
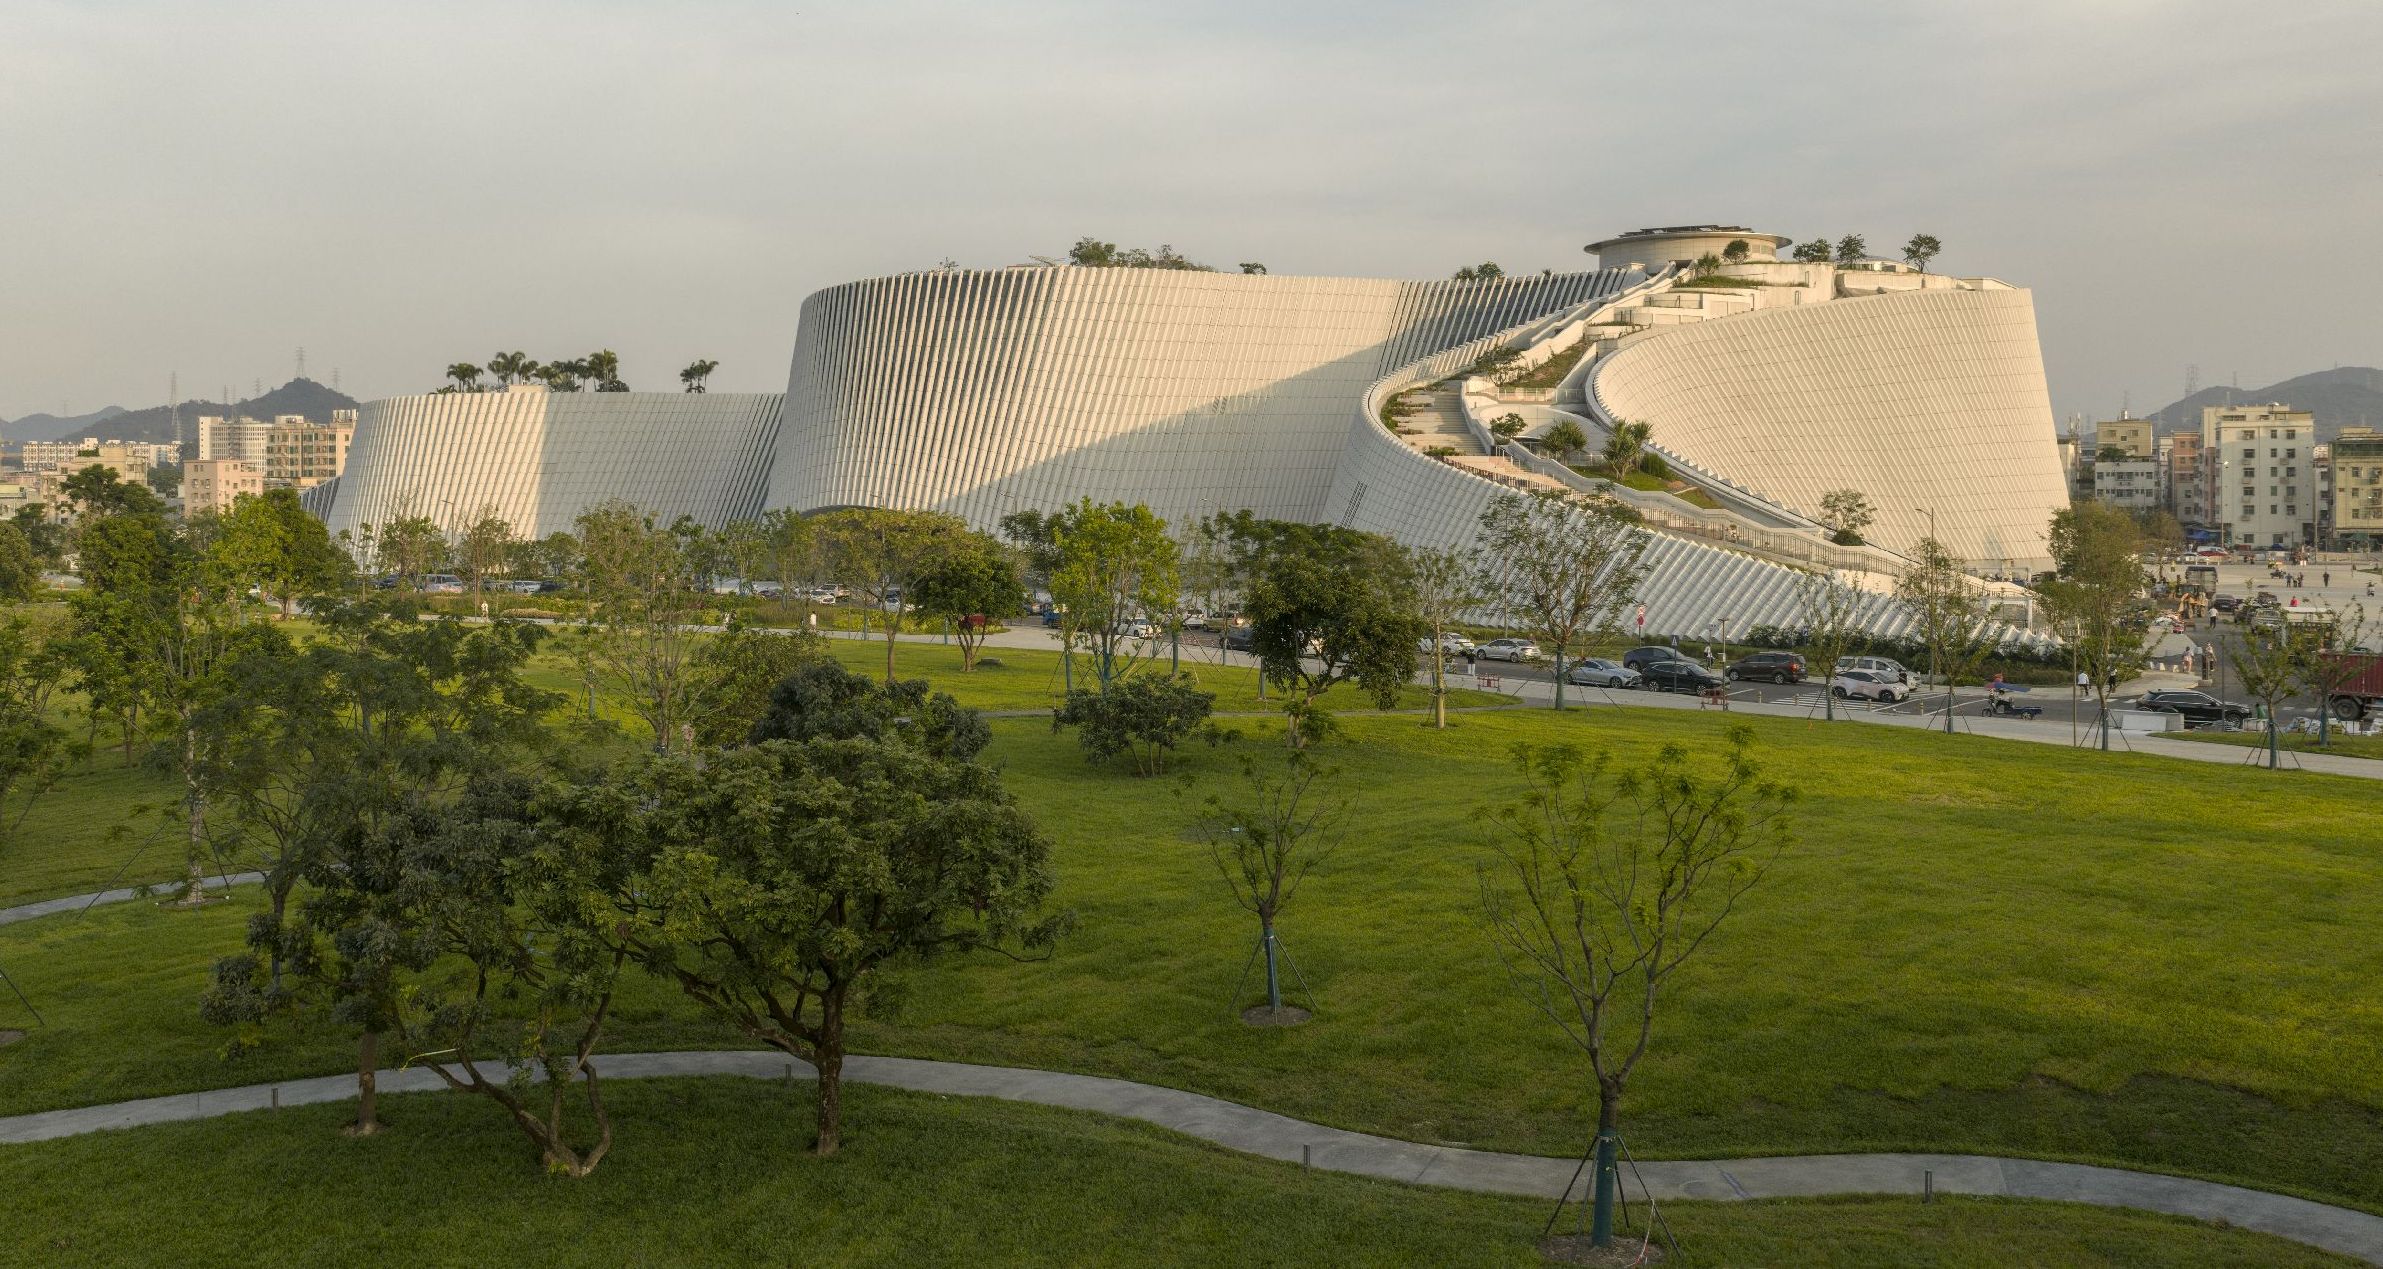
Shenzhen Natural History Museum officially opened to the public on 28 July 2026, marking the debut of one of the world’s largest newly built natural history museums and the largest of its kind in South China.
As a flagship of Shenzhen’s investment in a ‘new era’ of cultural institutions, the museum gives the city a major new cultural landmark – one that matches its leadership in science, education and public life, and strengthens its profile as a global centre for innovation and design.
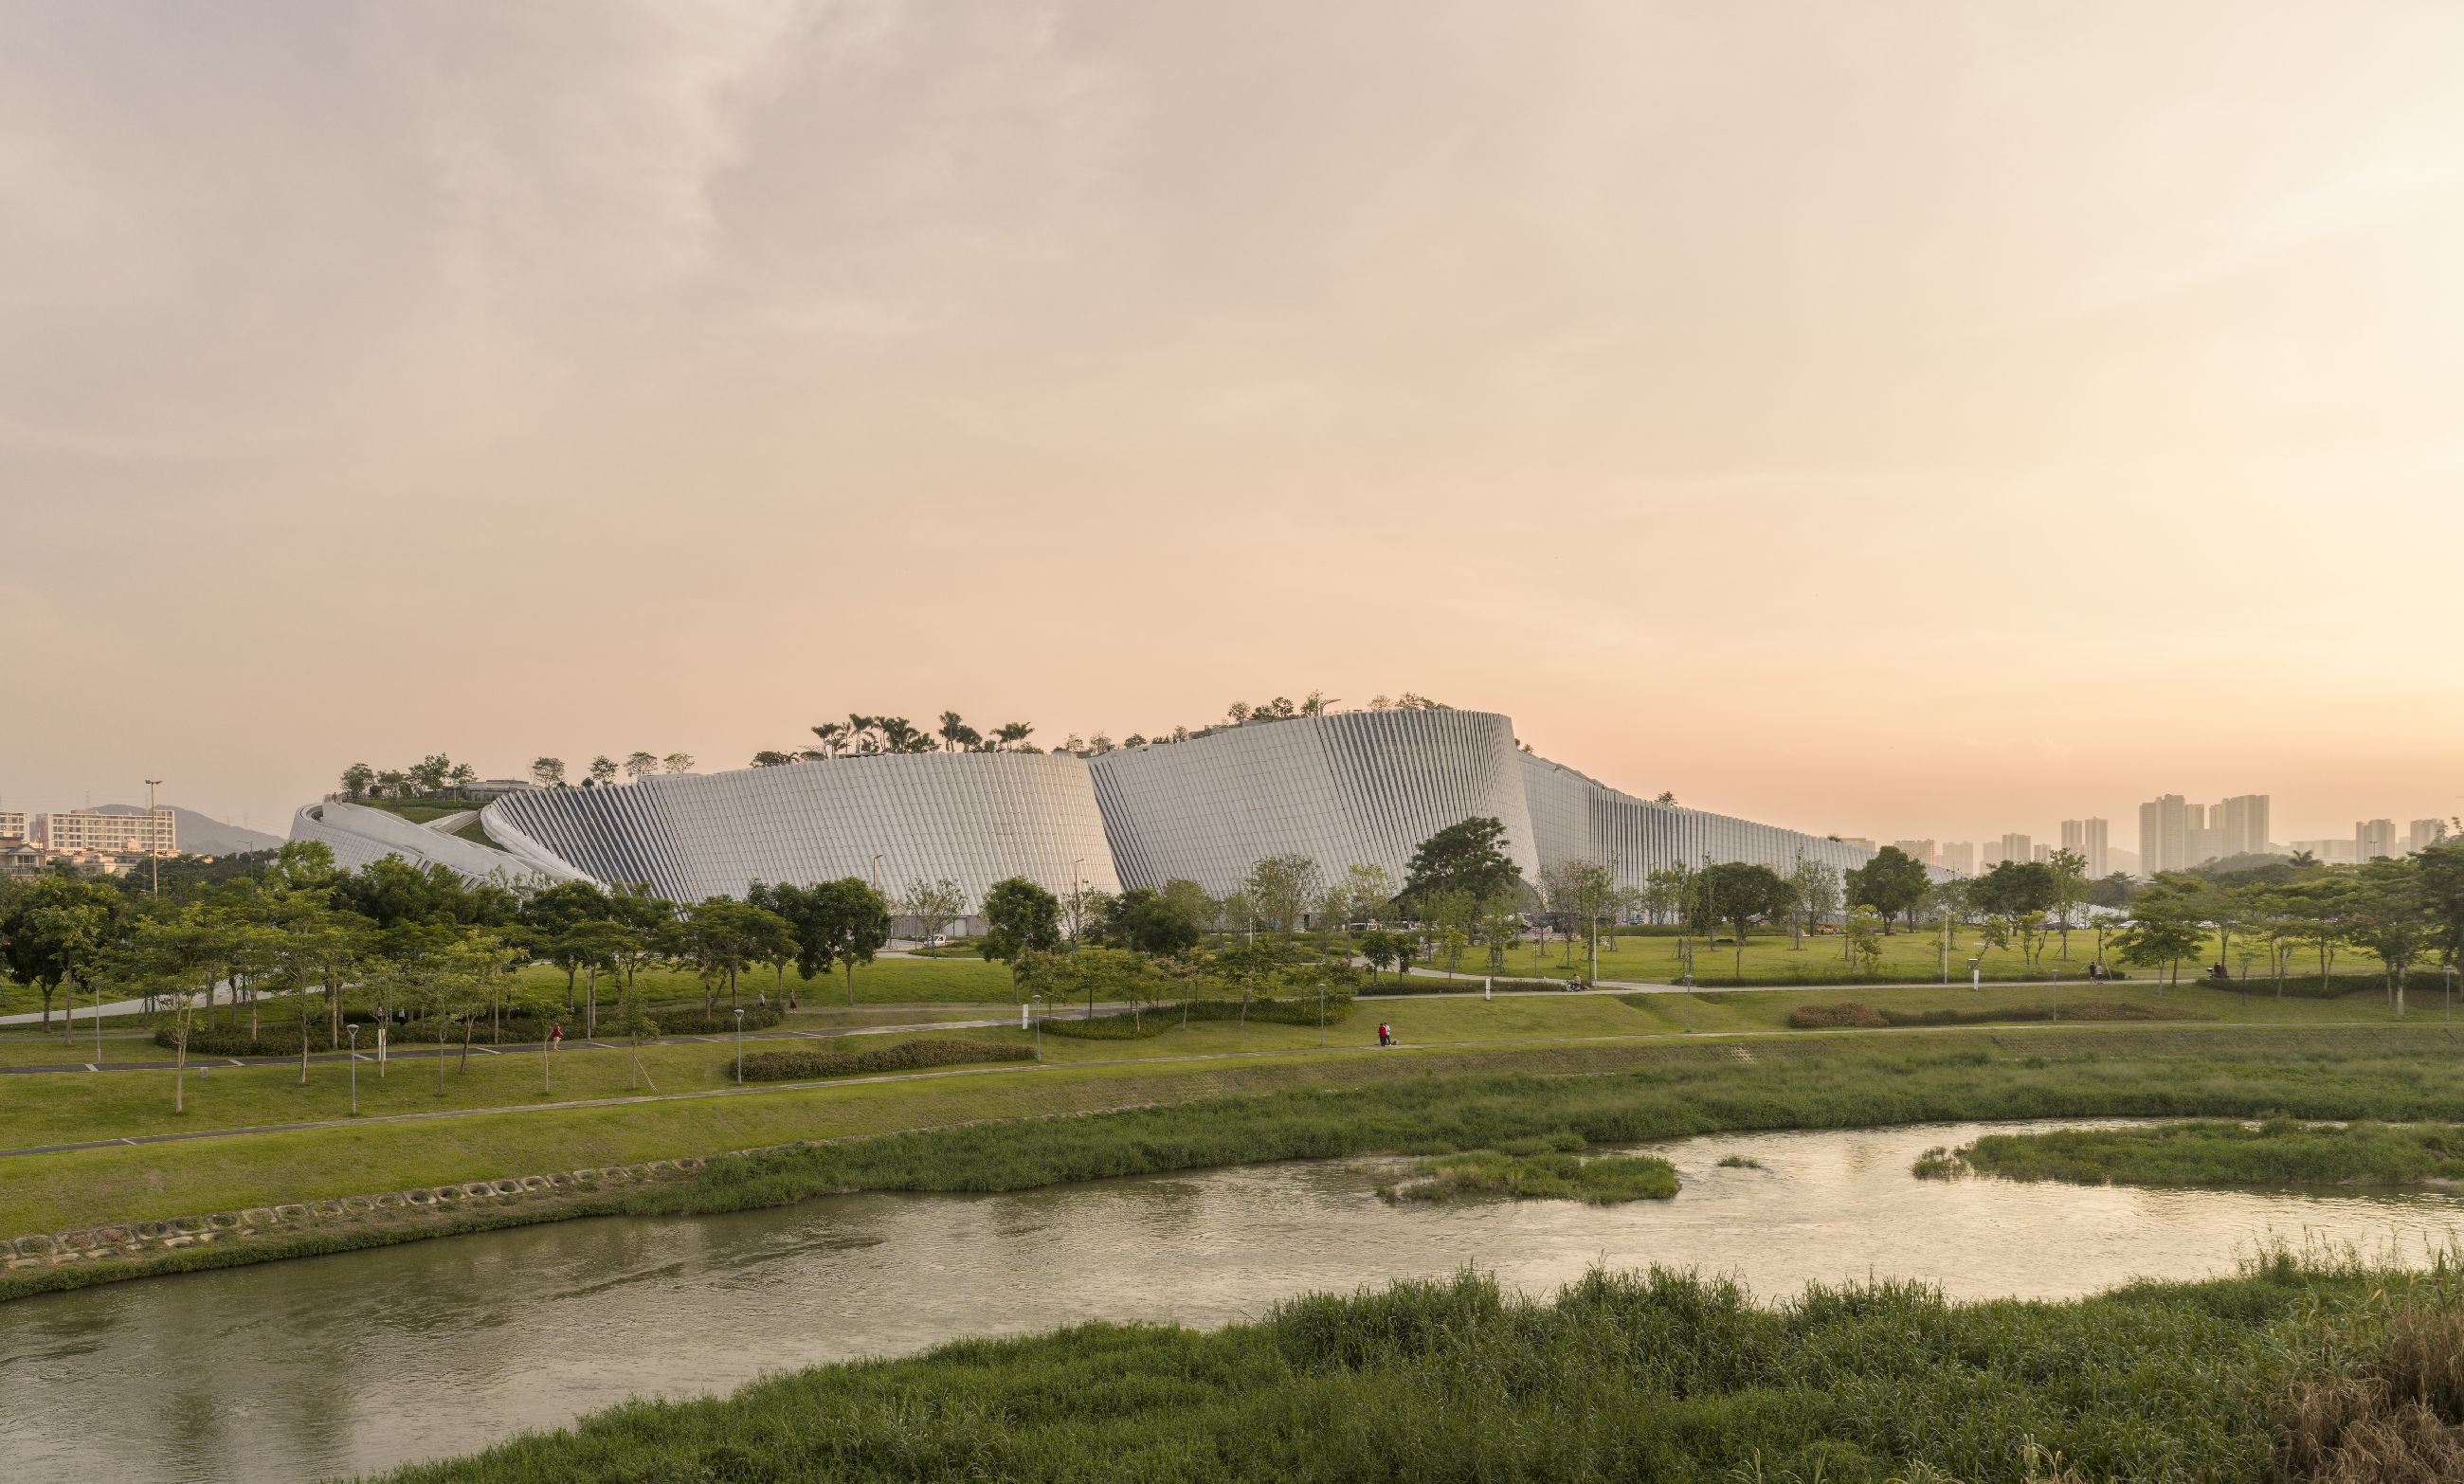
Designed by the 3XN, B+H Architects and Zhubo Design consortium, the museum spans over 100,000-square-metres and rises from the surrounding river-delta landscape beside Yanzi Lake as a continuous terrain of sloping roof, terraces and plazas. Conceived as a civic landscape as much as a museum, it brings architecture, ecology and civic space into one connected experience, with a walkable public roof that extends the natural ground plane and invites everyday use beyond the threshold of the galleries.
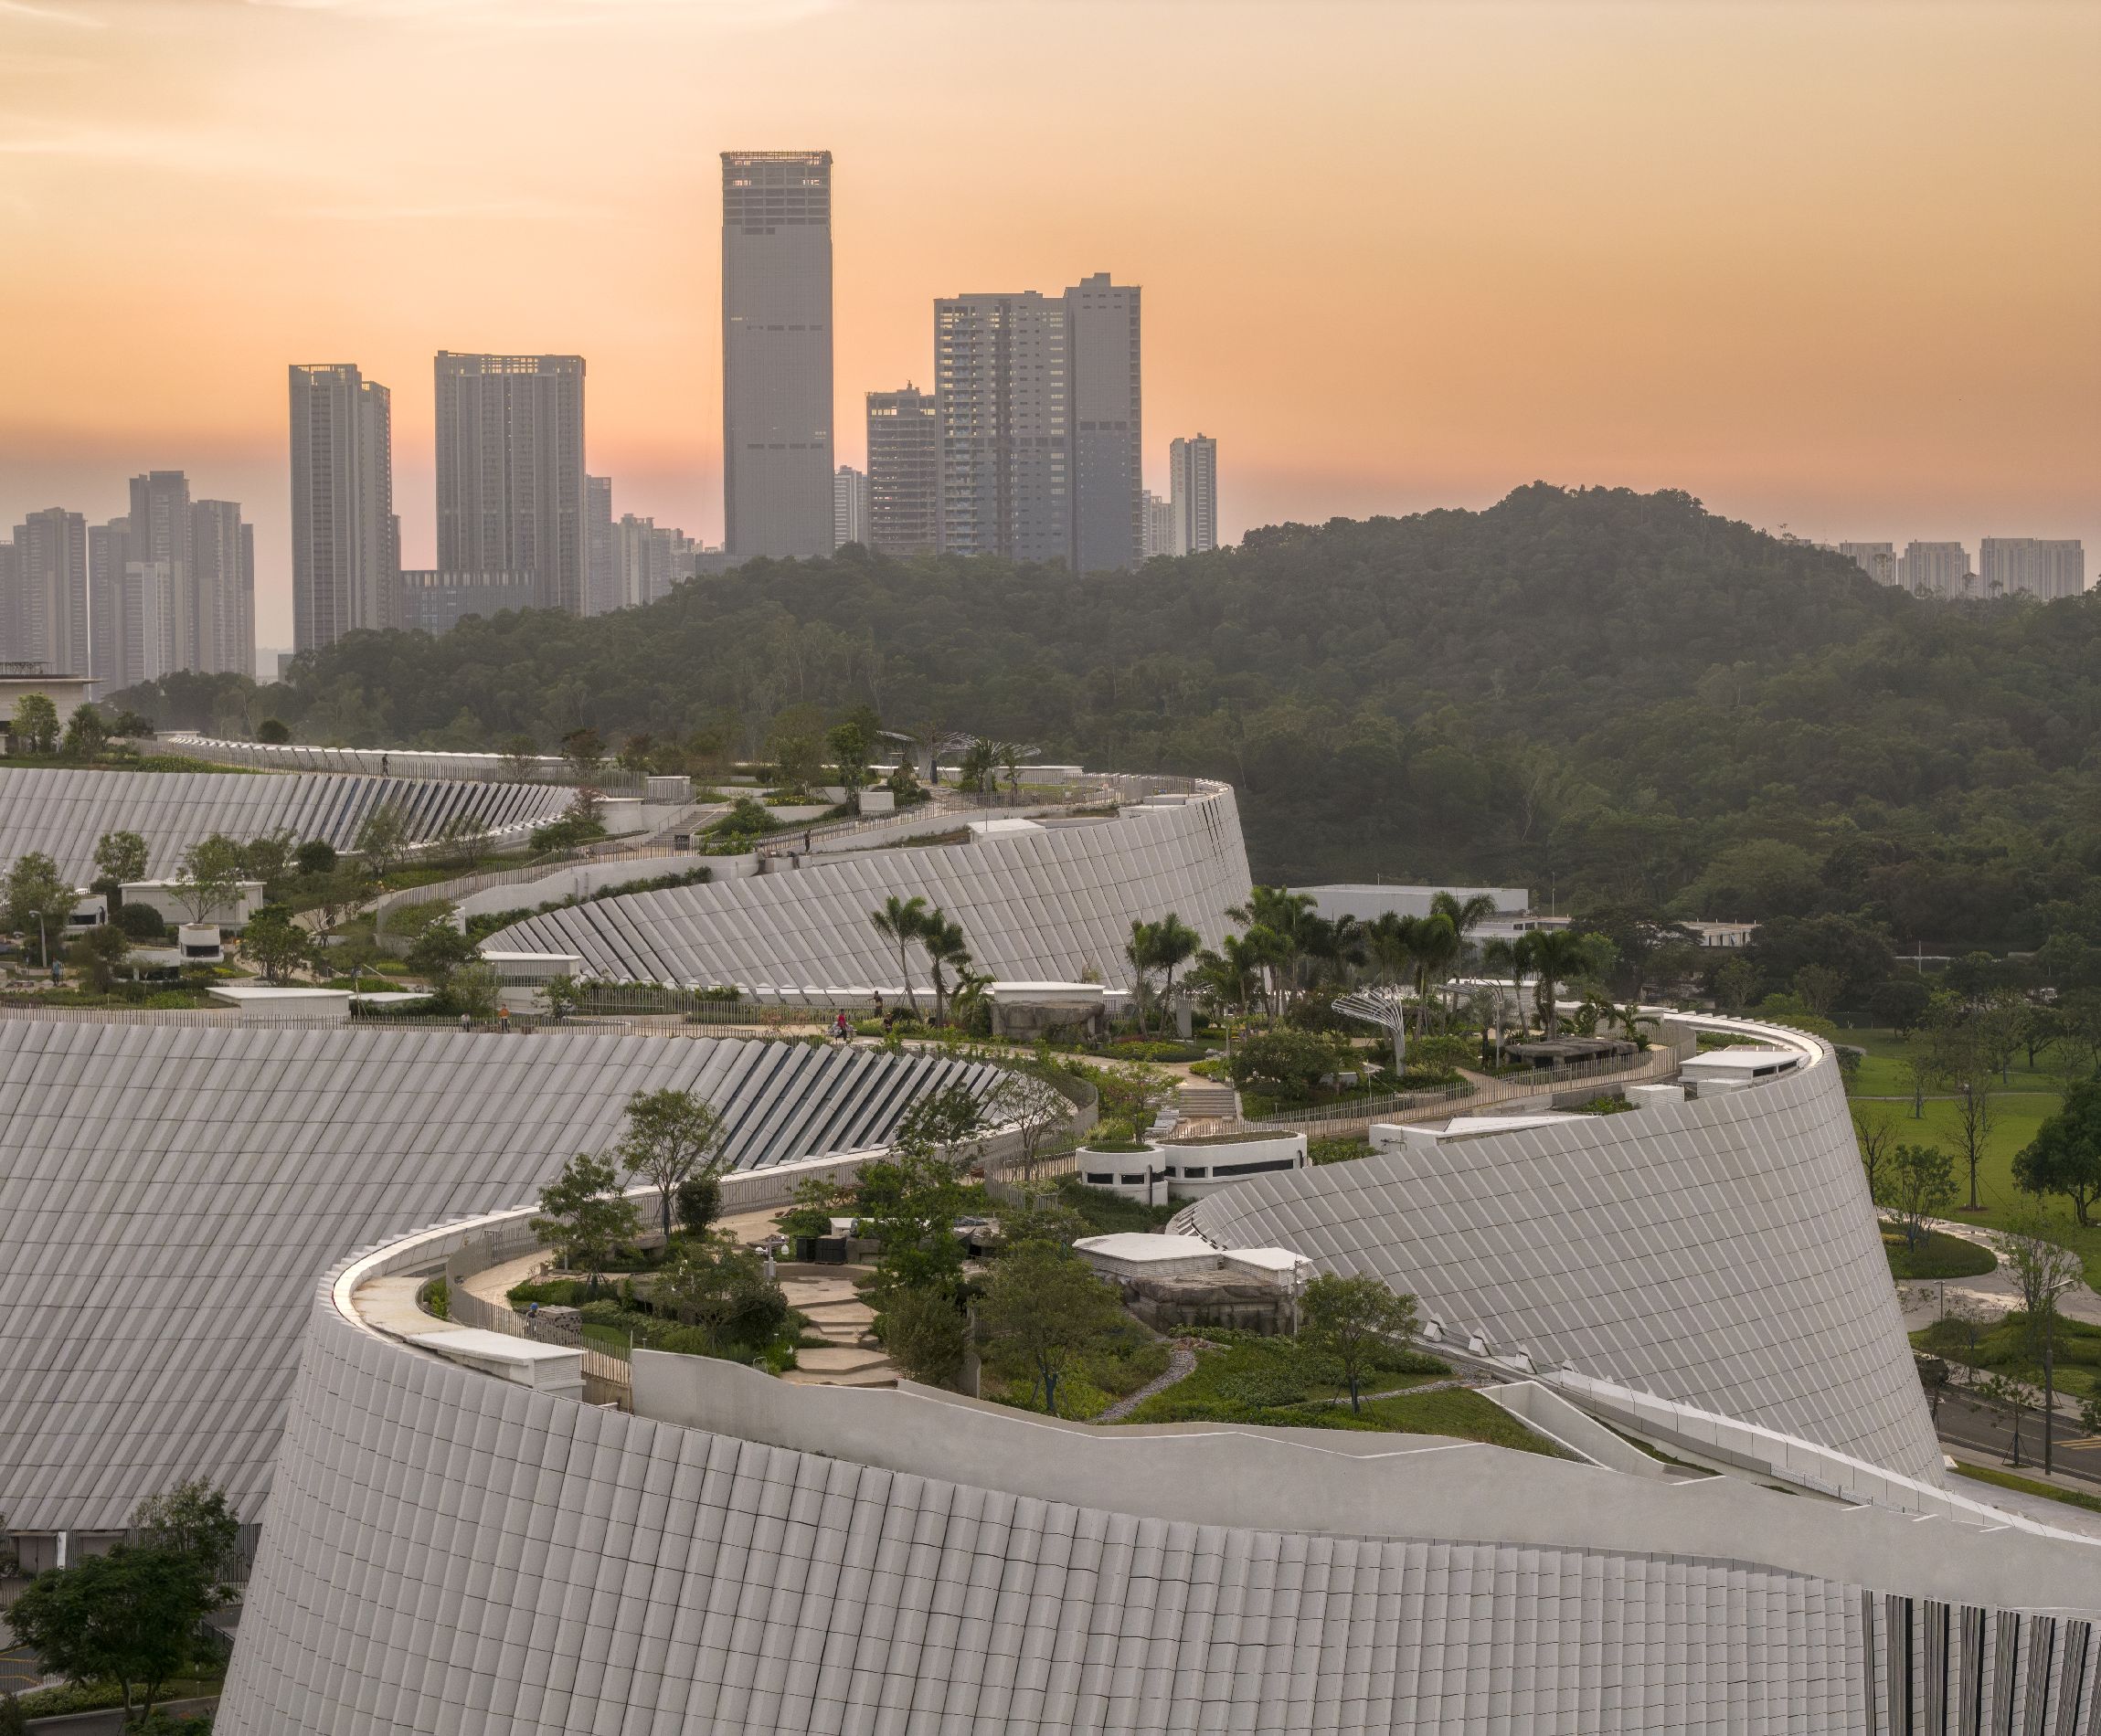
From the city, the museum appears as a flowing geological form, with its granite façade and carved openings hinting at the exhibition spaces embedded within. Its flowing silhouette draws on the local river systems and surrounding hills, while internally, five cone-shaped volumes organise the museum’s principal exhibition halls and define its spatial character. Moving between the cones, visitors experience the building as a sequence of cave-like passages, atria, terraces and framed views, turning the story of natural history into an immersive journey through form, light and landscape.
“Nothing in nature is square. Nature is amorphous, dynamic, and always in formation. From the beginning, the ambition was to create not a building, but a piece of landscape that had always been there – shaped by local geology, water and time. That idea has been carried all the way from the competition stage to the museum that opens today, a place where the story of our planet is experienced as a physical journey through terrain, light and space.” – Kim Herforth Nielsen, Founder, Senior Partner, Creative Director at 3XN.
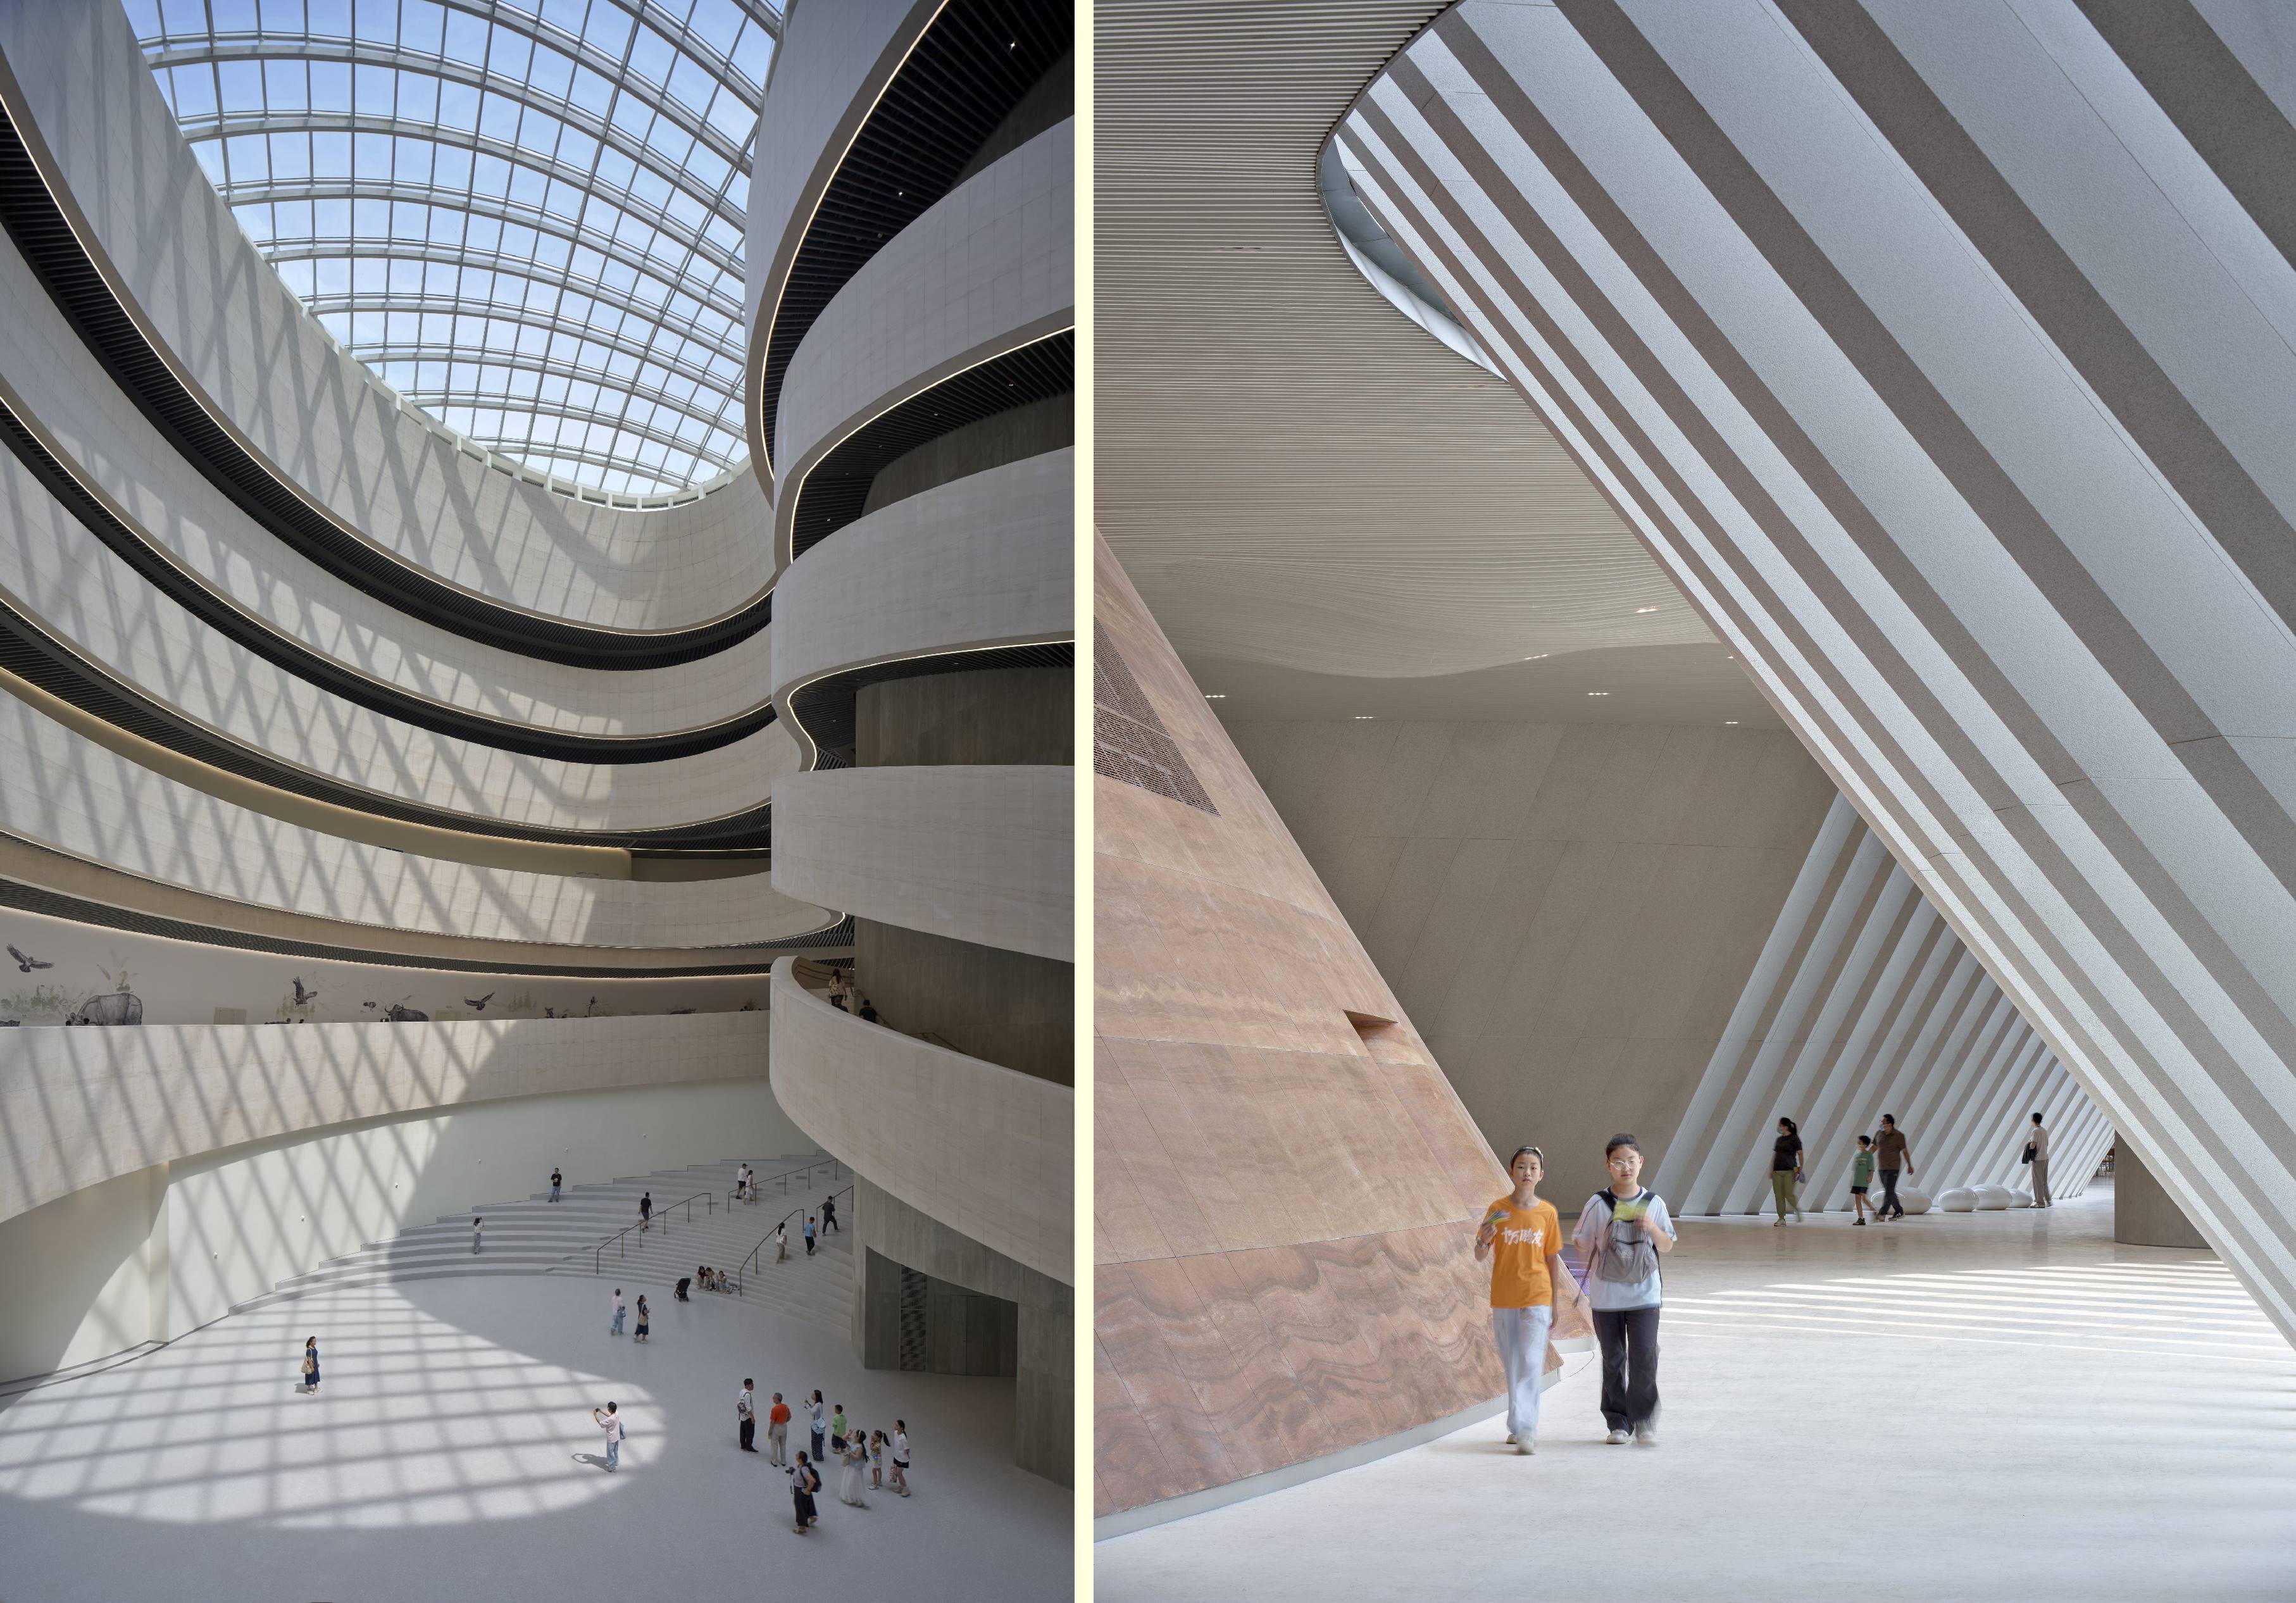
Inside, eight themed exhibition halls guide visitors through 4.6 billion years of Earth’s history, from the origins of the universe to the emergence of life, dinosaurs, human evolution and the ecological systems that shape Shenzhen and the wider world. The museum exhibits animal, plant, mineral and fossil specimens, alongside large‑scale installations and media environments that connect global natural history narratives with the specific mountains, rivers and seas of South China.
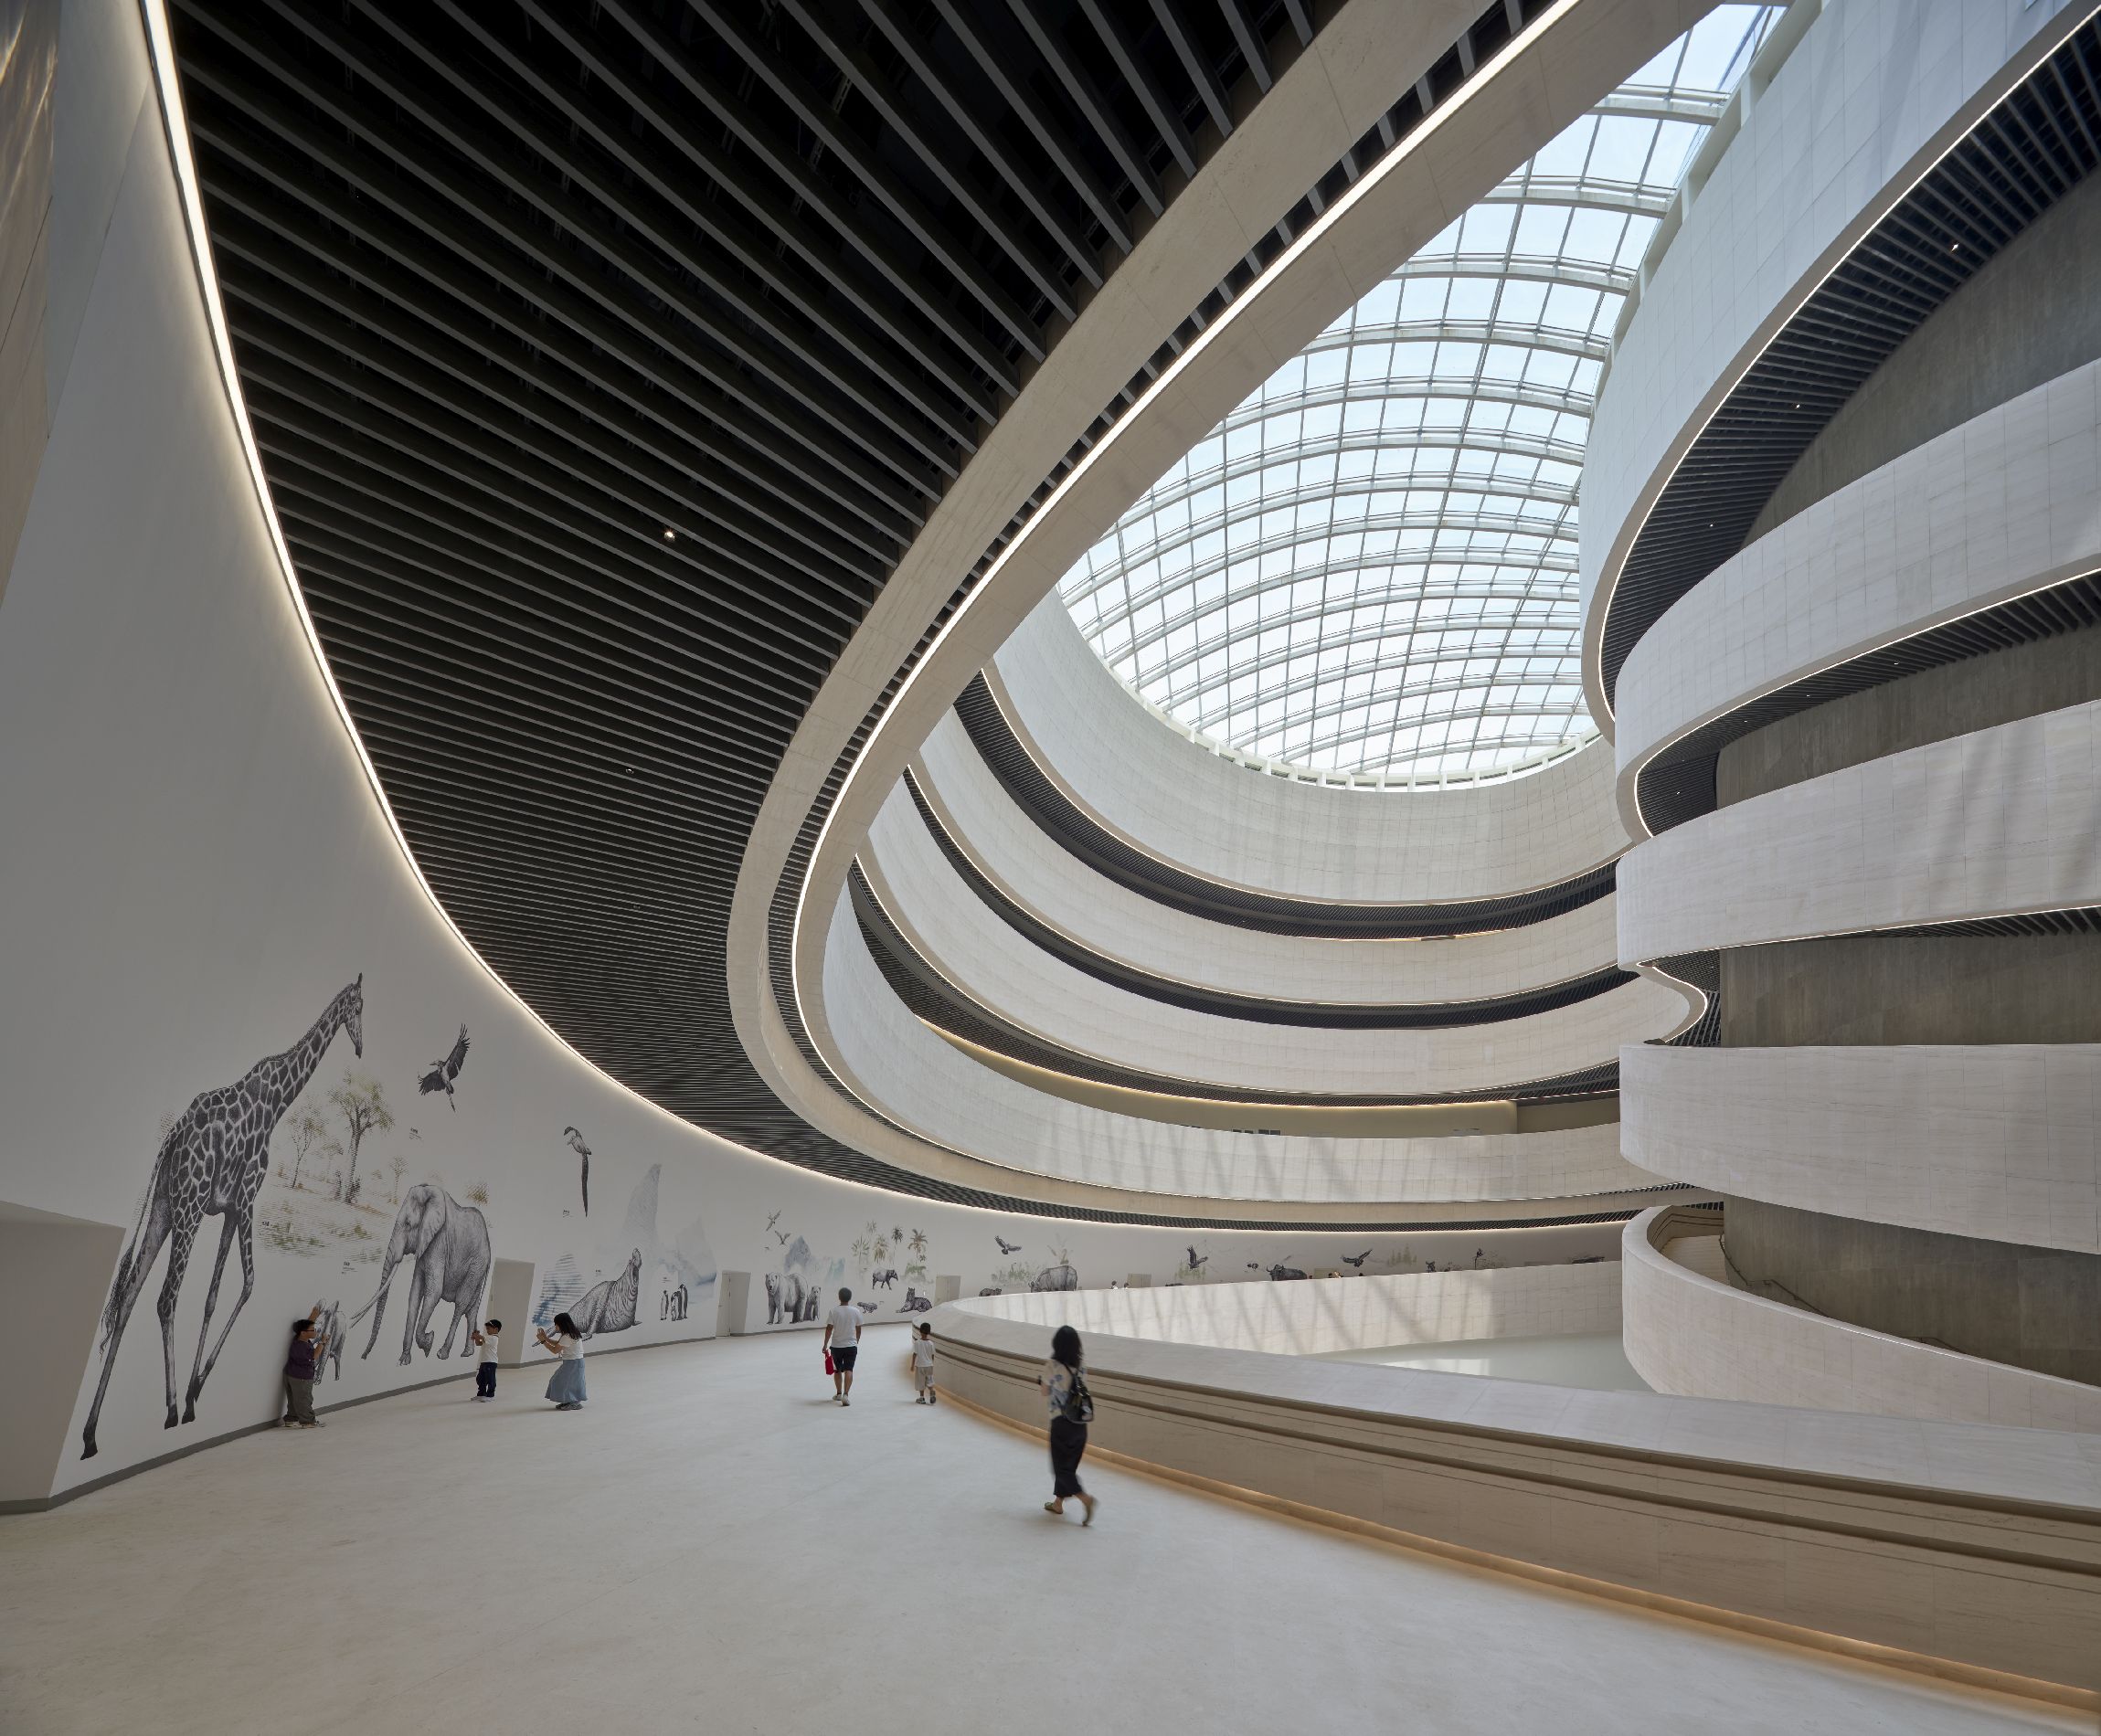
The architects worked closely with exhibition designers Atelier Brückner and Museum Studio on the scenography for the main galleries. The curved walls, cone geometries and vertical volumes are used to create immersive, media‑rich environments that bring the exhibition narrative to life. Across the museum, specimens, large‑scale installations and cinematic media are interwoven with the architecture, transforming visitors from observers into active participants in the natural history story.
“Transforming this ambition into a world-class natural history museum demanded far more than delivering a building of exceptional scale and complexity. It called for architecture, engineering, landscape, exhibition planning and construction expertise to work seamlessly together. Central to this is the roof park, which extends the museum into Shenzhen’s civic landscape, inviting visitors to experience it as part of the city itself. The result demonstrates what multidisciplinary collaboration can achieve when design ambition, delivery expertise and technical rigour come together.”– David Stavros, Senior Design Principal, former Executive Vice President, Asia, at B+H Architects.
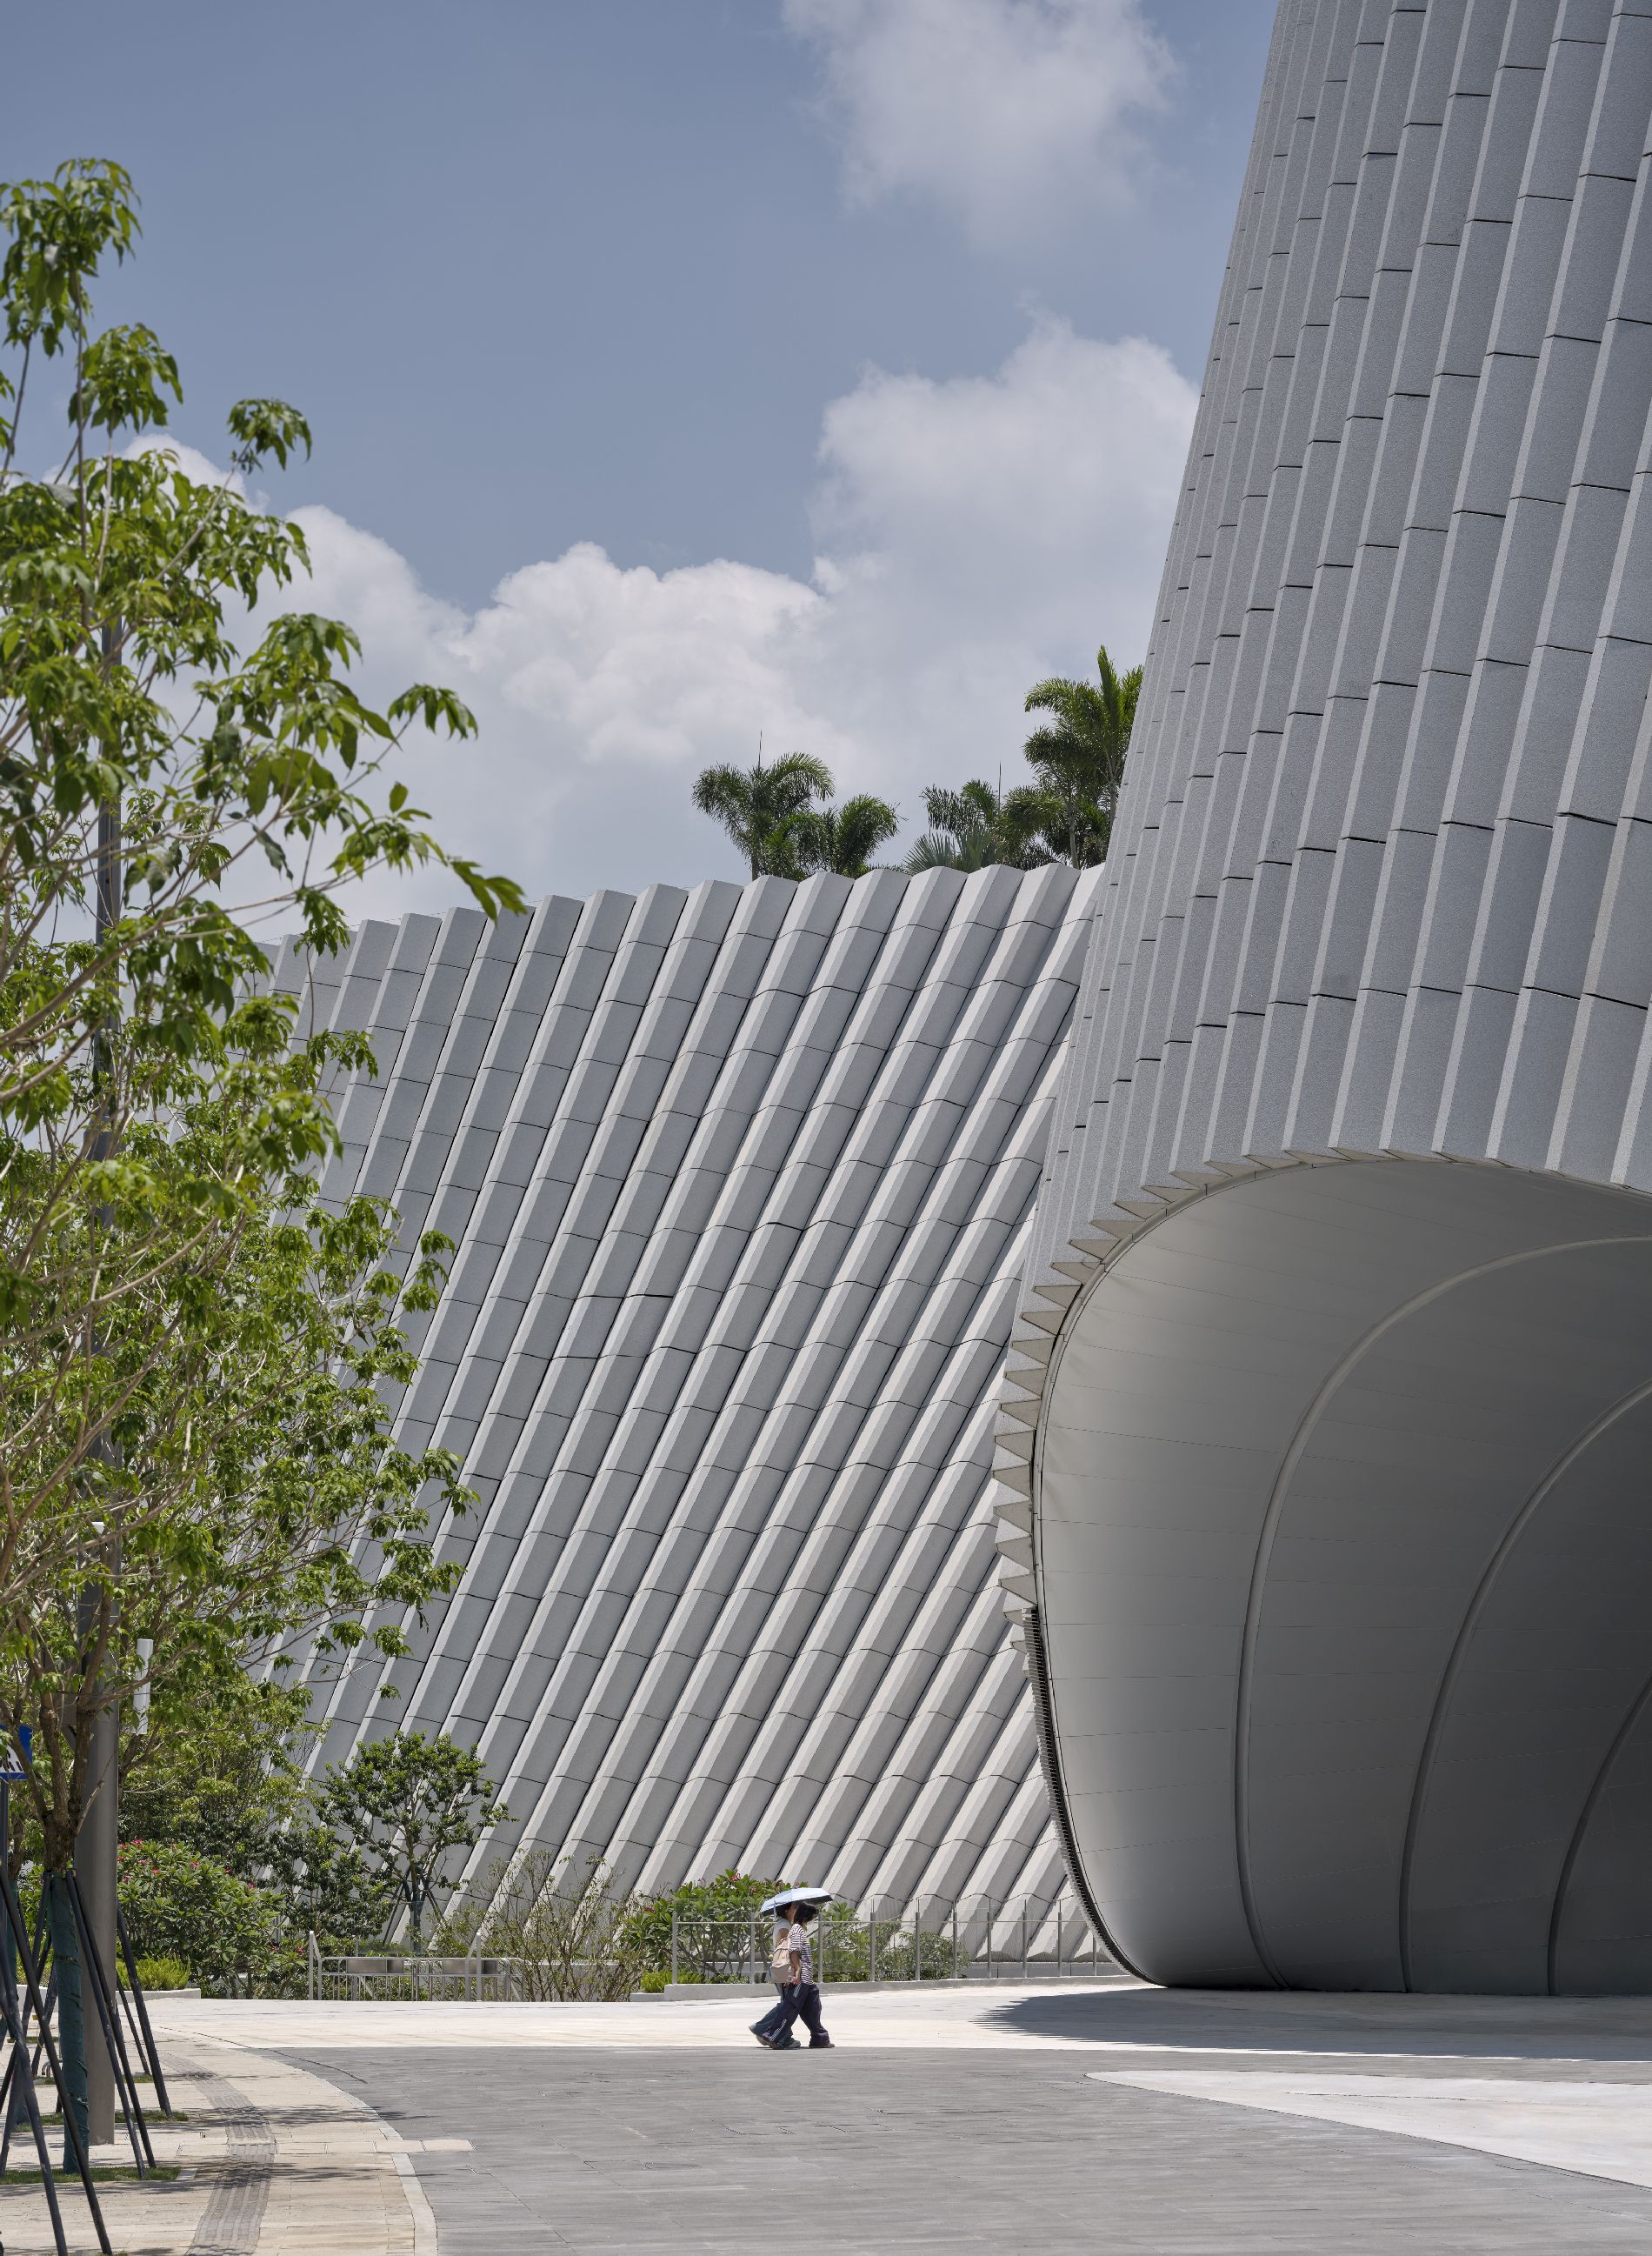
The museum is the result of a close international collaboration, bringing together 3XN’s design leadership from Copenhagen, B+H Architects’ leadership of project delivery and landscape design, and Zhubo Design’s local technical and compliance knowledge in Shenzhen. Realising the project required sophisticated coordination across disciplines, geographies and construction phases, preserving the clarity of the original competition-winning concept while delivering a building of significant technical and architectural complexity.
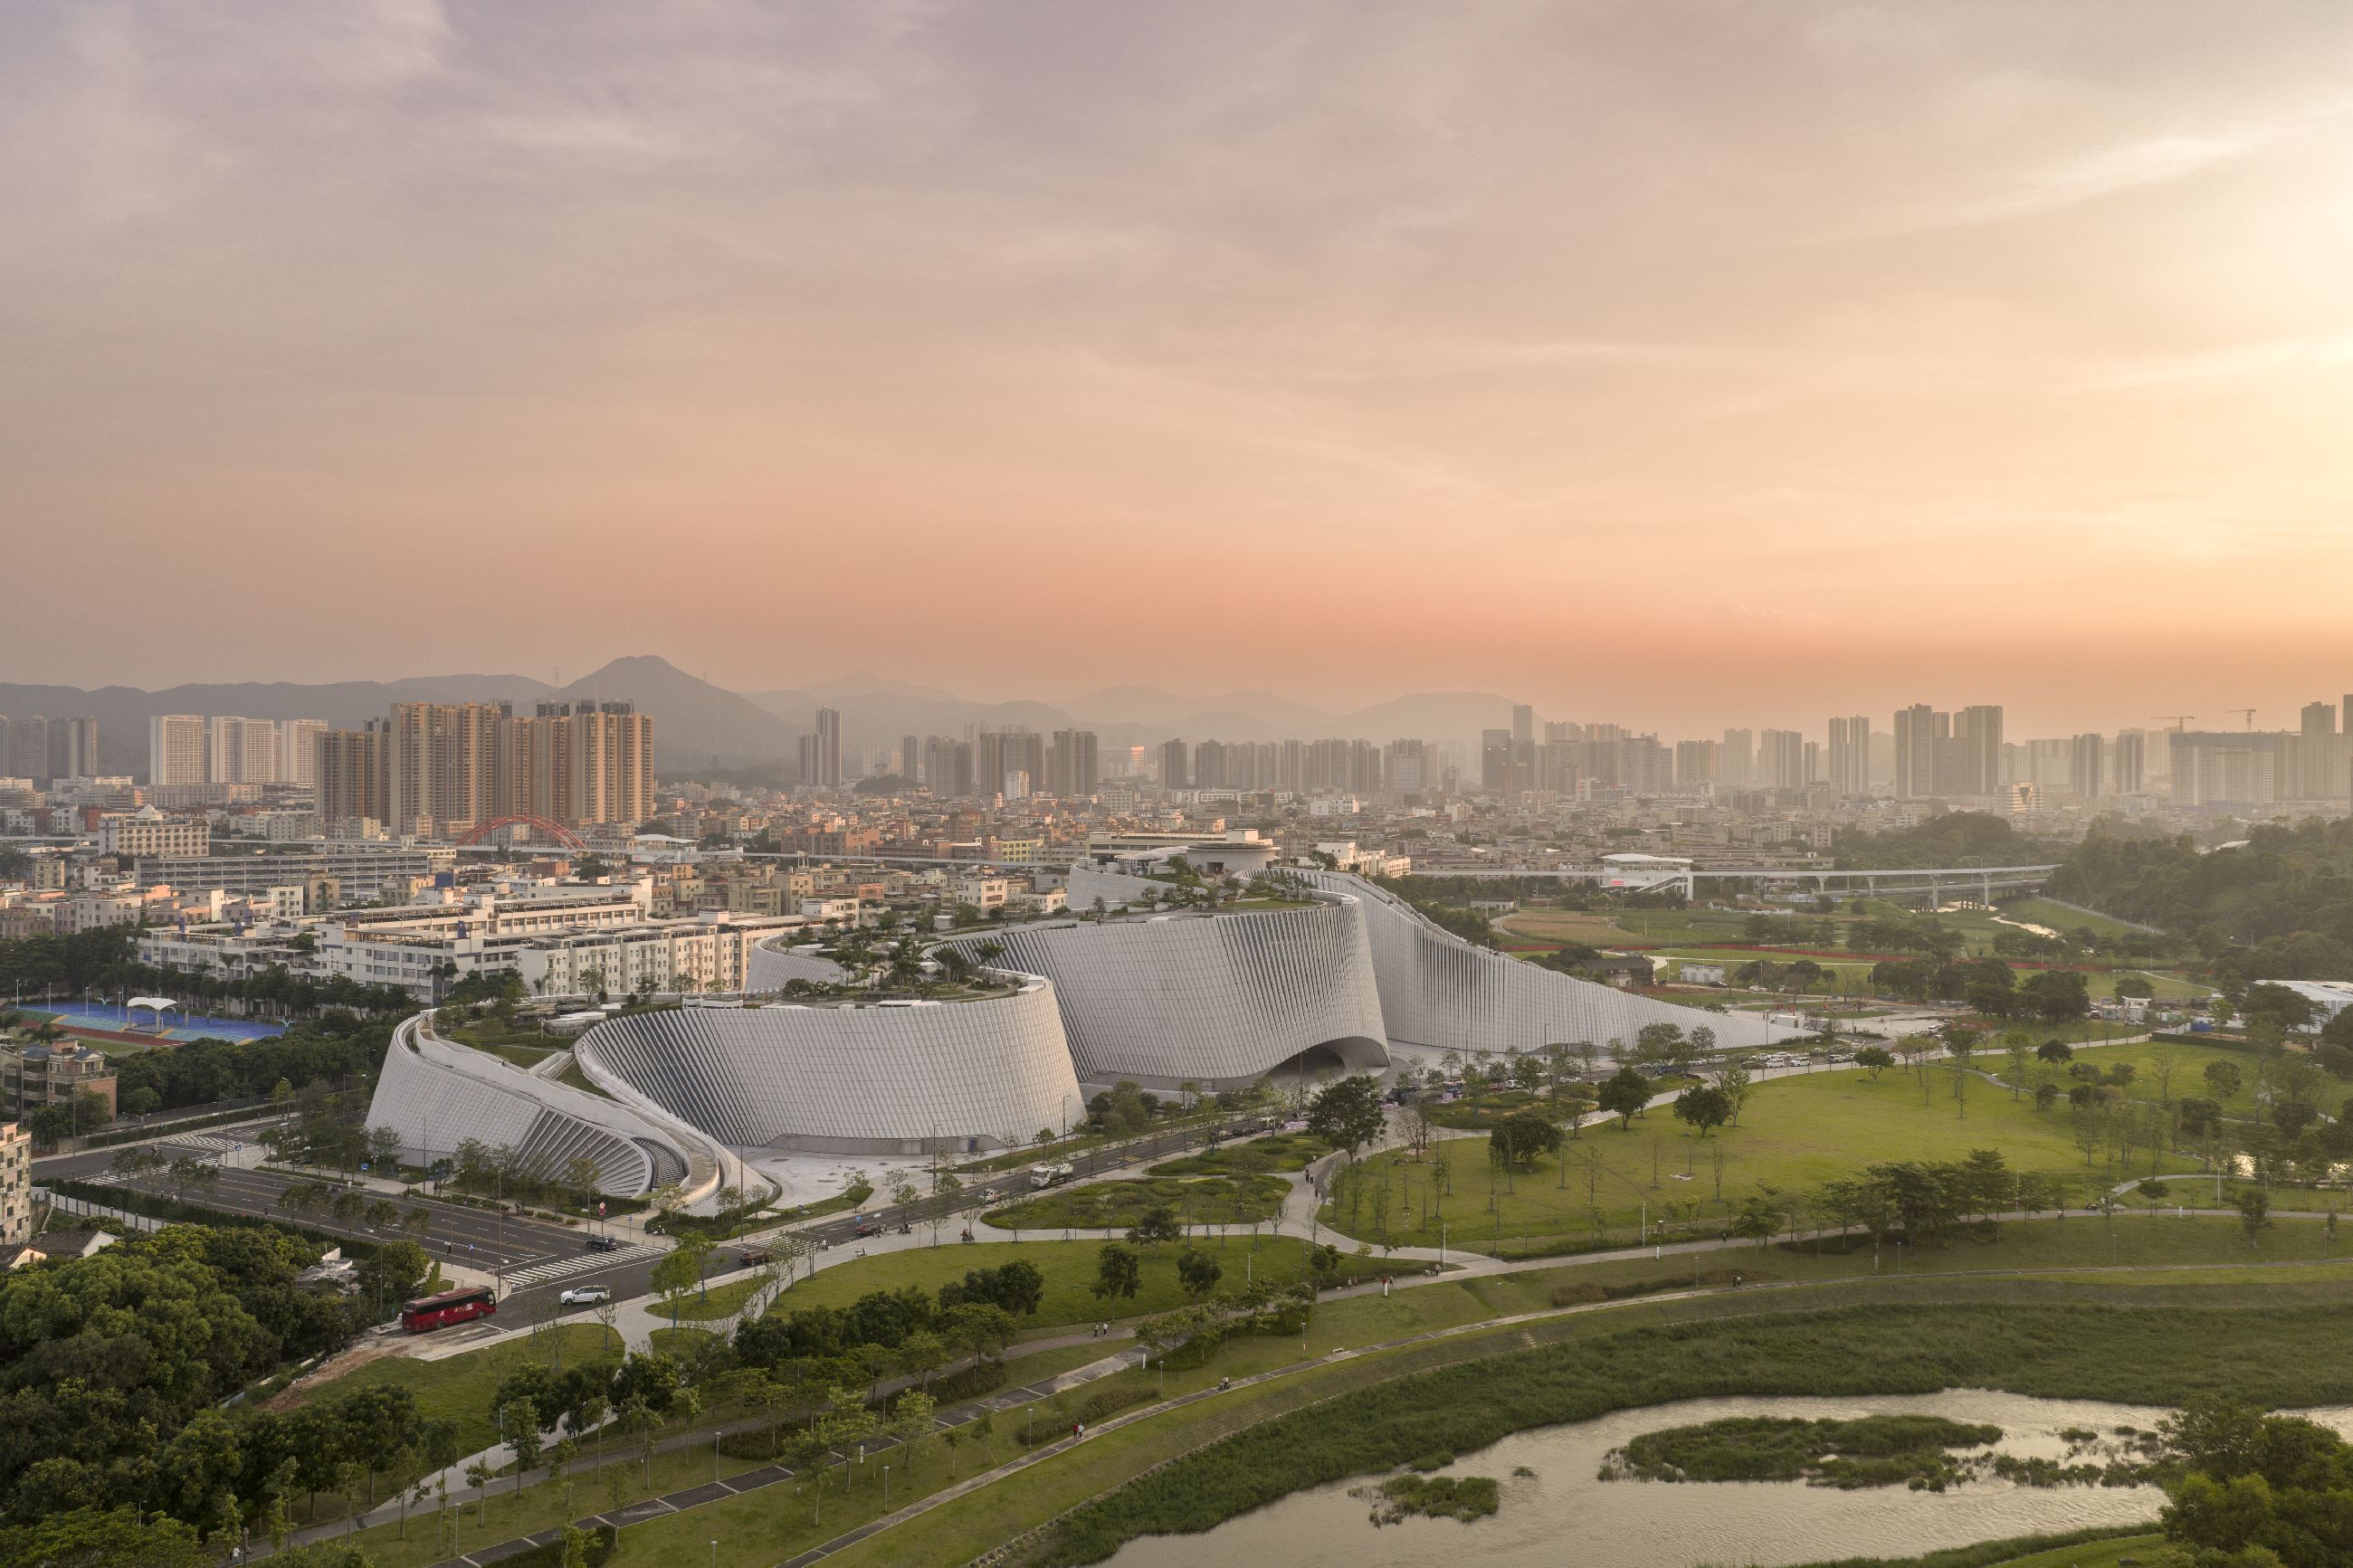
Further views of the museum’s interior spaces, exhibitions and rooftop landscape will be shared in the coming weeks as the museum welcomes its first visitors and establishes itself as a major cultural destination for both local communities and international visitors.
“Shenzhen Natural History Museum is designed to interpret the laws of natural evolution and present the geographies of Shenzhen in a global ecological perspective. It brings together collections and research that trace 4.6 billion years of Earth’s history, but it is the architecture that makes this story tangible. By turning the museum into a living educational landscape – from the roof park to the cone‑shaped galleries – it allows visitors from Shenzhen and around the world to experience science, nature and place as one continuous journey that is specific to its place.” – Nan Zhaoxu, Director of Shenzhen Natural History Museum Preparatory Office.
Project name: Shenzhen Natural History Museum
Location: Pingshan District, Shenzhen, China
Design Consortium: 3XN, B+H Architects, and Zhubo Design
3XN (Lead Designer; Concept Design), B+H Architects (Lead Consultant, Executive Architect, Landscape Architect, Interior Design), Zhubo Design (Local technical compliance and delivery)
Engineer: Zhubo Design (Structural, MEP)
Client: Shenzhen Government /Bureau of Public Works of Shenzhen Municipality
Tenant: Shenzhen Municipal Bureau of Culture, Radio, Television, Tourism, and Sports
Gross Floor Area: 105,300 m²
Construction start: March 2022
Completion: July 2026
Photographer: Adam Mørk
 English
  Indonesian