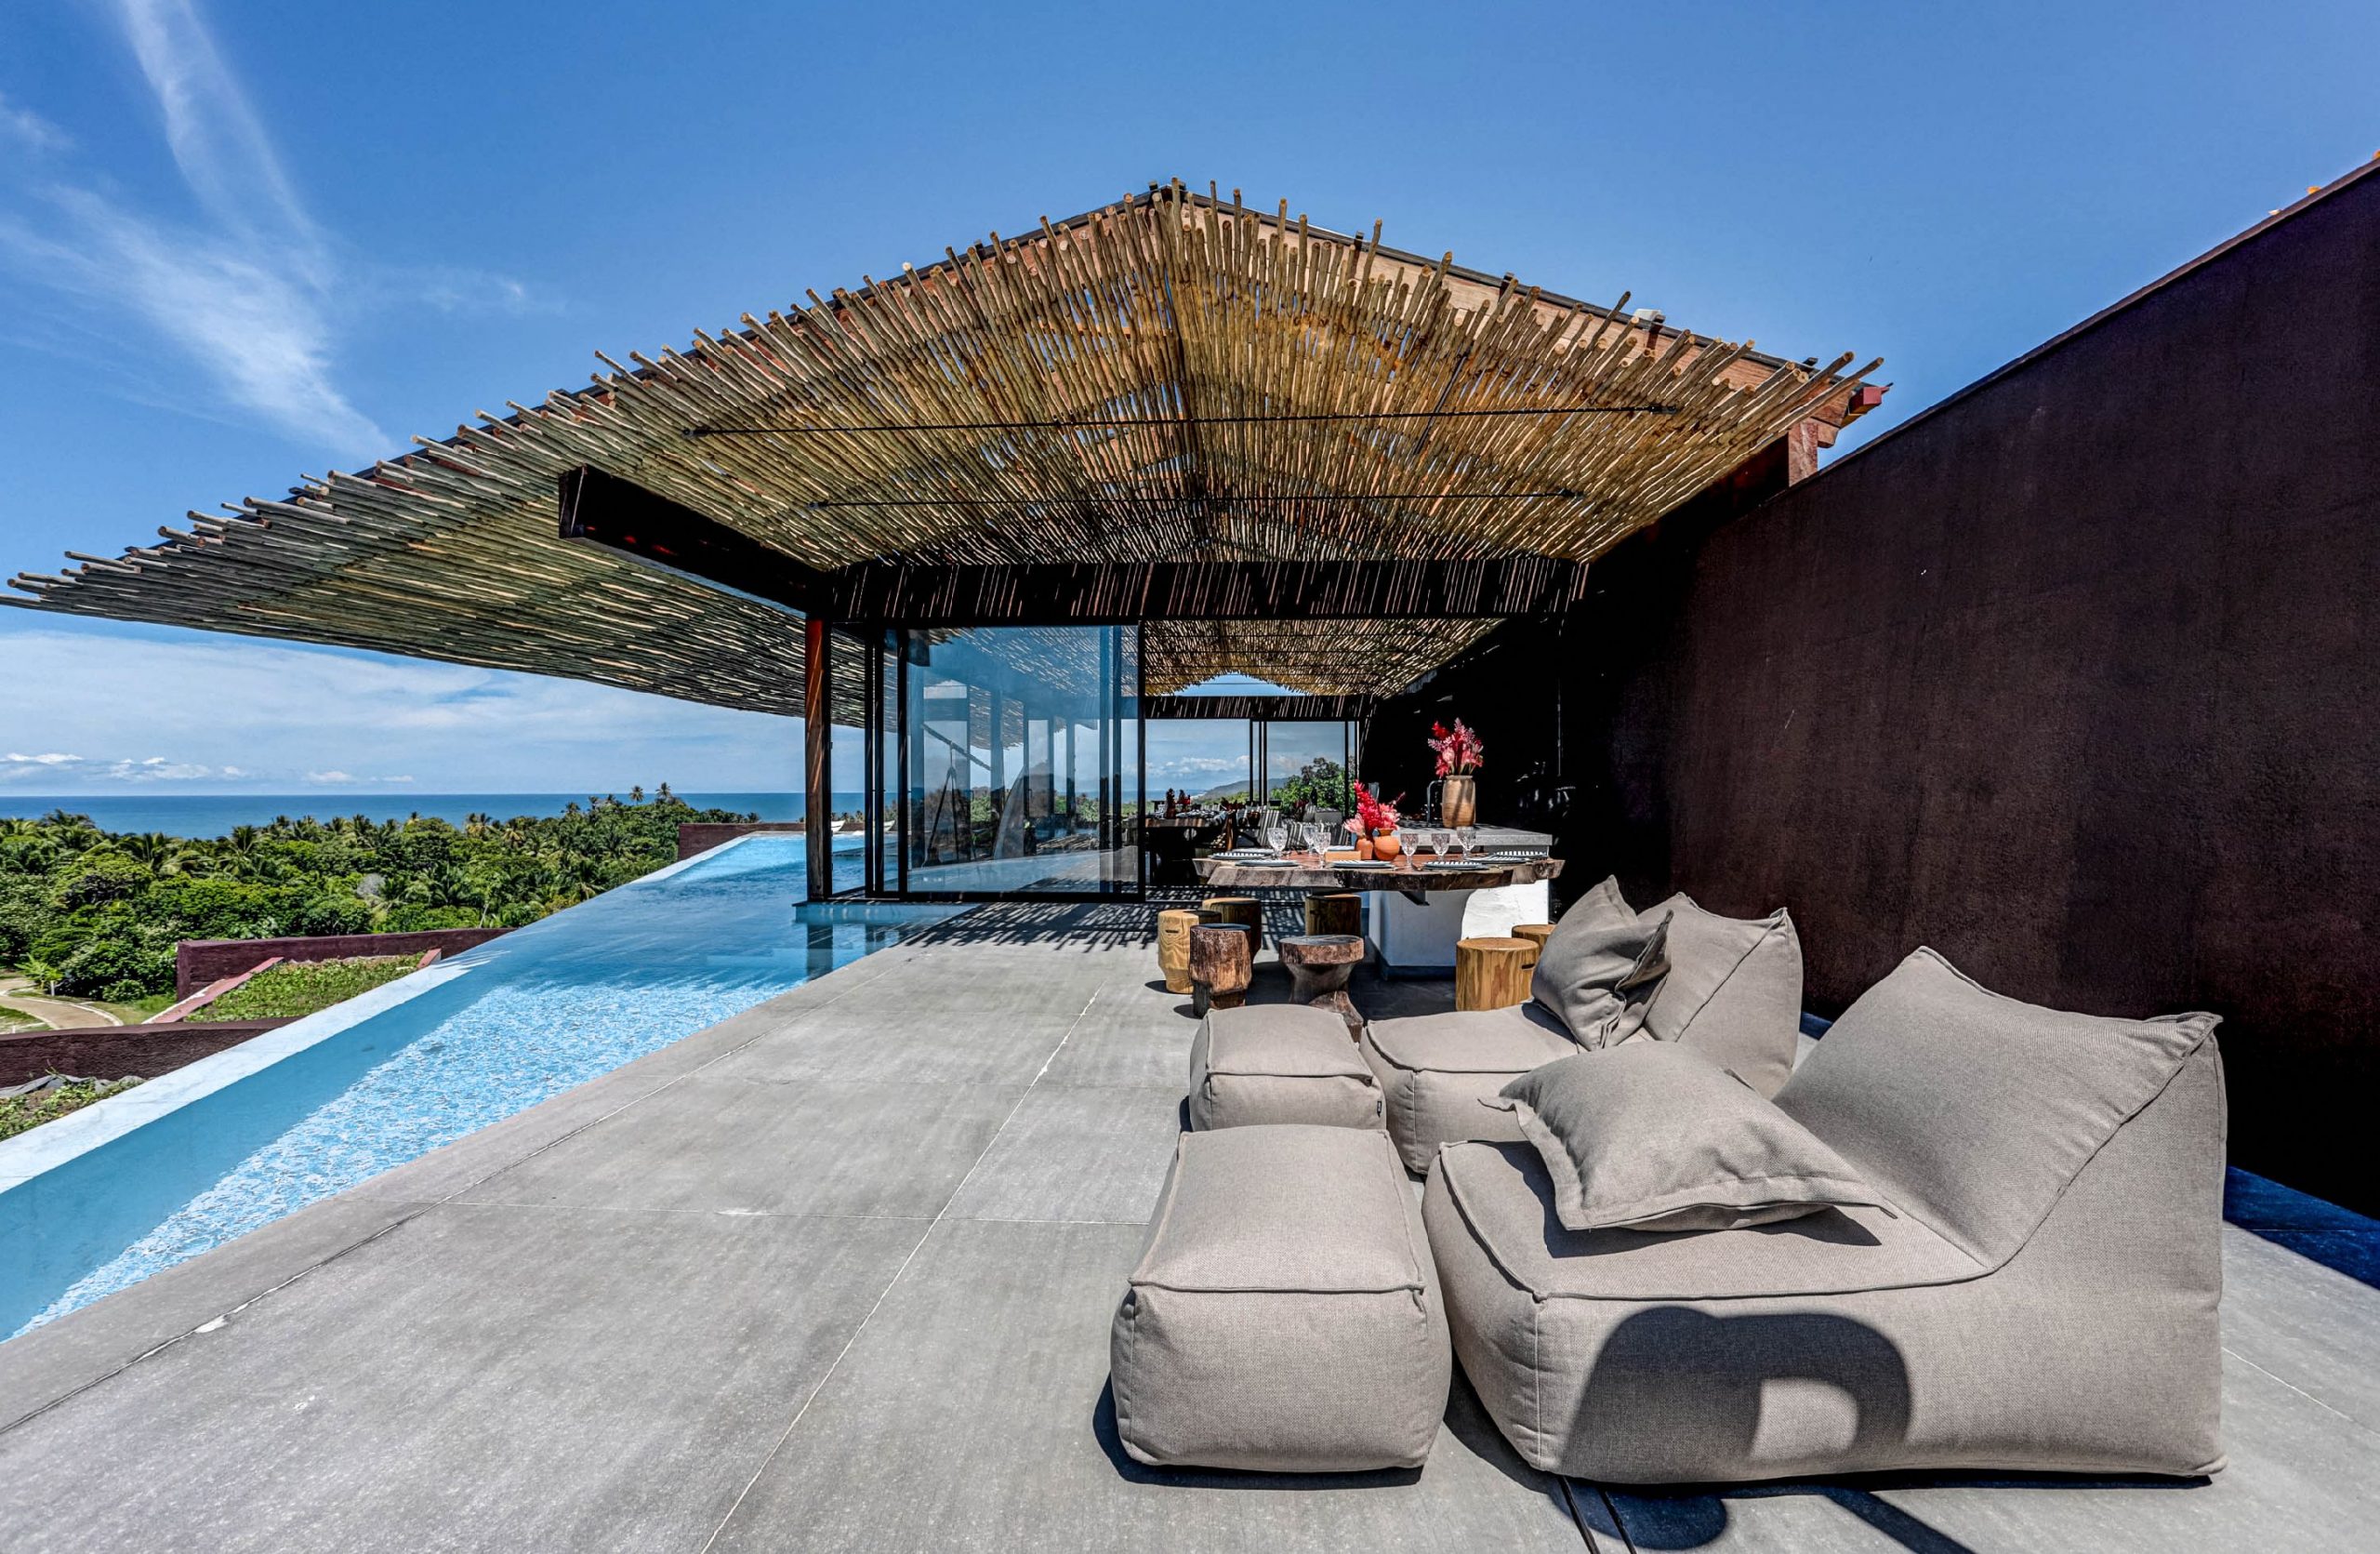
Located in Itacaré, on the southern coast of Bahia, Txai Bungalow occupies an elevated slope facing the sea. From the site, the view opens almost 180 degrees over the ocean, above the existing palm and coconut trees. Isolated in the middle of nature, the house is organized through a direct relationship with the topography, the vegetation, and the climate.

In this place, what matters is shade. The seawater, the coconut trees, and the light filtered through their leaves guided the main design decisions. This idea appears most clearly in the roof of the social space: a glass structure protects the room, while a lower layer of biriba wood filters the natural light. Throughout the day, the shadows move across the floor and the surfaces of the house, creating an atmosphere in constant transformation, close to the experience of being under the canopy of a coconut tree.

“The main design inspiration behind Txai Bungalow was the site’s natural landscape. Rather than imposing a design onto the environment, the project was conceived as a response to the existing elements of the place.
The generous roof was inspired by the shadows cast by the coconut palm trees that were already on the site. Their broad, protective canopy influenced the large overhanging roof, which provides shade while reinforcing the connection between the architecture and its tropical surroundings.
Another key inspiration came from the local cliffs and rock formations. Their sculptural, angular geometries were translated into the bungalow’s faceted walls, giving the architecture a strong yet organic character that echoes the natural landscape.” —Carlos Maia, One of the Project’s Lead Architects at TETRO.

The program is distributed across four blocks placed at different levels of the site. Two volumes house the guest suites, with two bedrooms each; the main suite occupies an isolated block at the highest part of the land; and the central volume brings together the living room, dining area, gourmet space, and pool. Between them, circulation takes place outdoors, through organic decks, stairs, and garden paths. To move from the bedrooms to the social area, one crosses the landscape, making the act of walking an essential part of the experience of the house.

The steep slope of the site allows all the main rooms to be oriented toward the sea. The bedrooms, the main suite, and the social area open to the same landscape, each from a different level. On the level of the living room, the infinity pool visually extends the space toward the ocean, bringing the color of the pool water closer to the color of the sea.

The bedroom blocks are covered by planted slabs, reducing the presence of the construction on the slope and reinforcing its integration with the landscape. The angular walls, in a slightly pinkish earth tone, establish a relationship with the soil, the cliffs, and the rustic materials of Bahia. At the same time, their irregular geometry introduces a contemporary language, one that does not literally reproduce local architecture, but takes it as a starting point to build a new relationship between shelter, shade, and nature.

According to Carlos Maia, one of the main construction challenges was the site’s soil composition. The terrain is predominantly sandy, which made excavation particularly complex. As work progressed, the soil tended to shift and collapse, requiring constant adjustments and careful engineering solutions to ensure stability.
He emphasized the overcoming these ground conditions was one of the greatest challenges during the construction process, demanding close collaboration between the design and construction teams to execute the project safely while preserving the integrity of the site.

See more images in the gallery below
Multiple drawings are provided below for reference
5 Key Architectural Highlights of Txai Bungalow
- Architecture Rooted in the Landscape
The bungalow is carefully positioned to blend with Bahia's tropical coastline, preserving existing vegetation while maximizing views, natural shade, and the surrounding environment. - Organic Design Inspired by Nature
The architectural concept draws inspiration from the colors and textures of the sea, coconut palms, and native foliage, resulting in soft forms and a material palette that reflects the local ecosystem. - Seamless Indoor–Outdoor Living
Large openings, generous terraces, and naturally ventilated spaces create a continuous relationship between interior and exterior, encouraging a tropical lifestyle connected to the landscape - Regional Materials and Craftsmanship
The project emphasizes locally sourced materials and traditional construction techniques, reinforcing sustainability while celebrating the architectural identity of Brazil's northeastern coast. - Climate-Responsive Architecture
Passive design strategies—including cross-ventilation, deep roof overhangs, and shaded outdoor areas—reduce heat gain and improve thermal comfort, minimizing the need for mechanical cooling.
Project Name: Txai Bungalow
Architect: TETRO
Responsable Architects: Carlos Maia, Débora Mendes, and Igor Macedo
Location: Itacaré, Bahia, Brasil
Completion Year: 2025
Plot Area: 3.845,87m²
Total Built Area: 769,61m²
Contributors: Bianca Carvalho, Bruno Bontempo, Bruna Maciel, Sabrina Freitas, Luisa Lage, Manuela Moss, Saulo Saraiva
Photography: Lupércio Fotografia