Melides House: Architecture Framed by Nature

The brief was deceptively simple: design a large family home in the Alentejo that doesn’t impose itself on the land. A retreat for an international family seeking the quietude of Melides without sacrificing contemporary comfort, but above all a house that respects the very landscape that drew them there.

The owner envisioned a tranquil home in Melides without compromising contemporary comfort or respect for the landscape.

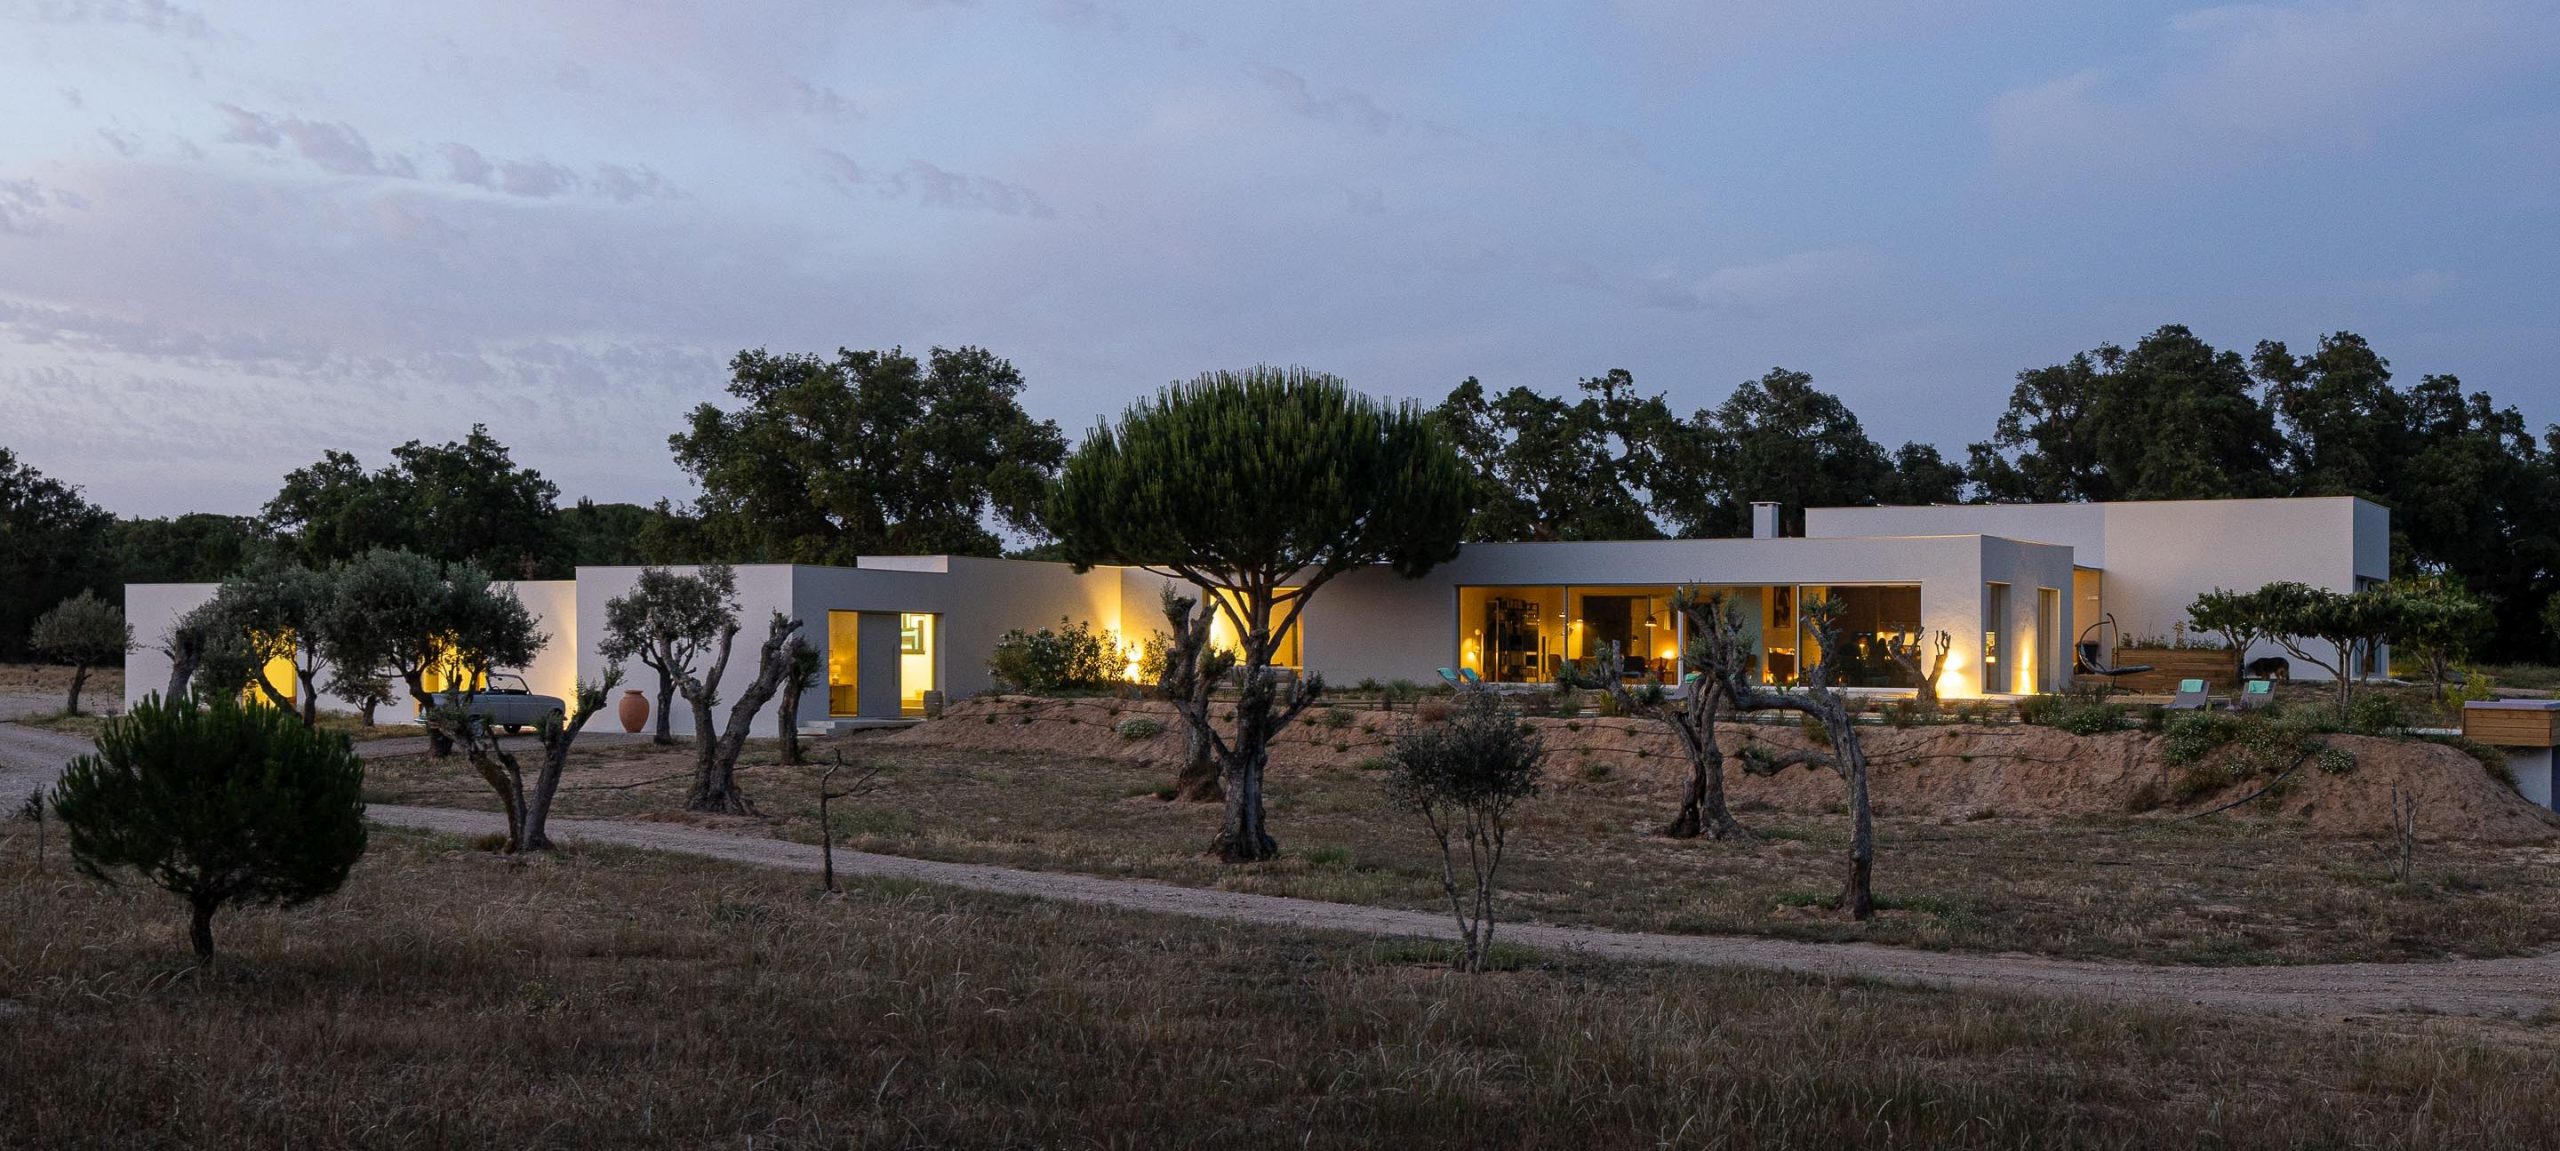
Sabrab Architecture’s response was a series of low horizontal volumes clad in natural lime render, set between century-old cork oaks and following the site’s gentle topography. The large glazed planes not only open the interior to the outside but also frame it, as if each view were a deliberate composition. Architecture as backdrop. Nature as protagonist.

Sabrab Architecture responded to the owner’s vision with a series of low horizontal volumes clad in natural lime plaster. The house is nestled among centuries-old cork oak trees and follows the site’s gentle contours.

Inside, the approach is equally restrained: natural materials, balanced proportions, a considered selection of design pieces —chairs, decorative pendants above the dining area — that reinforce the project’s quiet elegance without ever competing with the landscape beyond the glass.

The interiors are designed to create a sense of tranquility, characterized by natural light, balanced proportions, and visual continuity with the outdoors.

This house was conceived for the family seeking a retreat in the Alentejo — a place to slow down, entertain friends, and live in constant connection with nature. Accustomed to contemporary environments yet deeply appreciative of the authenticity of the places they visit, the owners sought a discreet, sophisticated home free from excess, capable of providing comfort throughout the year while maintaining a strong relationship with the surrounding landscape.

The house is designed to blend seamlessly into the Melides landscape, preserving the place’s identity while providing privacy, views, and a strong connection between the interior and exterior spaces.

The main challenge was to create a large residence that would not impose itself upon the site. Carefully positioned among centuries-old cork oak trees and gently following the natural topography, the house was designed to blend seamlessly into the landscape of Melides, preserving the identity of the place while ensuring privacy, views, and a strong connection between indoor and outdoor spaces.

The dining area and living room are separated by a wall with a recessed section at the bottom.

The inspiration emerged directly from the Alentejo landscape itself.

“We sought to reinterpret vernacular architecture through a contemporary lens, using horizontal volumes finished in natural lime plaster, expansive glazed openings, and a restrained material palette that allows nature to remain the protagonist. Light, cork oak trees, and the warm tones of the earth guided every stage of the design process”. —Miguel Sabrab, Lead Architect at Sabrab Architecture.

Large expanses of glass not only open the interiors to the outdoors but also frame the surrounding landscape.

What distinguishes this project is the way it combines contemporary minimalism with a deep sensitivity to its context. Rather than seeking prominence, the architecture dissolves into the landscape. Large floor-to-ceiling windows frame the surrounding nature as living artworks, while the interior spaces were designed to offer a serene experience defined by natural light, balanced proportions, and visual continuity with the outdoors.

Natural materials, soft textures, and a neutral color palette create an elegant, understated atmosphere.

The interiors follow a timeless minimalist approach, incorporating iconic design pieces such as Vitra Eames chairs and Barcelona chairs, carefully positioned to appreciate a striking photographic artwork depicting a Japanese motorway. Natural materials, soft textures, and a neutral colour palette create an atmosphere of understated elegance.

The house represents a way of living rooted in tranquility, a connection with nature, and an appreciation for the essential.

Among the highlights are contemporary designer lighting fixtures above the dining area, bespoke timber furniture, and a carefully curated selection of collectible design pieces that enrich the home without compromising the simplicity that defines the project.

The house frames the Alentejo landscape. Horses passing by appear behind the glass like a living painting.

More than a house, this project represents a way of living rooted in tranquillity, a connection to nature, and an appreciation for what is essential — principles that continue to guide Sabrab Architecture’s approach in Melides and Comporta.

This contemporary minimalist house demonstrates a deep sensitivity to its surrounding context.

See more images in the gallery below


Multiple drawings are provided below for reference


Project name: Casa M Ariane
Architecture Office: Sabrab Architecture
Lead Architect: Miguel Sabrab

Location: Melides, Grandola - Portugal
Year of conclusion: 2025
Total area: 500 m²

Architectural Photographer: Ivo Tavares Studio

Construction, inspection, engineering, landscape, light design, acoustic design, fluids engineering, thermal engineering, visual identity, illustration: Sabrab
Interior Design: Sabrab Interior Design Atelier

READ MORE

error:
en_USEnglish