
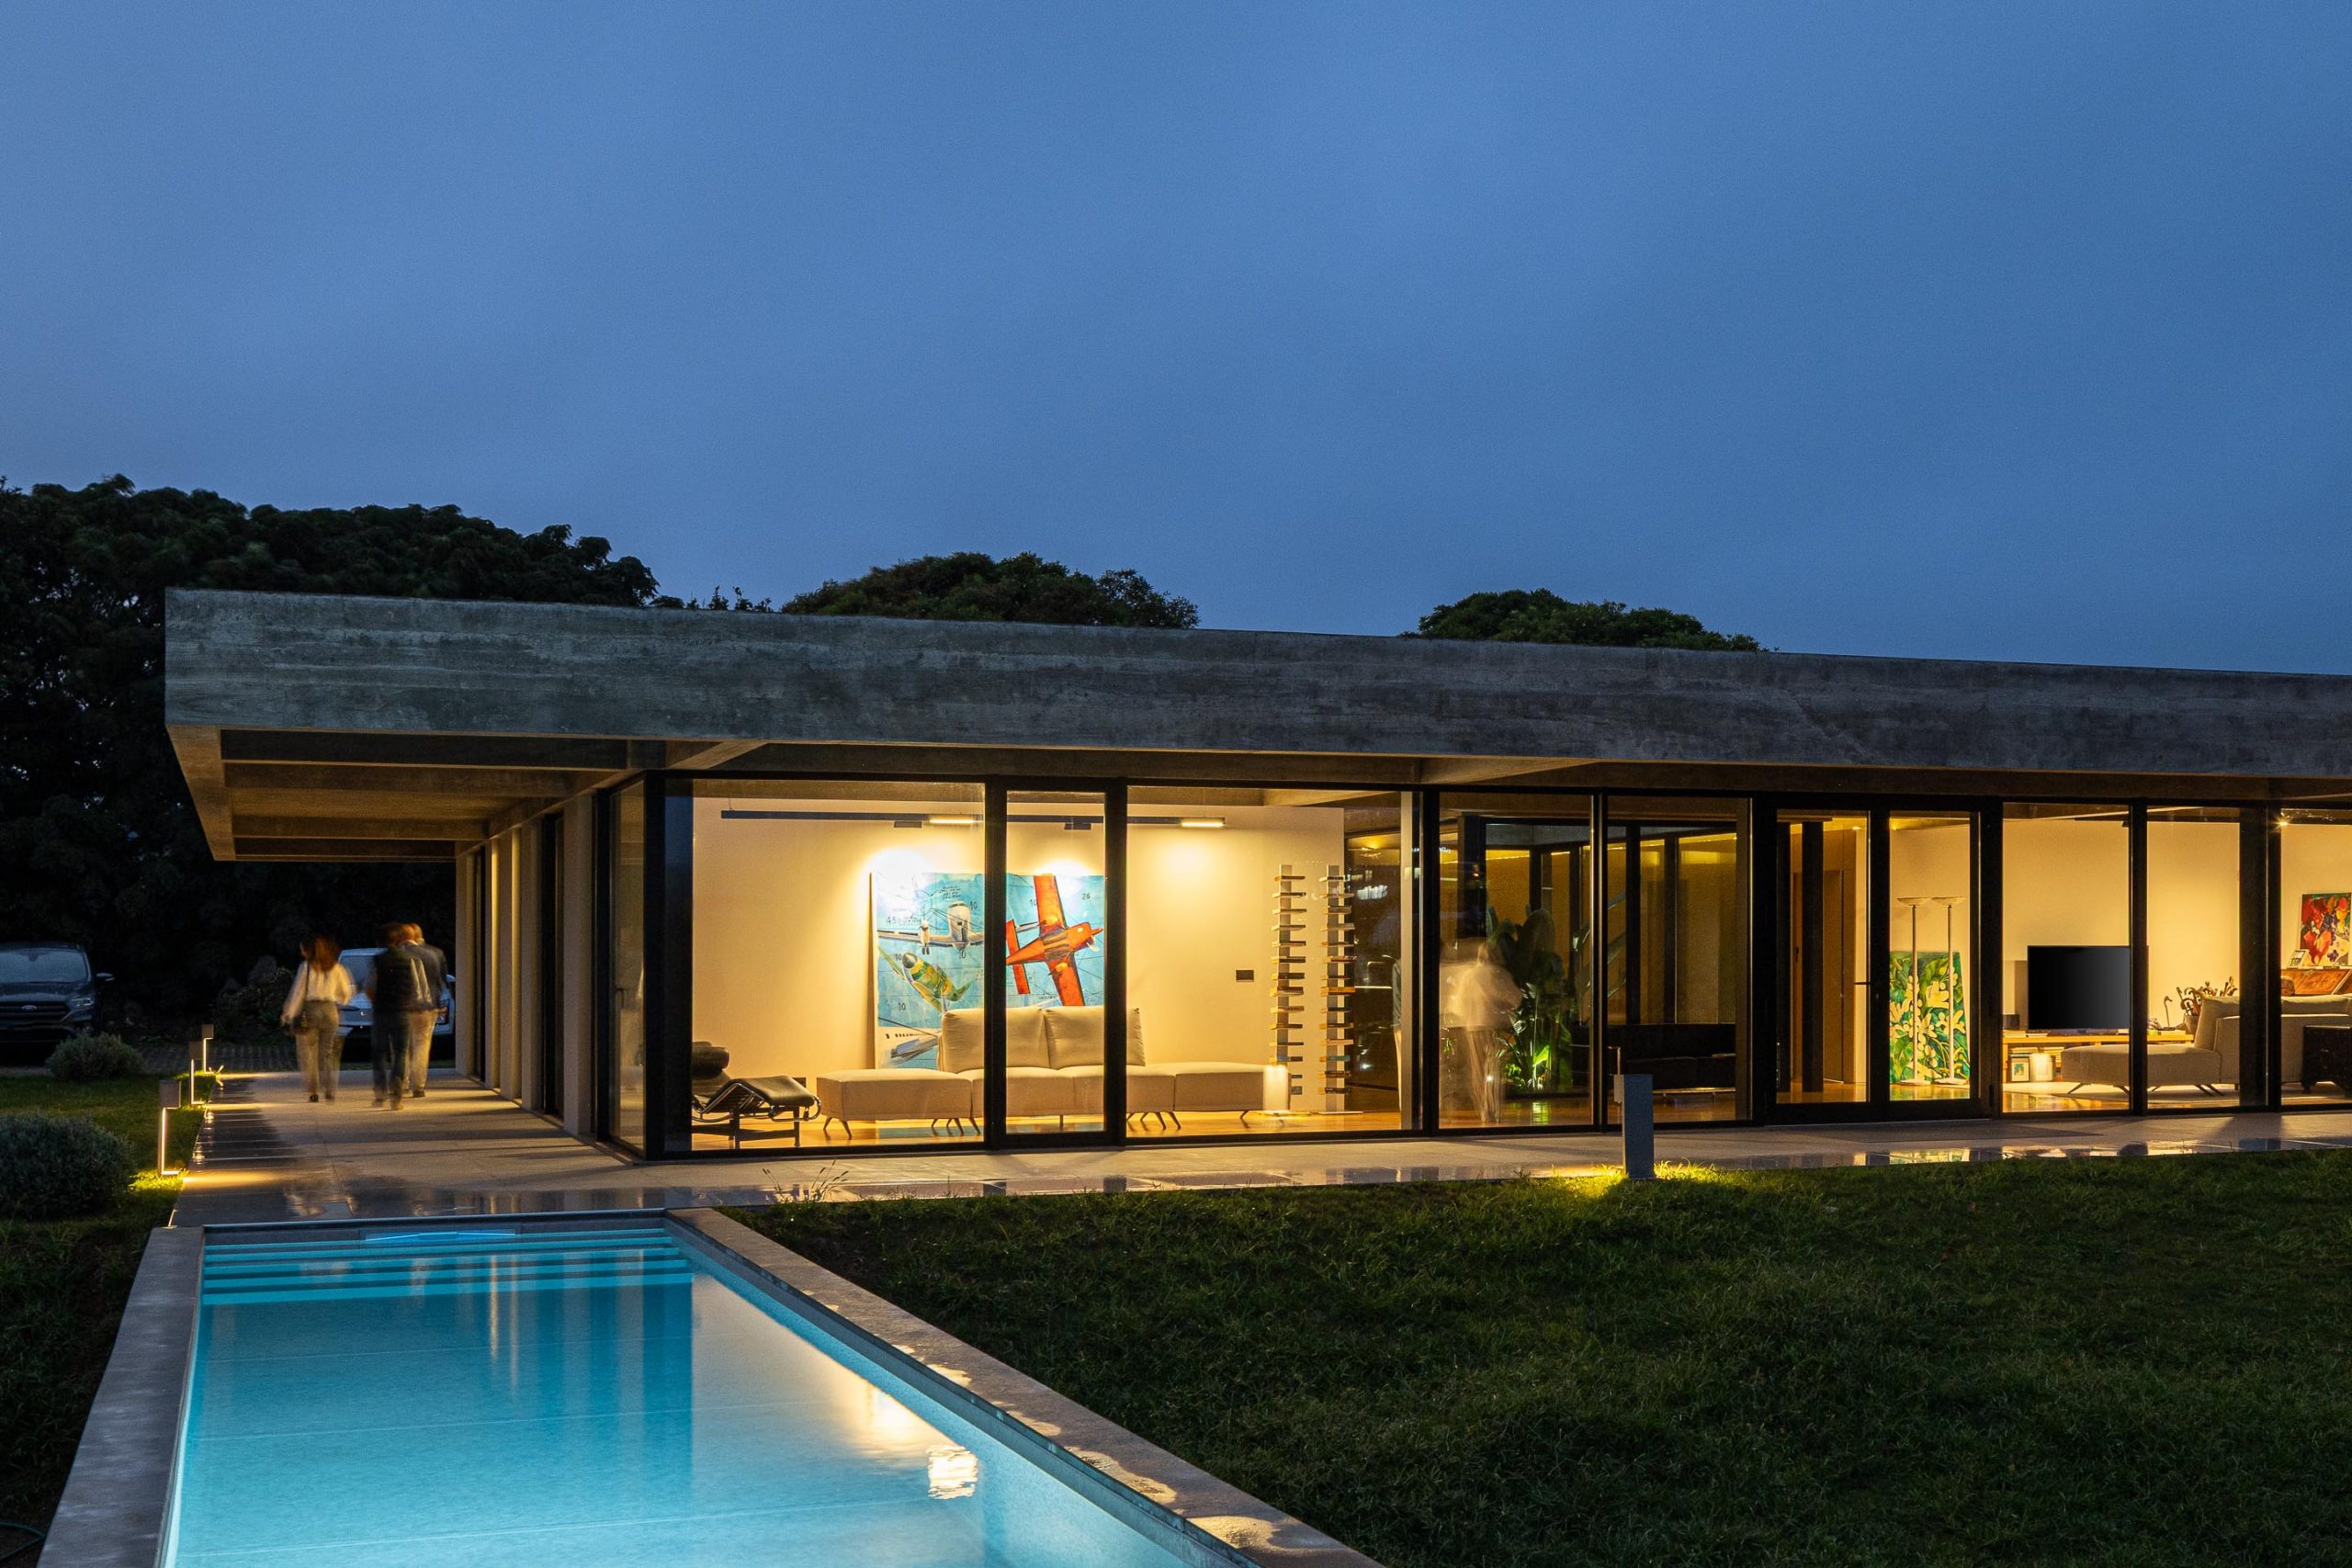
Casa CR began with an unexpected meeting between experience and the desire to begin again. Its clients, a couple in their eighties, made the remarkable decision to build a new home for this stage of their lives. Rather than looking backward, the project became an opportunity to reconsider how architecture could support a slower, more meaningful way of living.
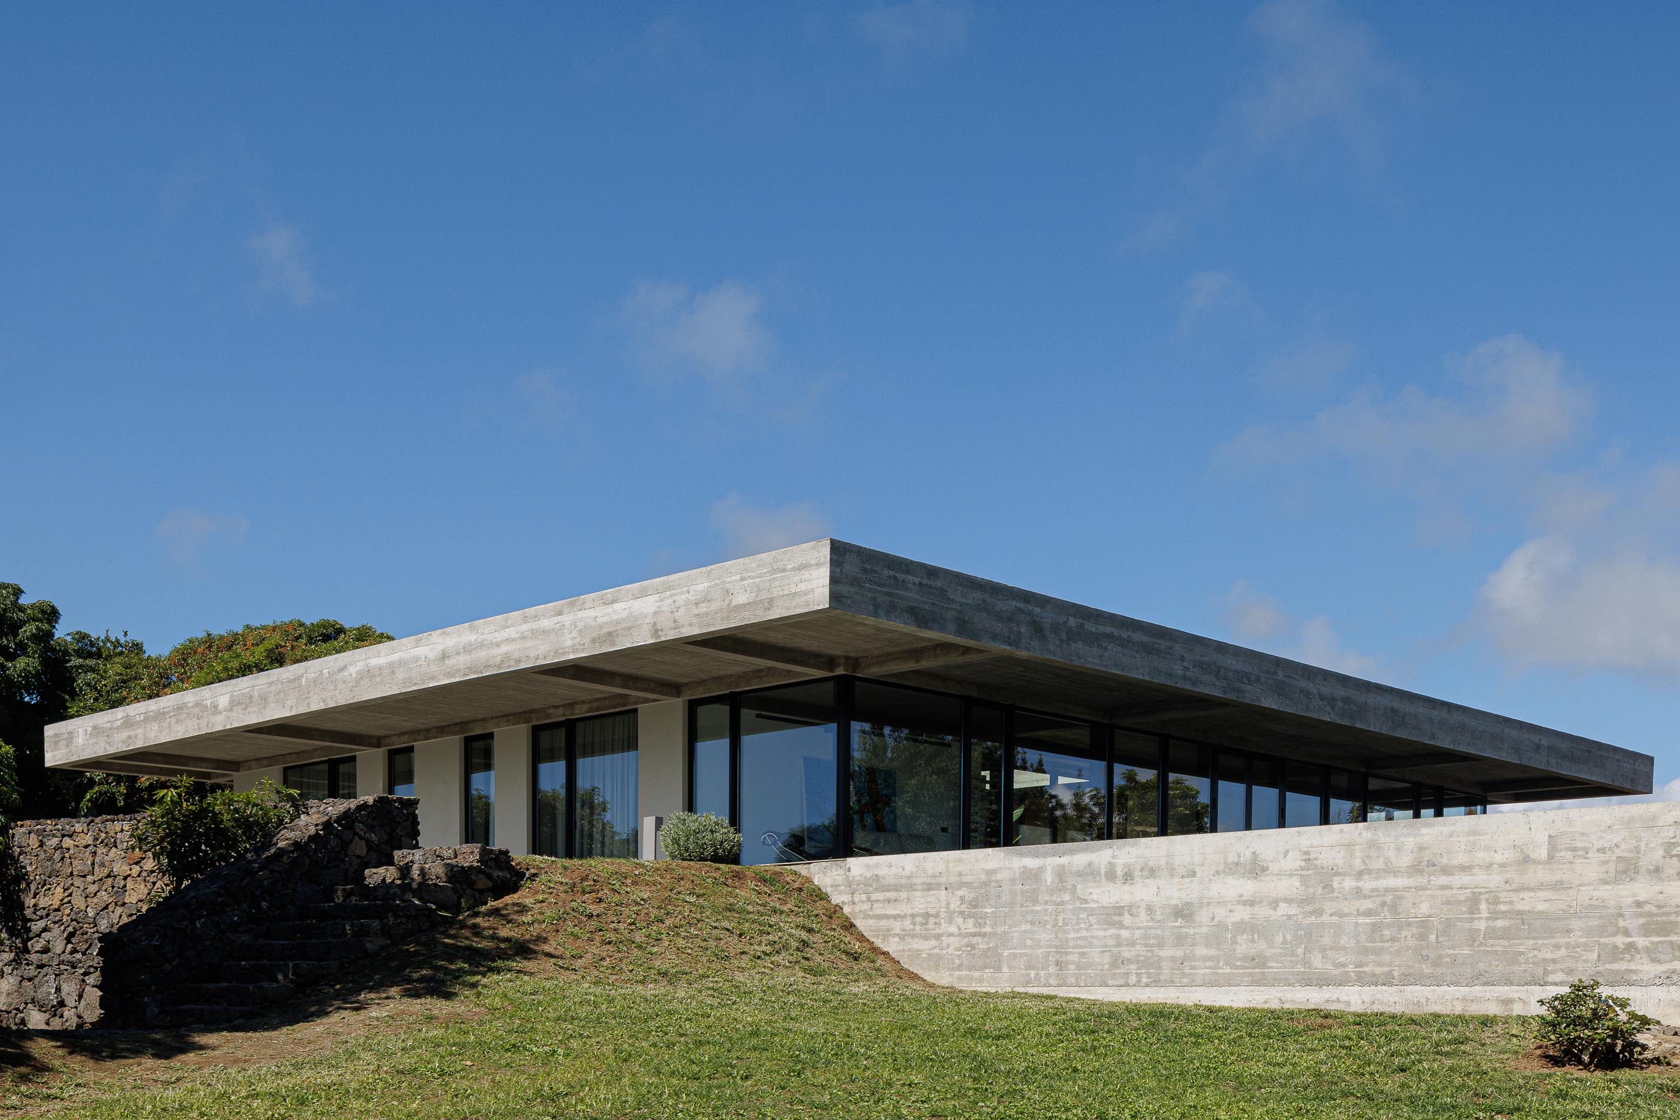
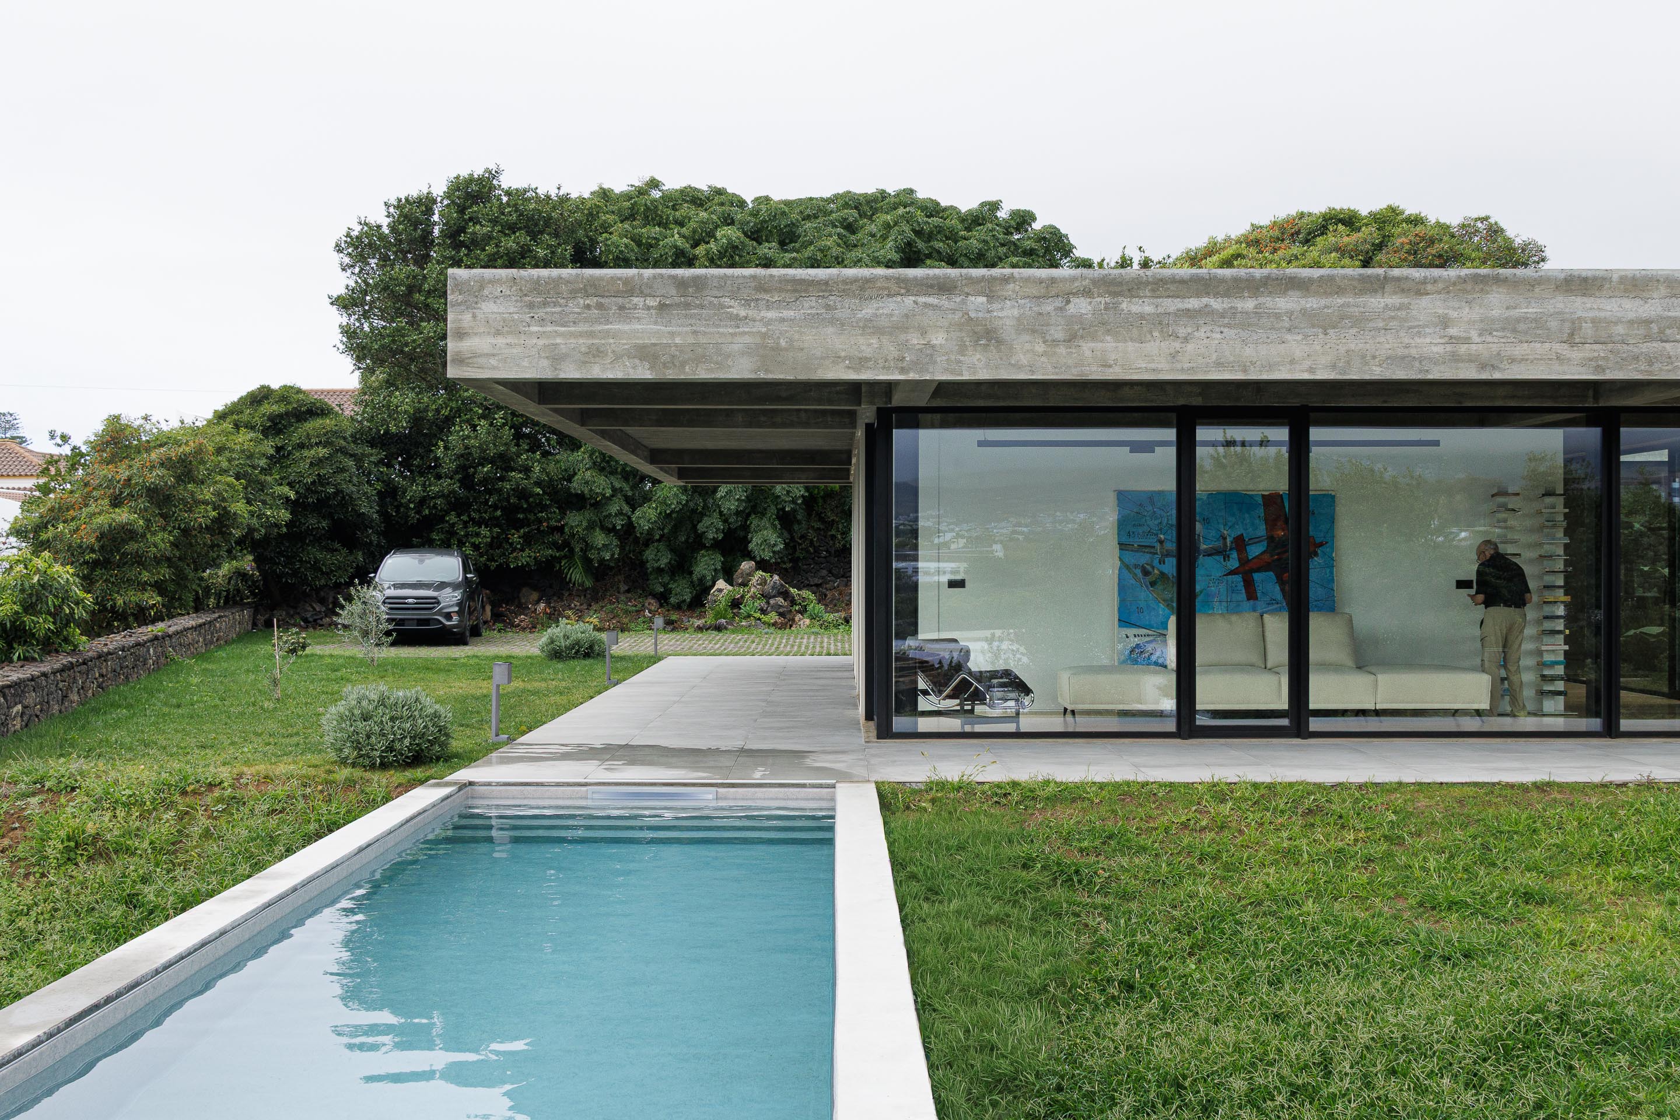
Located on the southern coast of São Miguel Island in the Azores, Portugal, Casa CR is shaped by a rugged landscape of basalt boulders, dry vegetation, and uneven terrain. The house responds to this particular setting with an architecture that is restrained, horizontal, and closely connected to its surroundings. Instead of imposing itself on the site, the building appears to settle lightly among the rocks and vegetation, almost like a large wing hovering above the landscape.
A House Inspired by Flight
The idea of the wing is more than a formal gesture. It emerged naturally from the personal history of the owner, a former Air Force pilot who served during the colonial war. This background became a subtle conceptual reference for Casa CR, allowing architecture and memory to intersect without turning the house into a literal monument to the past.
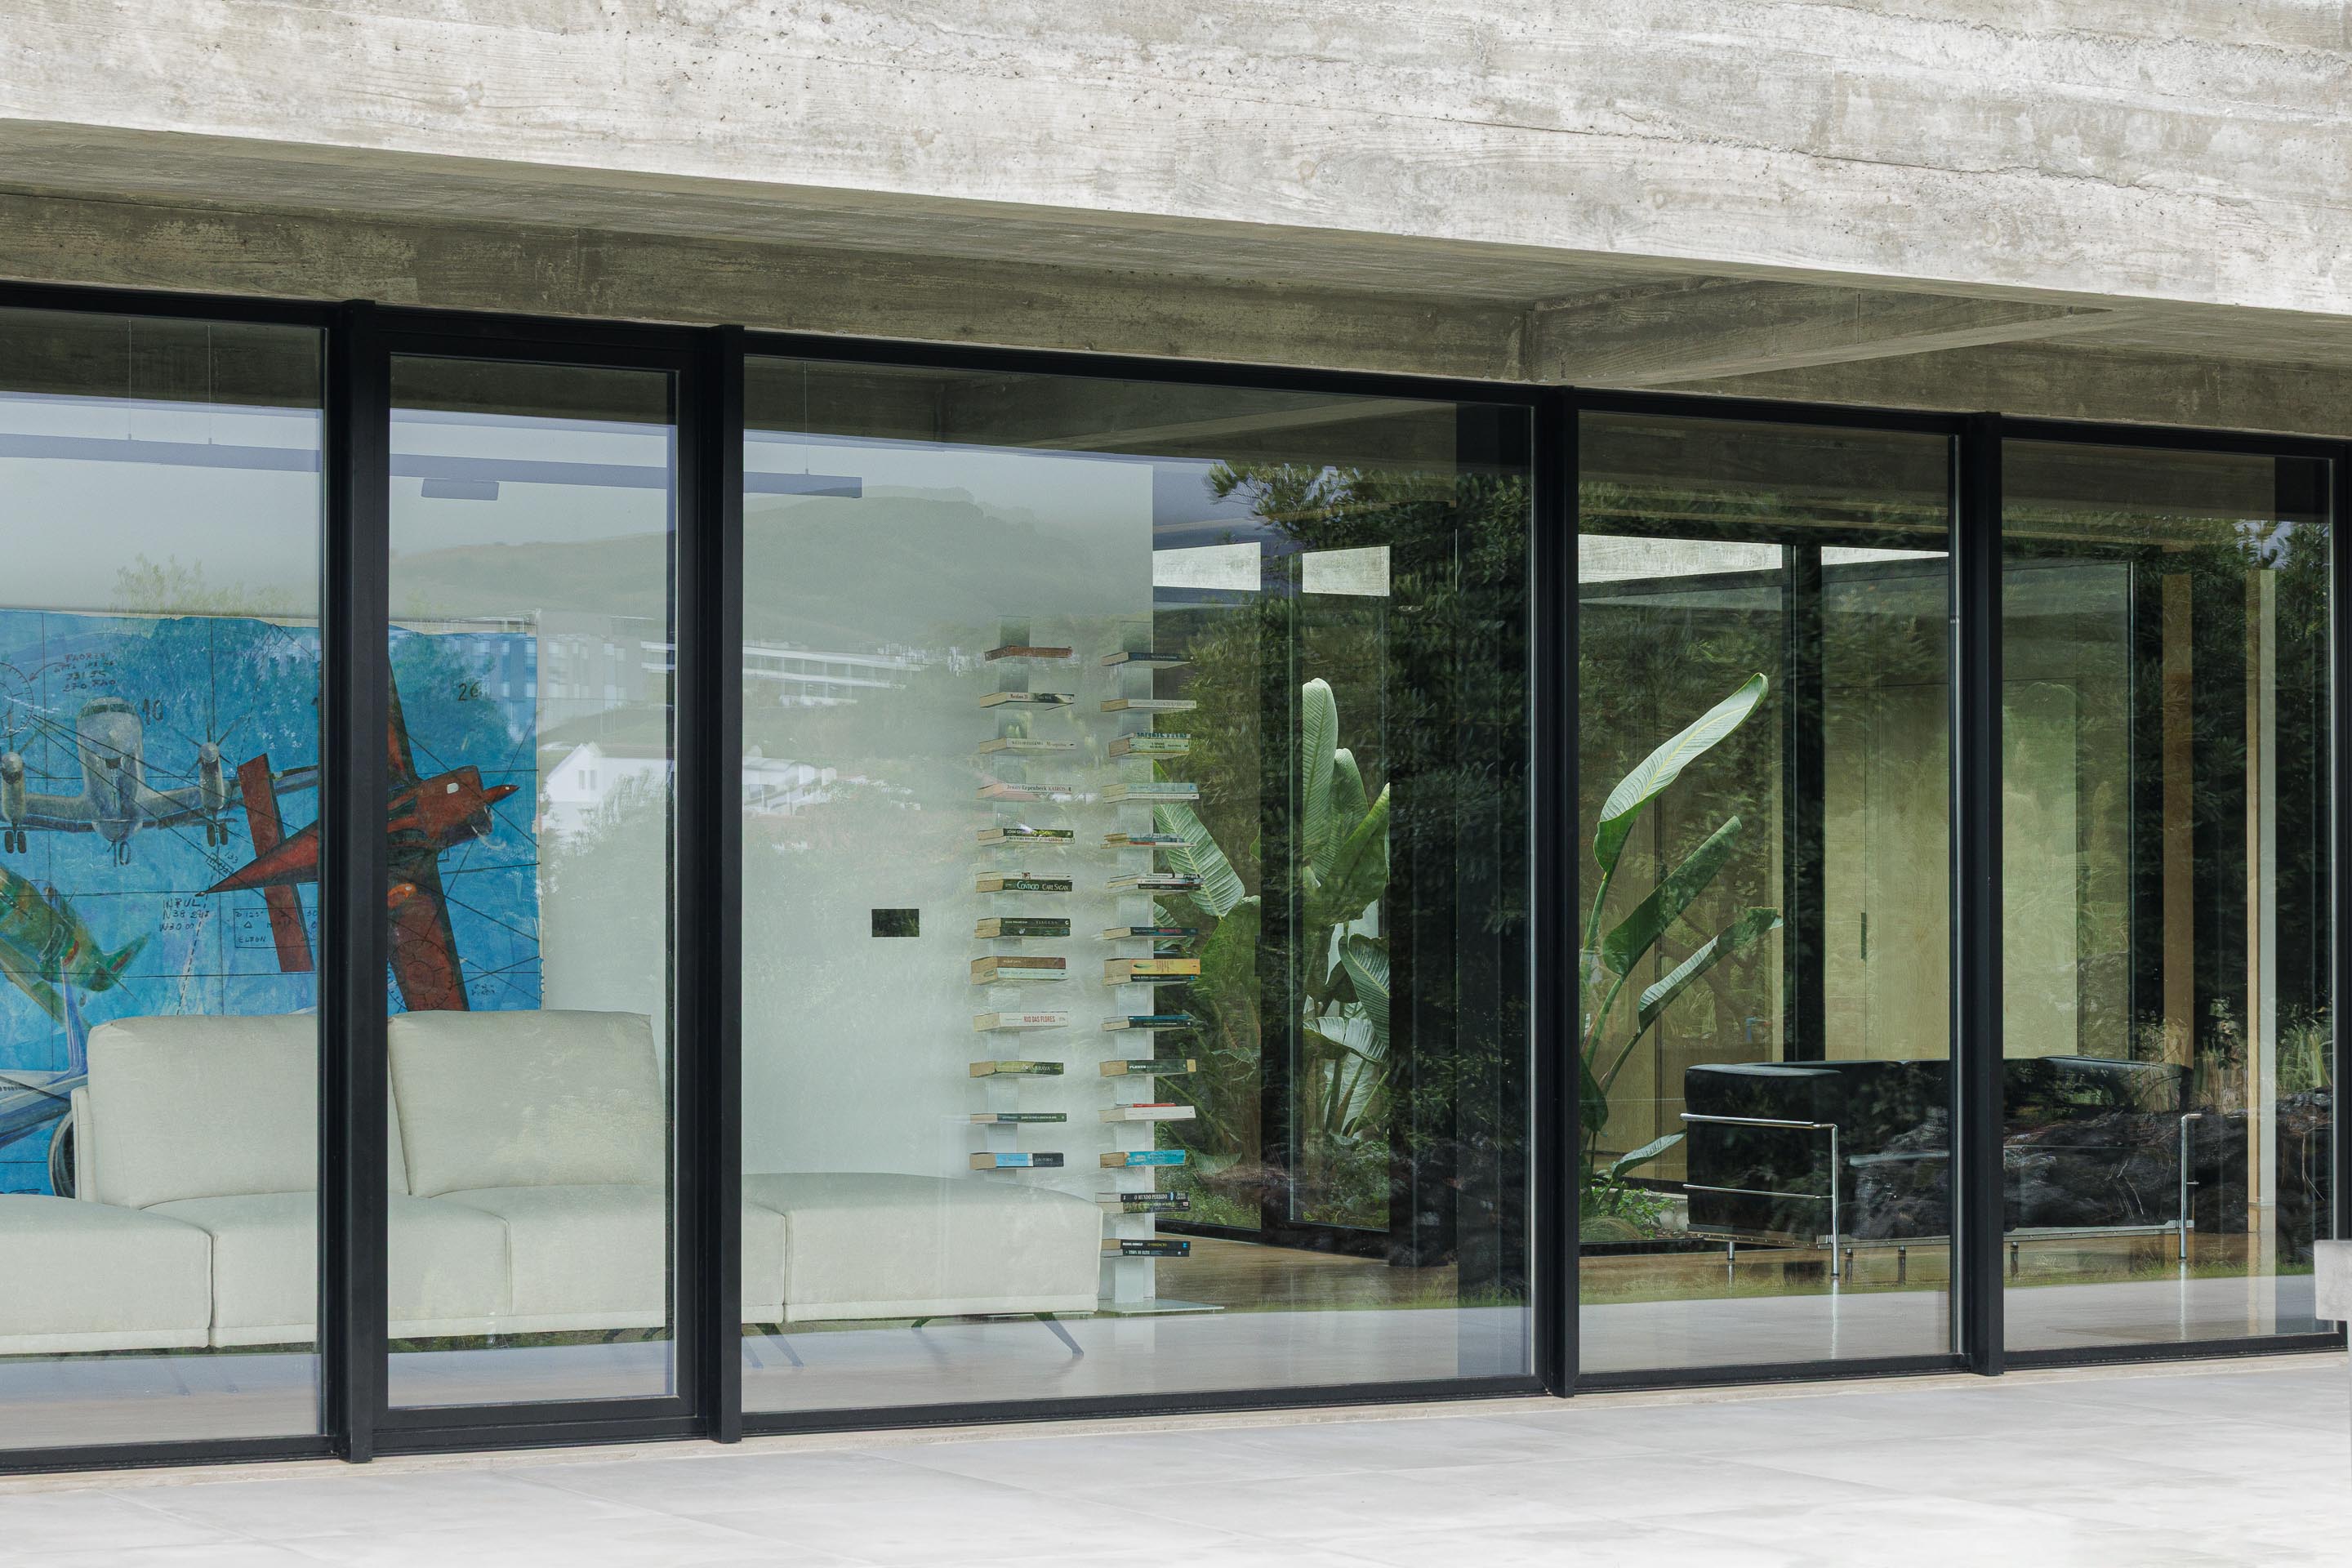
The resulting form is deliberately abstract. Its long, horizontal profile emphasizes the relationship between the building and the surrounding landscape, while its projecting concrete canopy reinforces the impression of a wing extending over the site.
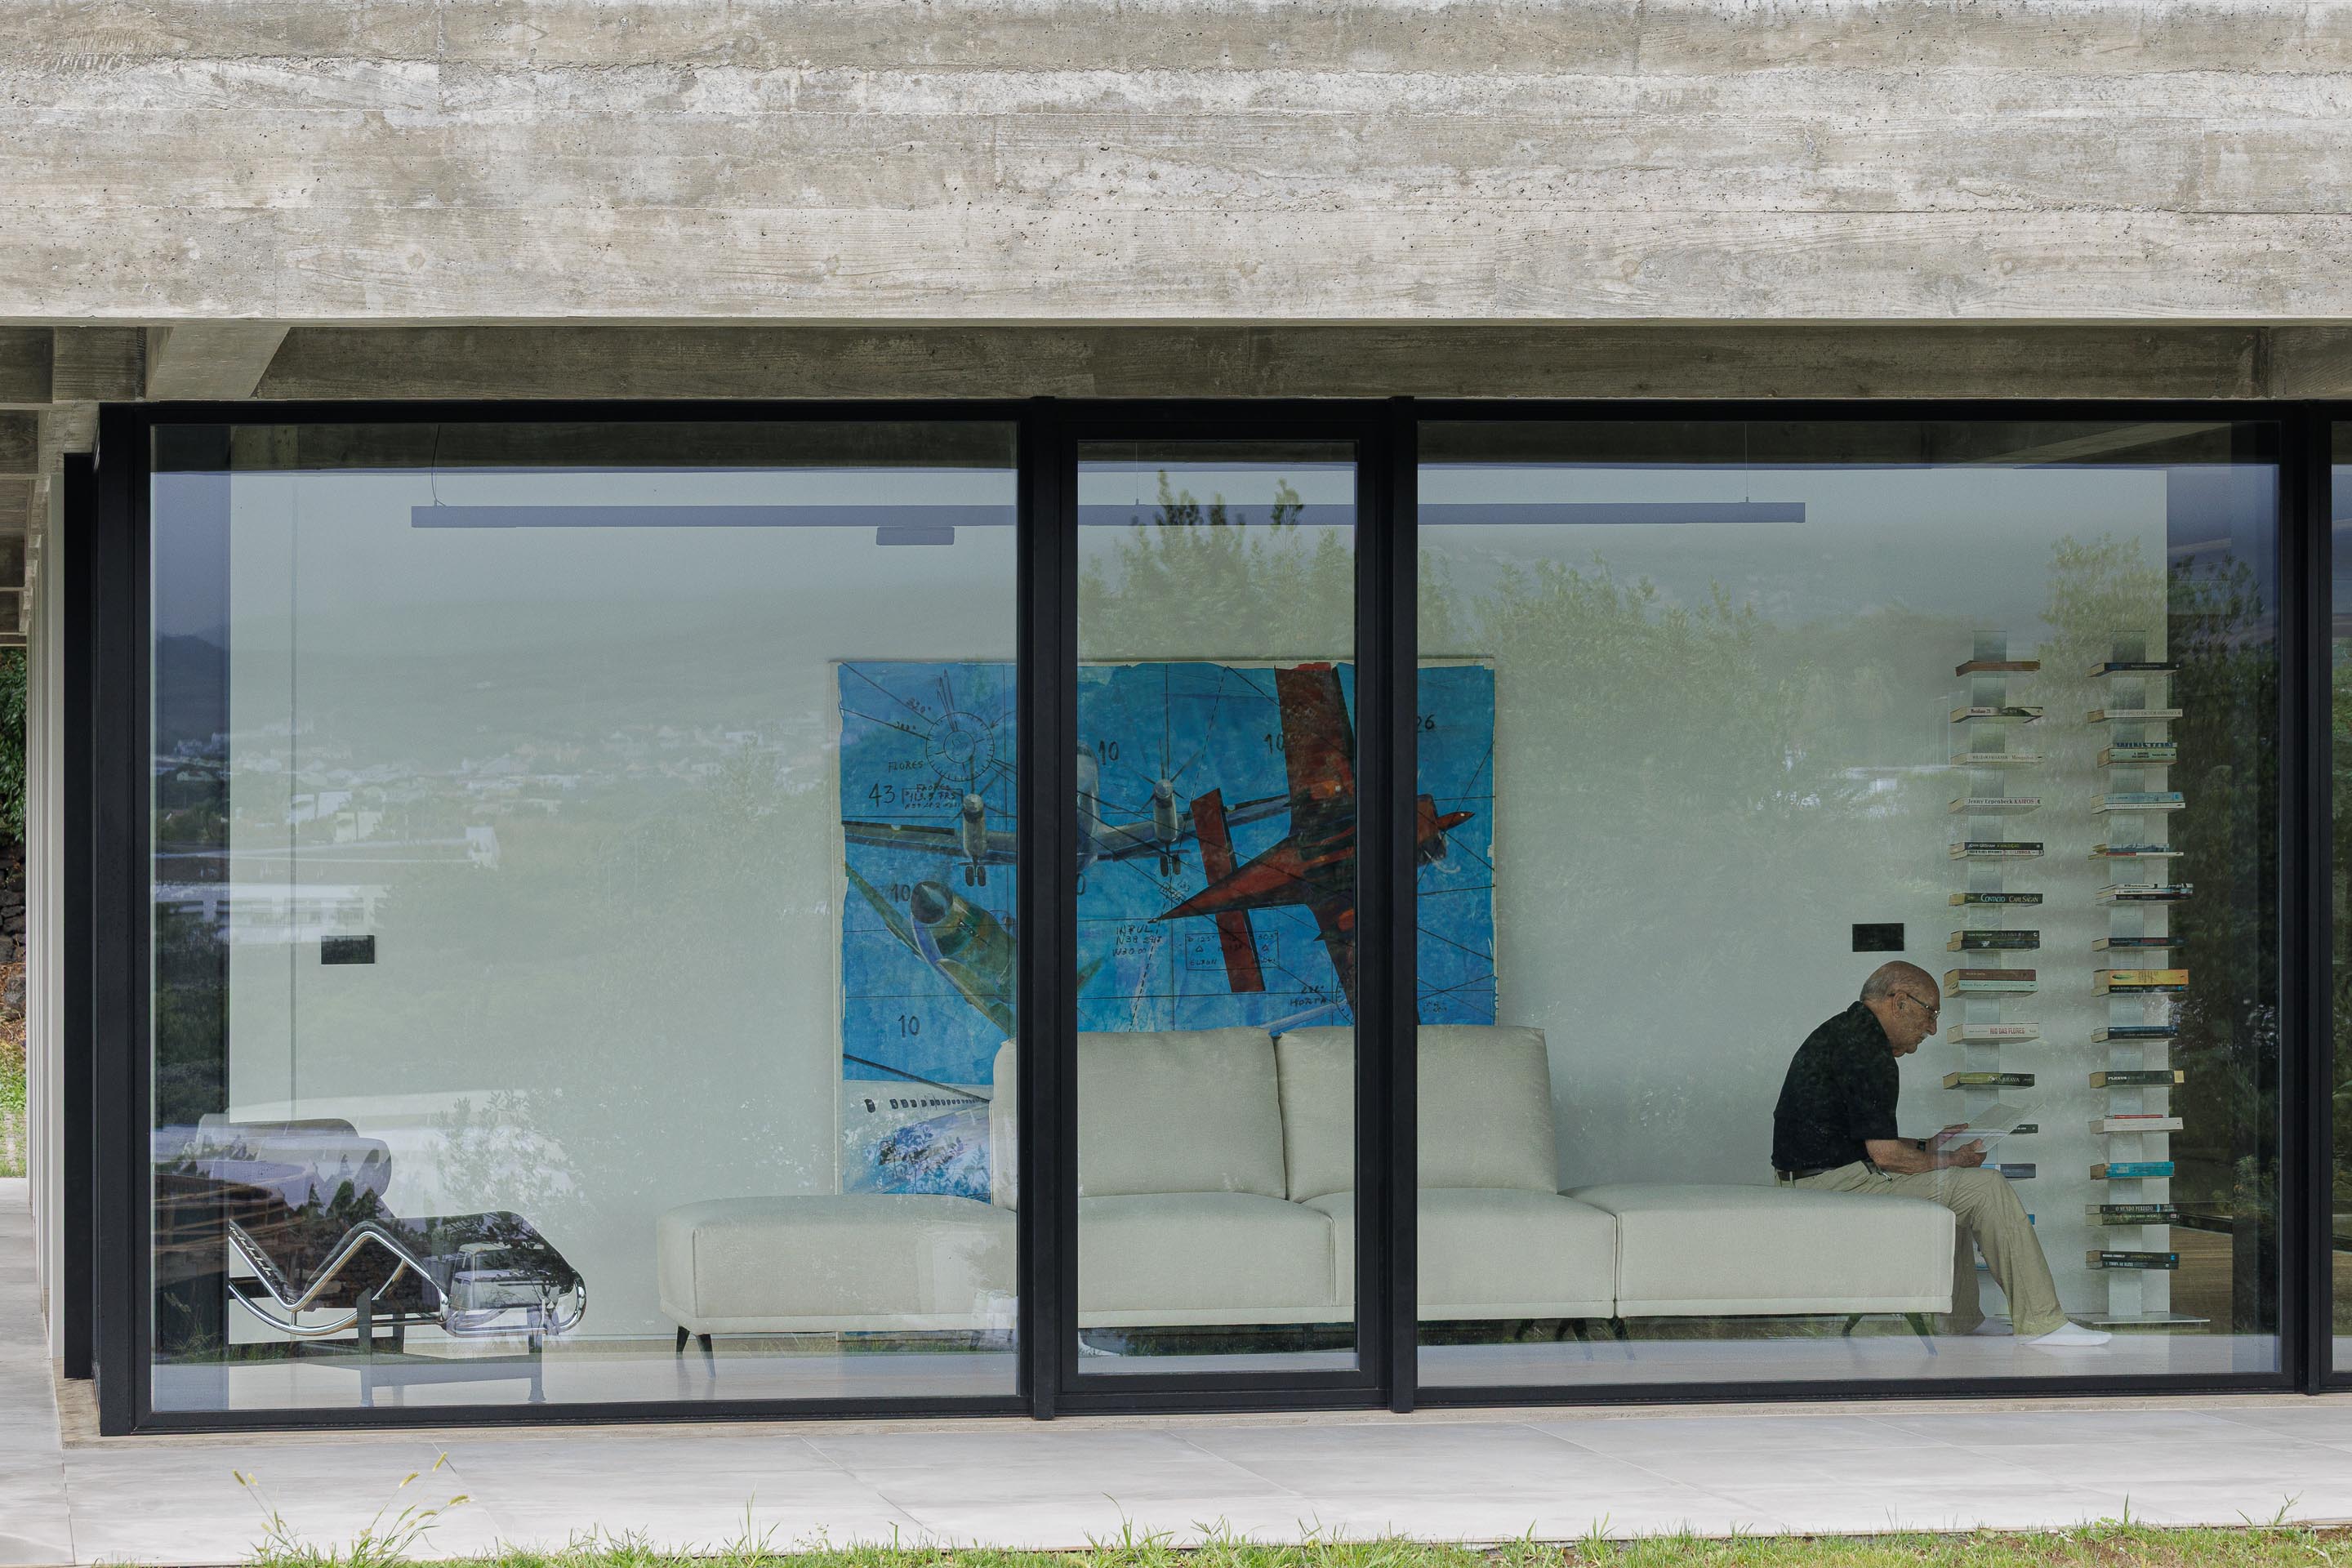
The metaphor remains understated. There are no explicit references to aviation in the architecture. Instead, the idea is translated through proportion, horizontality, lightness, and the relationship between the roof and the terrain. The house seems to hover rather than dominate, creating a quiet dialogue between architecture, memory, and place.
Architecture Shaped by the Landscape
The southern coast of São Miguel Island provides a distinctive setting for the project. Dark basalt rocks, sparse vegetation, and an irregular topography create a landscape that is simultaneously rugged and fragile. Casa CR responds to these characteristics through a low-impact architectural approach.
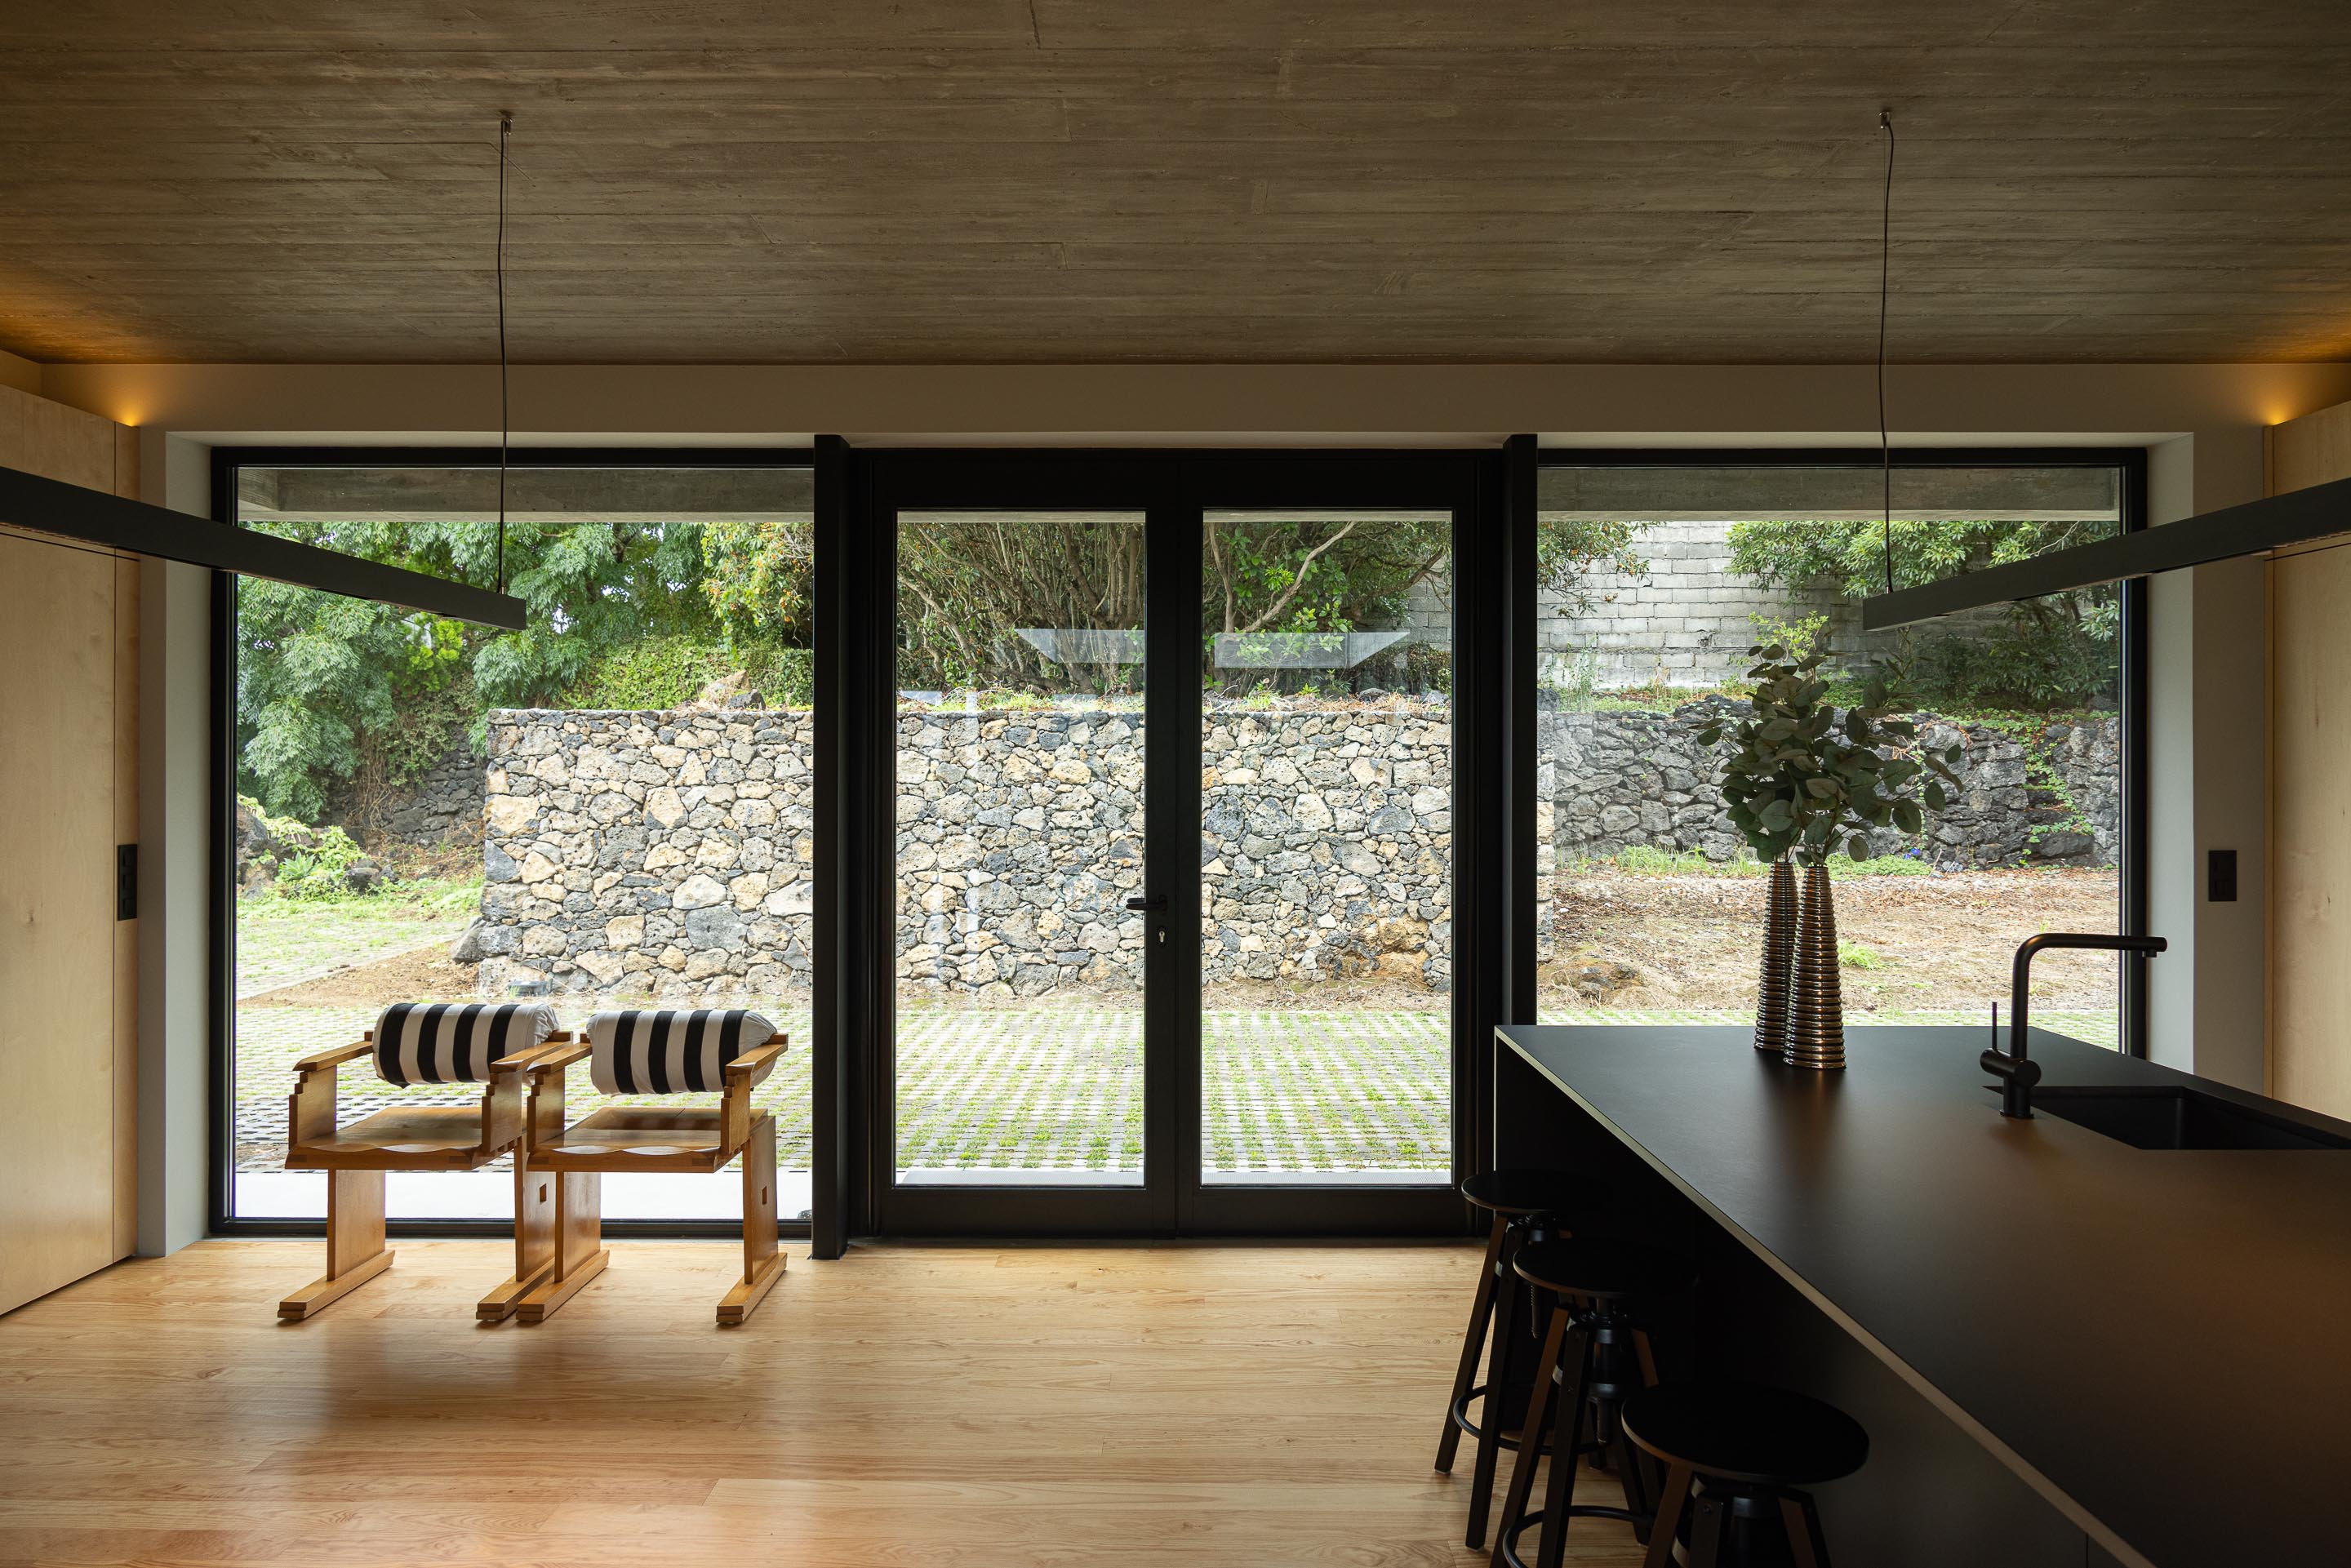
Rather than reshaping the site extensively, the house works with its existing conditions. Its horizontal composition allows the building to follow the scale of the landscape, while carefully positioned openings frame views of the garden, rocks, vegetation, and distant horizon.
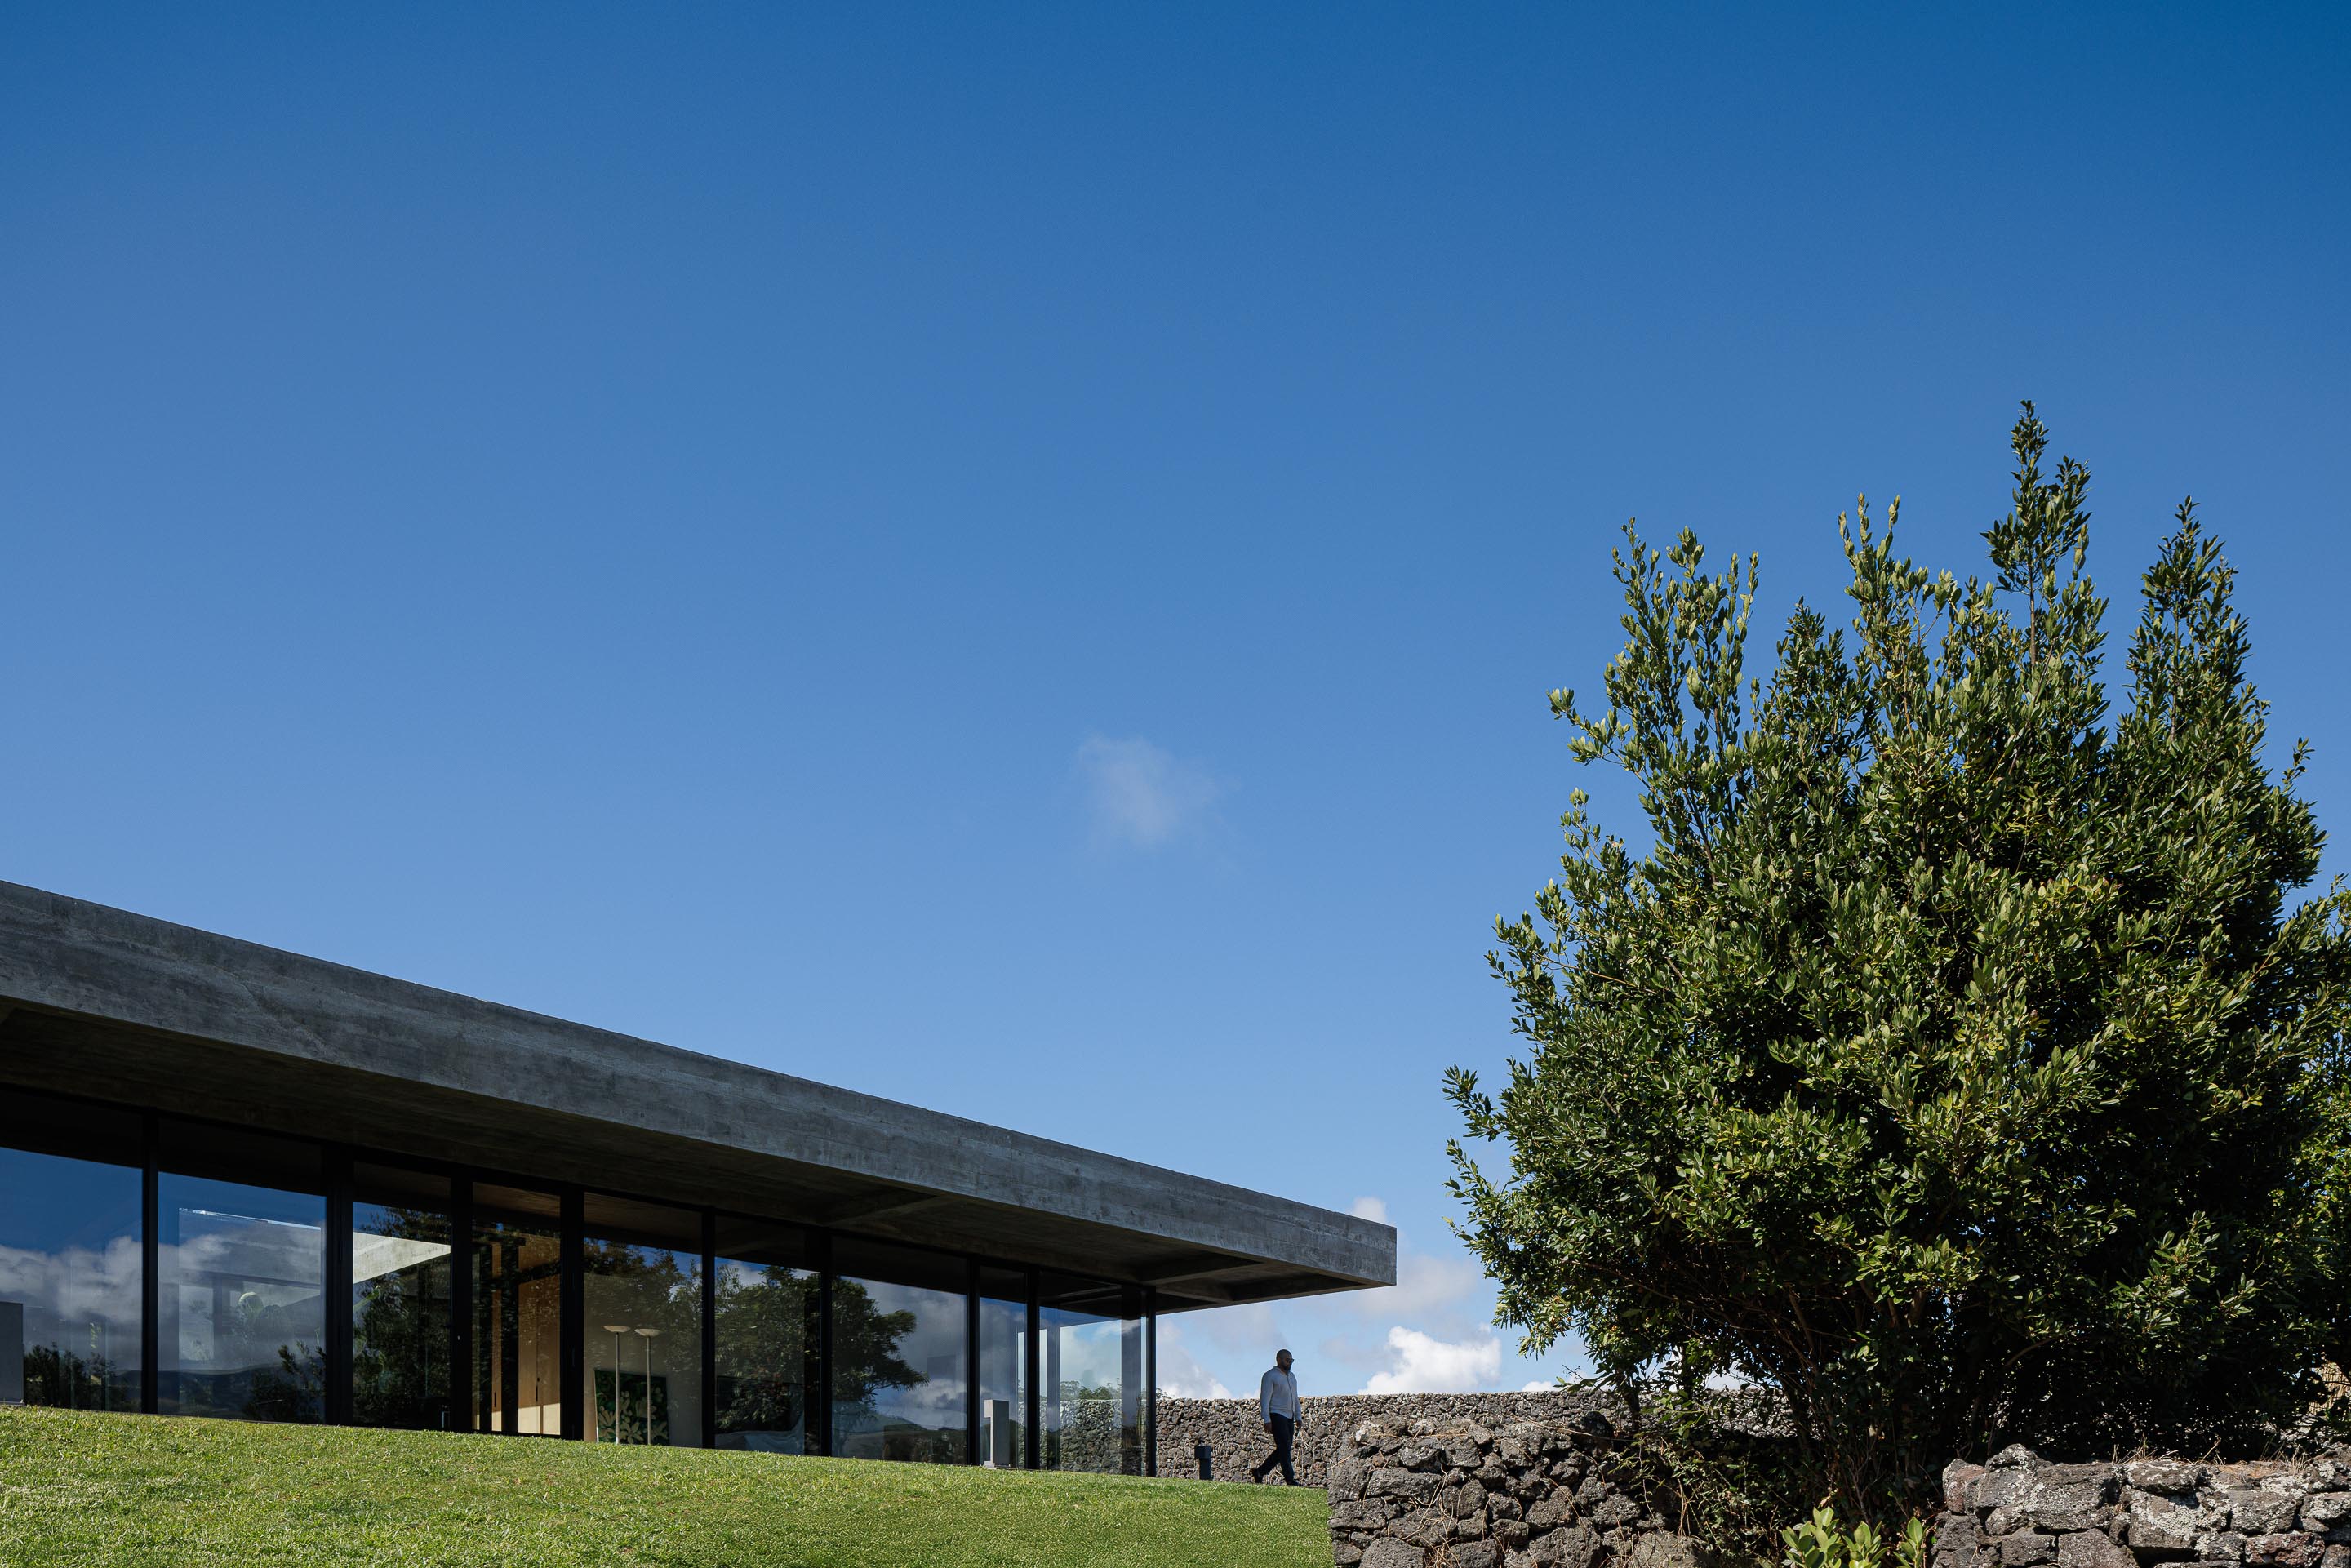
This close relationship with the site is central to the character of the house. The landscape is not treated as a backdrop to the architecture; it becomes an active part of the domestic experience.
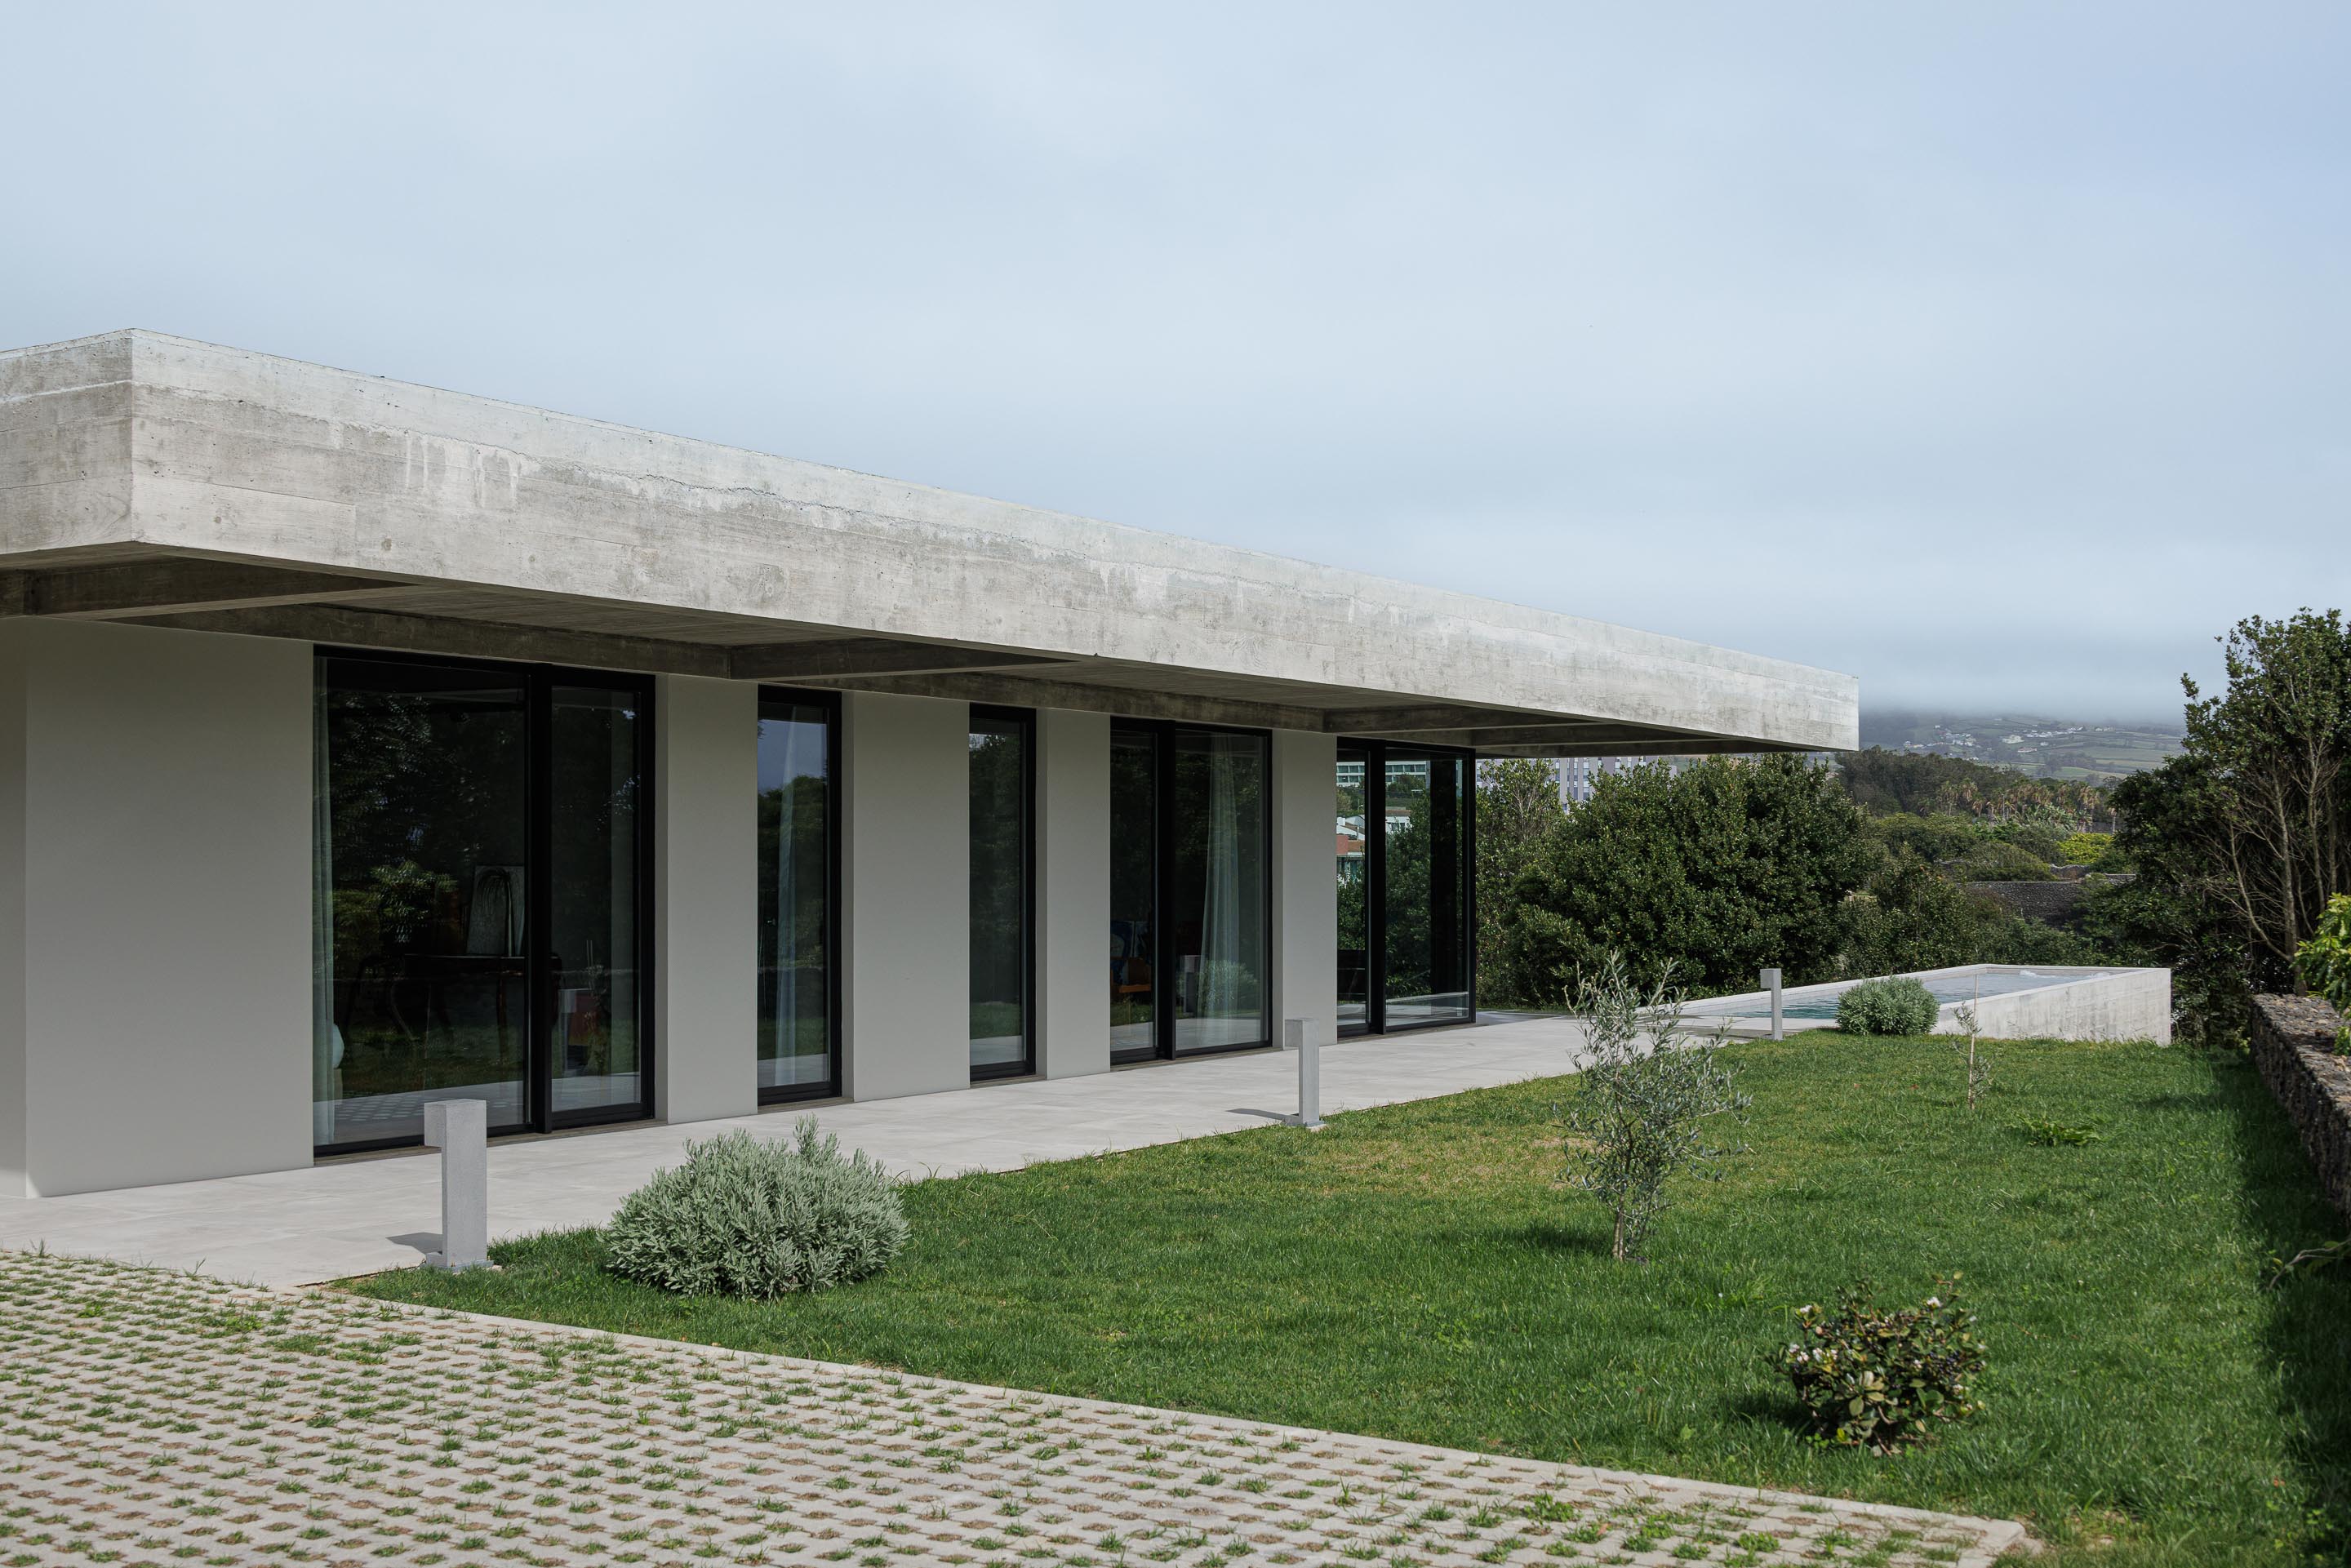
The building’s simplicity also allows the natural environment to remain visually dominant. From inside, the basalt terrain and vegetation are constantly present, creating changing compositions throughout the day as sunlight, shadows, and weather conditions move across the landscape.
A Single-Level Home for Slow Living
Casa CR is organized on a single level, an important decision that reflects the lifestyle and long-term needs of its owners. The absence of unnecessary changes in level creates a home that is accessible, comfortable, and easy to navigate.
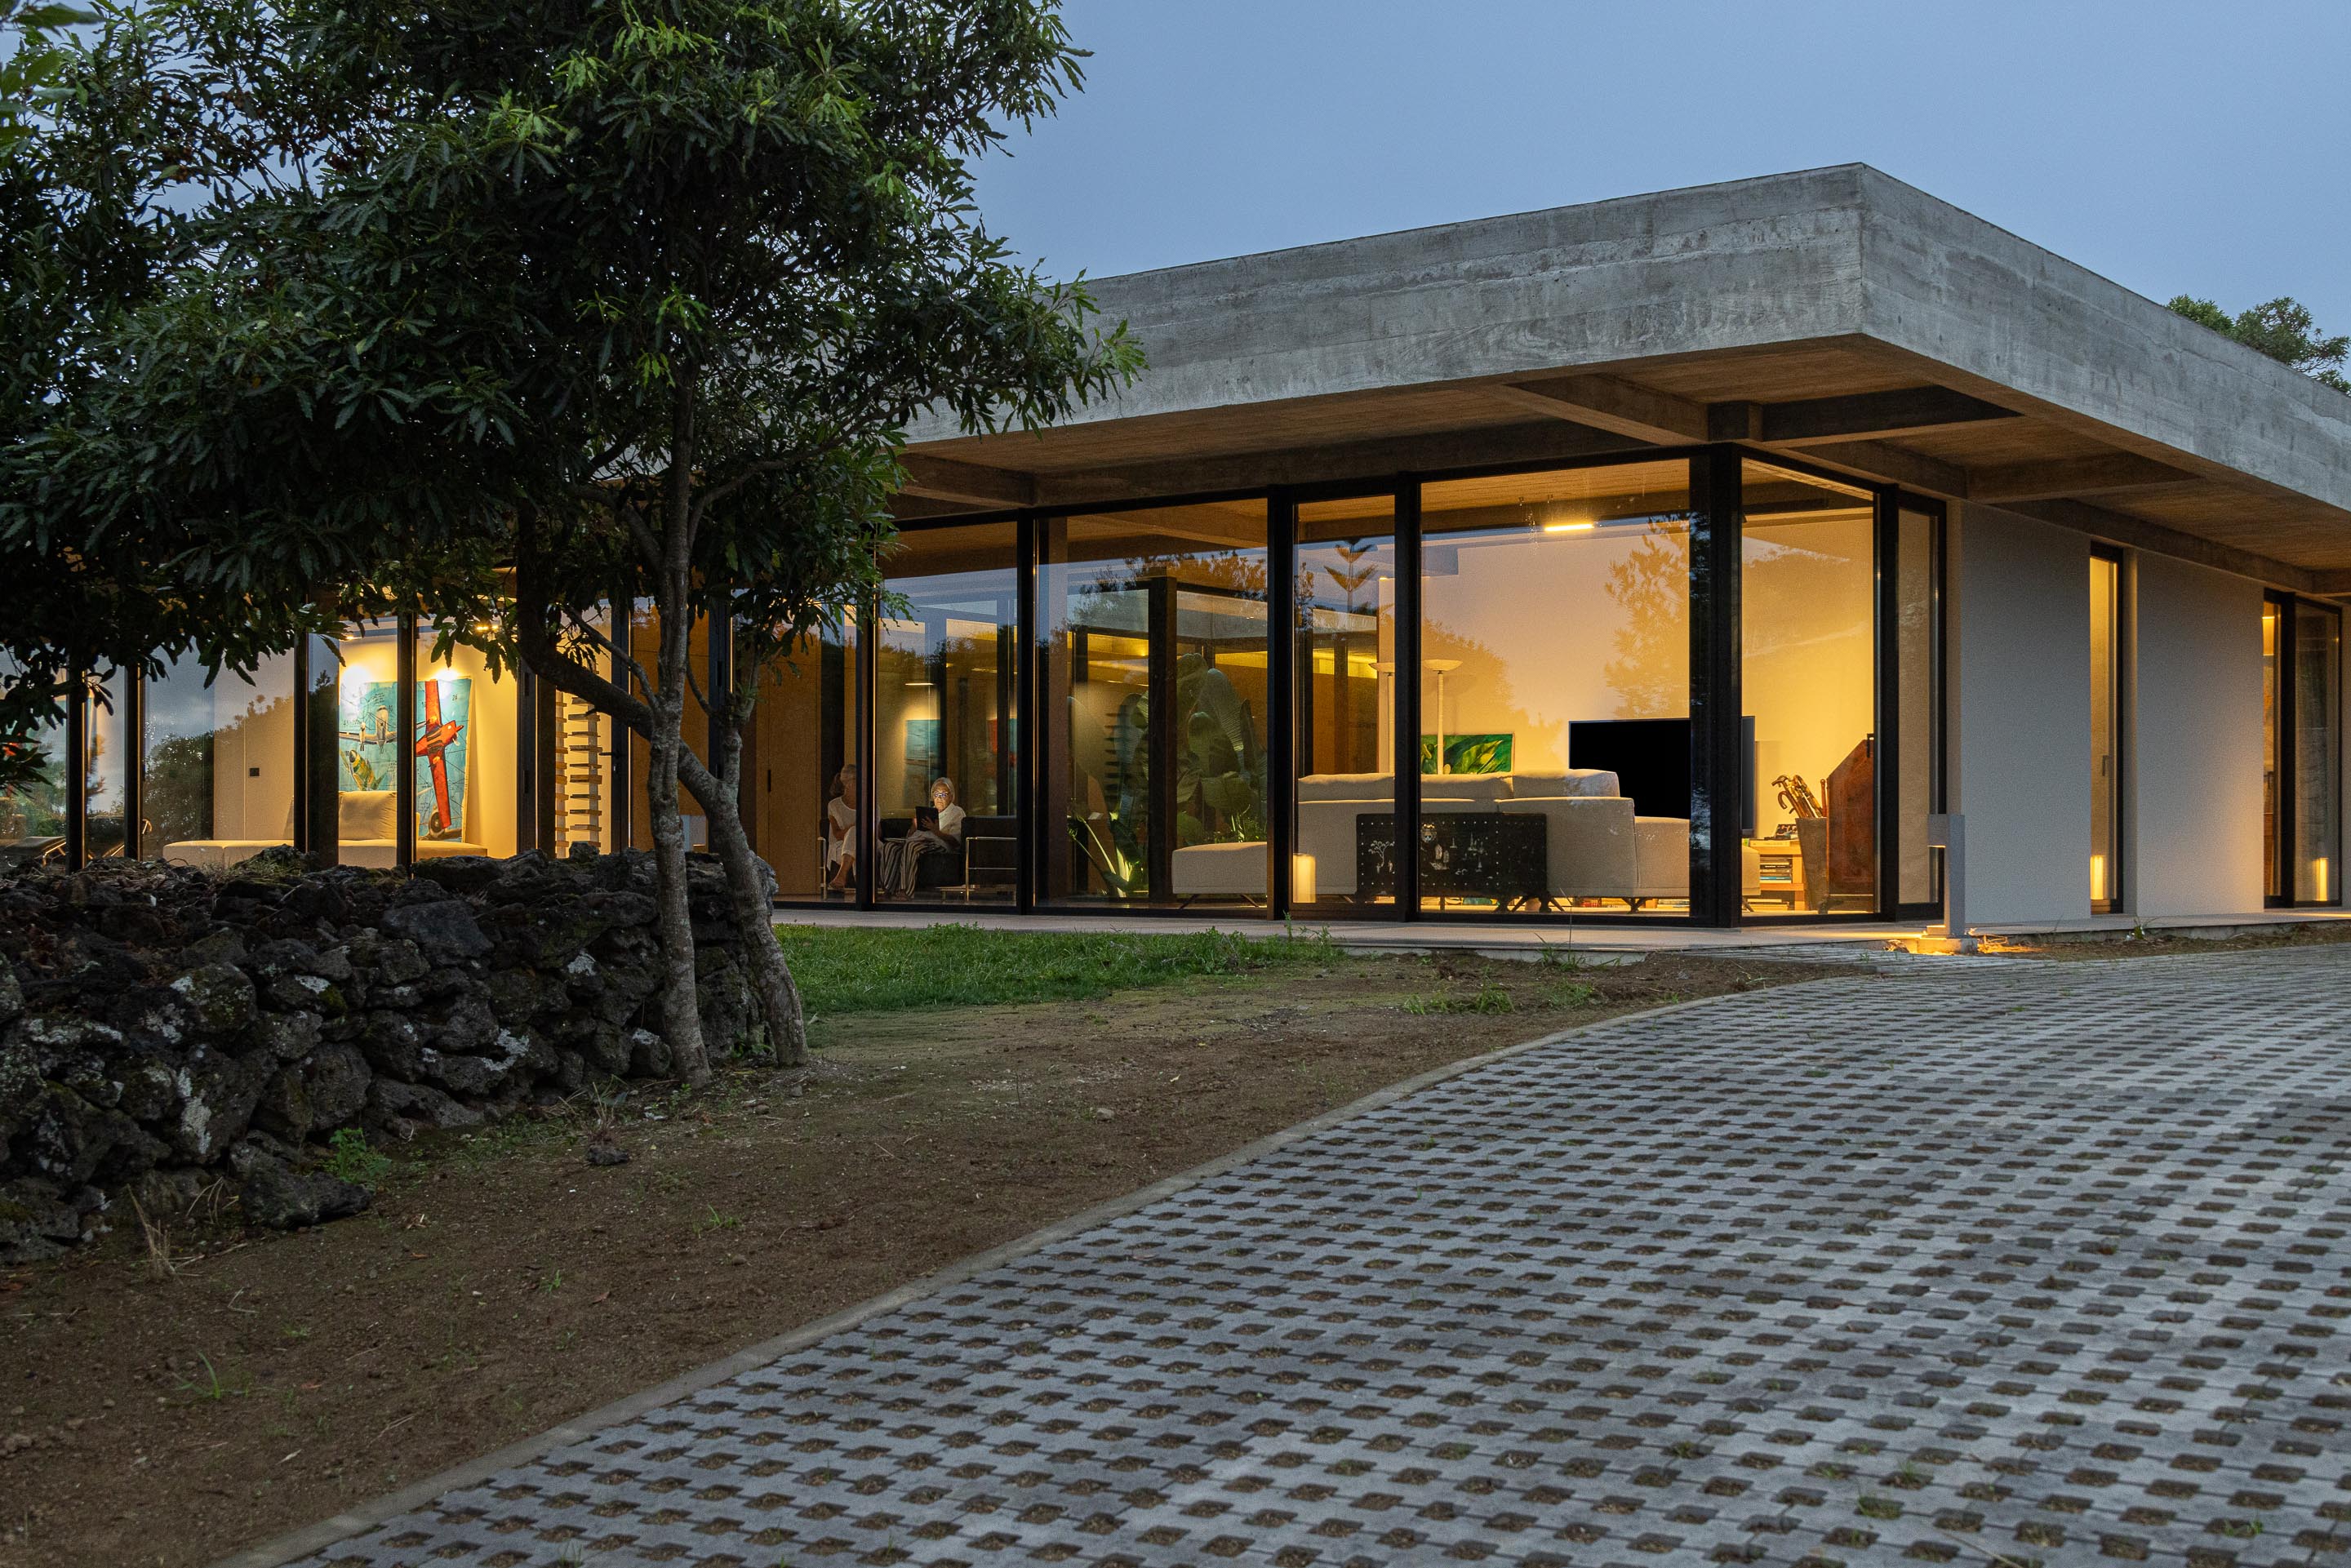
The plan is simple and transparent. Rather than dividing the interior into a series of isolated rooms, the architecture establishes a sense of continuity between living spaces, the courtyard, and the surrounding garden.
This approach creates an environment that feels both open and intimate. Each part of the house remains connected to the others, while carefully defined areas provide the necessary sense of privacy and function.
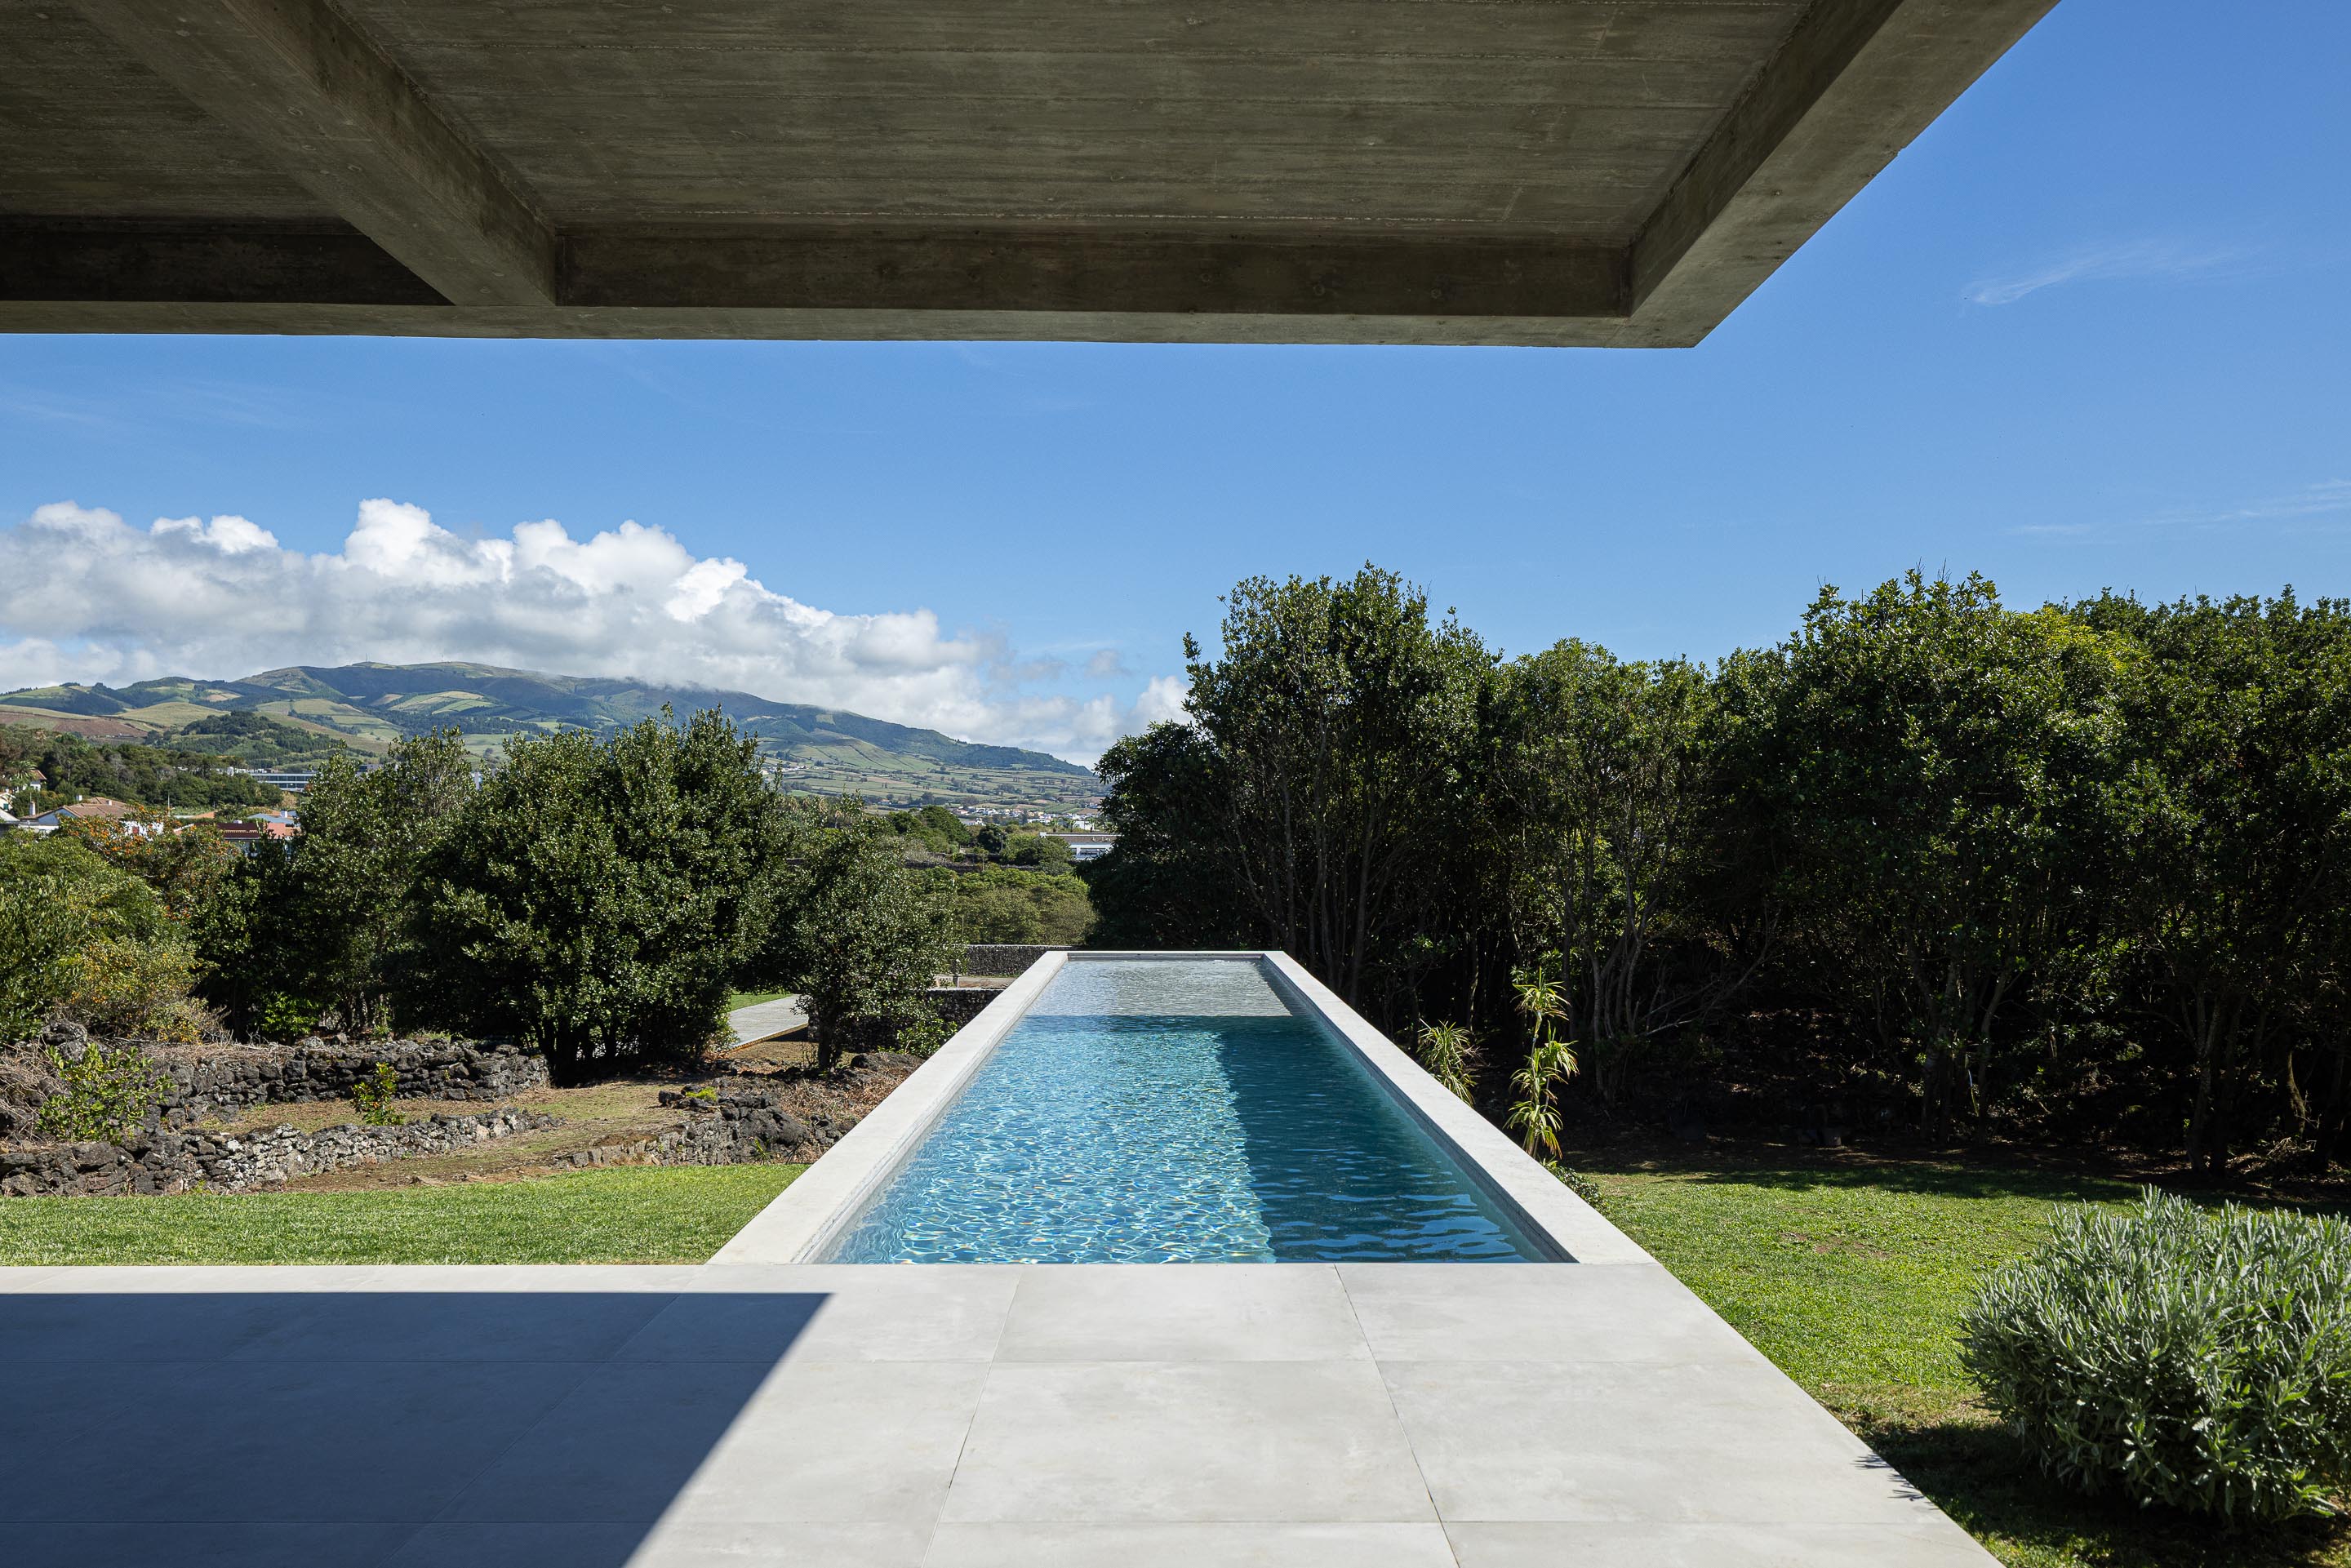
For a couple in their eighties, this simplicity is not merely aesthetic. It becomes part of the architecture’s ability to support everyday life. Circulation is intuitive, spaces are accessible, and visual connections help create a sense of orientation throughout the home.
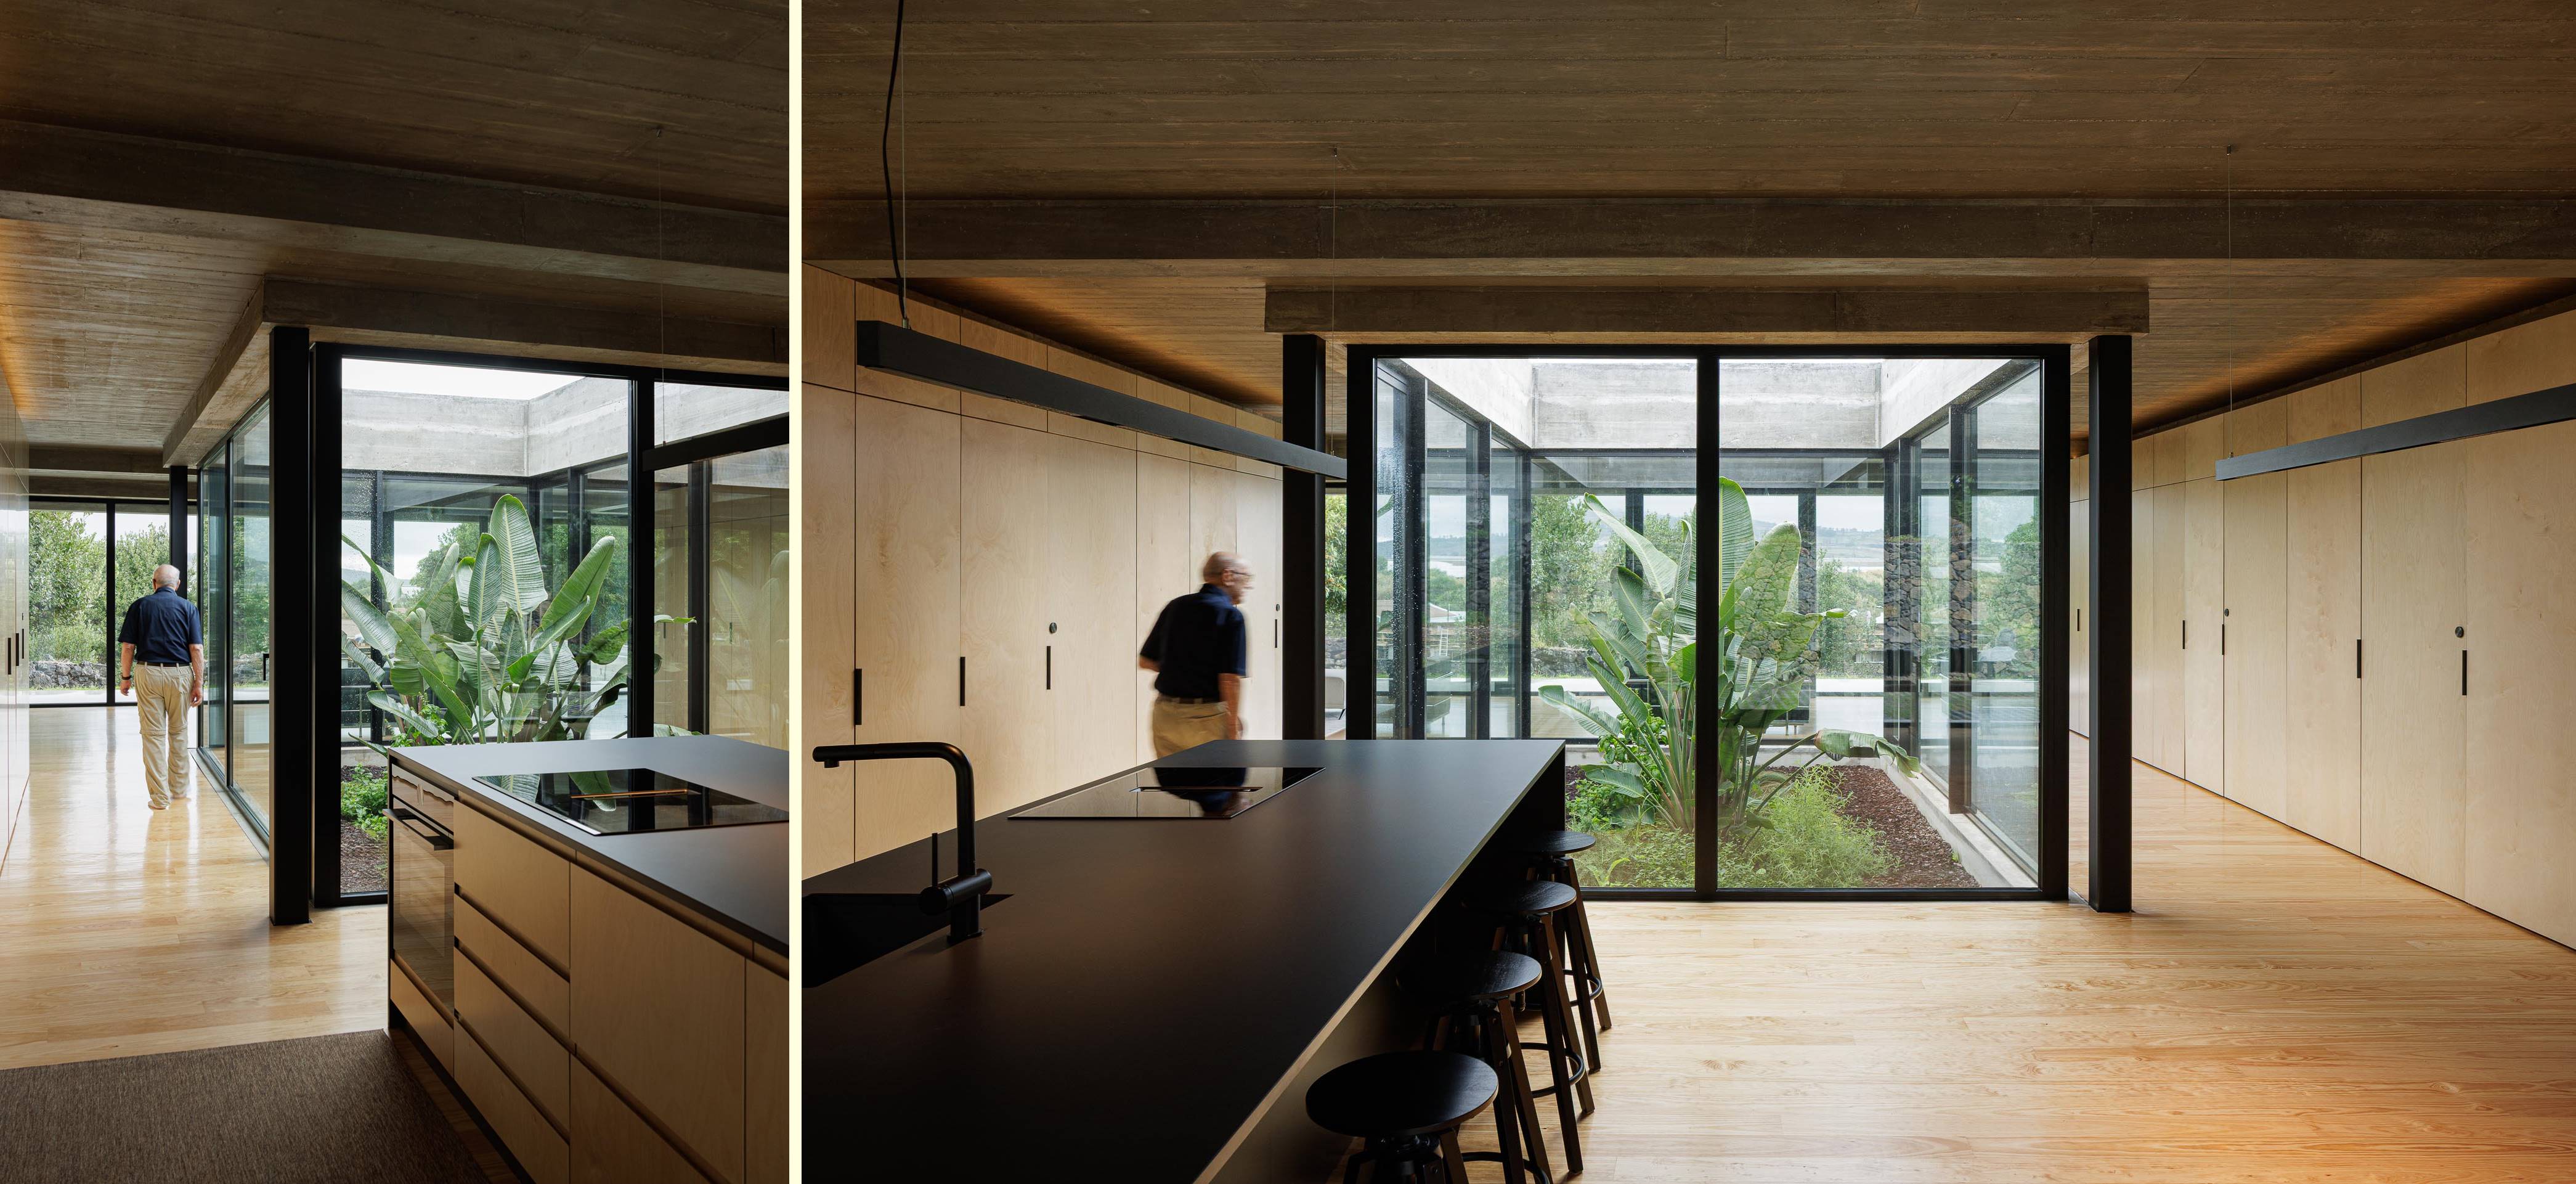
The result is a contemporary residence that prioritizes comfort and longevity without sacrificing architectural character.
A Concrete Canopy and Transparent Façades
One of the defining architectural elements of Casa CR is the concrete canopy that extends across the glazed façades. Structurally and visually, the canopy gives the house a strong horizontal identity while providing shade and protection to the spaces beneath it.
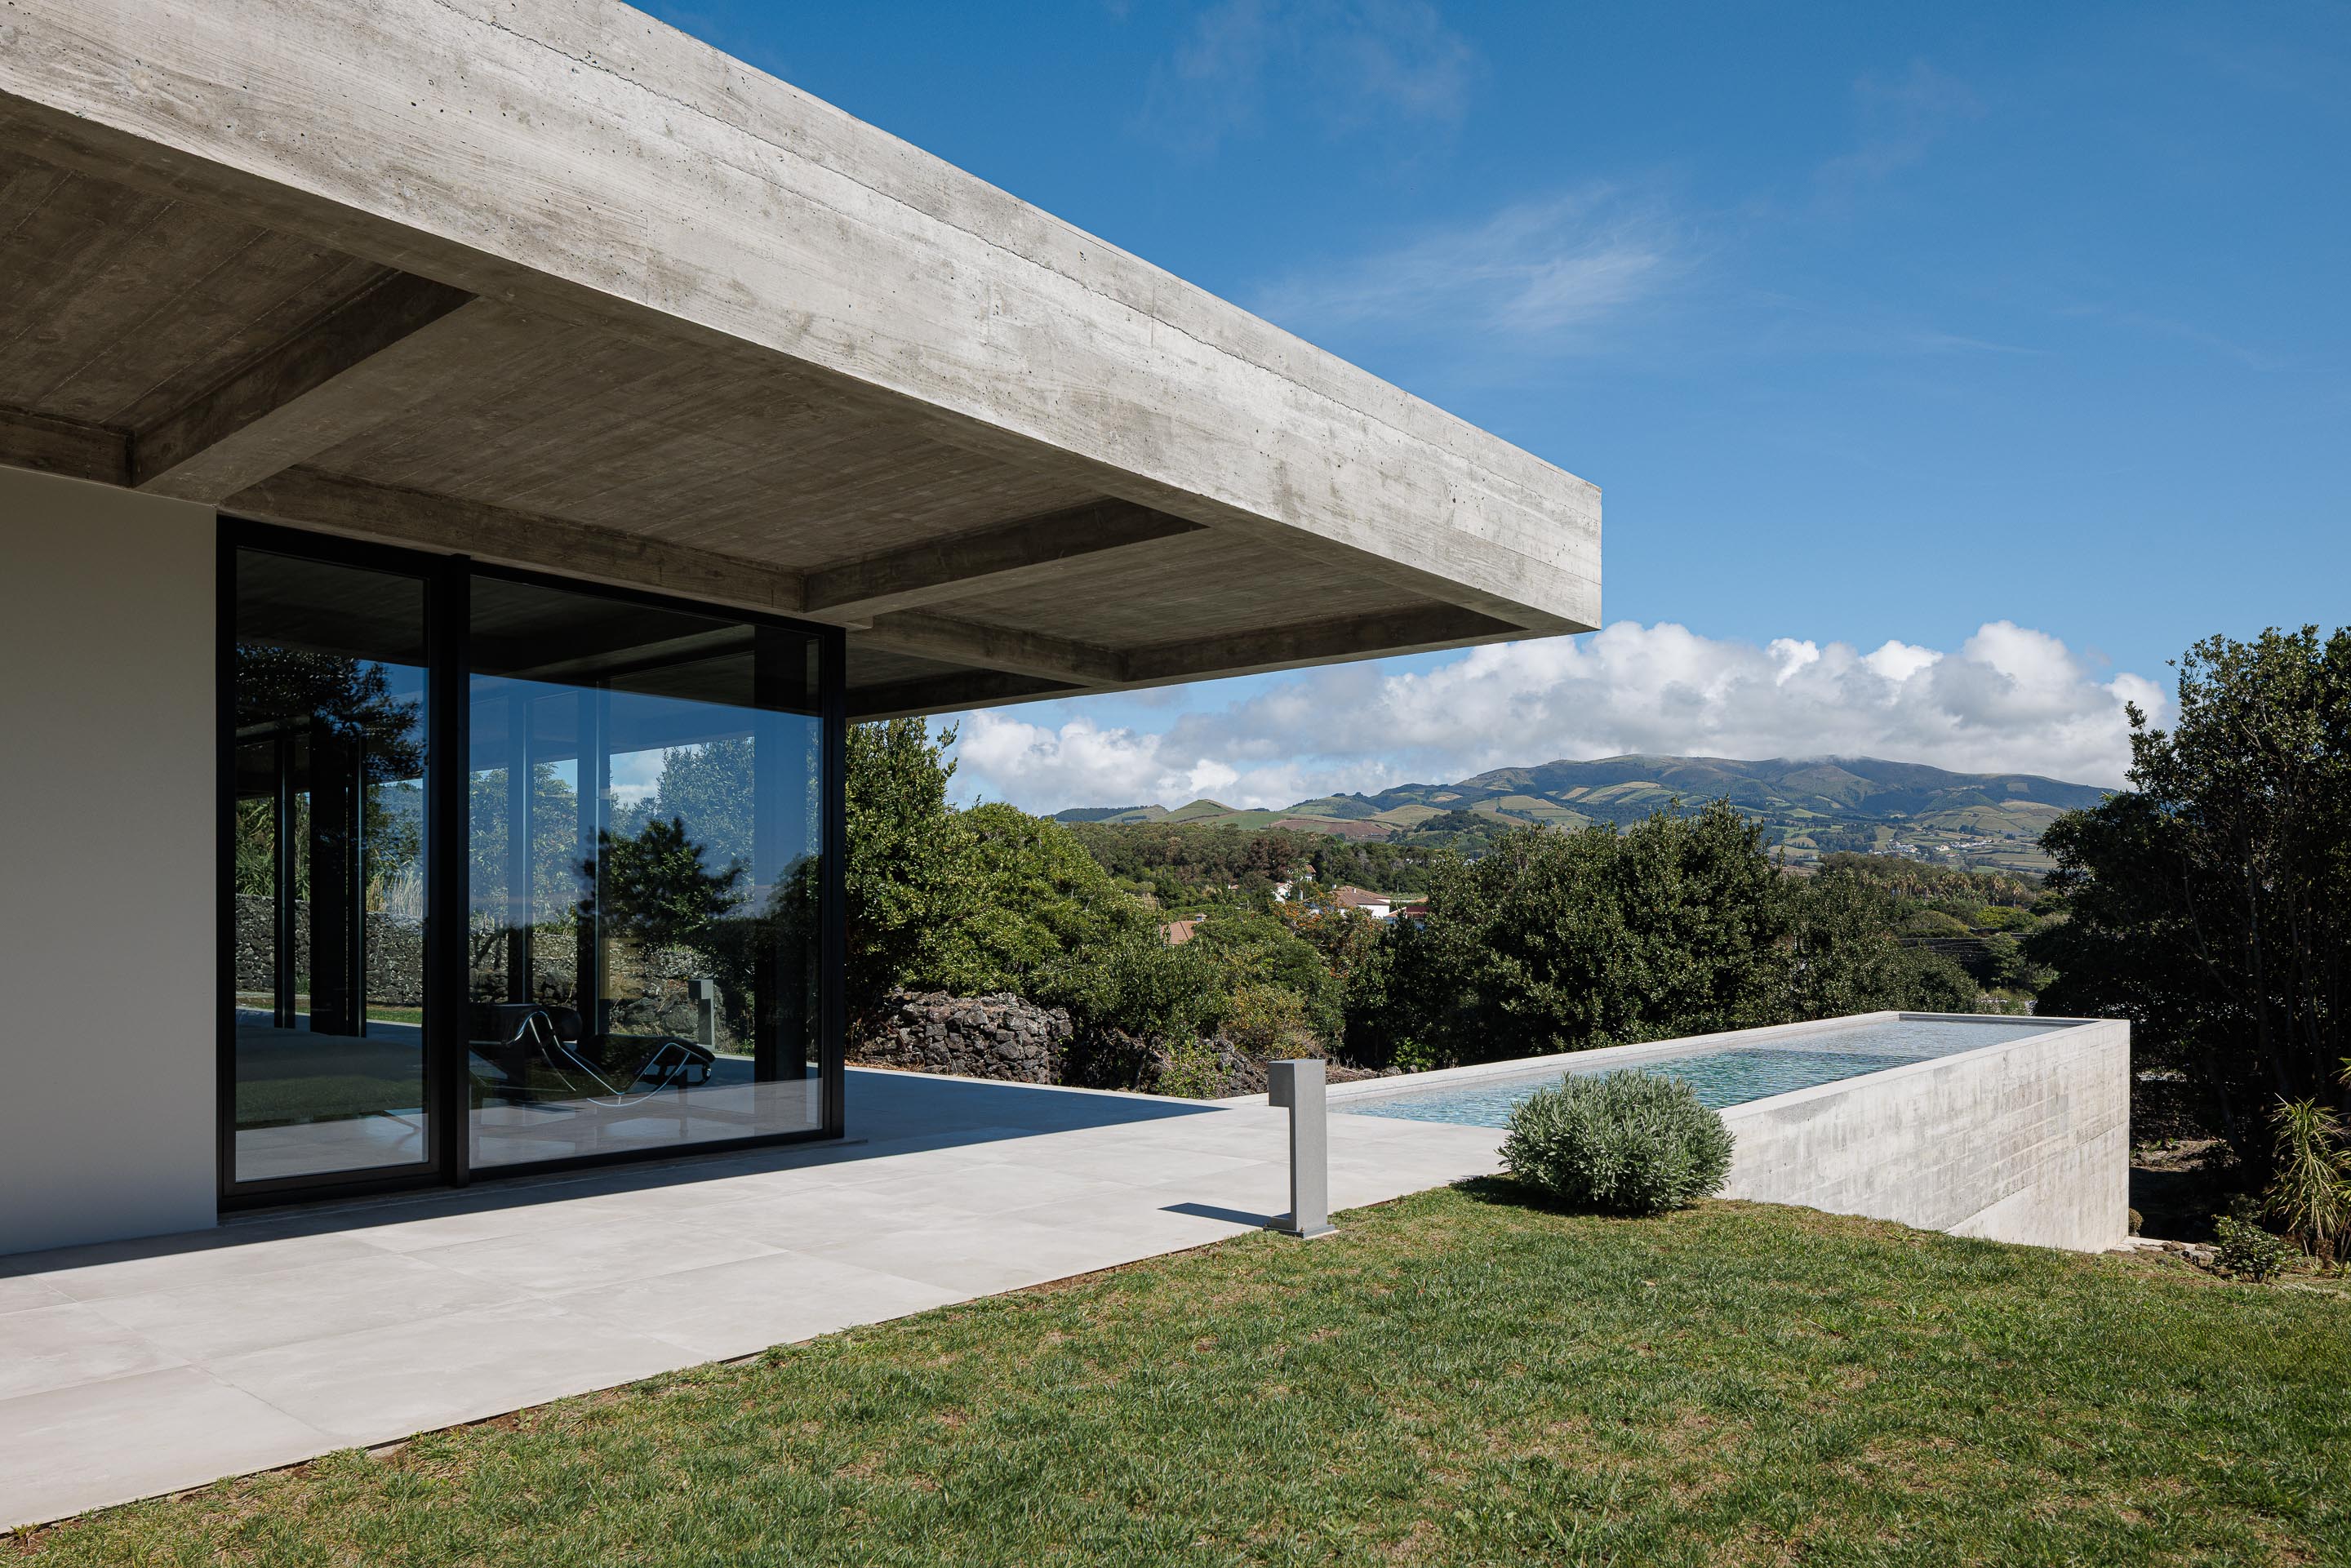
Behind the concrete plane, expansive glazed façades establish a direct connection between the interior and exterior. The transparency allows natural light to penetrate deep into the home while framing views of the garden and the surrounding landscape.
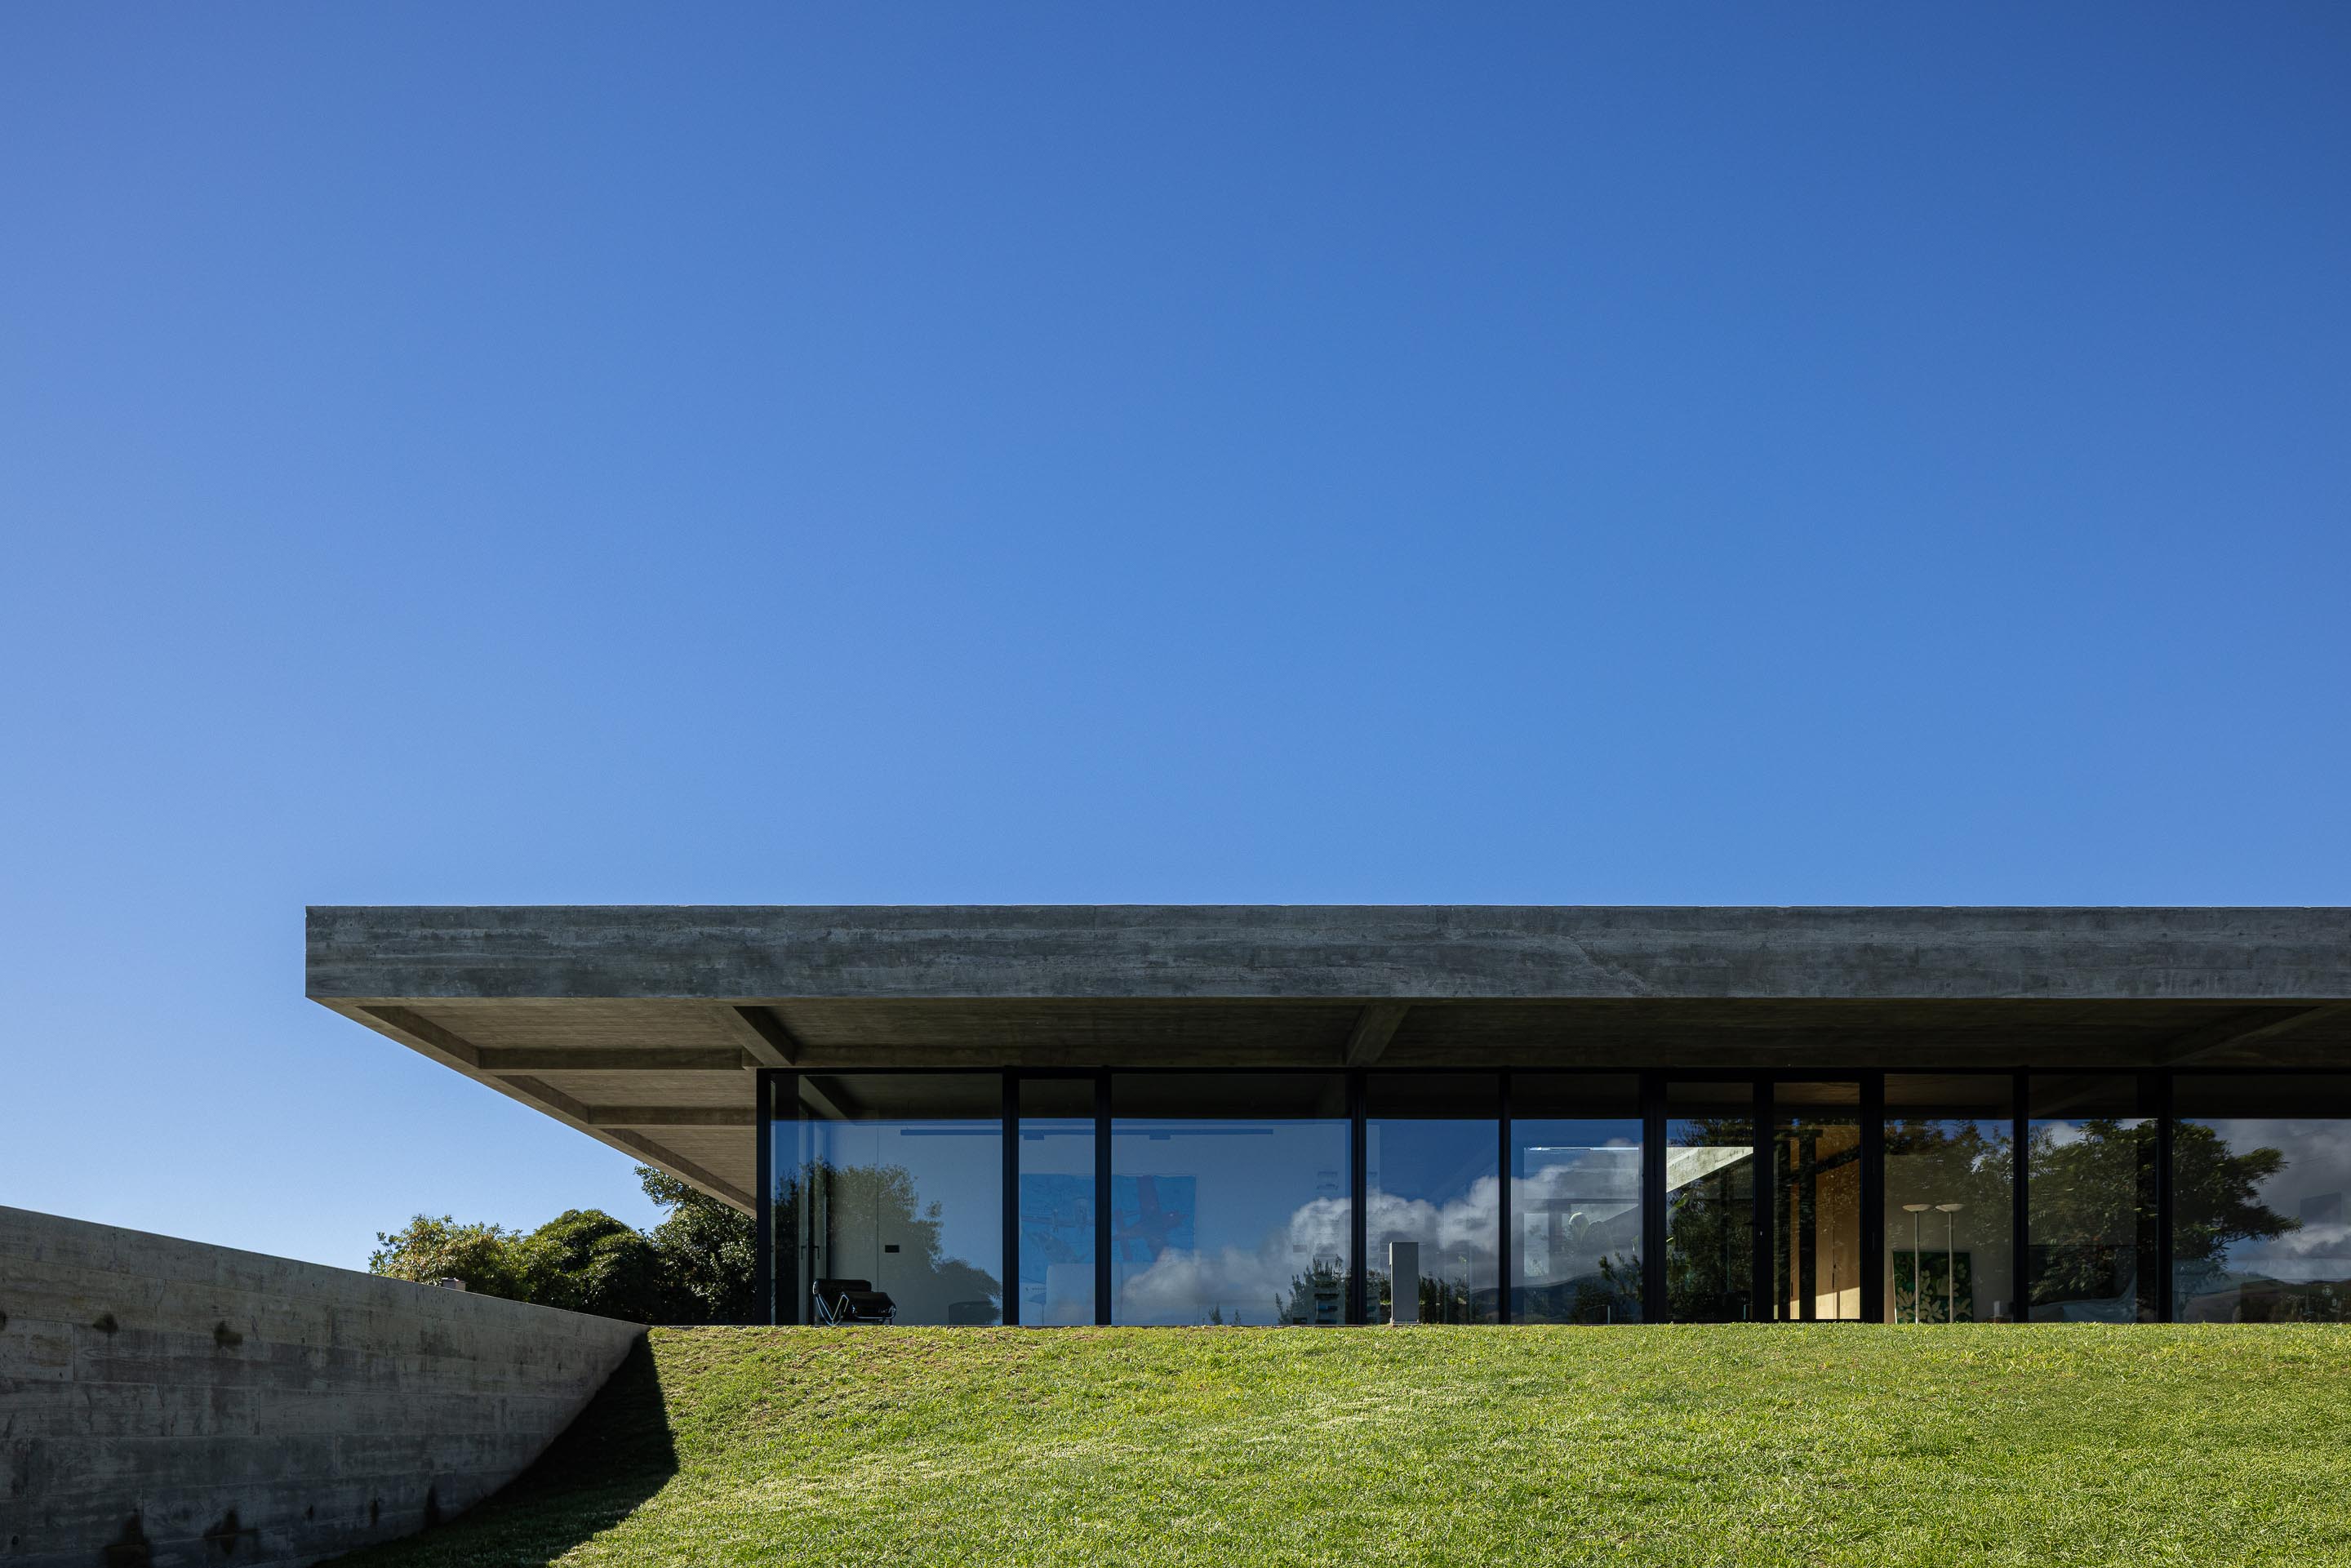
The contrast between solid concrete and transparent glass gives the house its architectural balance. The concrete provides weight, protection, and permanence, while the glazing introduces openness, lightness, and visual continuity.
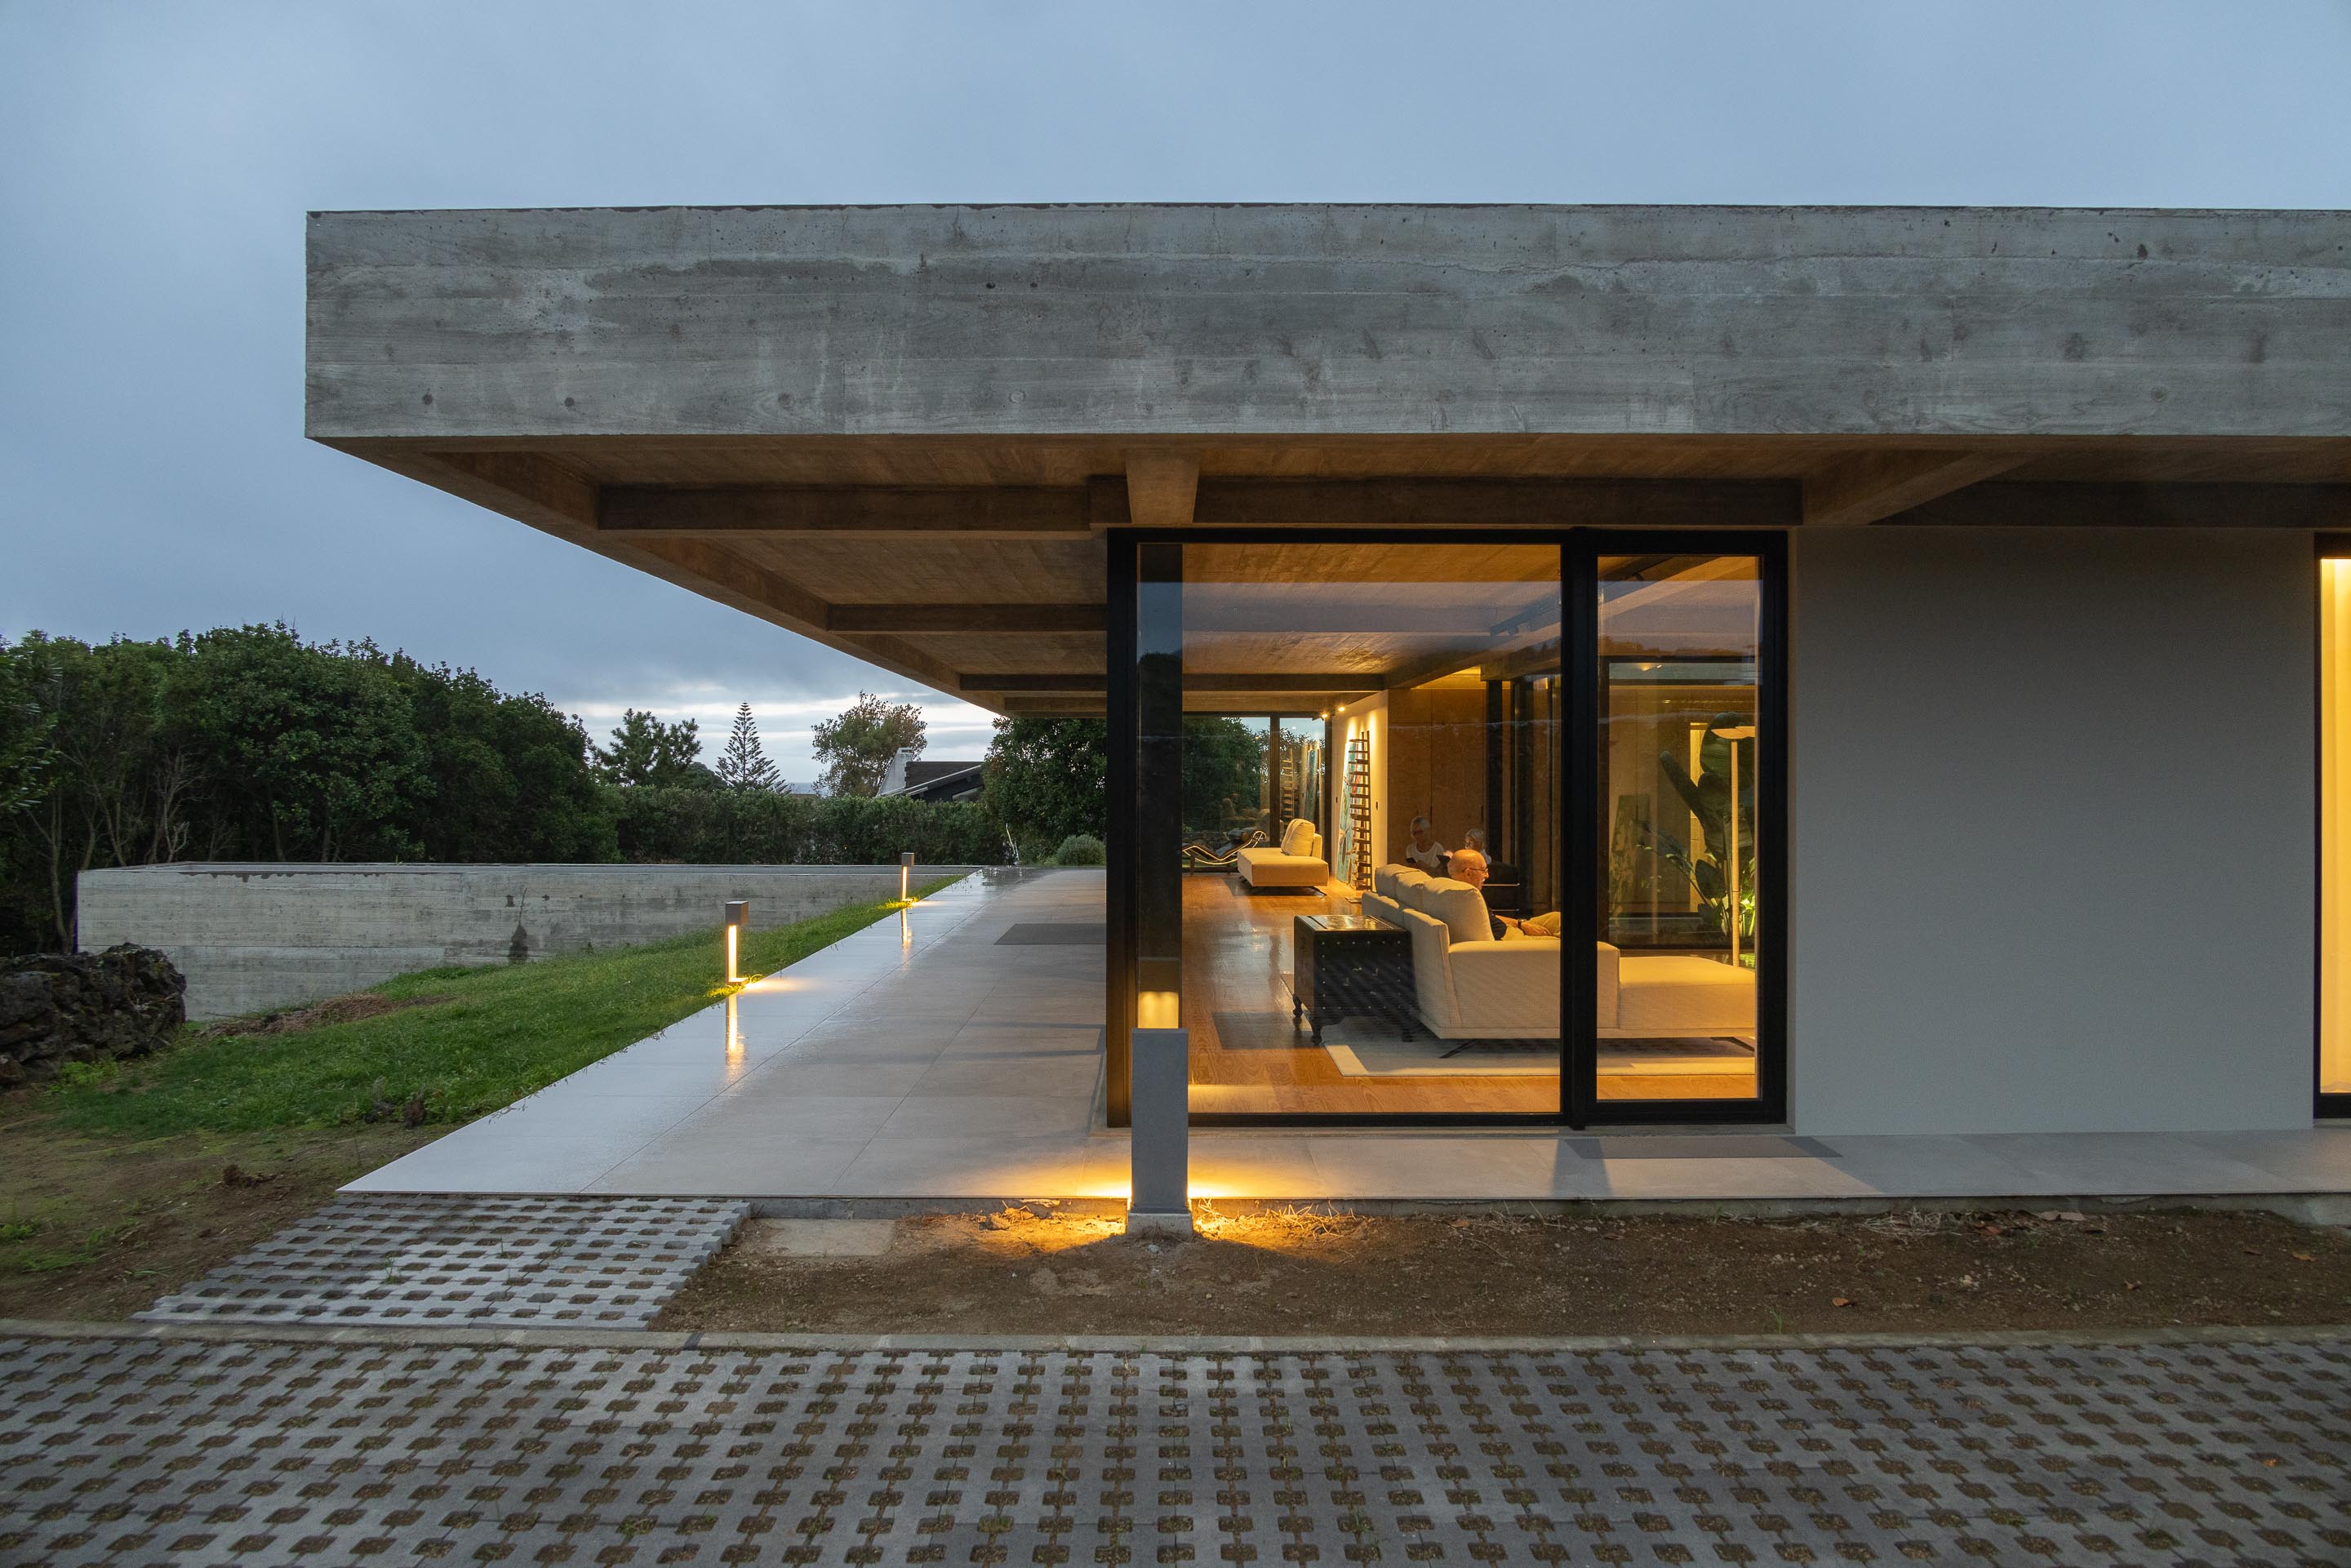
This relationship between mass and transparency is particularly effective in the island setting. The house feels firmly grounded in the rugged terrain while simultaneously opening itself toward the sky, vegetation, and horizon.
A Tropical Courtyard at the Heart of the House
At the center of Casa CR, a tropical courtyard introduces another layer of connection with nature. Rather than relying exclusively on the surrounding landscape, the project brings vegetation directly into the center of the domestic environment.
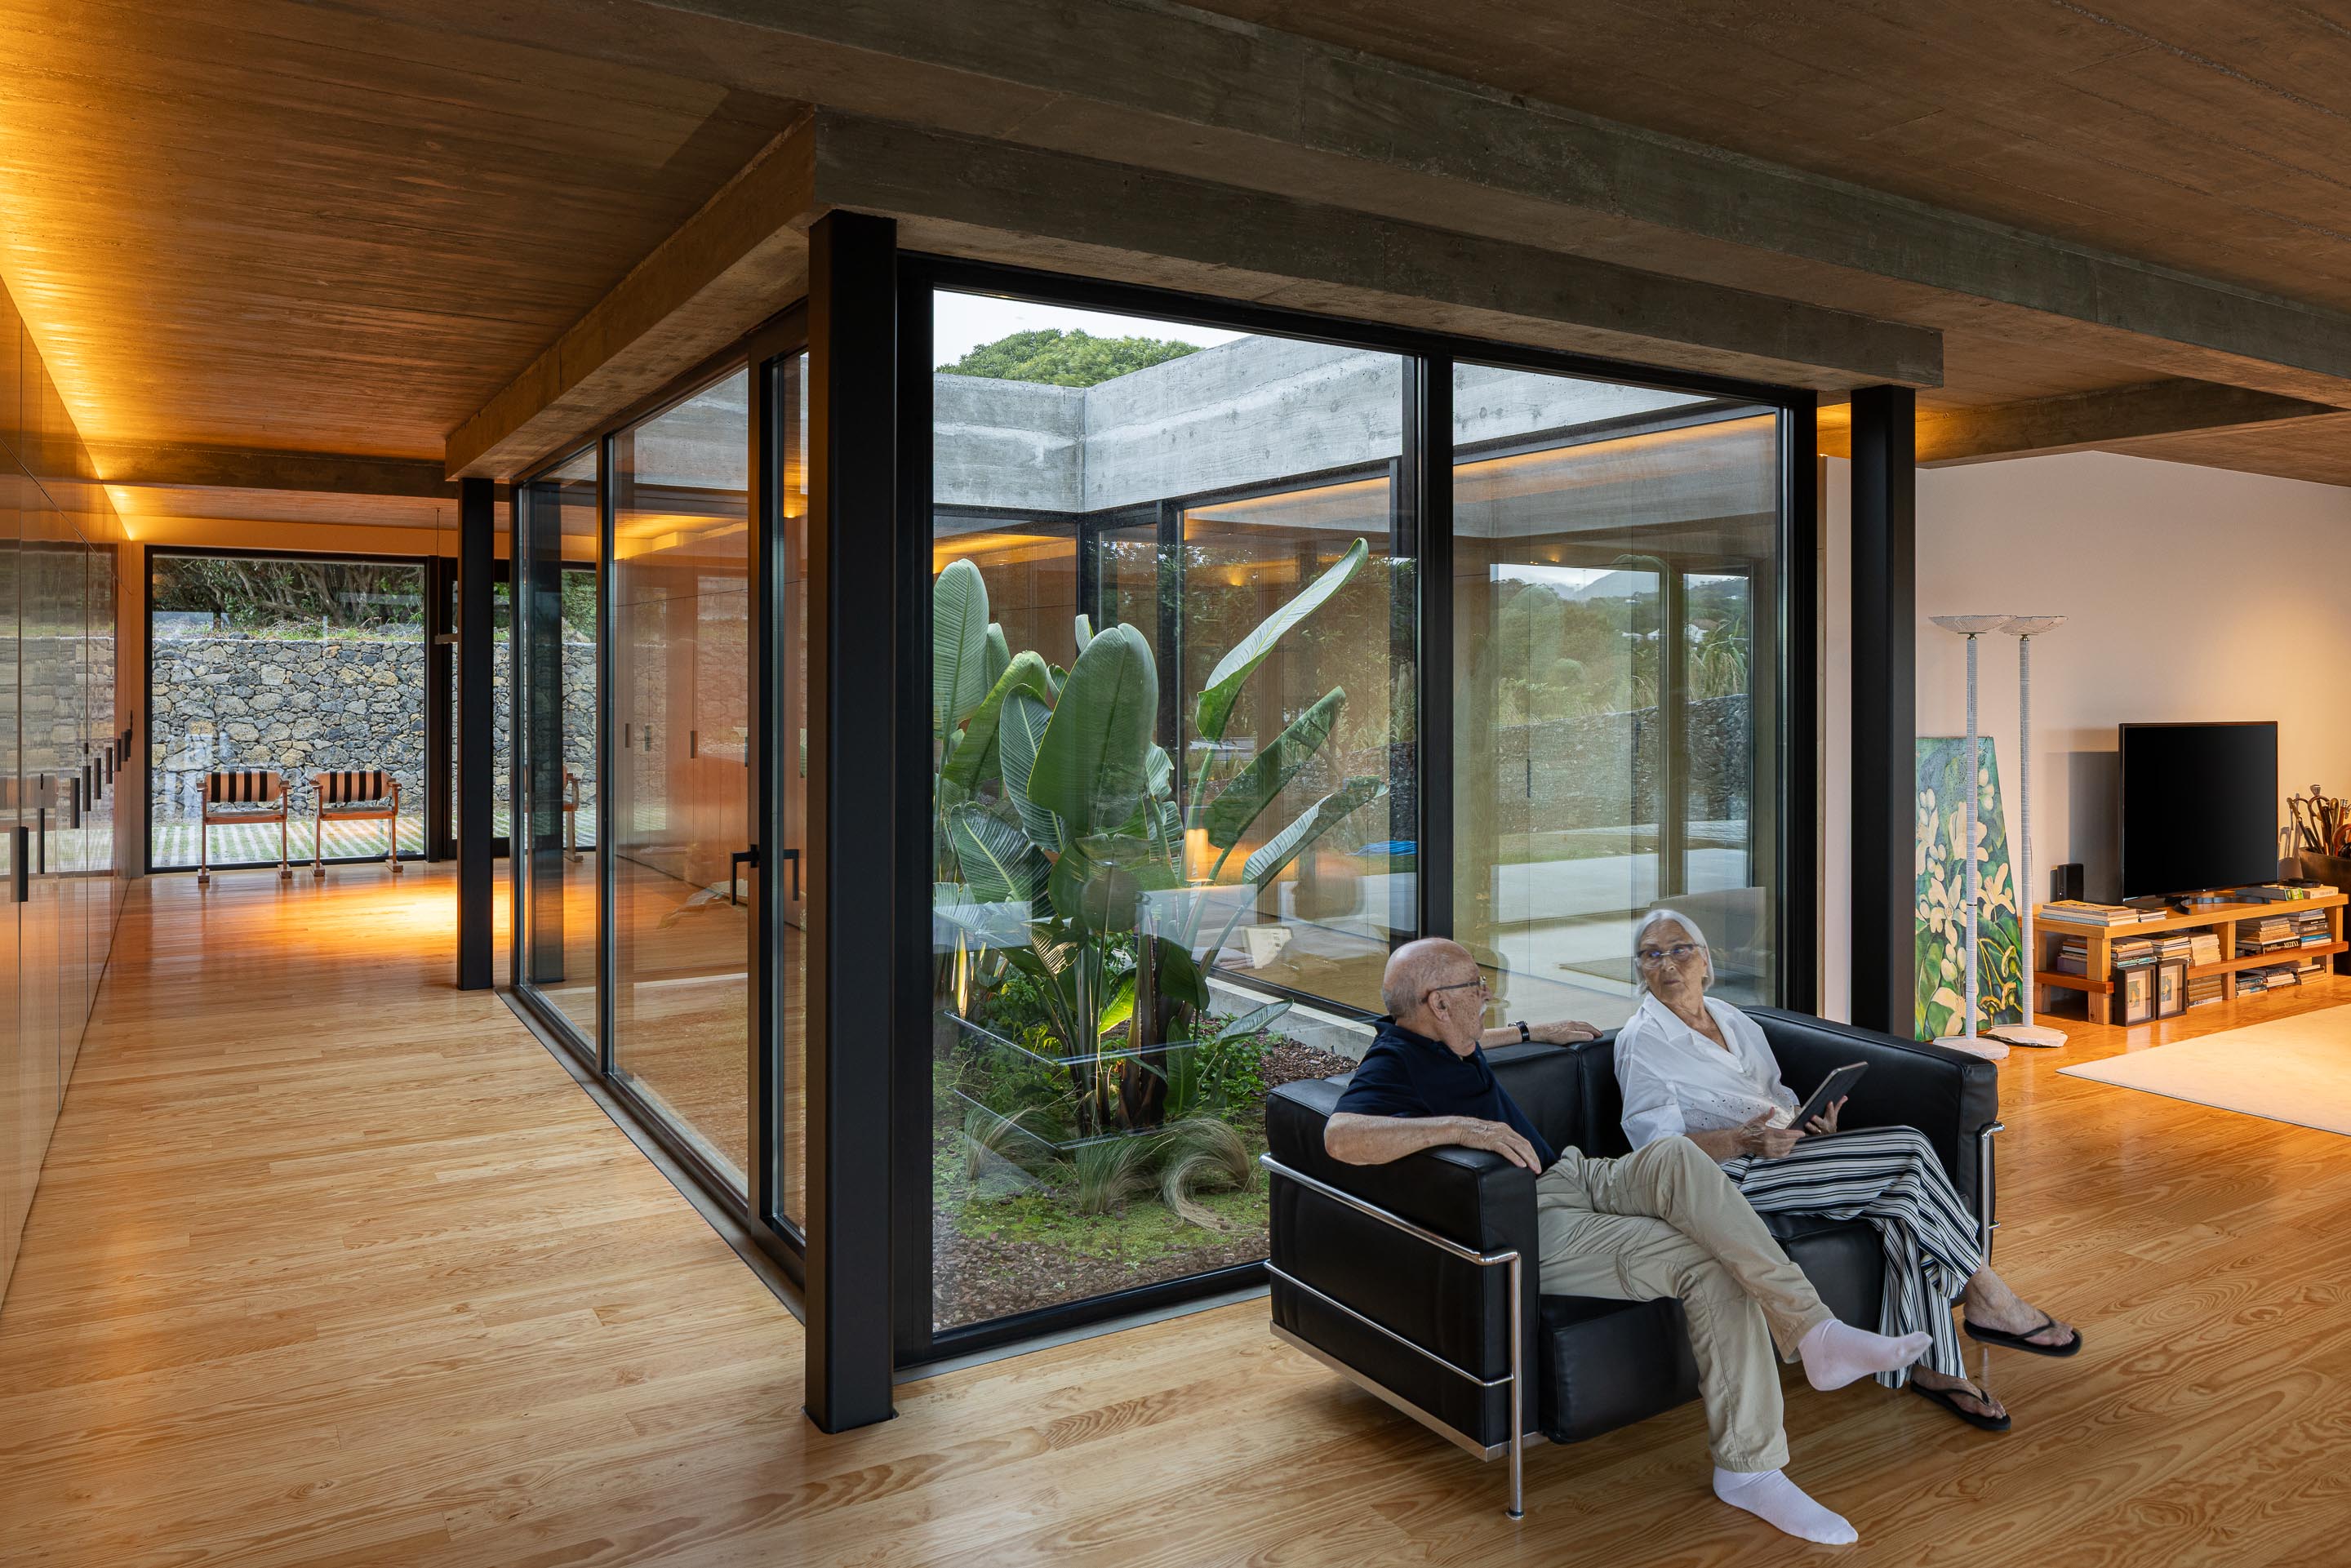
The courtyard acts as a climatic and spatial device. It allows natural light to enter the interior, supports cross ventilation, and creates an internal garden that can be experienced from multiple rooms.
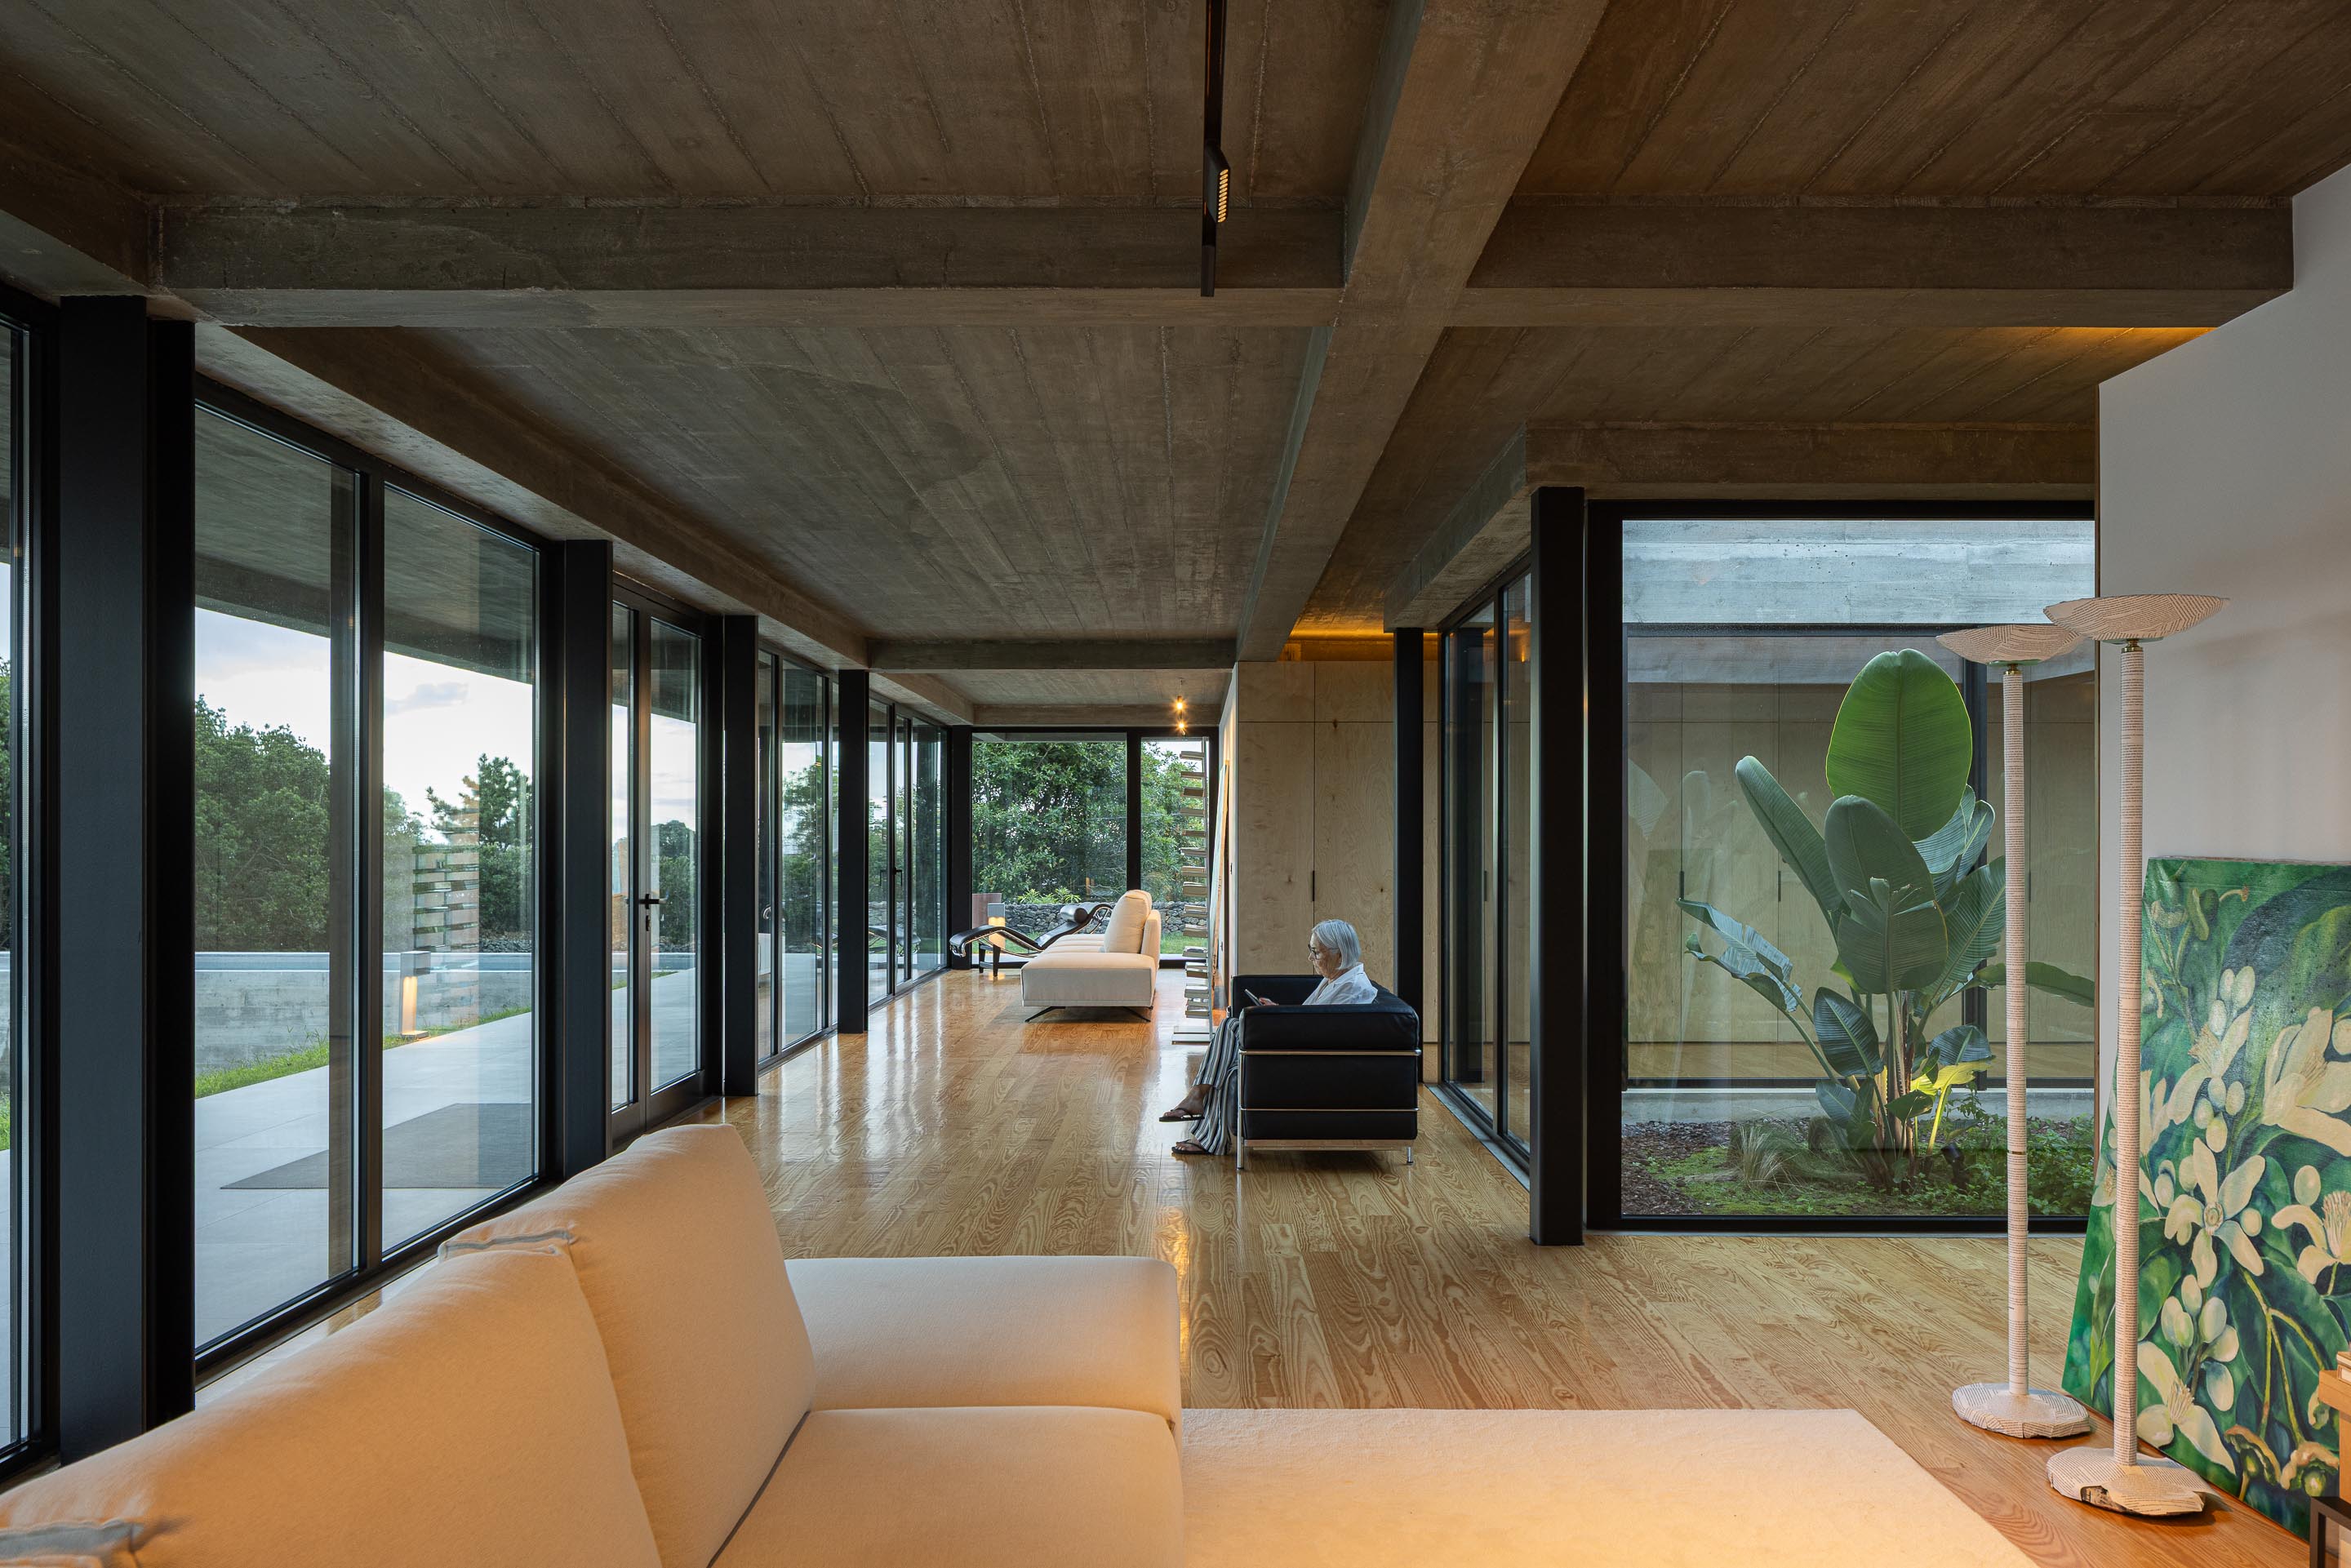
More importantly, it becomes a point of orientation within the house. As residents move through the spaces, the courtyard provides a constant visual reference, reinforcing the sense that the interior and exterior belong to one continuous environment.
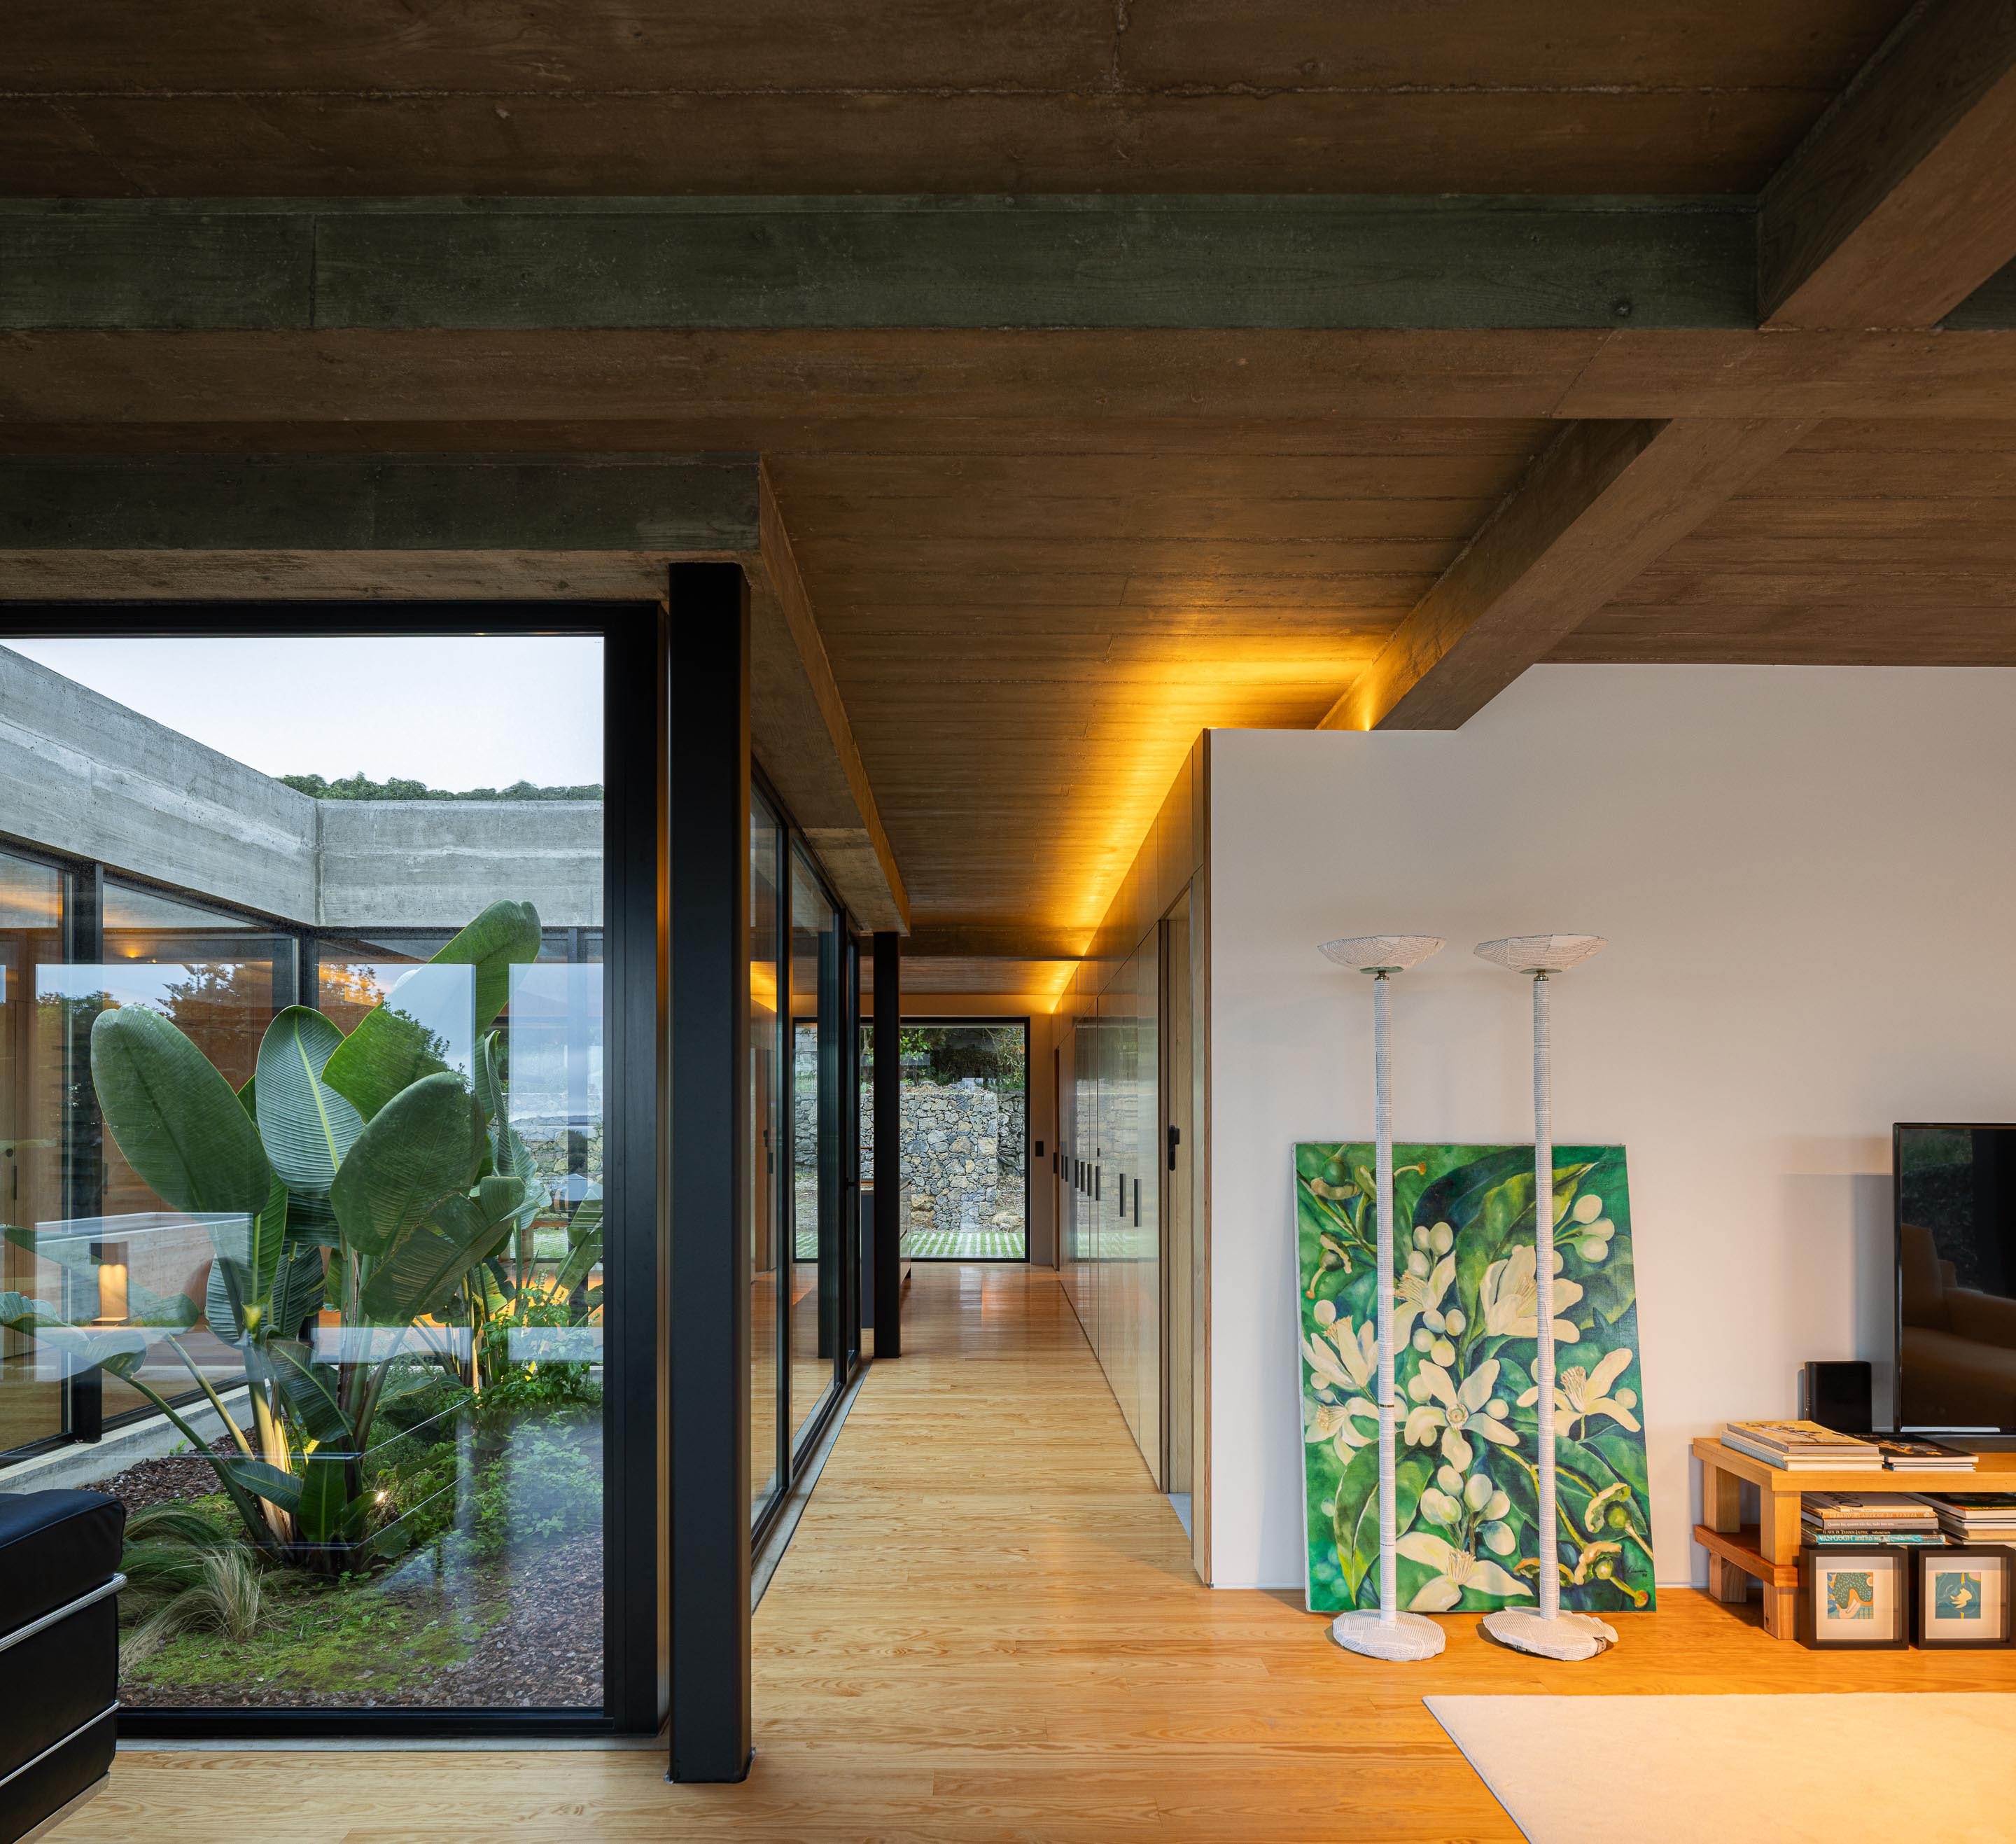
The courtyard also changes the atmosphere of the home throughout the day. Light moves across the vegetation, shadows shift across surrounding surfaces, and the presence of plants introduces a softer, more intimate character to the architecture.
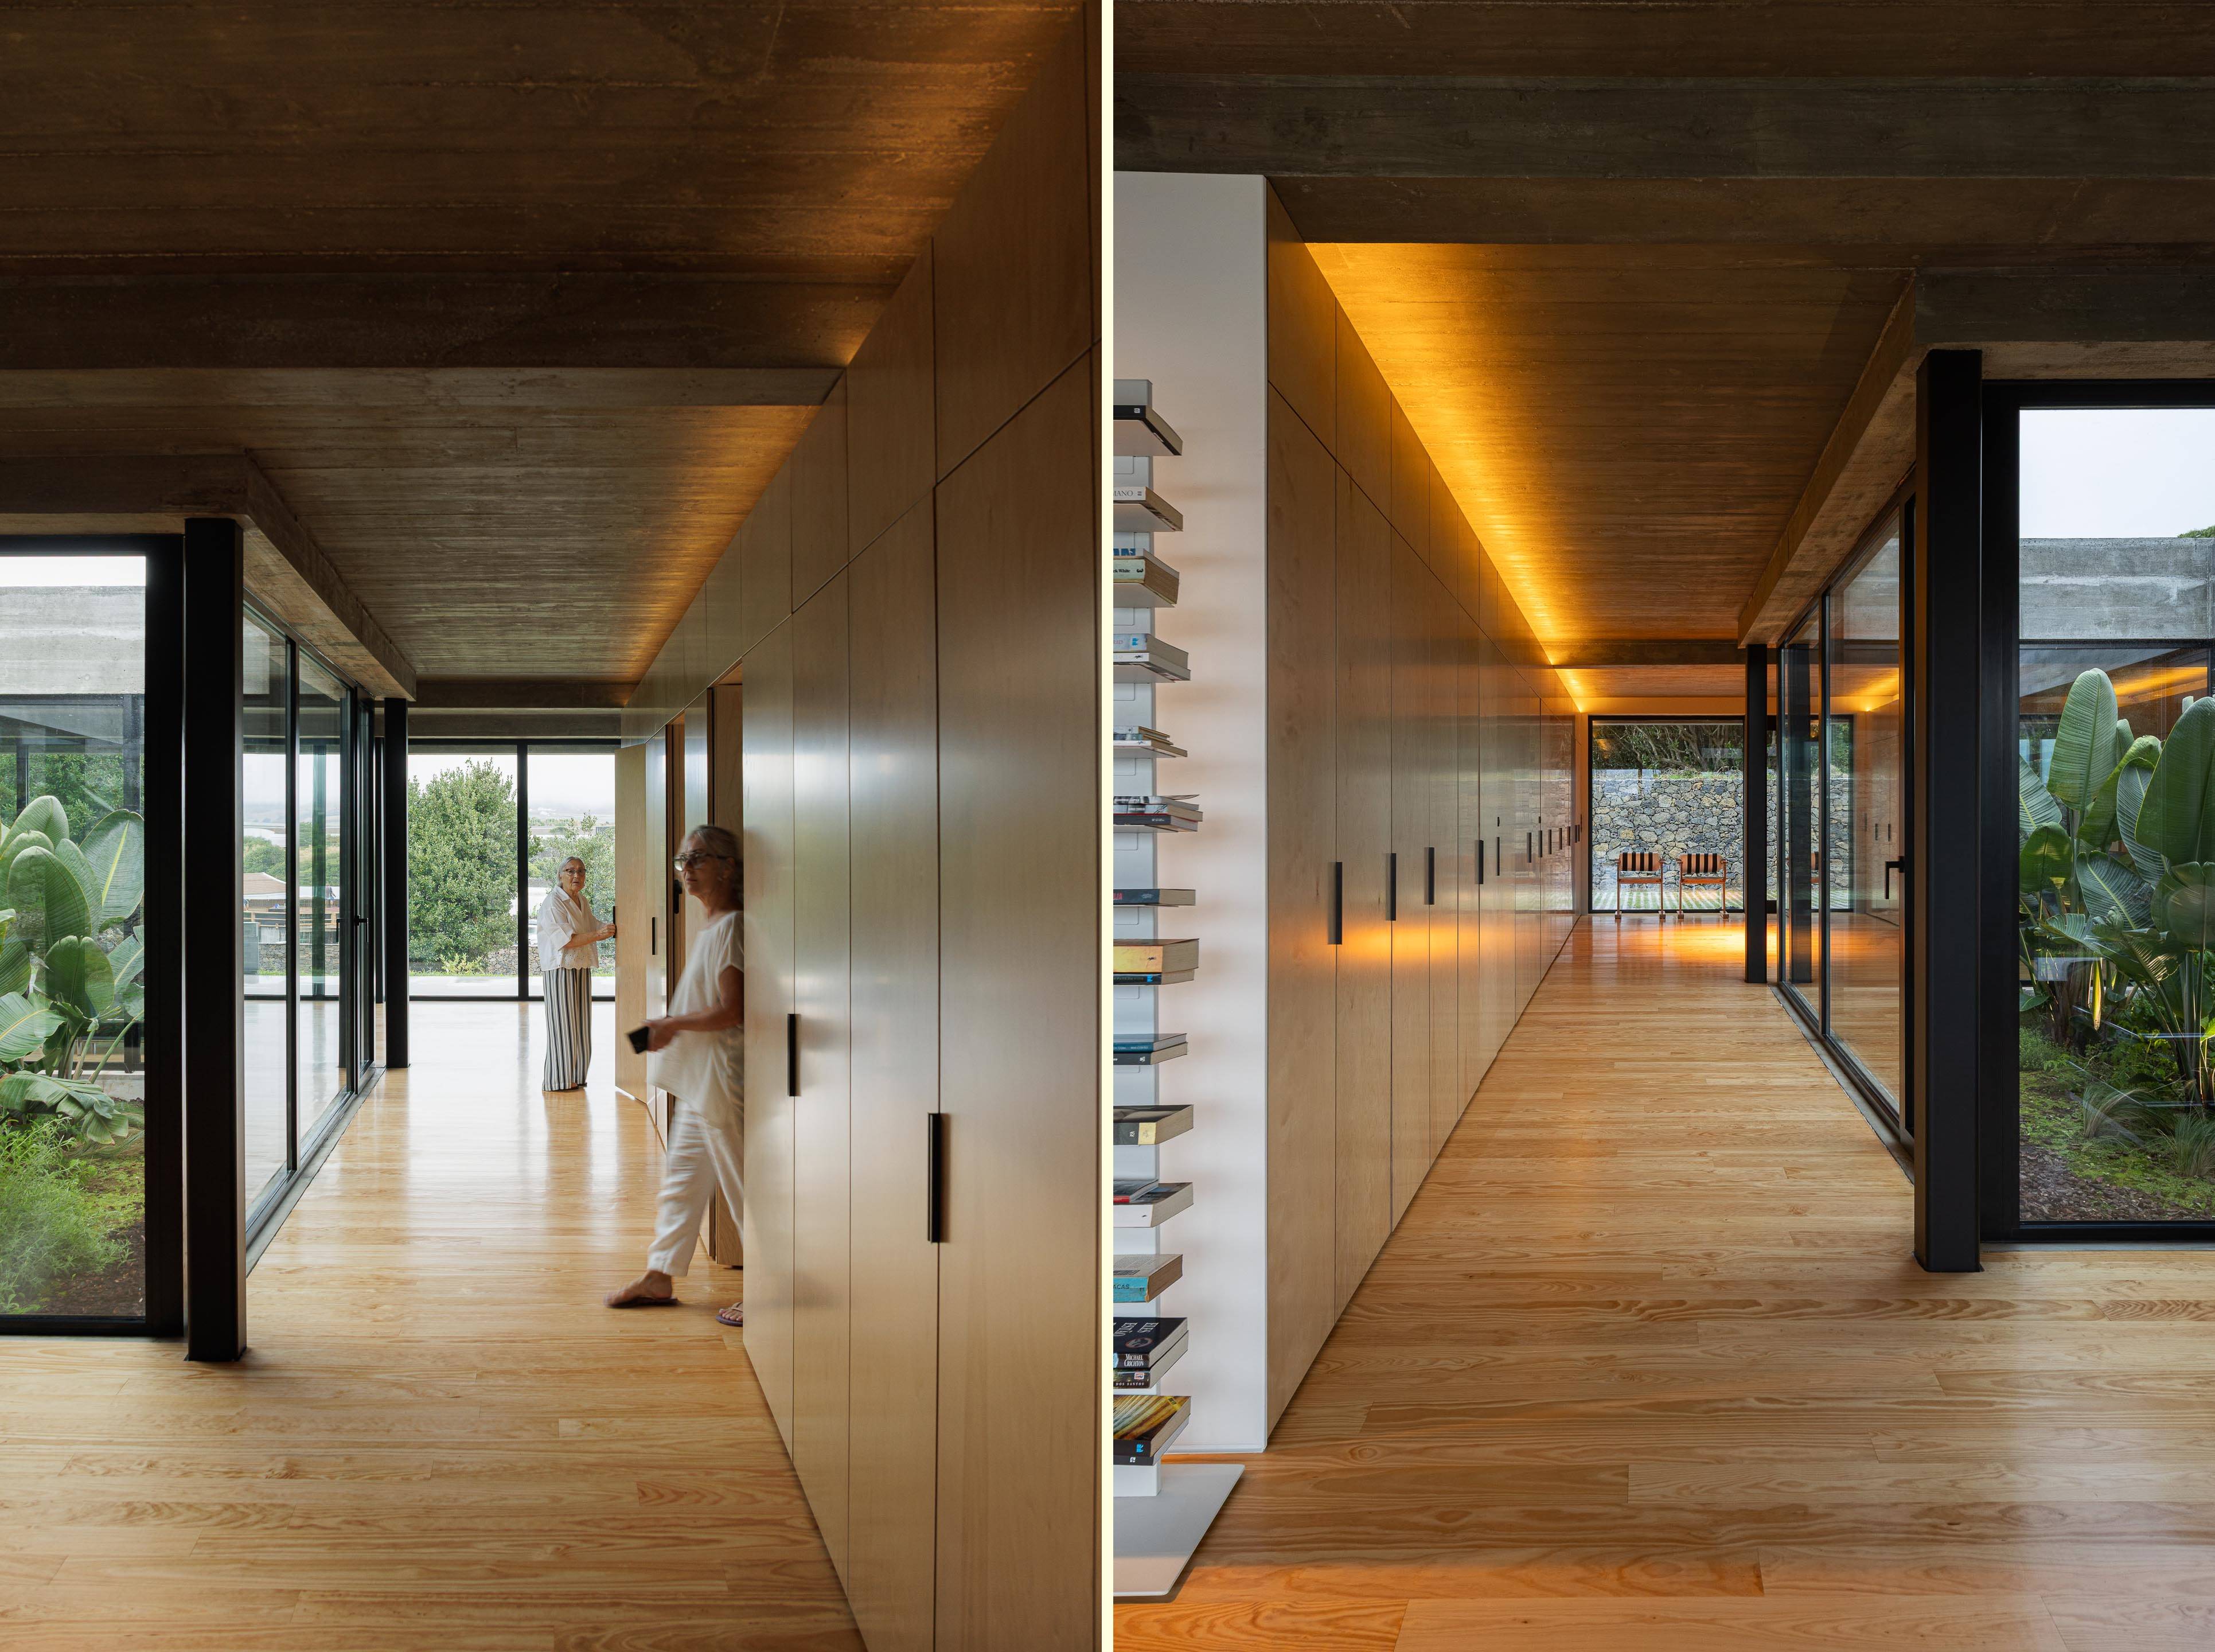
In this way, the courtyard is not simply an ornamental feature. It is an integral part of Casa CR’s environmental strategy and spatial organization.
Wood Interiors and the Warmth of Natural Materials
Inside, wood lines the interiors and introduces warmth to the restrained architectural palette. Its natural texture creates a counterpoint to the solidity of concrete and the transparency of glass.
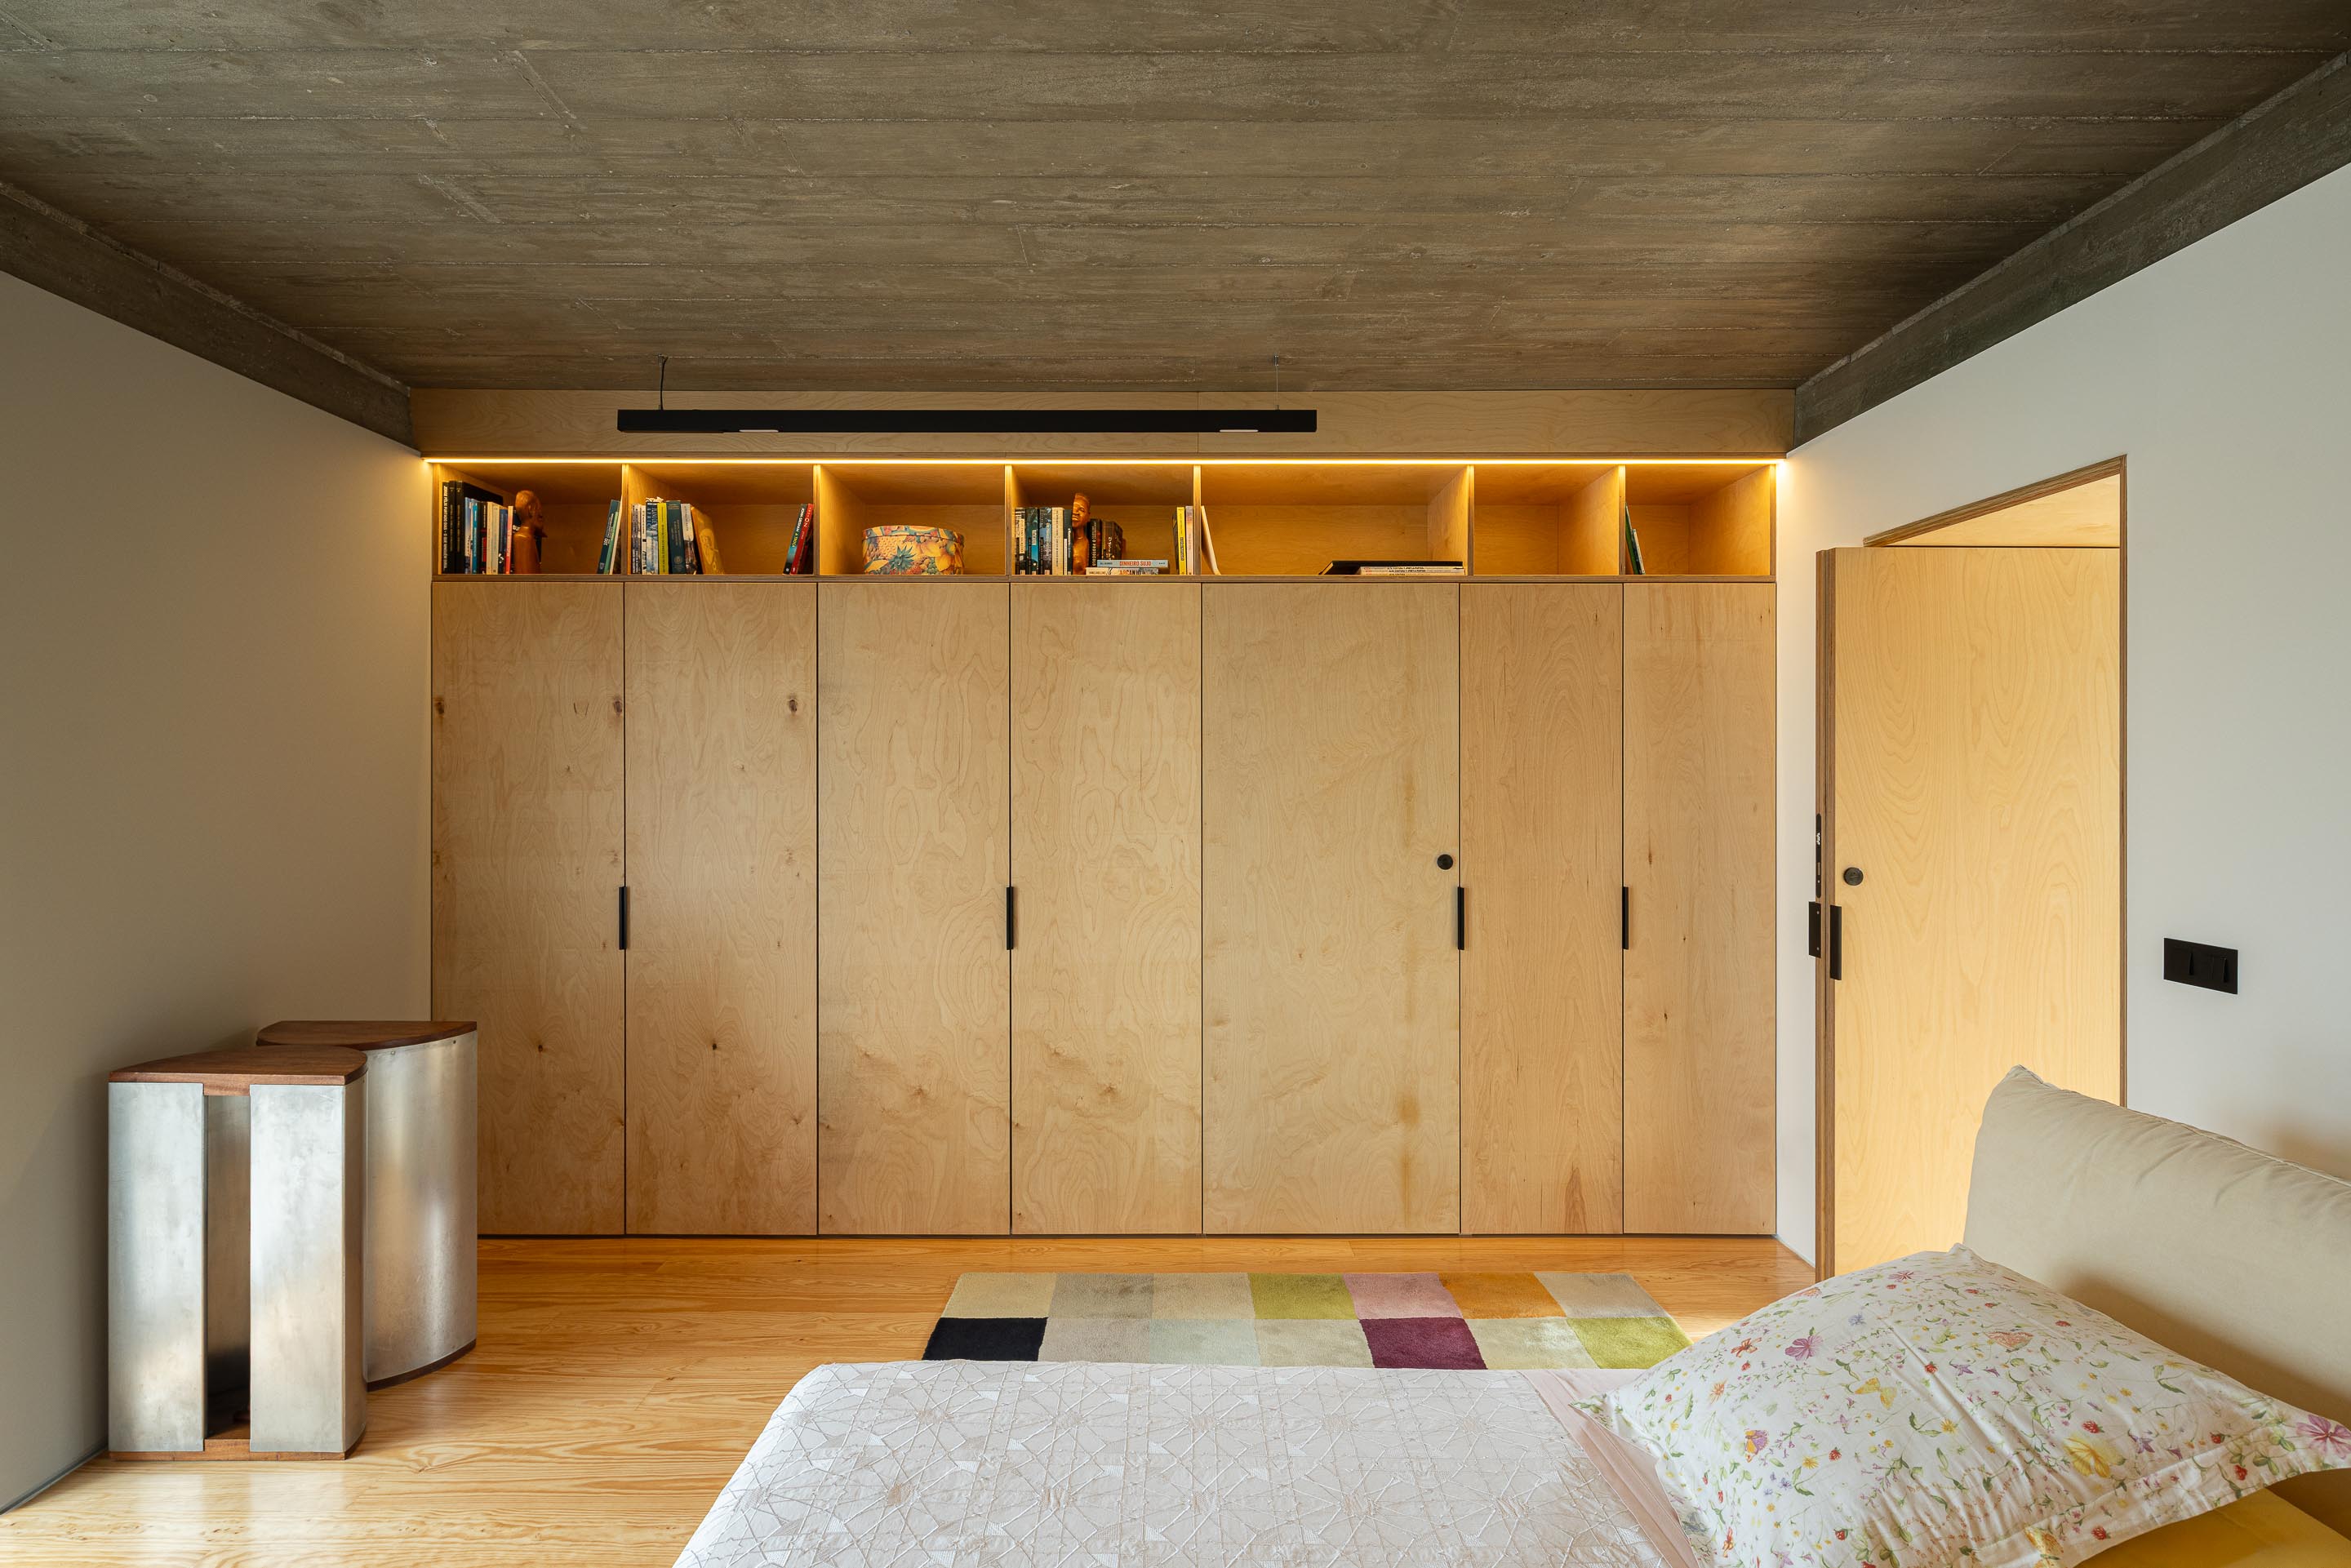
The material selection reinforces the project’s broader philosophy: simplicity does not have to mean austerity. Through carefully chosen natural materials, the interiors remain calm, tactile, and welcoming.
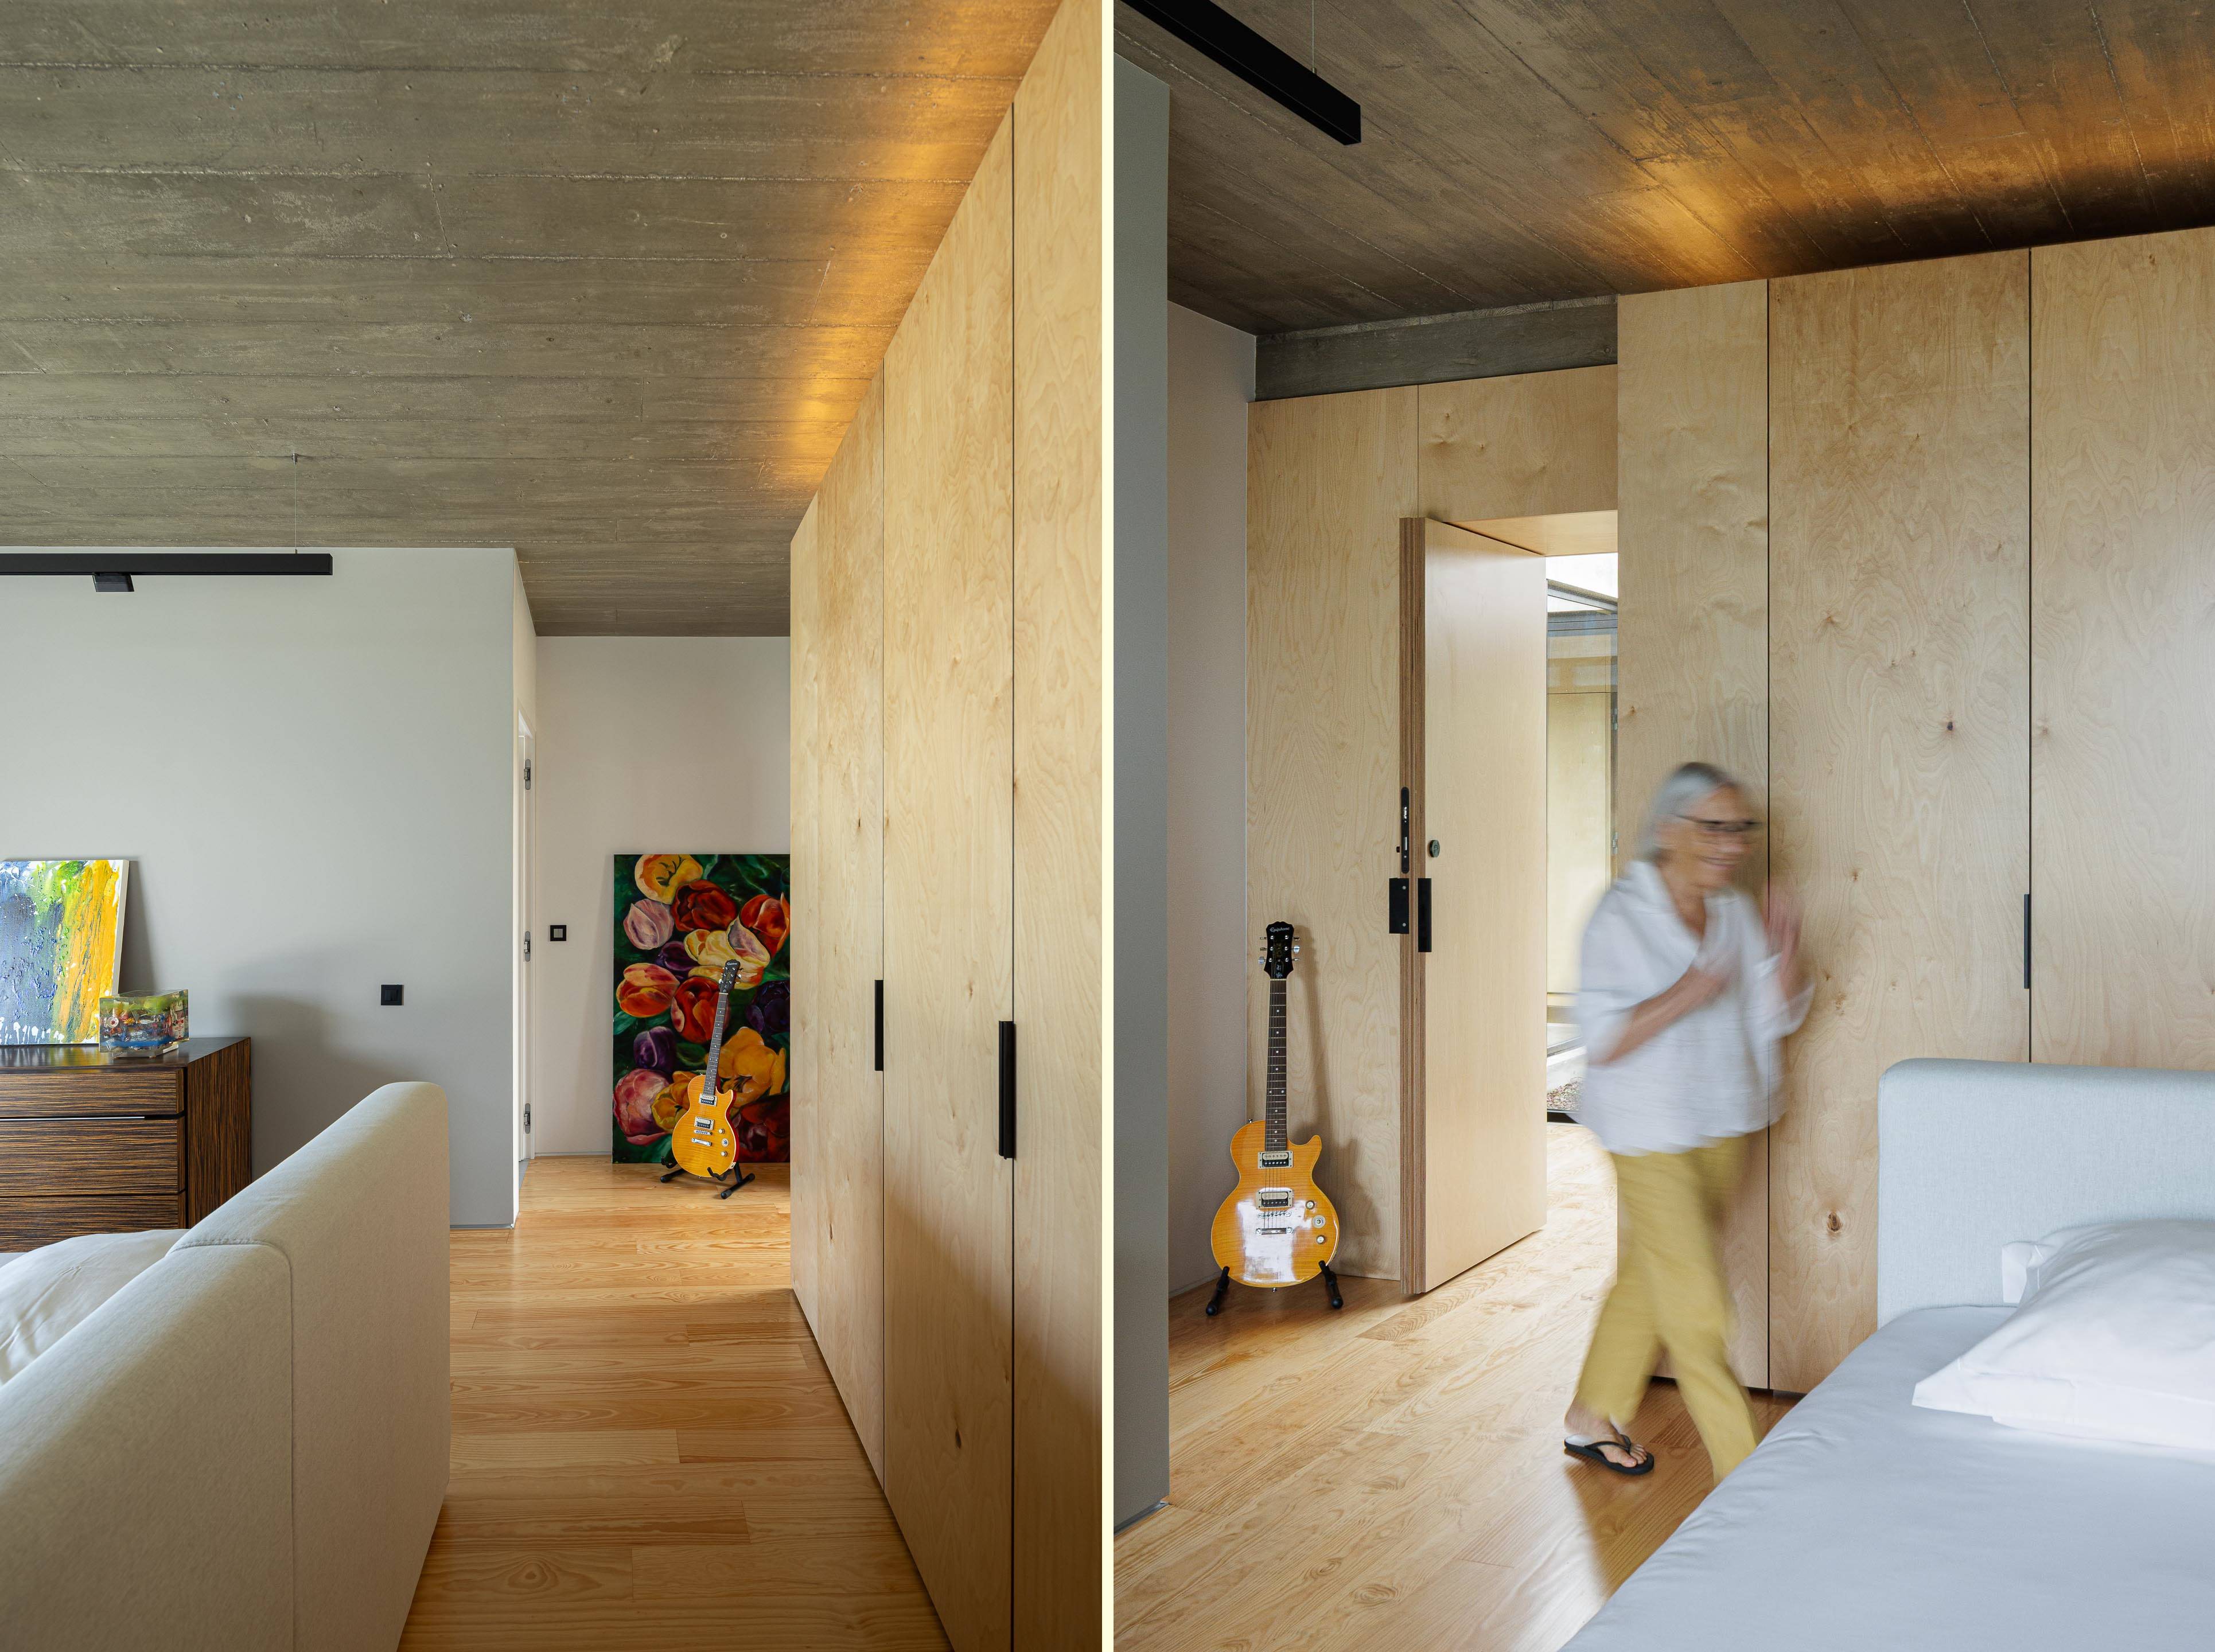
Wood also strengthens the relationship between the interior and the landscape. The natural tones of the material echo the colors and textures found outside, creating a seamless transition between architecture and nature.
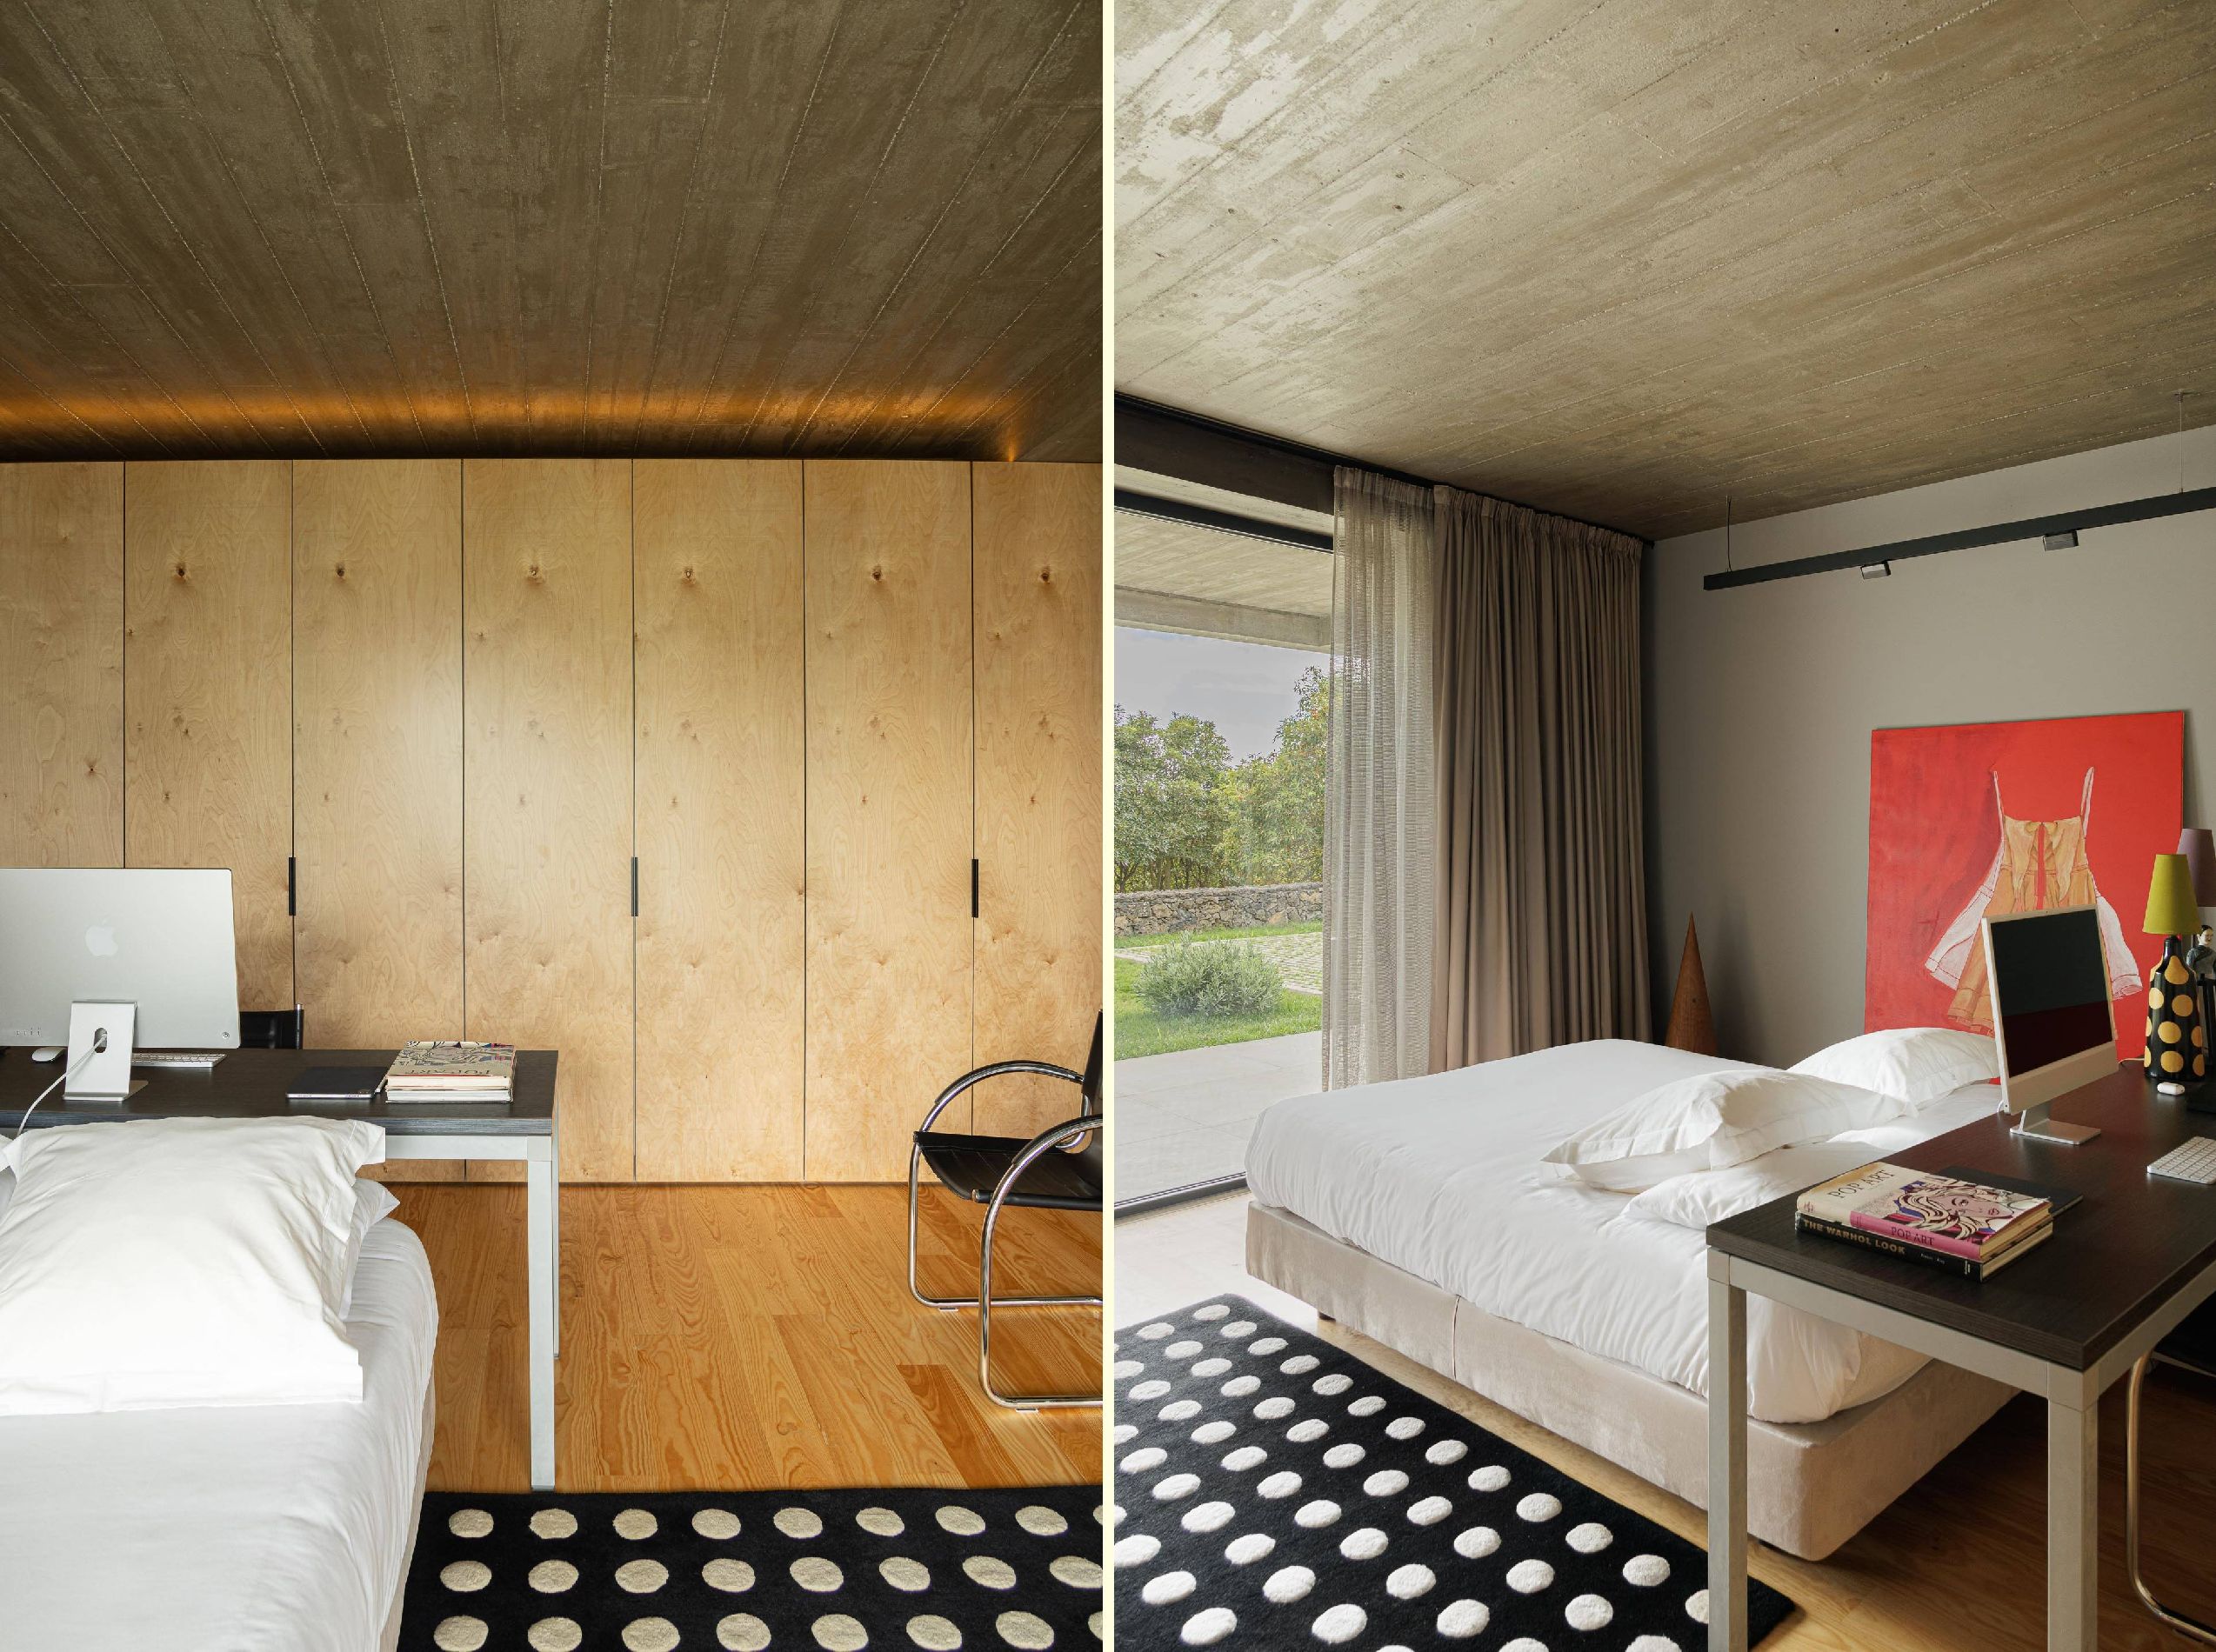
The interior design avoids unnecessary decoration. Instead, the quality of the spaces comes from proportion, natural light, materiality, and carefully framed views.
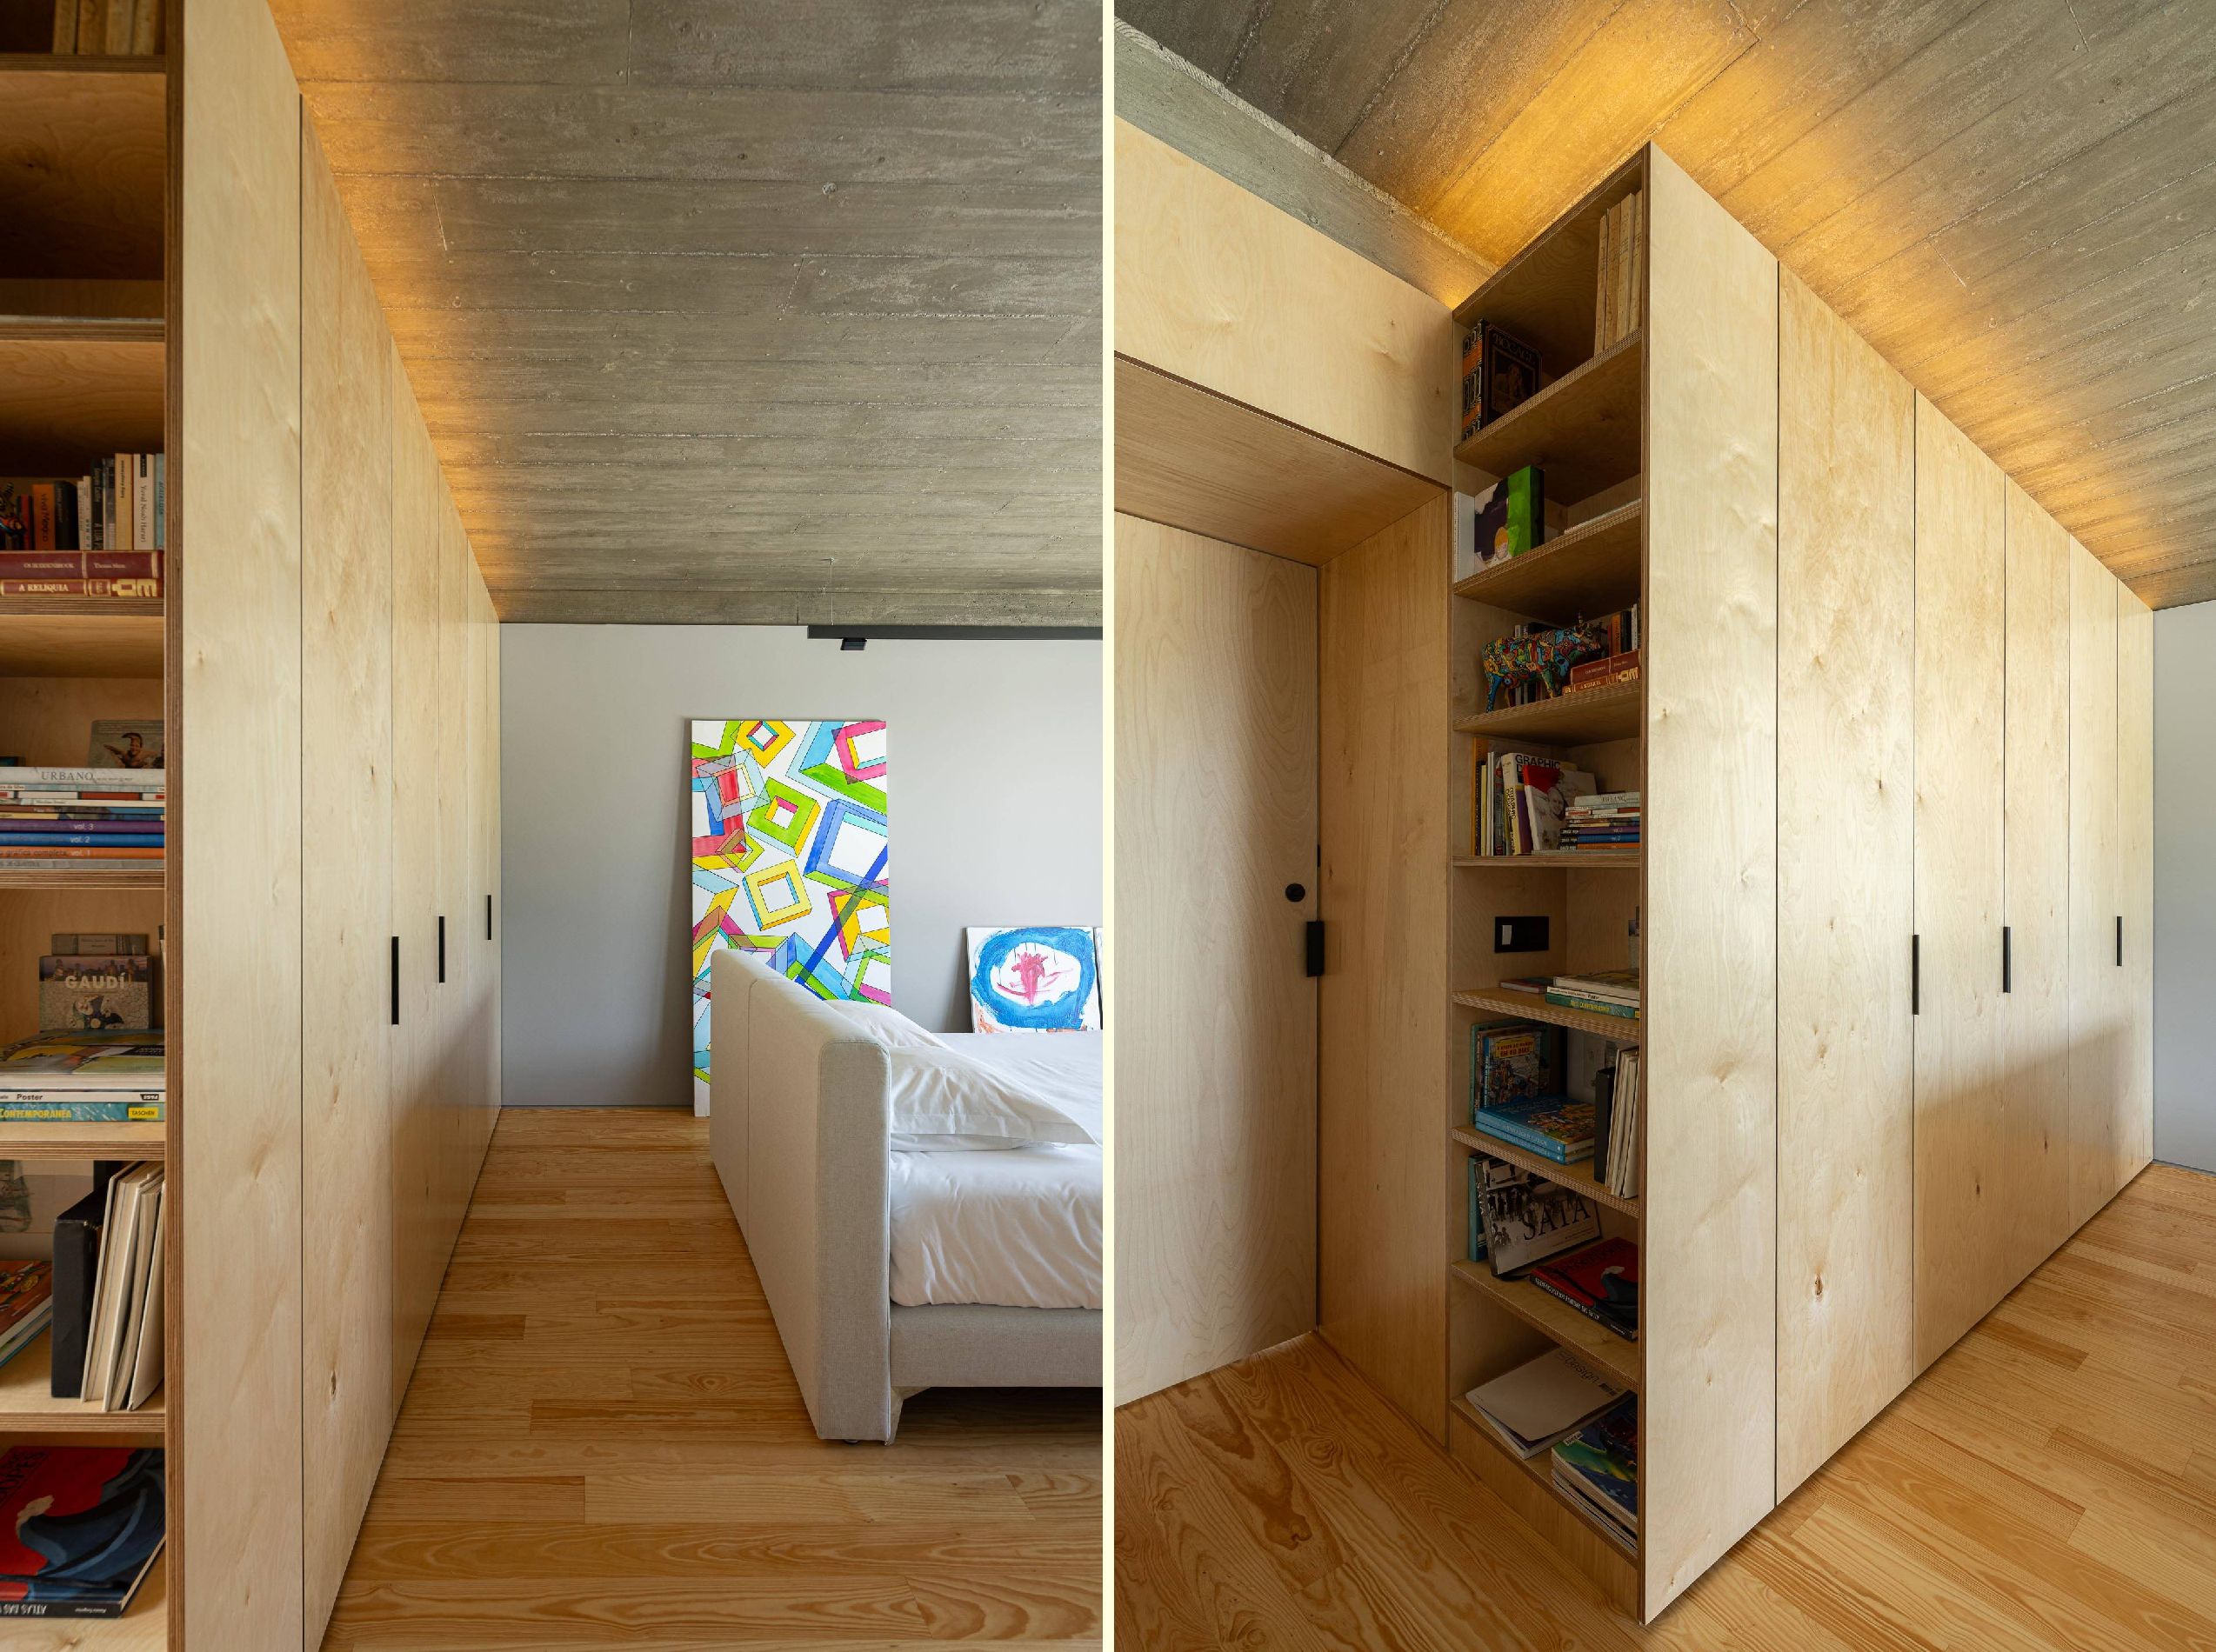
Matter, Light and Air
Perhaps the most distinctive quality of Casa CR is its restraint. The project does not rely on complex forms or decorative gestures to establish its identity. Its character emerges from a precise relationship between matter, light, air, and landscape.
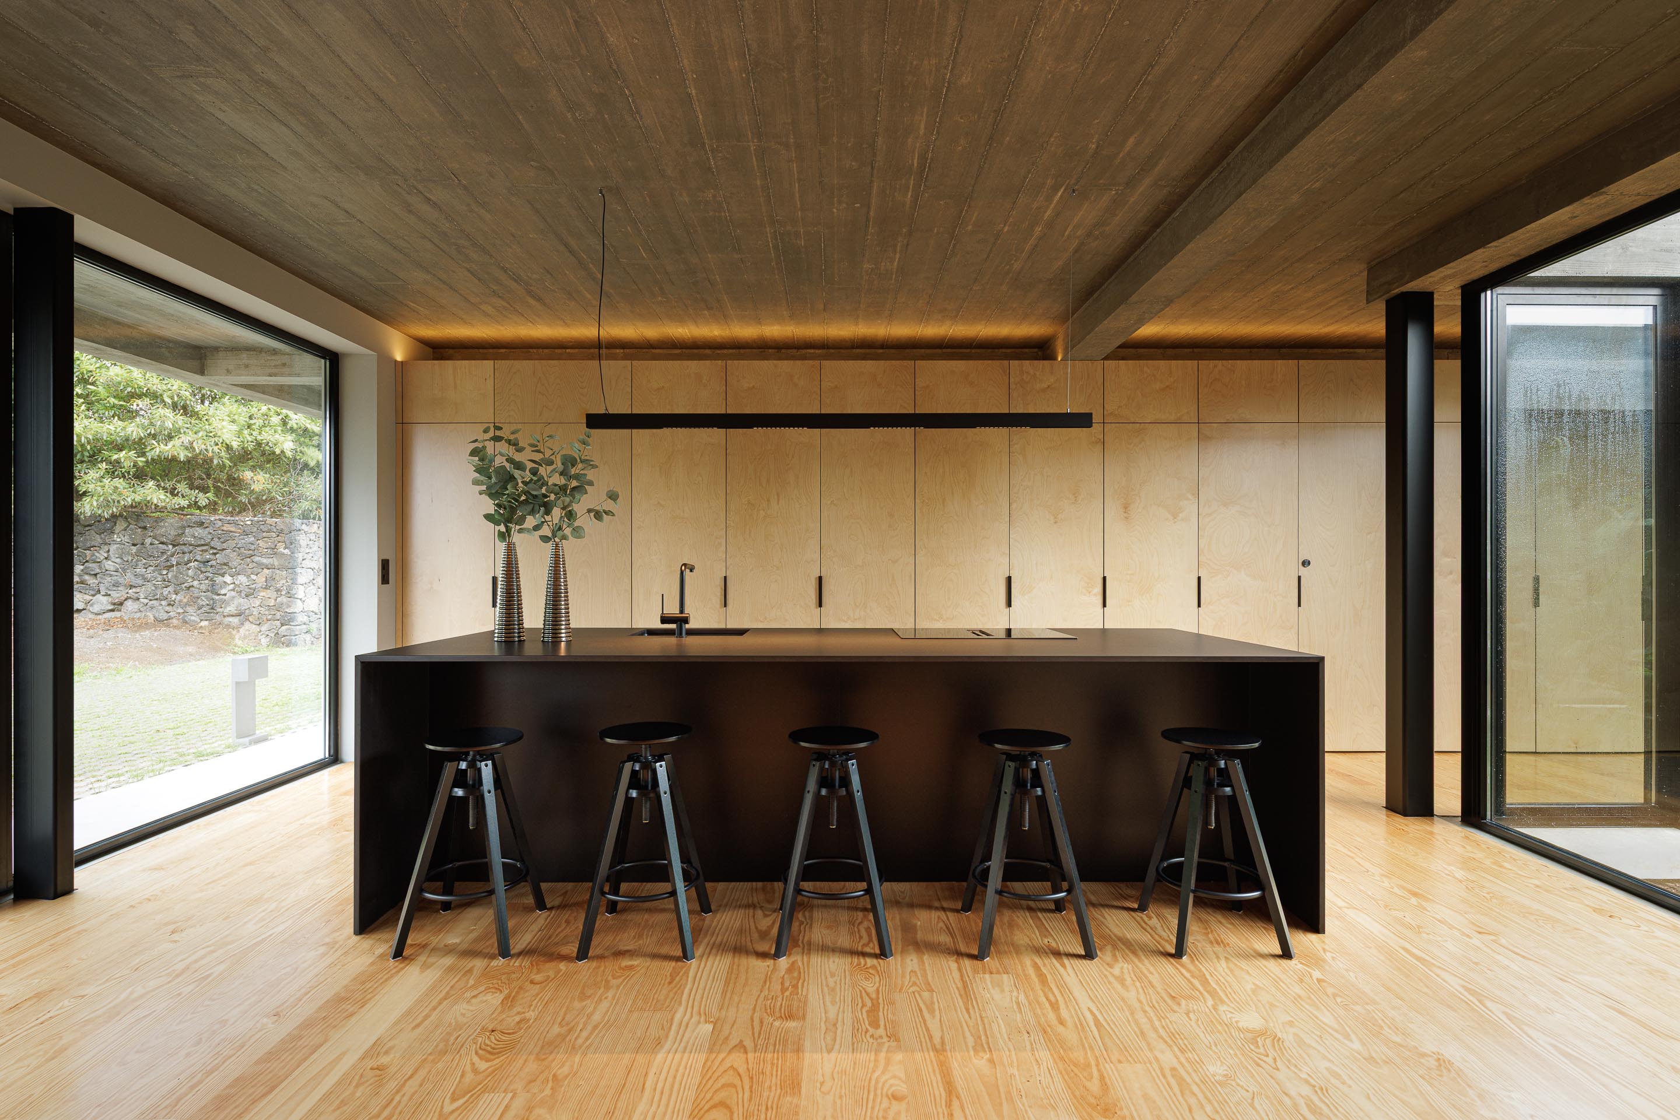
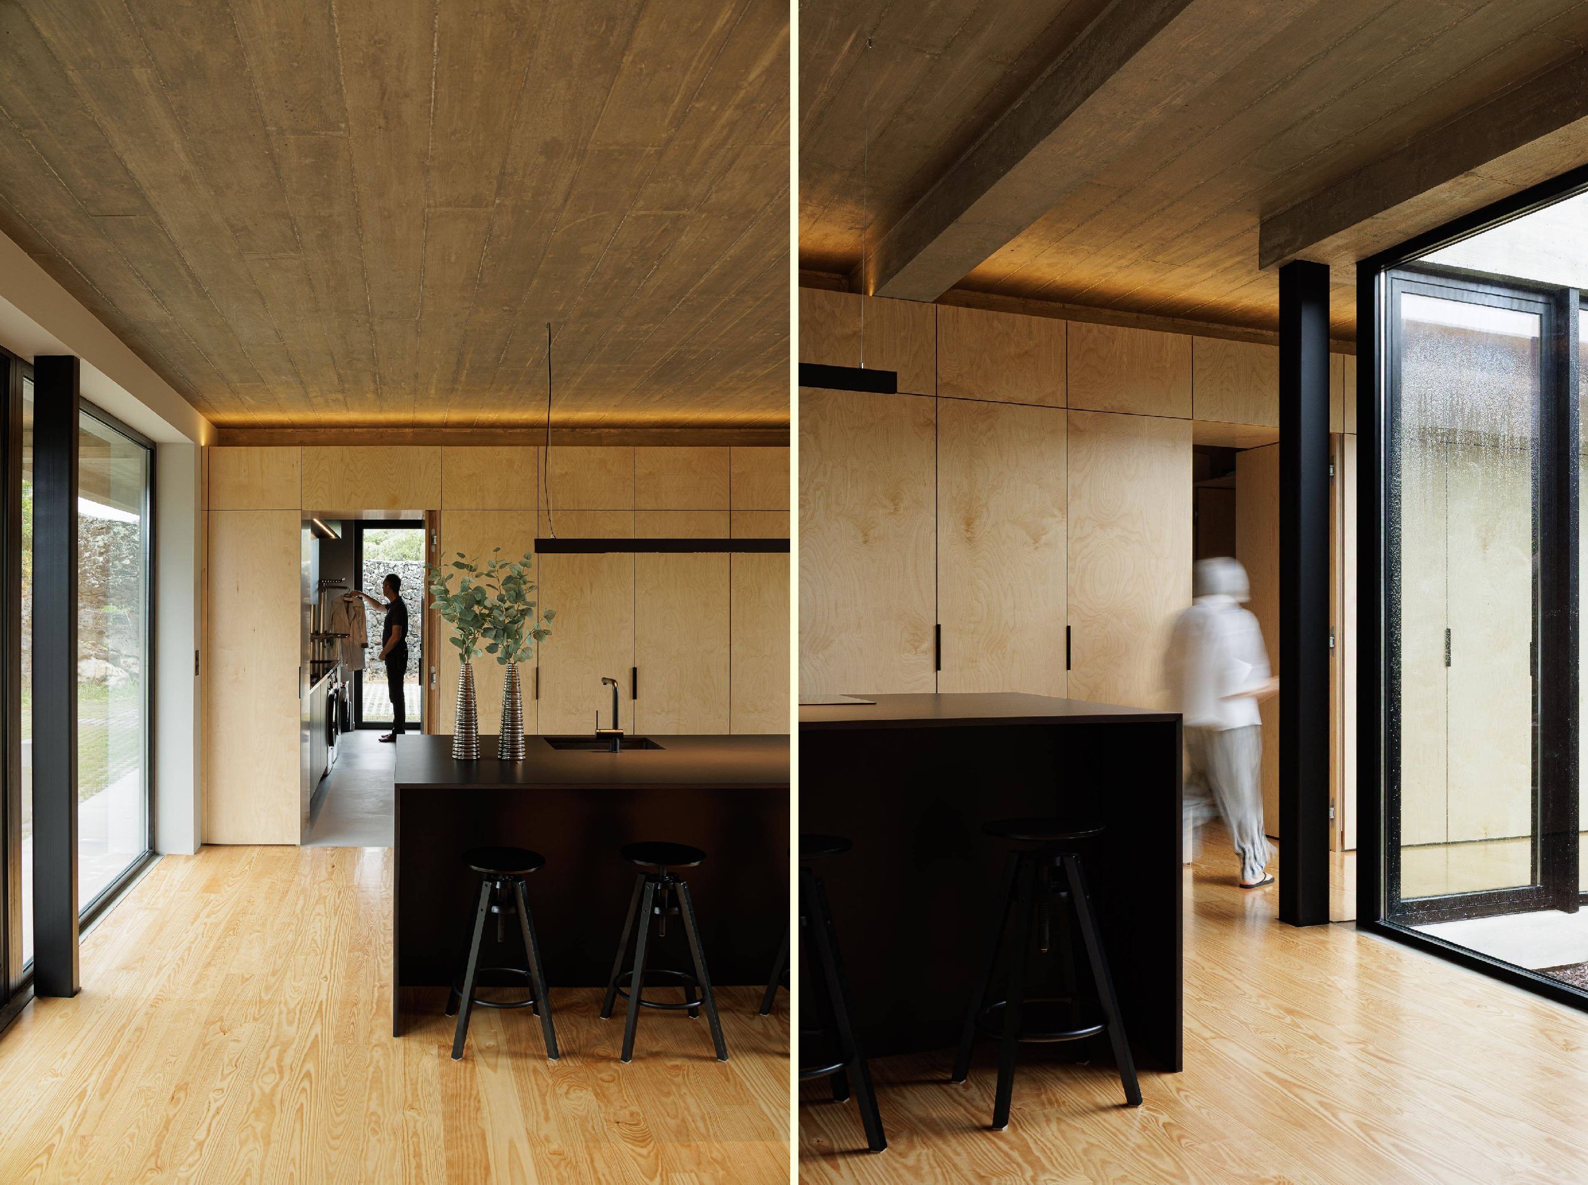
Concrete provides shelter and structure. Glass opens the home toward nature. Wood creates warmth. The courtyard brings vegetation and daylight into the center of the plan. Together, these elements create an architecture that feels clear, continuous, and deeply connected to its surroundings.
From almost every point inside the house, the exterior remains visible. The garden, courtyard, rocks, and horizon become part of everyday life rather than distant views.
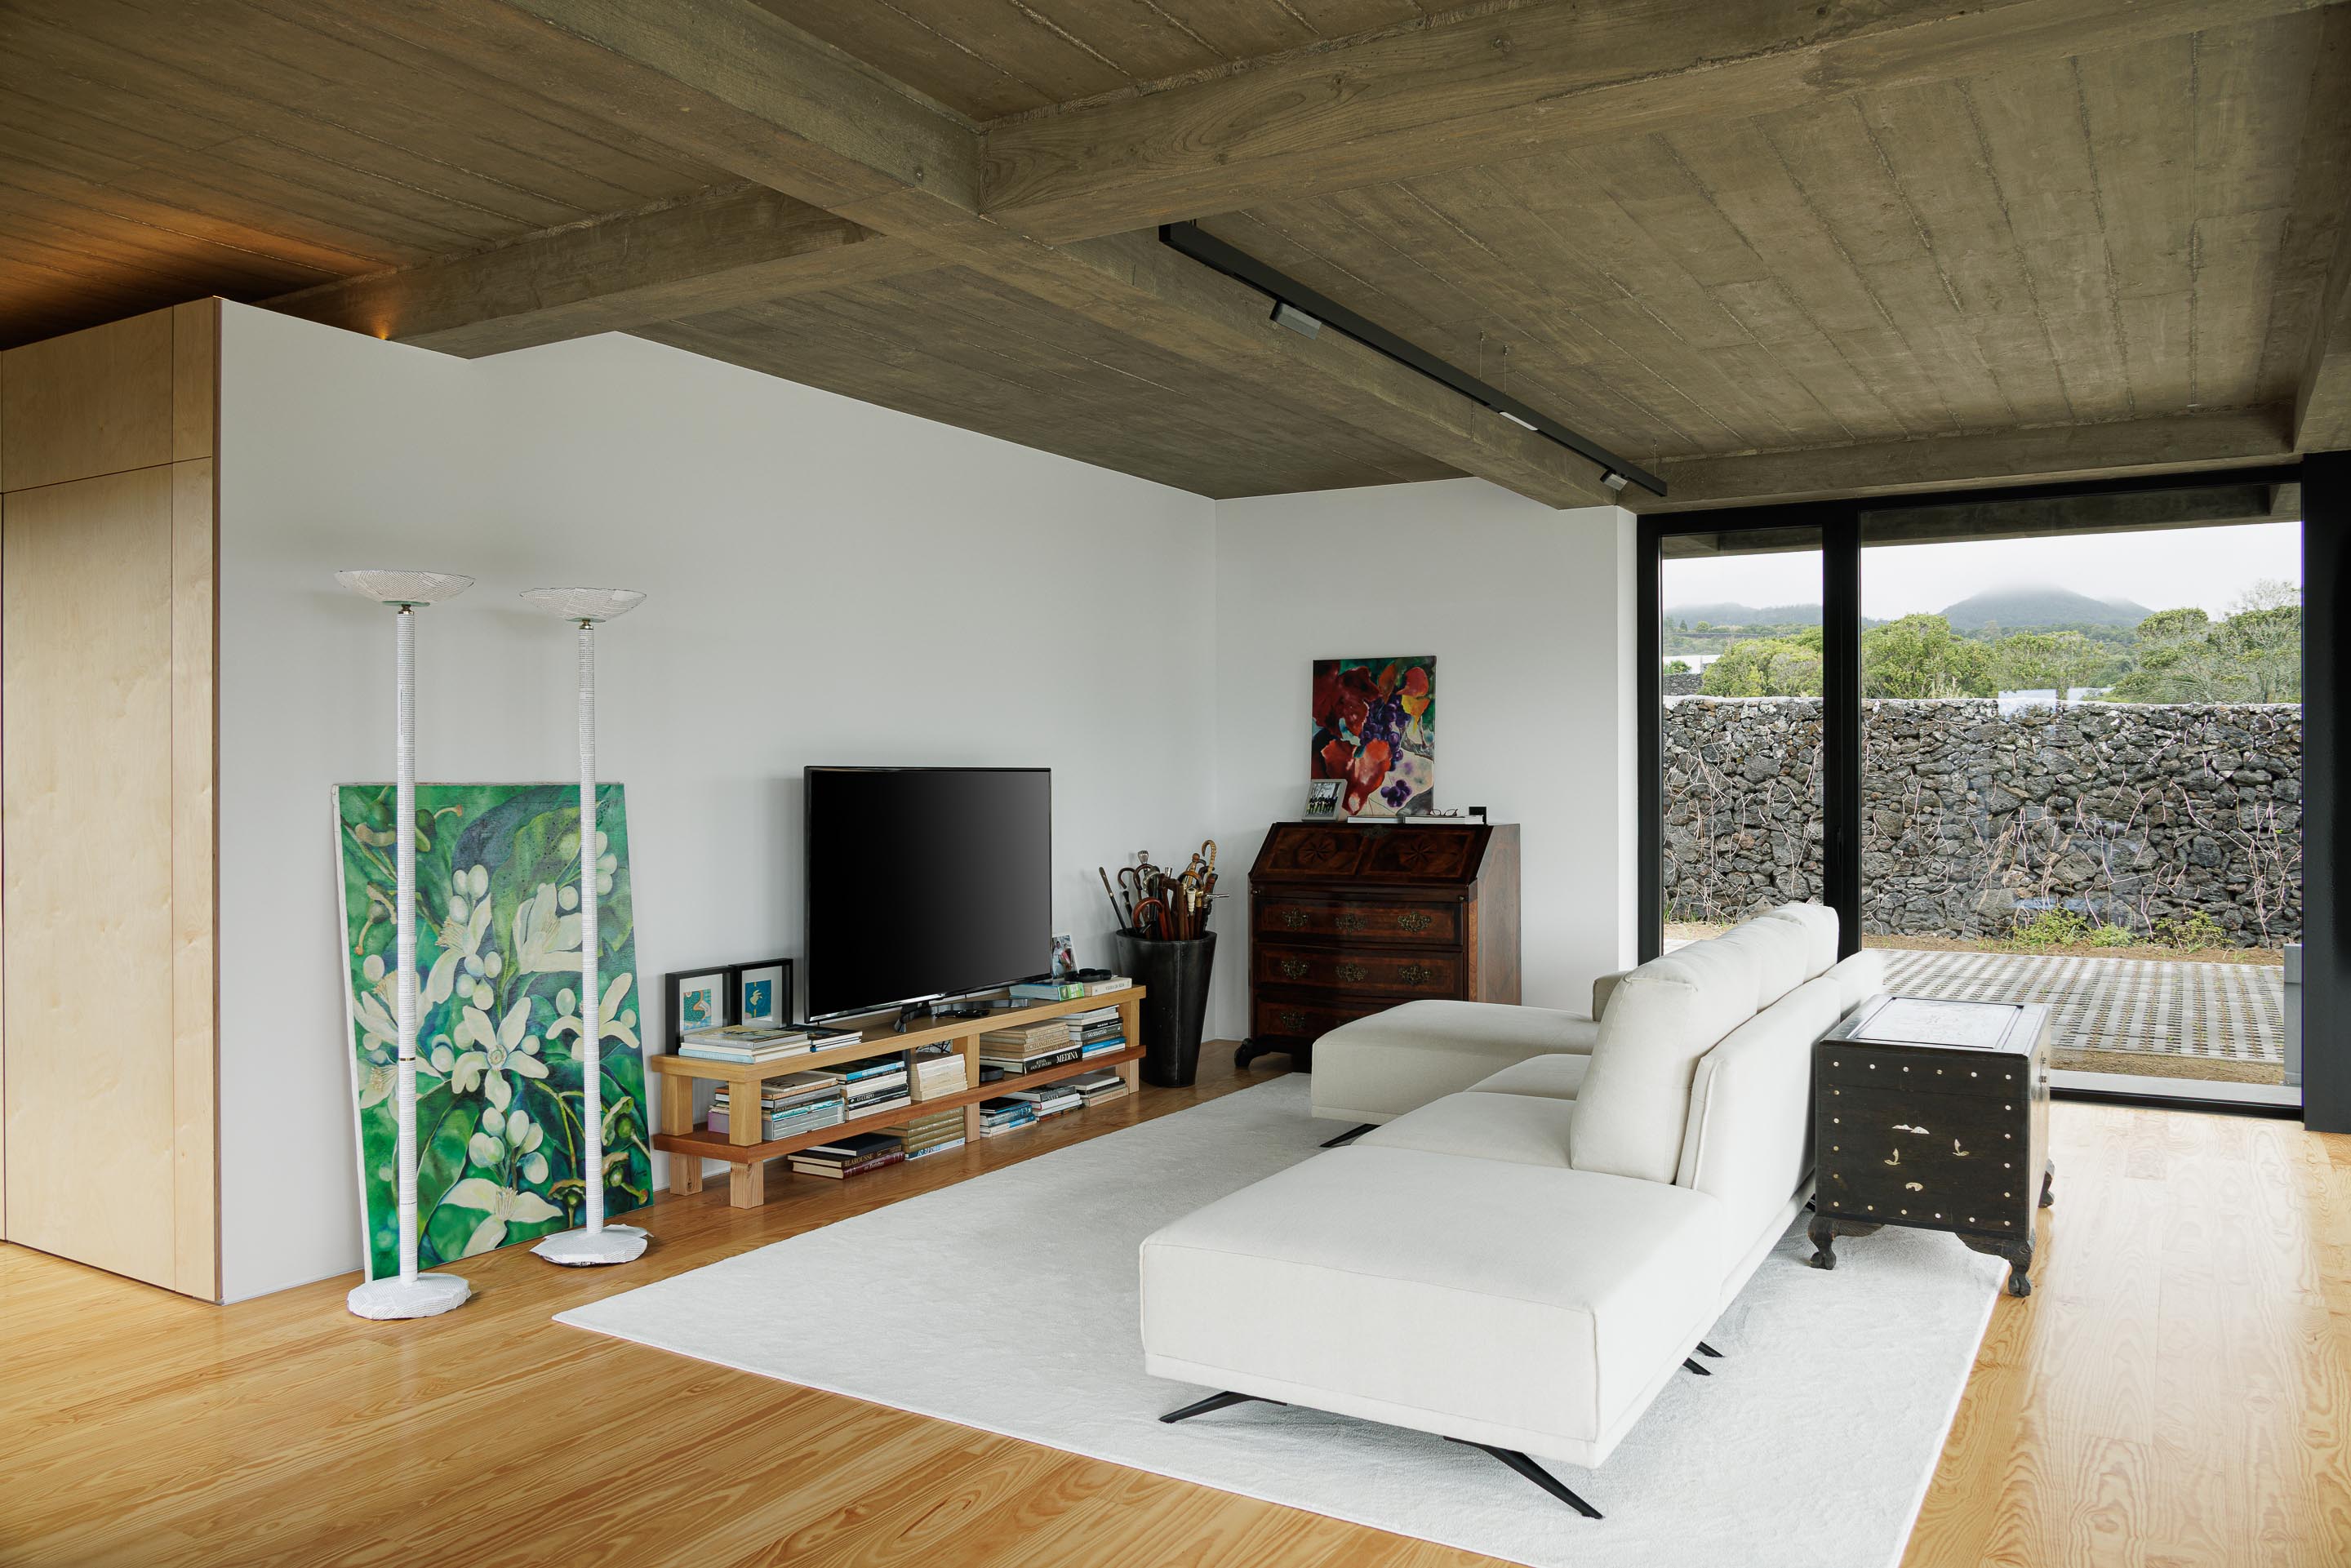
This continuity is particularly important to the project’s concept of aging and living well. Casa CR does not attempt to make a statement about age. Instead, it creates an environment where comfort, accessibility, nature, and serenity can become part of daily life.
An Architecture of Serenity
Casa CR is ultimately a house about beginning again. Its clients chose to build a new home in their eighties, and the architecture responds to that decision with clarity rather than nostalgia.
The house is shaped by memory, but it is not defined by the past. The subtle reference to flight gives the project a personal layer, while the landscape of São Miguel Island provides its physical identity.
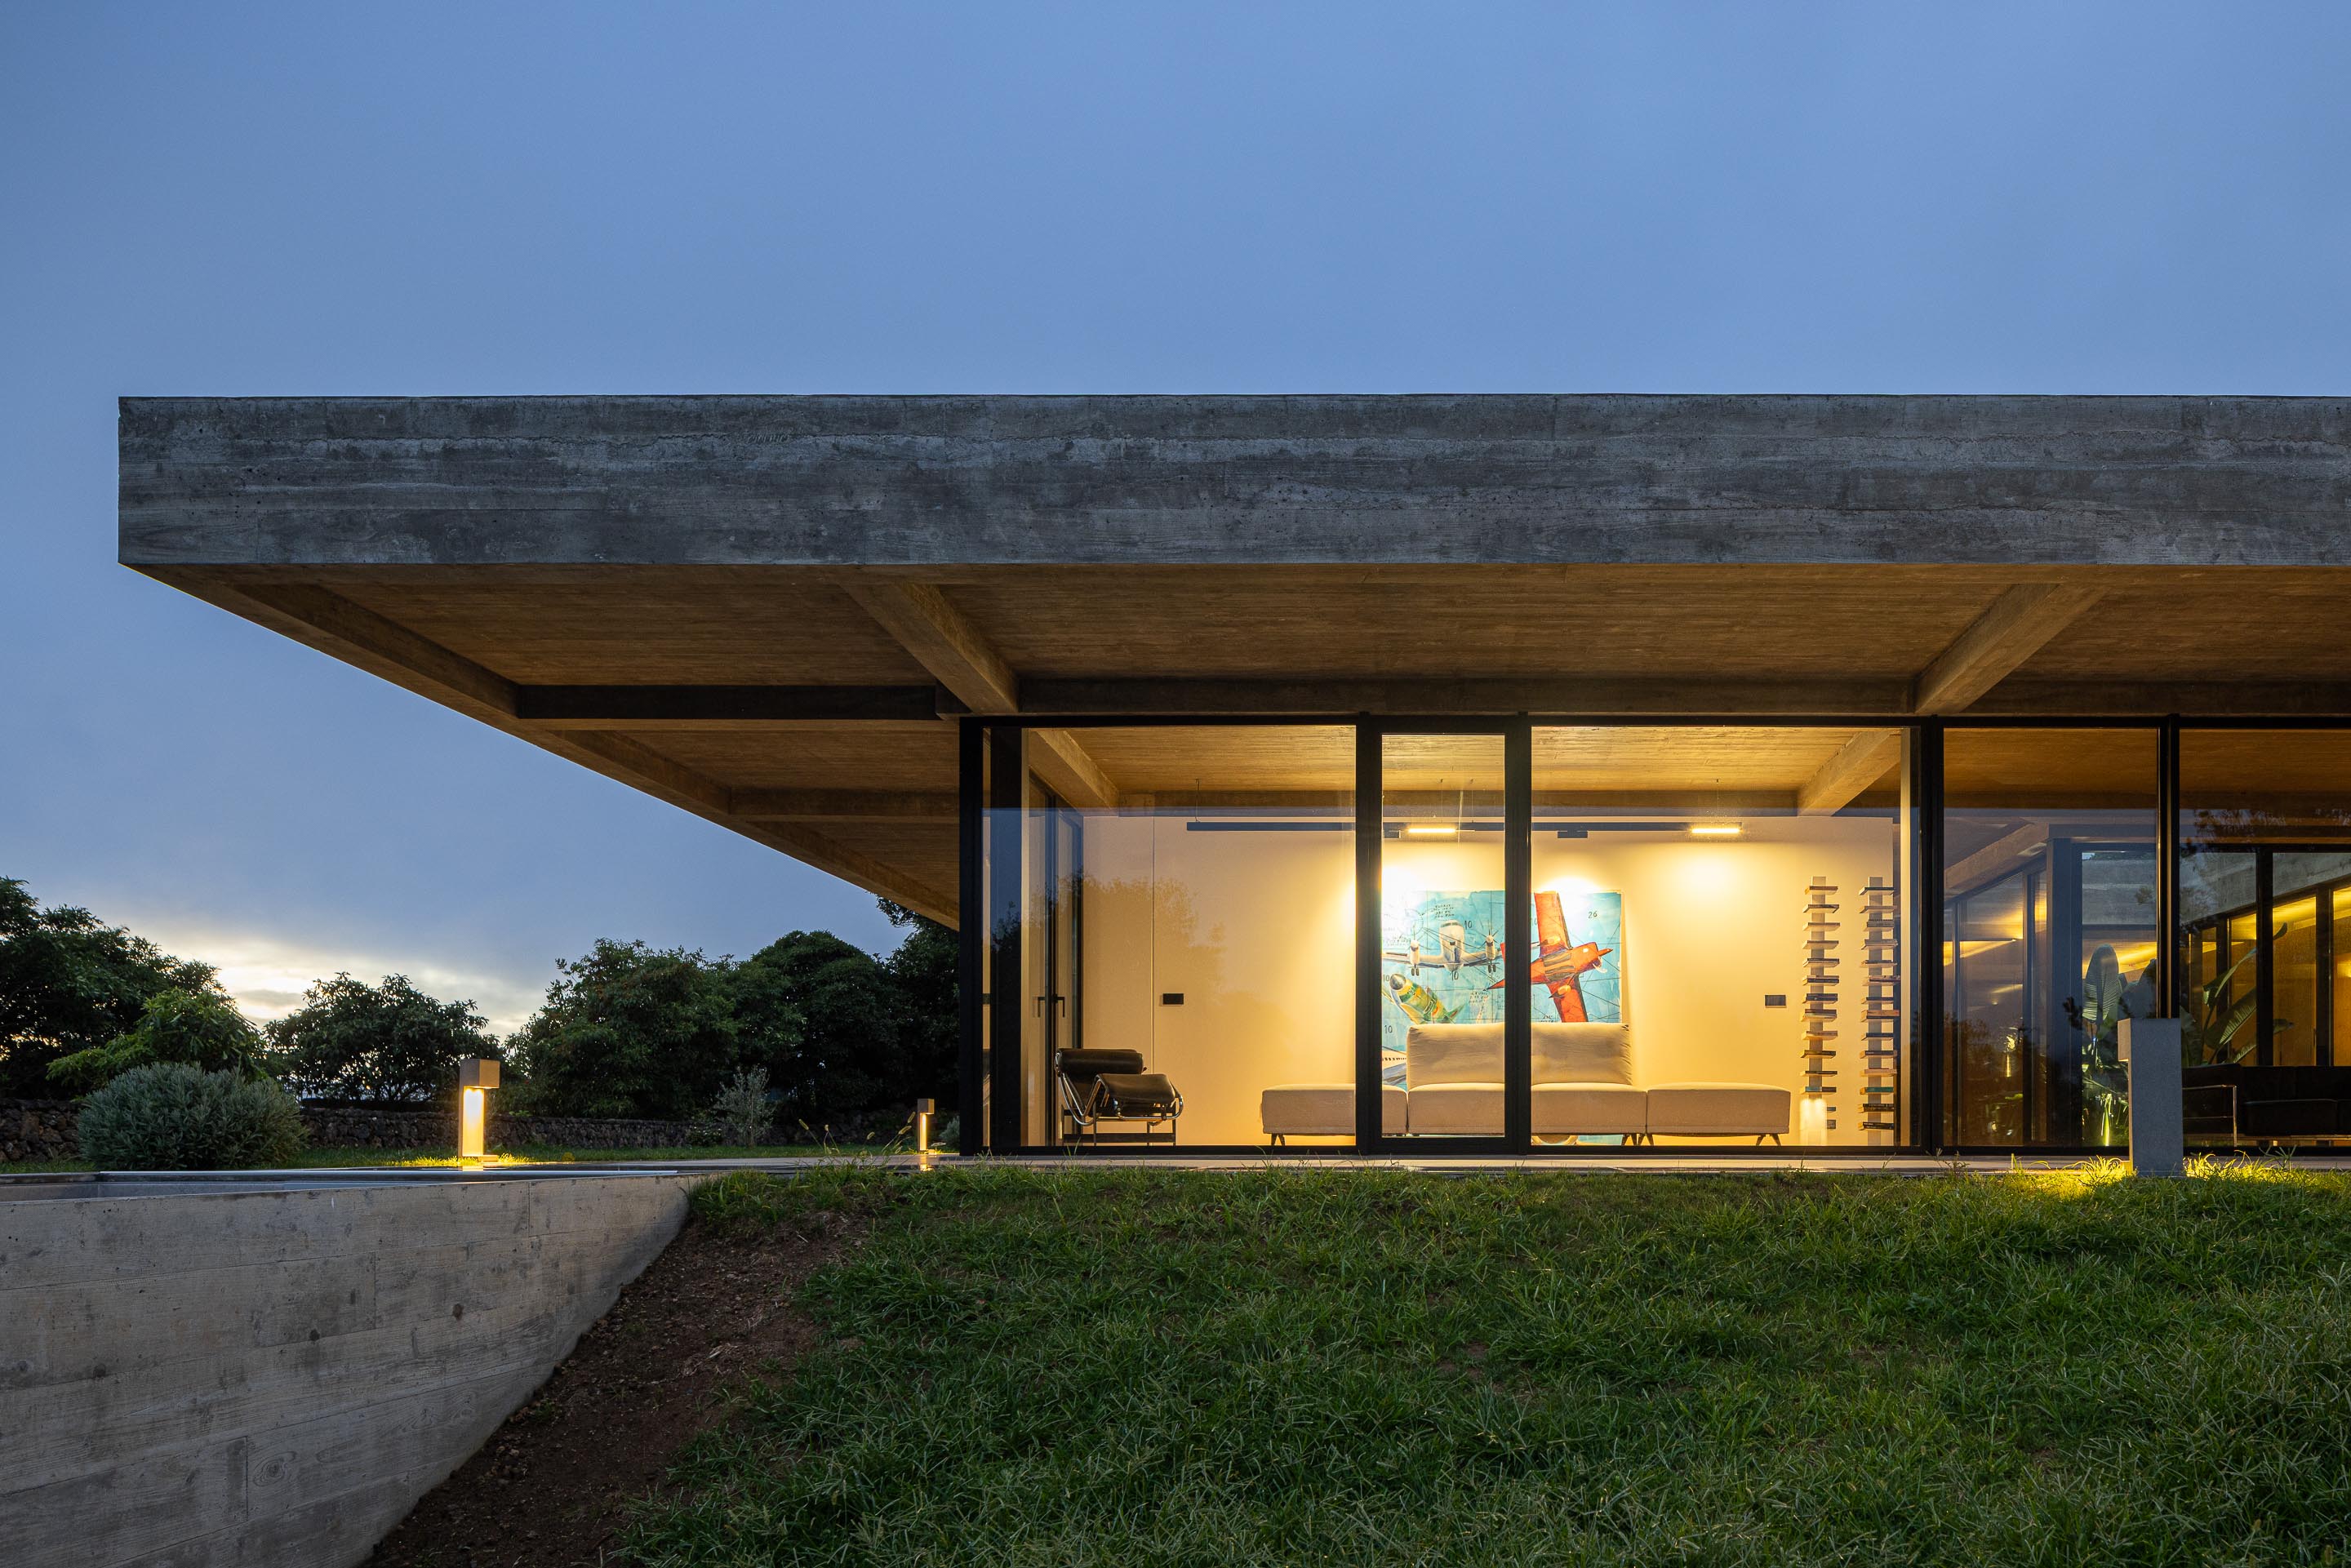
With its single-level plan, concrete canopy, glazed façades, tropical courtyard, and warm wood interiors, Casa CR establishes a calm relationship between architecture and nature. Every element contributes to a way of living that is slower, more accessible, and more attentive to its surroundings.
There is a quiet confidence in its simplicity. The house does not seek to compete with the landscape. Instead, it frames it, opens itself to it, and allows it to become part of everyday life.
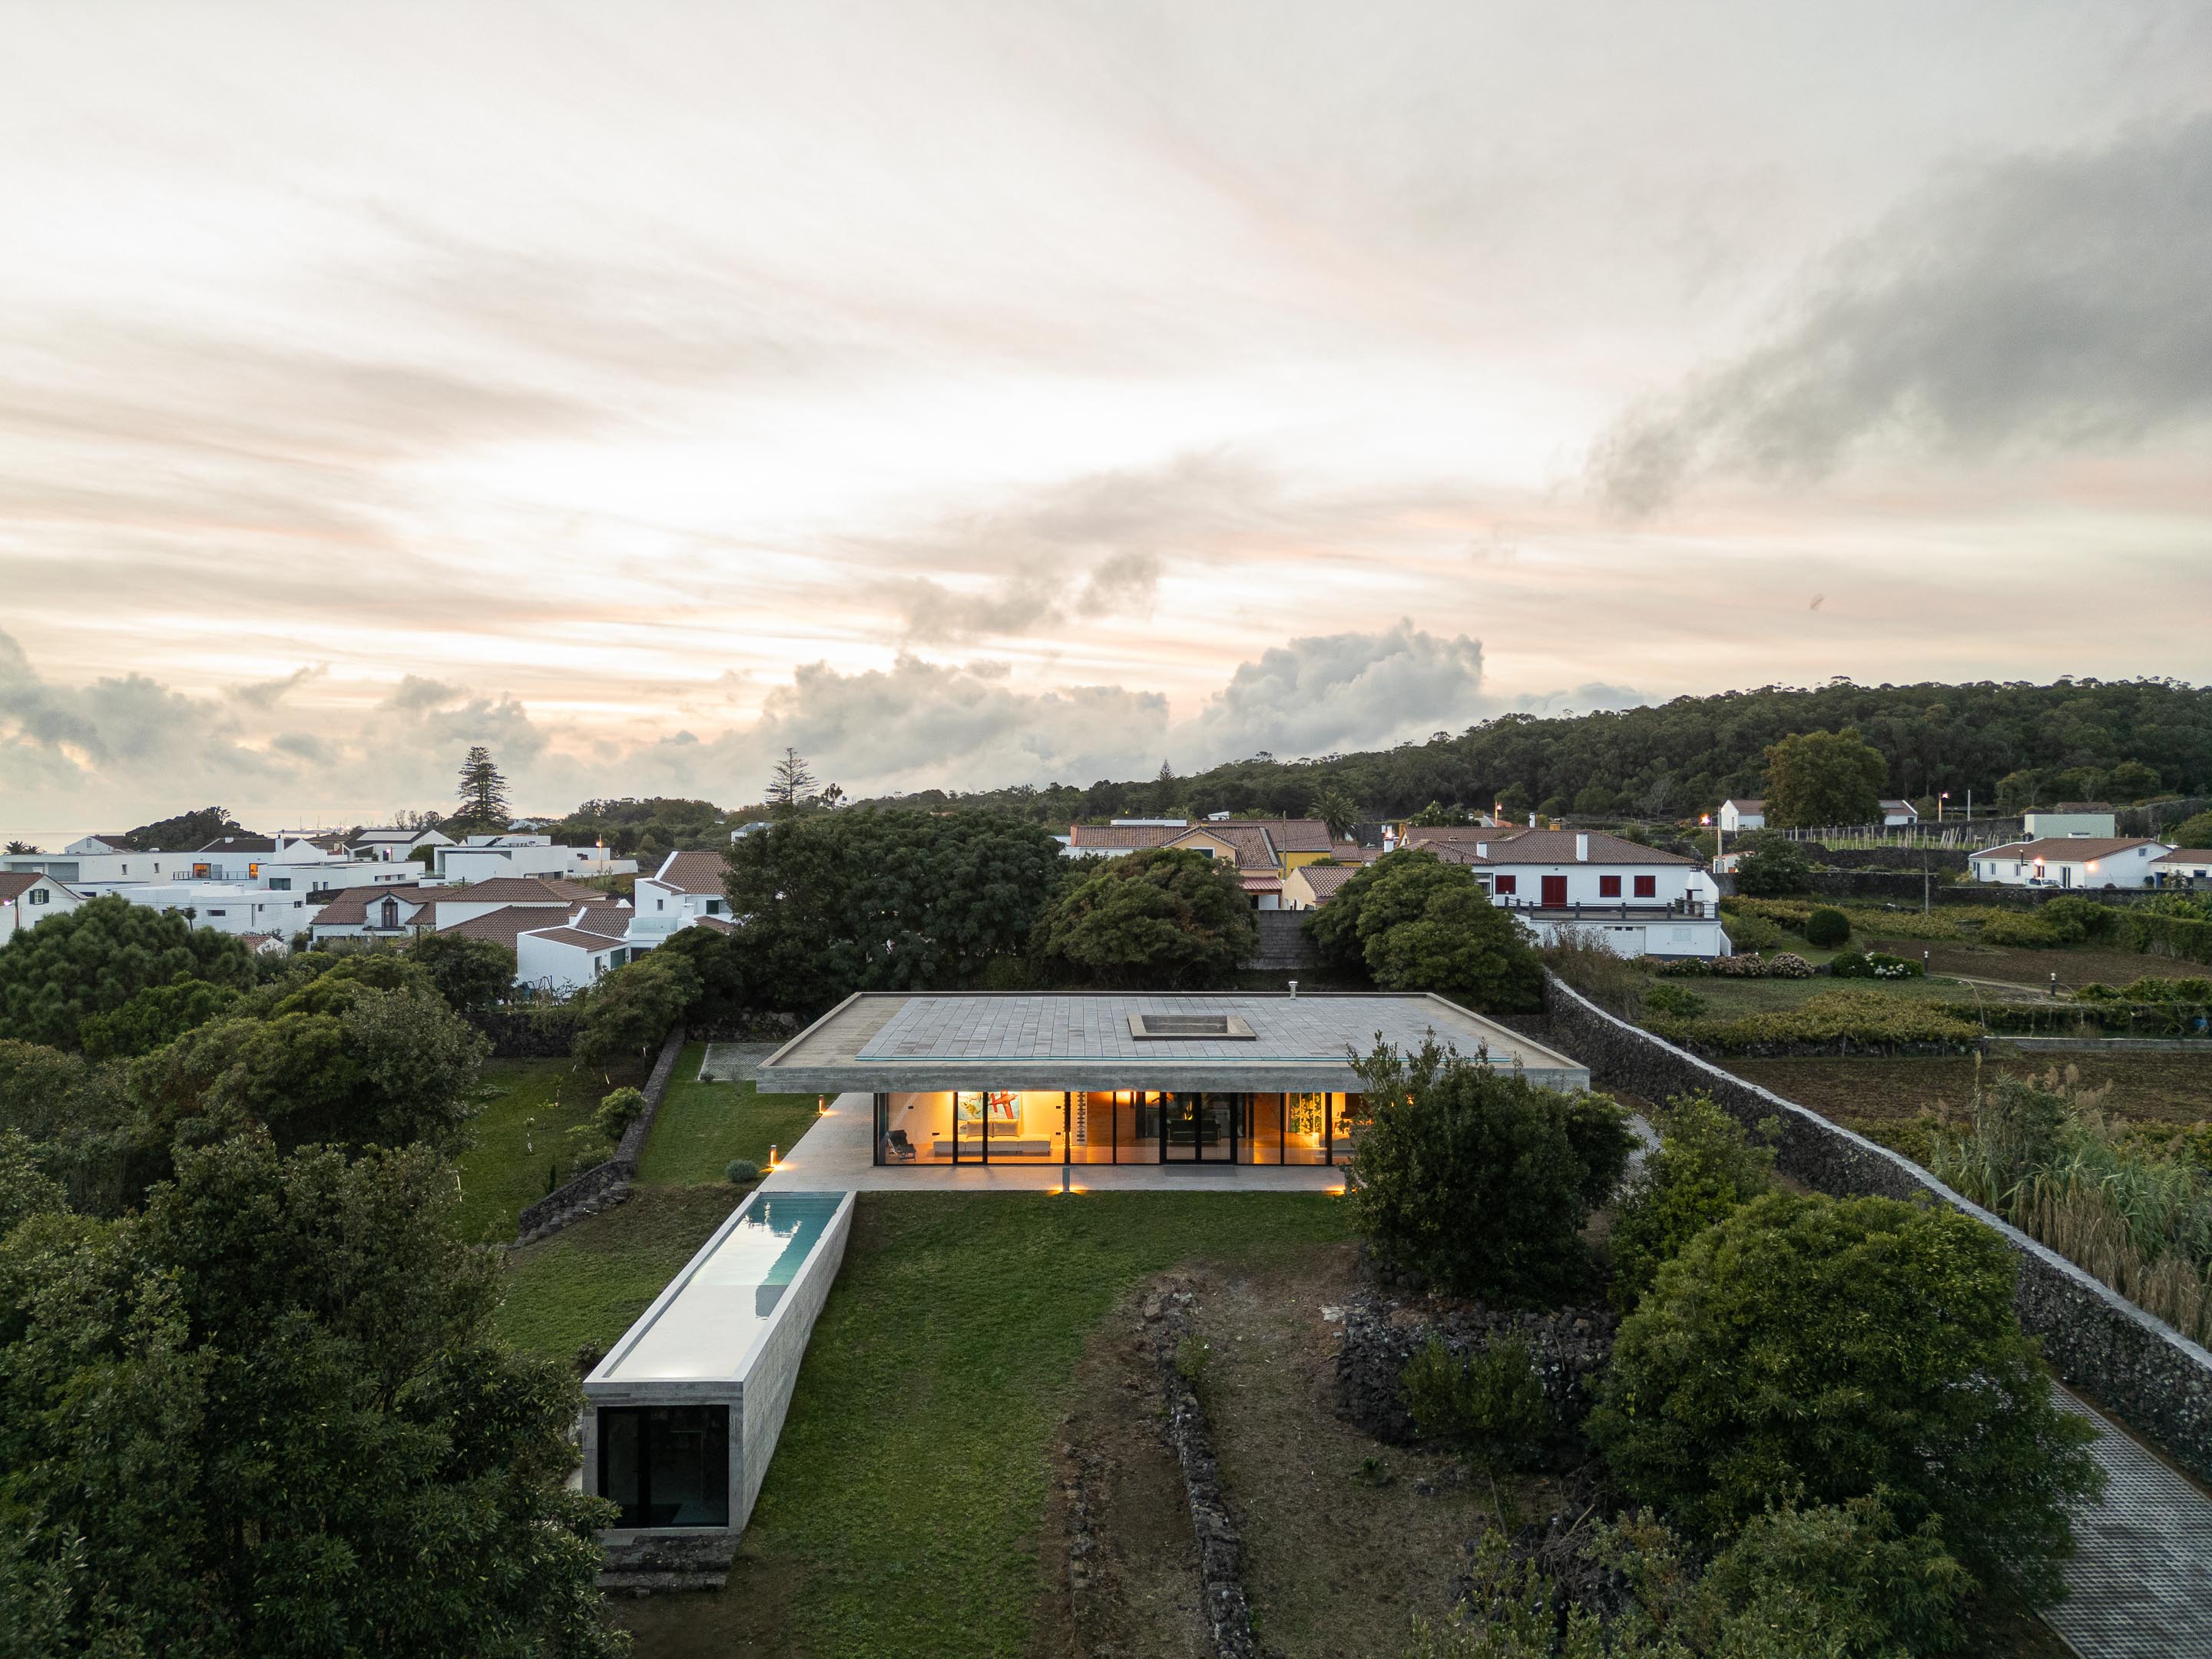
Casa CR is therefore an essential home in the truest sense: a residence reduced to what matters most. Matter, light, air, landscape, memory, and time come together in a carefully measured architecture—designed for those who have learned that living well does not require more, but rather the right things in the right measure.
See more images in the gallery below
Project Name: Casa CR
Architecture Office: SO Arquitetura & Design
Main Architect: Bruno Furtado and Gonçalo Blétière Lopes
Architectural Photographer: Ivo Tavares Studio
Location: Lagoa, São Miguel, Açores, Portugal
Year of conclusion: 2025
Total area: 250 m²
Builder: Tecnicouto, Lda
Landscape, Interior Design, Inspection: SO Arquitetura & Design
Engineering: Teorema Contínuo - Unipessoal Lda
Light Design: TECNIQ
Acoustic Design, Fluids Engineering, Thermal Engineering: Roberto Aguiar
 English
  Indonesian