
Natural light was one of the client’s primary requirements for Refuge in the Woods. How did you translate this requirement into your interior design approach, and what strategies did you use to maximise natural light throughout the home?
Light is not something we introduce at the end of a project. It is one of the conditions that informs our decisions from the very beginning.
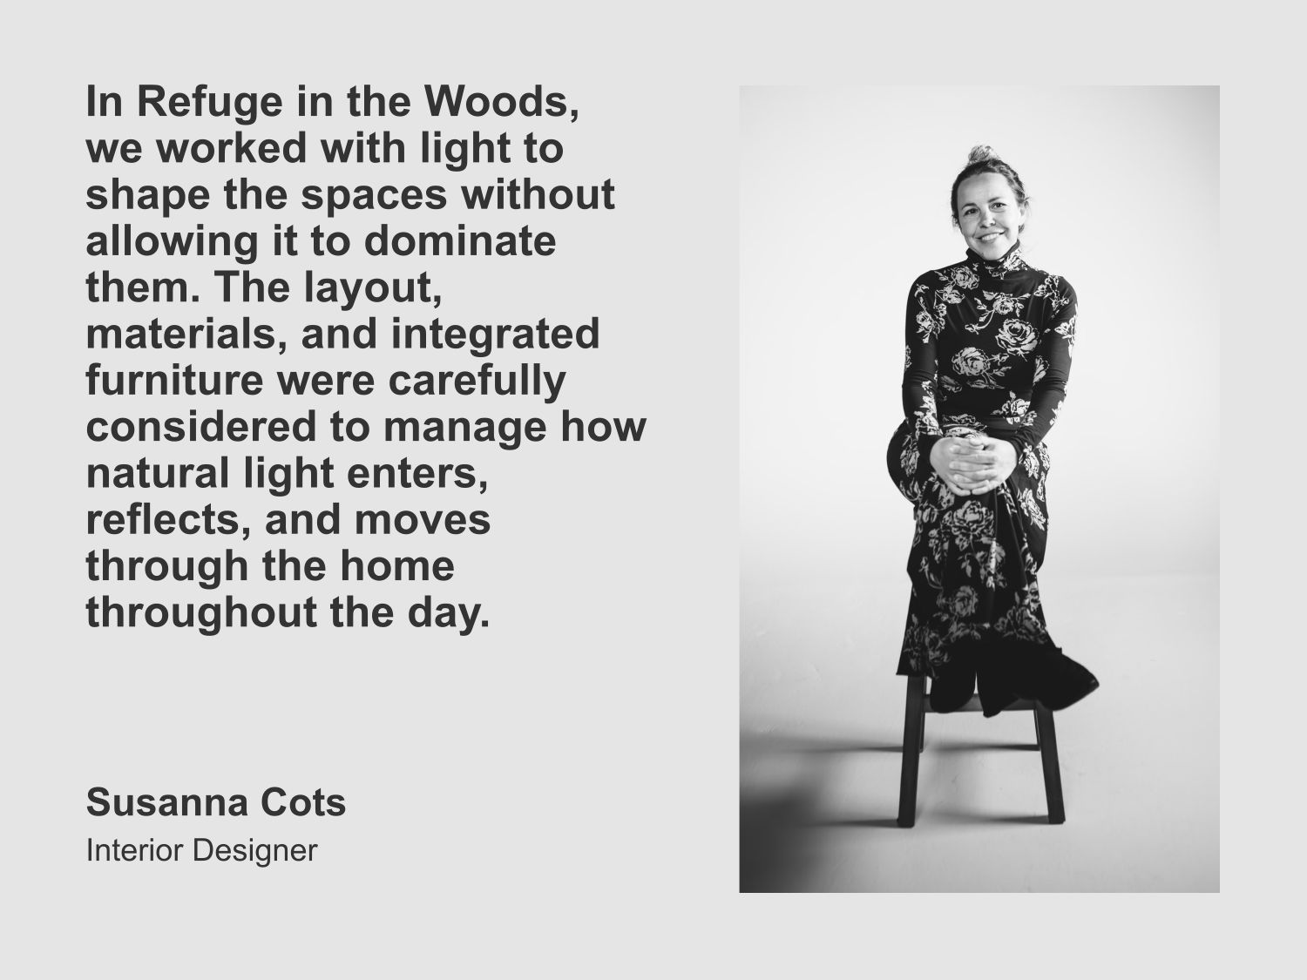
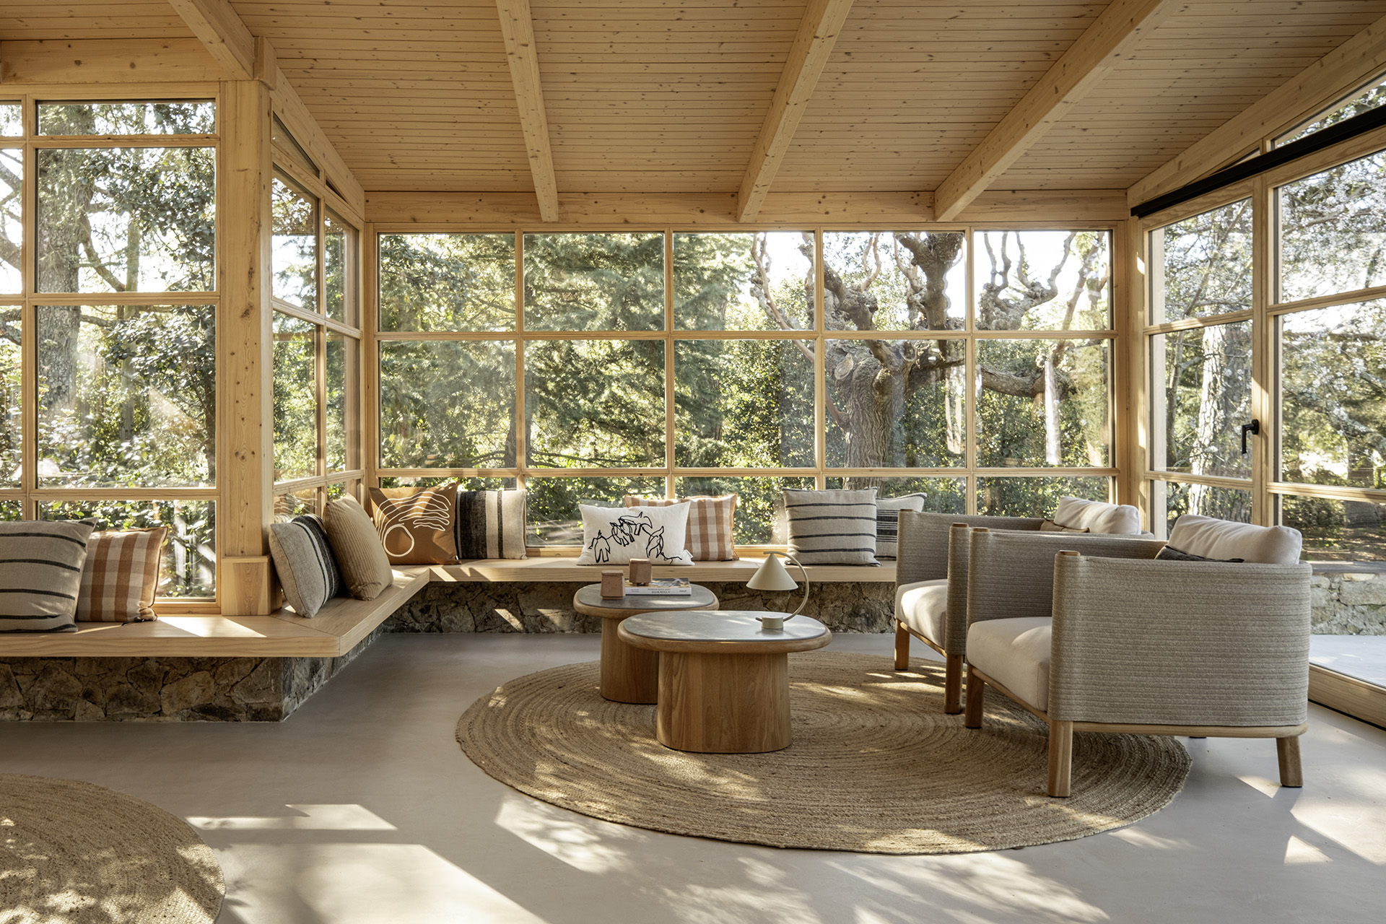
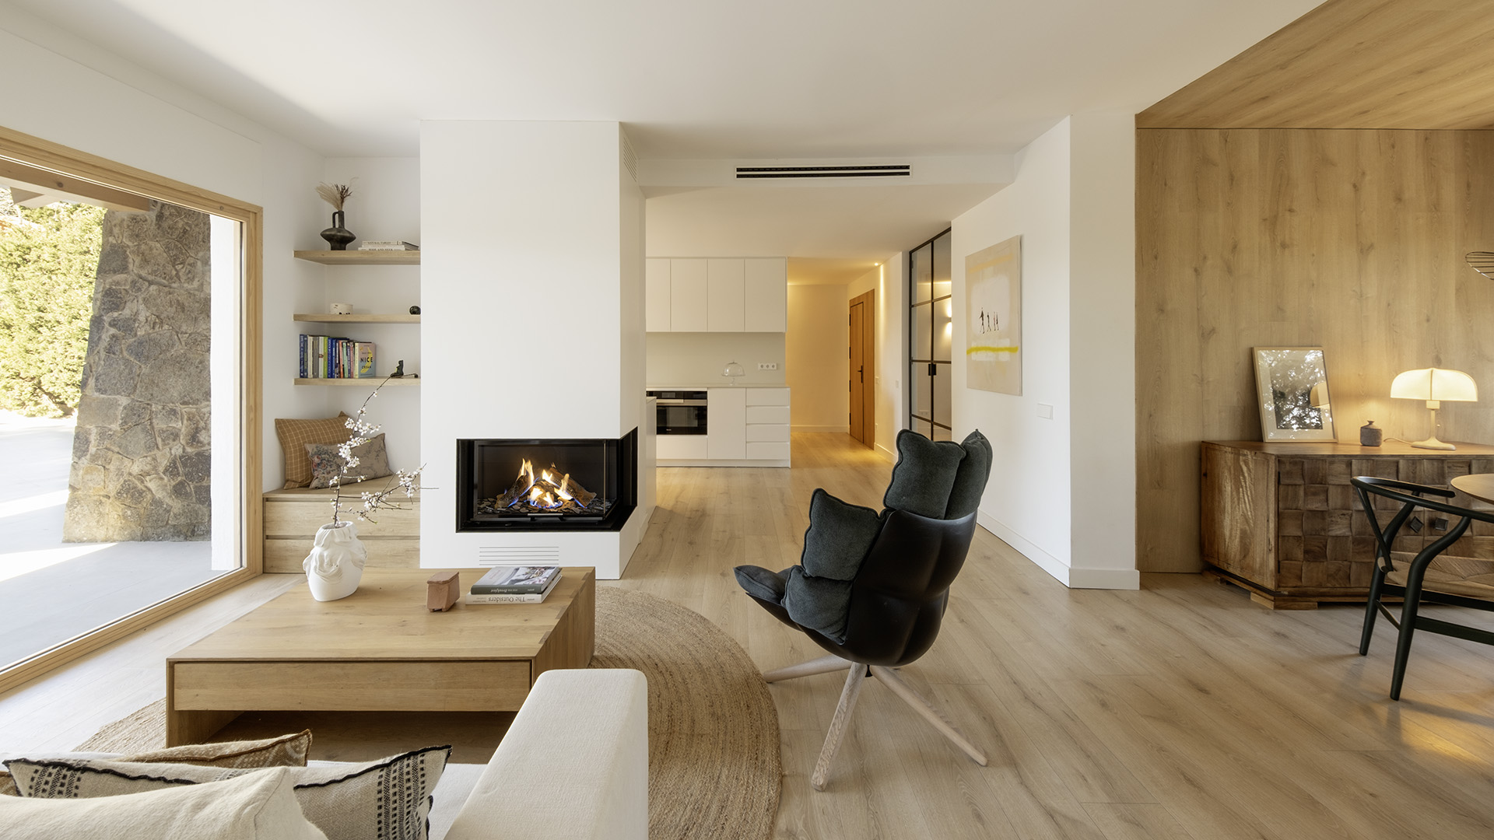
In Refuge in the Woods, we worked with light to shape the spaces without allowing it to dominate them. The layout, materials, and integrated furniture were carefully considered to manage how natural light enters, reflects, and moves through the home throughout the day.
I am particularly interested in how light can alter our perception of proportions, create depth, and contribute to comfort without the need for additional elements.
It is not about bringing in more light, but about understanding it better.
READ ALSO: Refuge in the Woods: A Forest Retreat Shaped by Light and Nature
Situated among the trees, Refuge in the Woods establishes a close relationship with its natural surroundings. How did you approach sustainable design to ensure that the home responds sensitively to the existing forest landscape
Our first step was to understand the site. When the surroundings have such a strong identity, interior design should complement them rather than compete with them.
We prioritised natural materials, a restrained colour palette and integrated solutions that allow the landscape to remain the protagonist.
We also understand sustainability in terms of longevity: creating functional spaces with appropriate materials and design decisions that remain relevant over time.
One of the most distinctive features of Refuge in the Woods is its greenhouse. What were the key considerations behind its inclusion, and how does it contribute to the relationship between the interior spaces and the surrounding landscape?
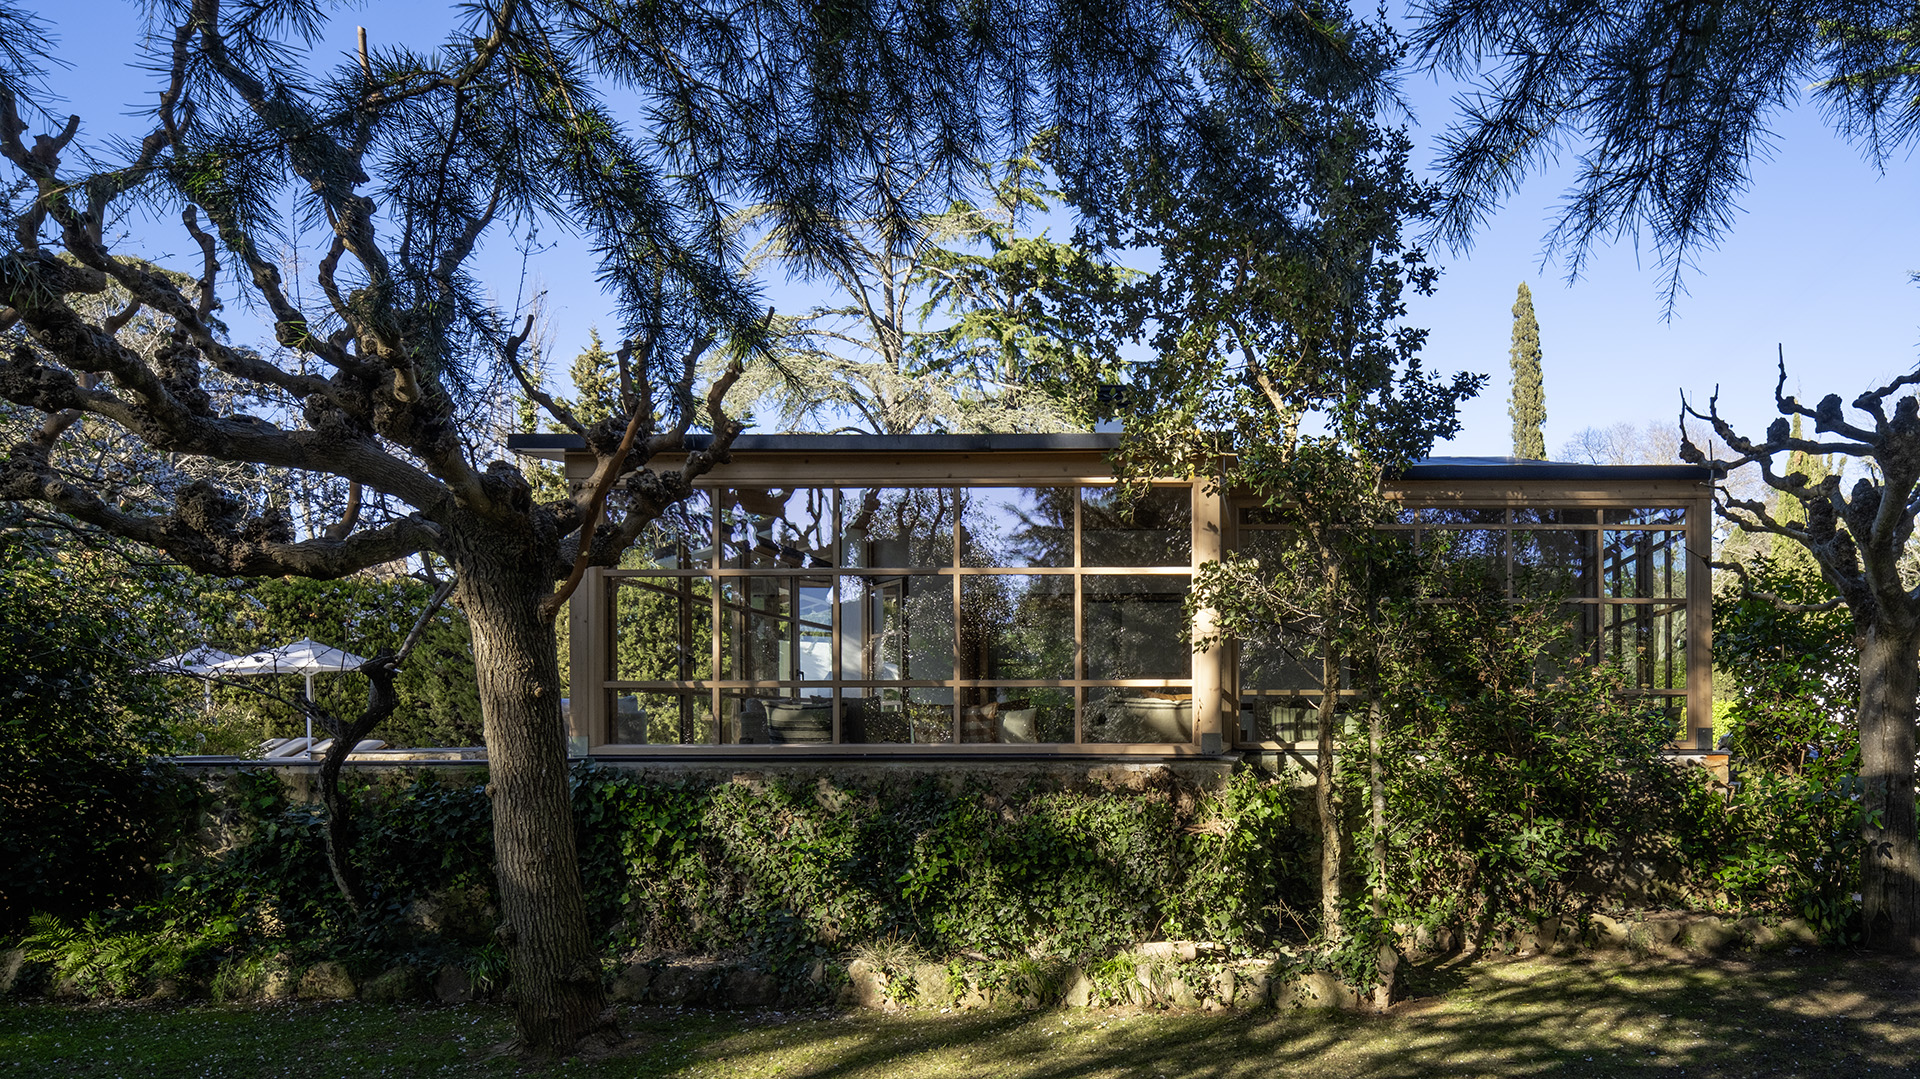
The greenhouse expands the possibilities of living in the home and establishes a transition between the interior and the forest.
Its transparency maintains a direct visual connection with the vegetation and the changing surroundings while offering a sheltered environment.
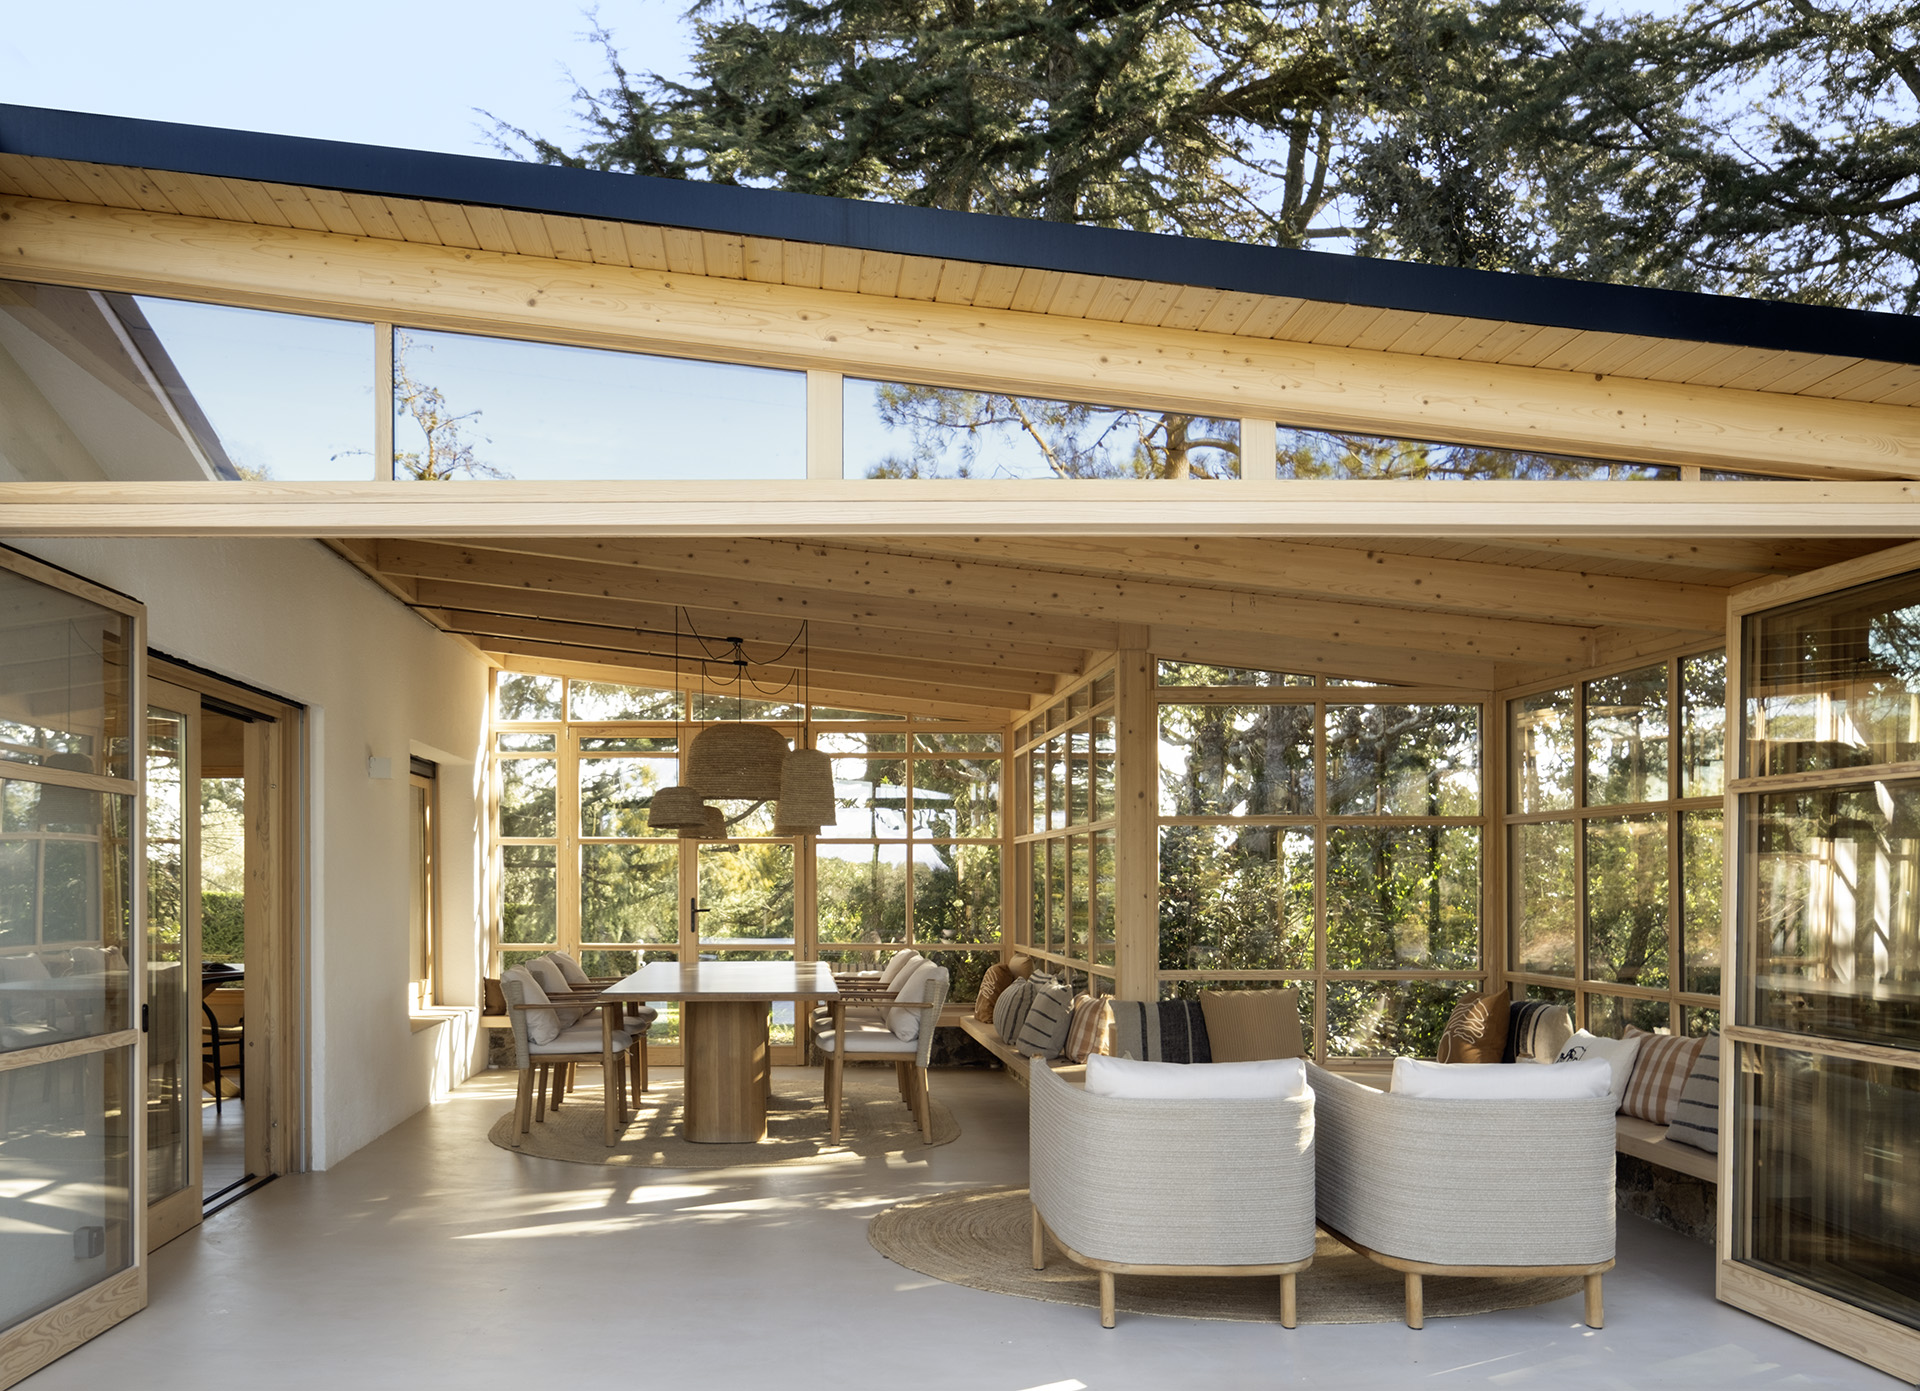
It introduces another way of experiencing the home and reinforces one of the project’s main intentions: making contact with nature part of everyday life.
Your design philosophy often explores the concept of “invisible elements.” How did you interpret and apply this philosophy in Refuge in the Woods, and how does it influence the overall atmosphere and living experience of the home?
Invisible elements have been part of my approach to design from the very beginning, initially in an intuitive way. Over the years, experience and knowledge have allowed me to identify, understand, and develop them more consciously.
Light and scent are two of the most significant. Silence, acoustics, proportions, and visual order are equally important. These are elements we may not always consciously perceive, yet they shape how we experience a space.
Neuroscience helps us better understand the relationship between our surroundings and well-being, providing a scientific perspective on a sensitivity that has always been present in my work.
In Refuge in the Woods, these elements coexist naturally, without needing to draw attention to themselves. Because the value of a space is not always found in what we see, but in the quality of life it provides.
 English
 Indonesian