
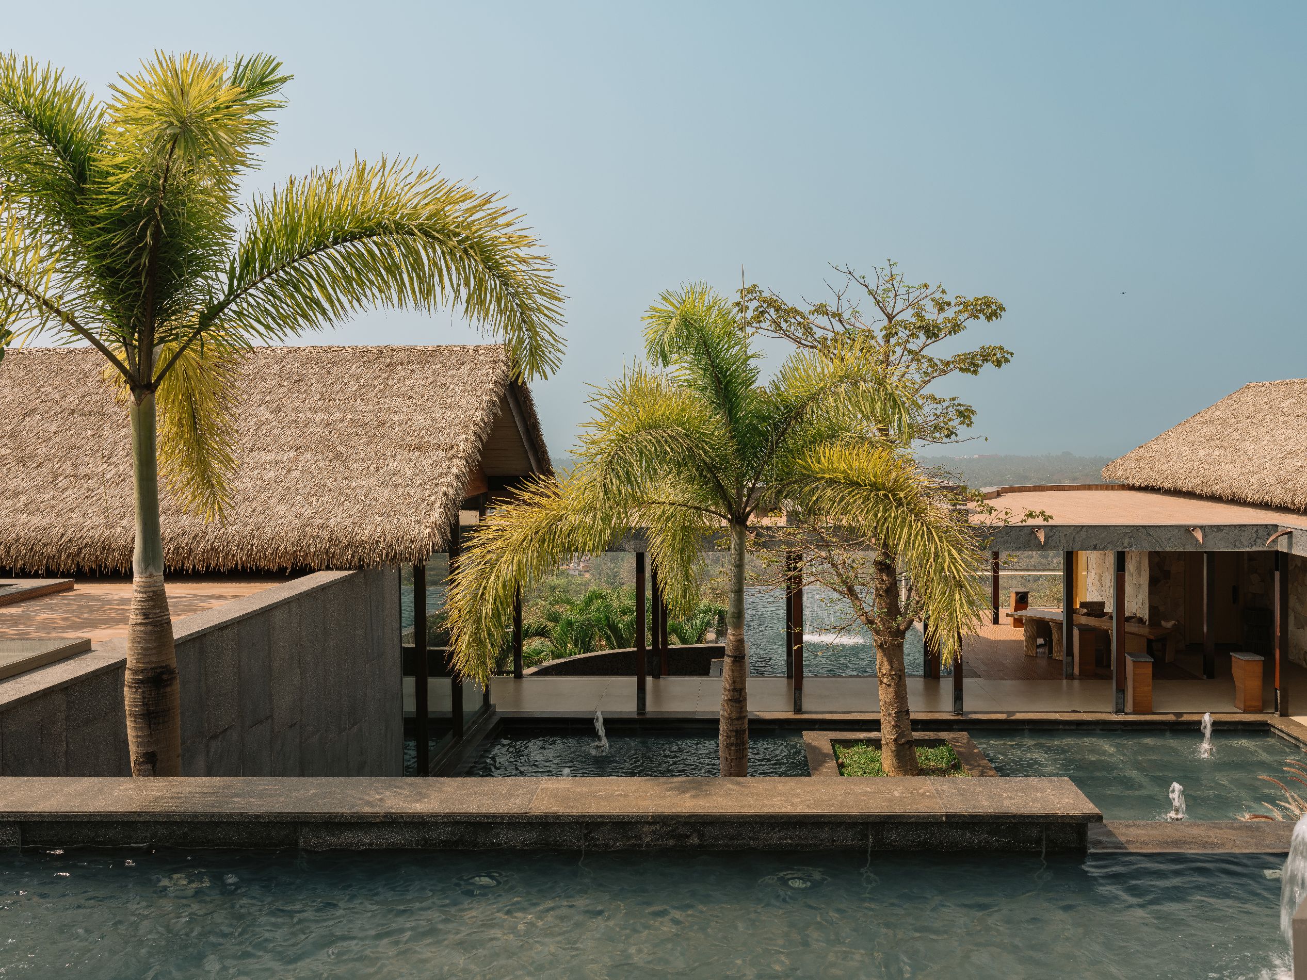
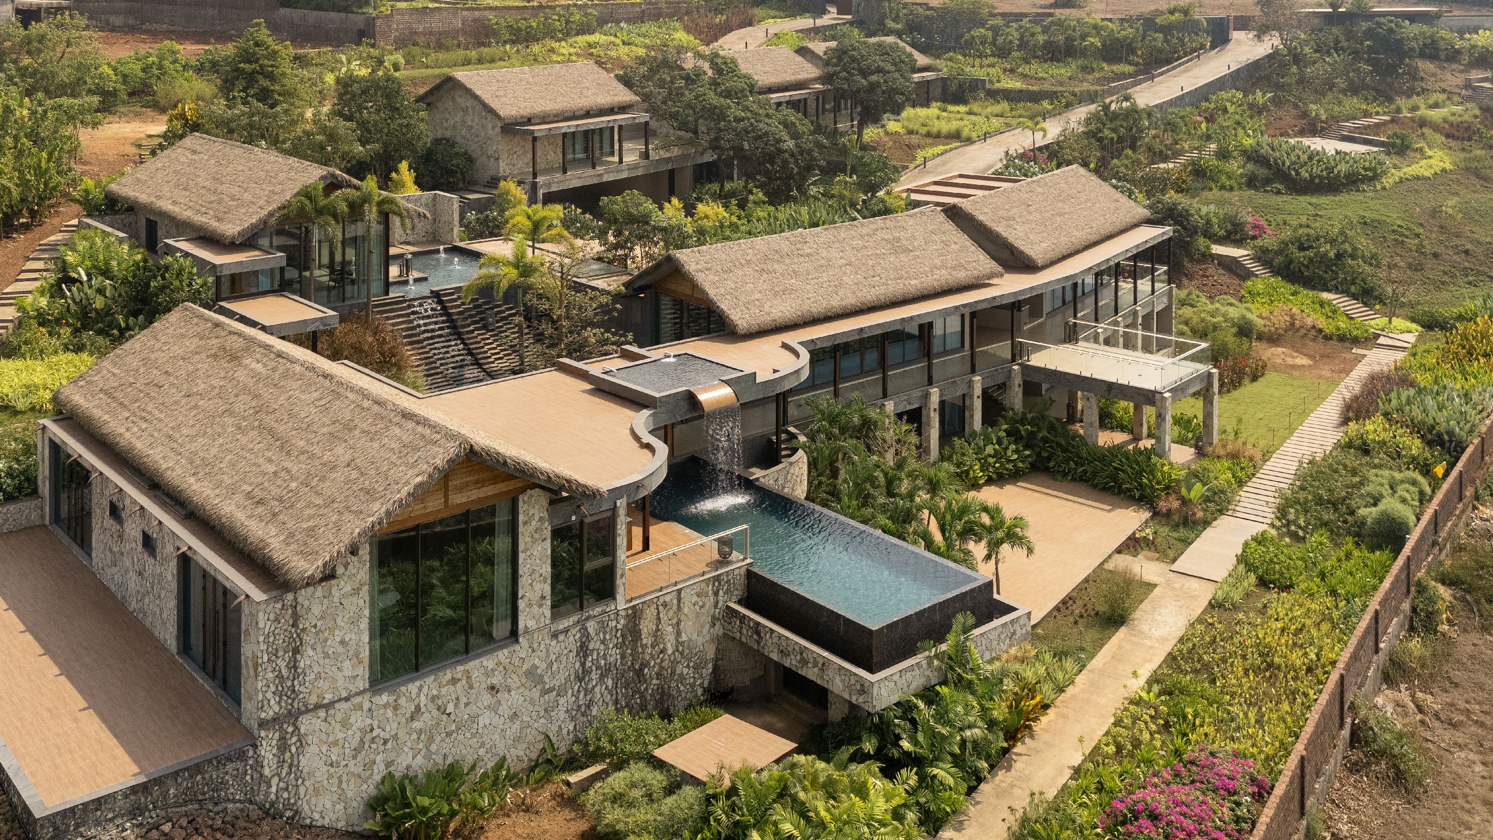
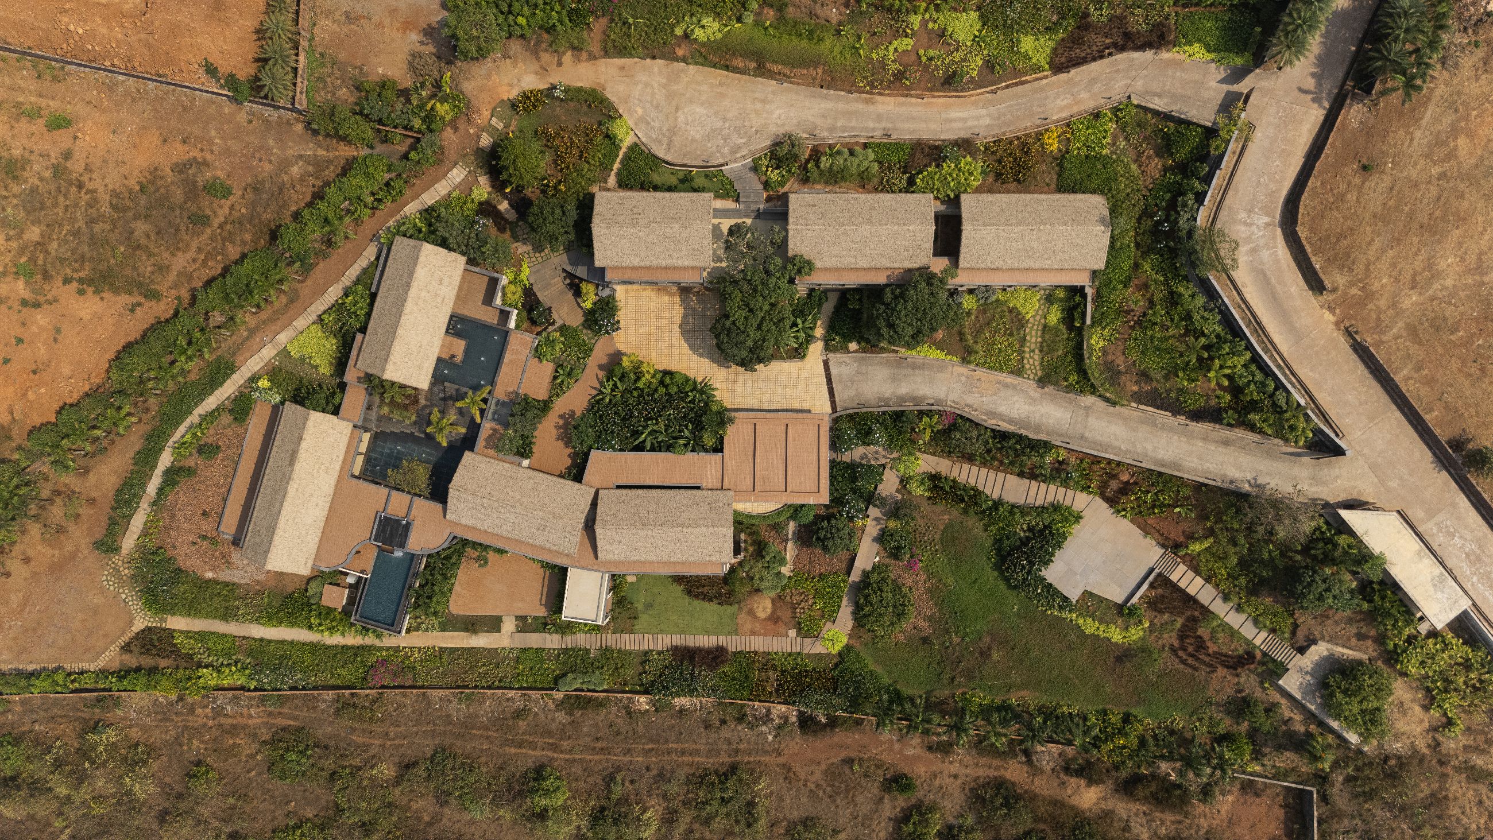
Nestled in the lush coastal landscape of Morjim, Goa, India, Barefoot Dreams is a contemporary holiday home that embraces the site’s inherent character. Set across a dramatic 50-foot natural contour, the residence is carefully composed to work with the terrain rather than reshape it, allowing the architecture to step gently along the slope while framing expansive views of the Arabian Sea. Each level celebrates the site’s changing elevations, turning the journey through the home into a series of unfolding spatial experiences.
Barefoot Dreams is led by Ameet Mirpuri, Principal Architect at Design Studio, who worked closely with the clients to translate their vision into built form. True to his collaborative approach to practice, Ameet brought in Sri Lankan architect Jithain Hathiramani of Studio JH and landscape designer Sowmya Lakhamraju of Kiasma Studio, both long-standing collaborators he has worked with on previous projects and trusted to bring the vision to life.
While Ameet directed the overall architectural language and spatial planning, the project moves beyond a singular style: contemporary planning is enriched with subtle Balinese influences, expressed through generous roof overhangs, open pavilions, tactile materiality, and an emphasis on naturally ventilated living spaces. The resulting architecture is quiet yet expressive, balancing openness with intimacy while responding intuitively to Goa’s tropical climate.
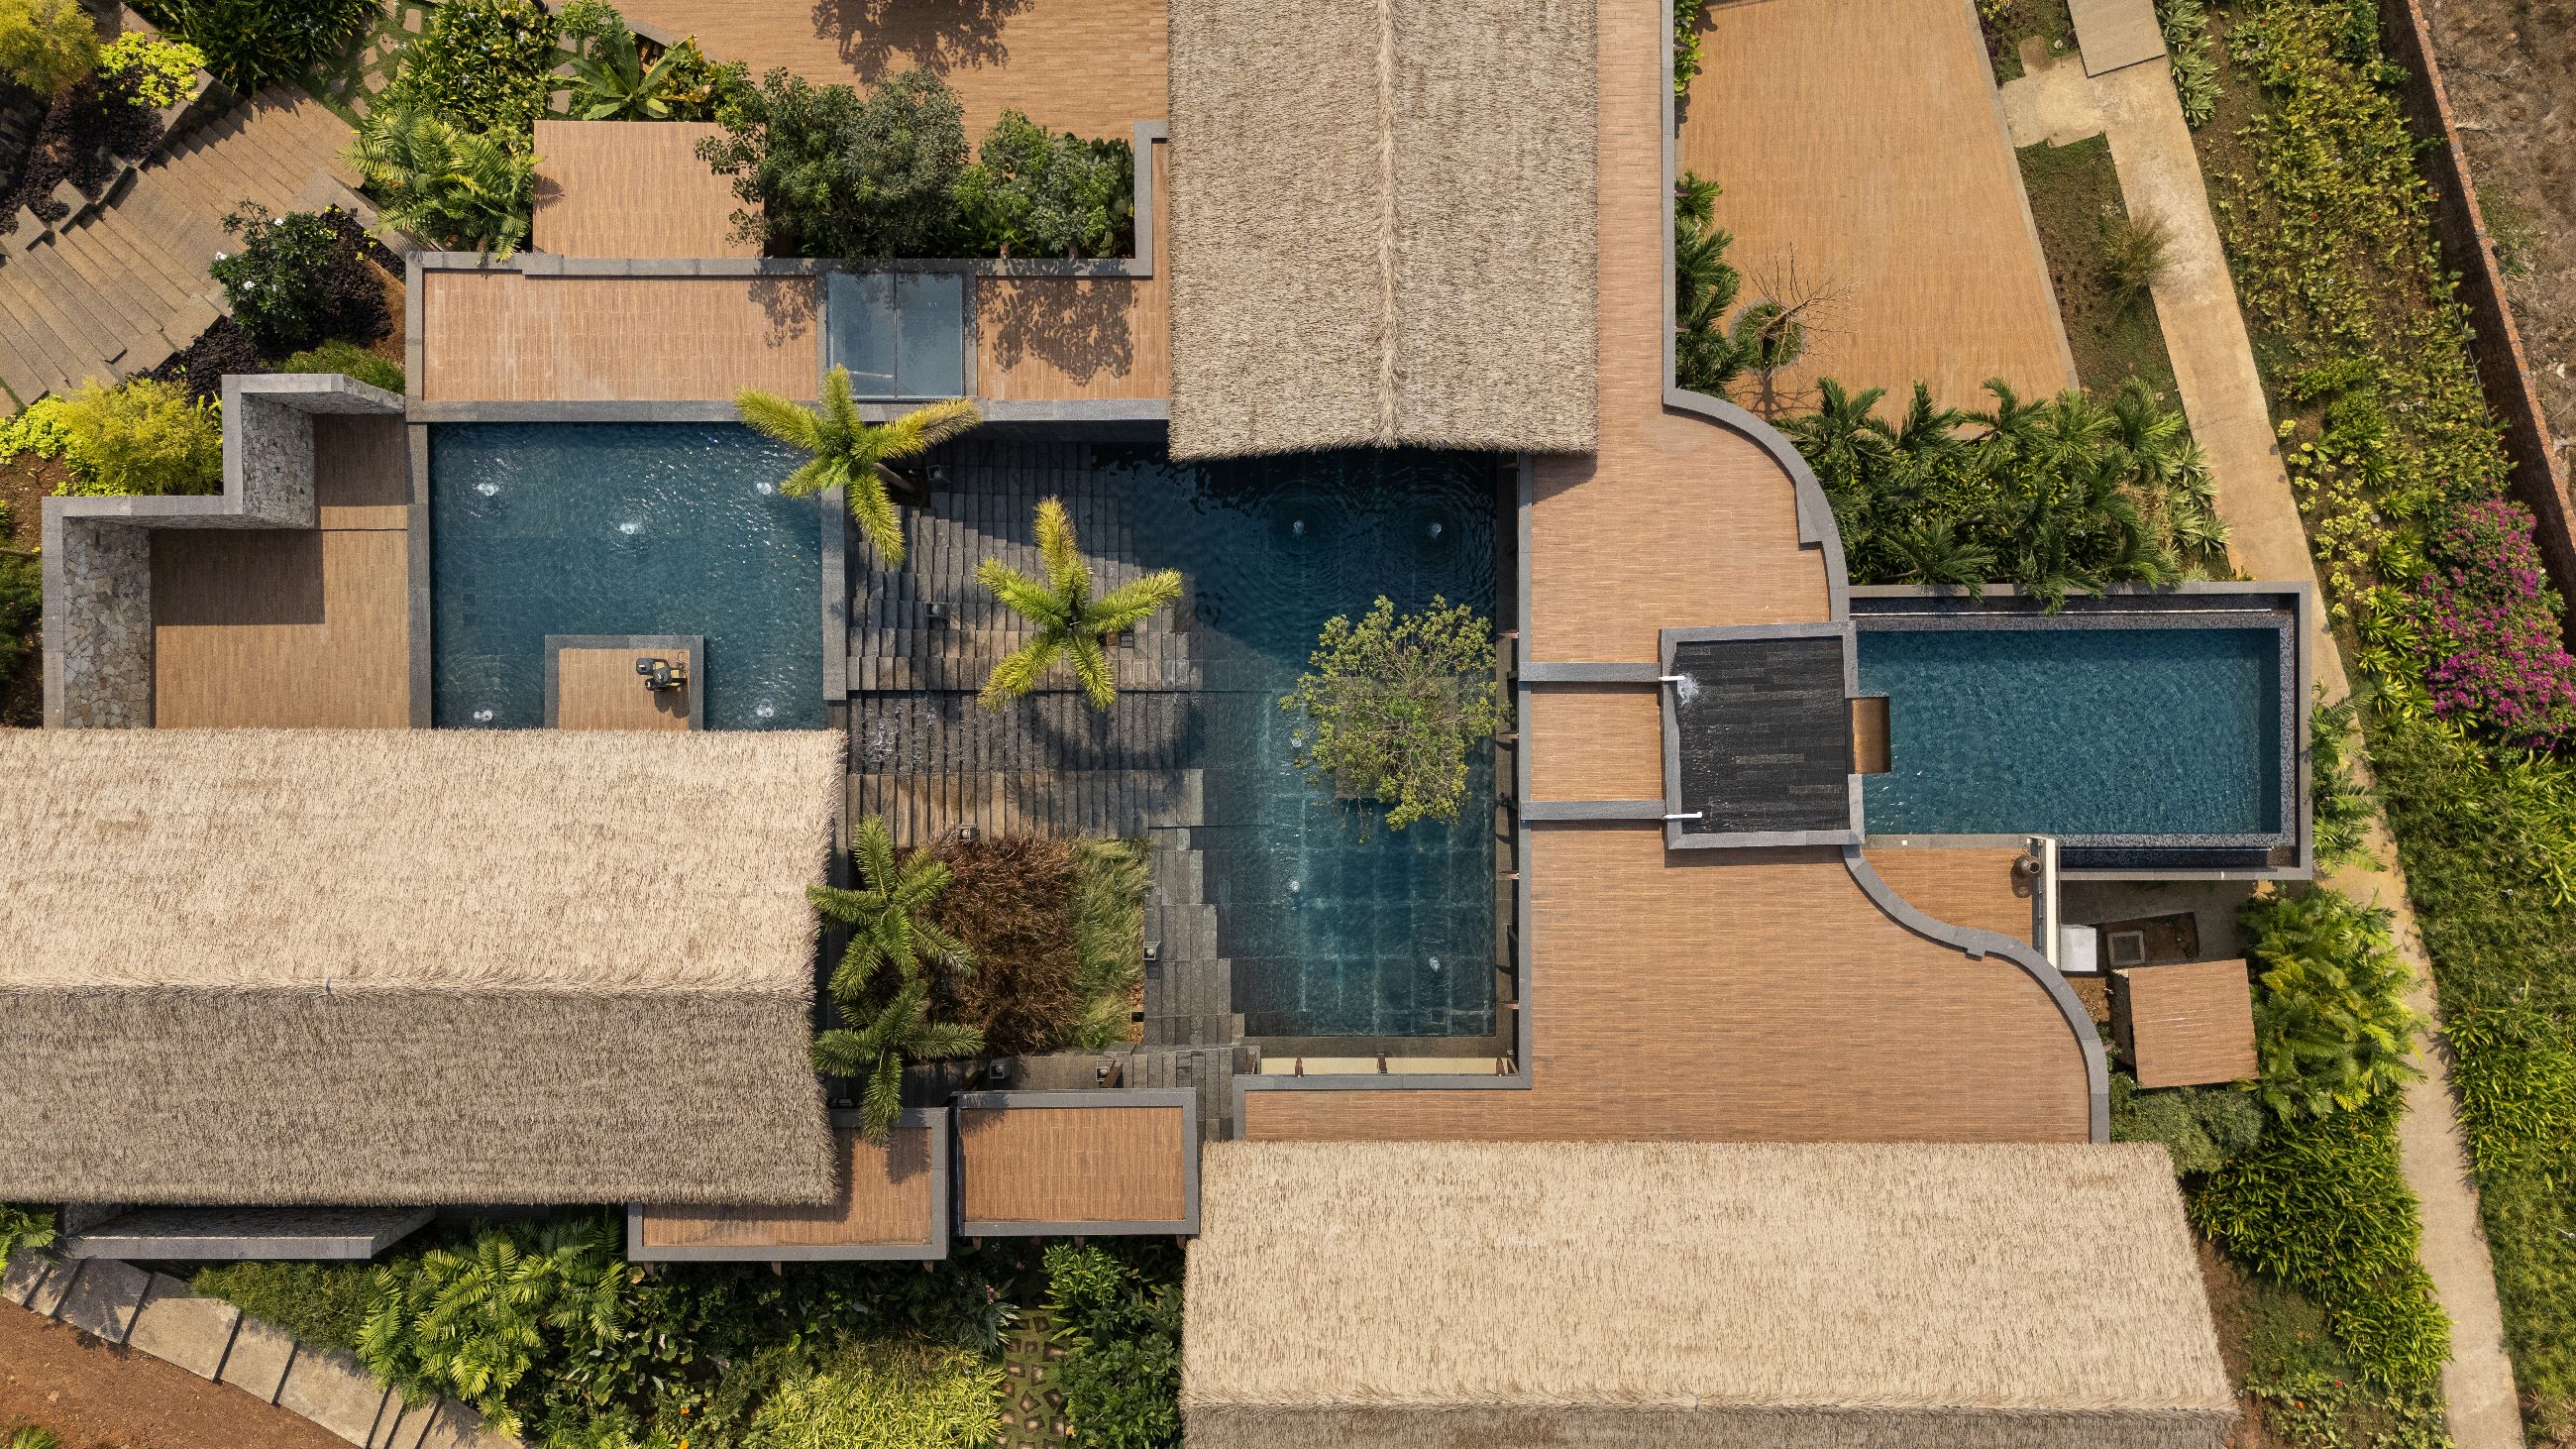
The planning is guided by fluidity rather than formality. Social spaces spill effortlessly onto terraces, private suites are carefully positioned to maximise privacy and views, and a sequence of courtyards introduces light, ventilation, and moments of pause throughout the home. Rather than relying on grand gestures, the architecture reveals itself gradually, encouraging occupants to engage with the landscape through movement, changing perspectives, and carefully framed vistas.
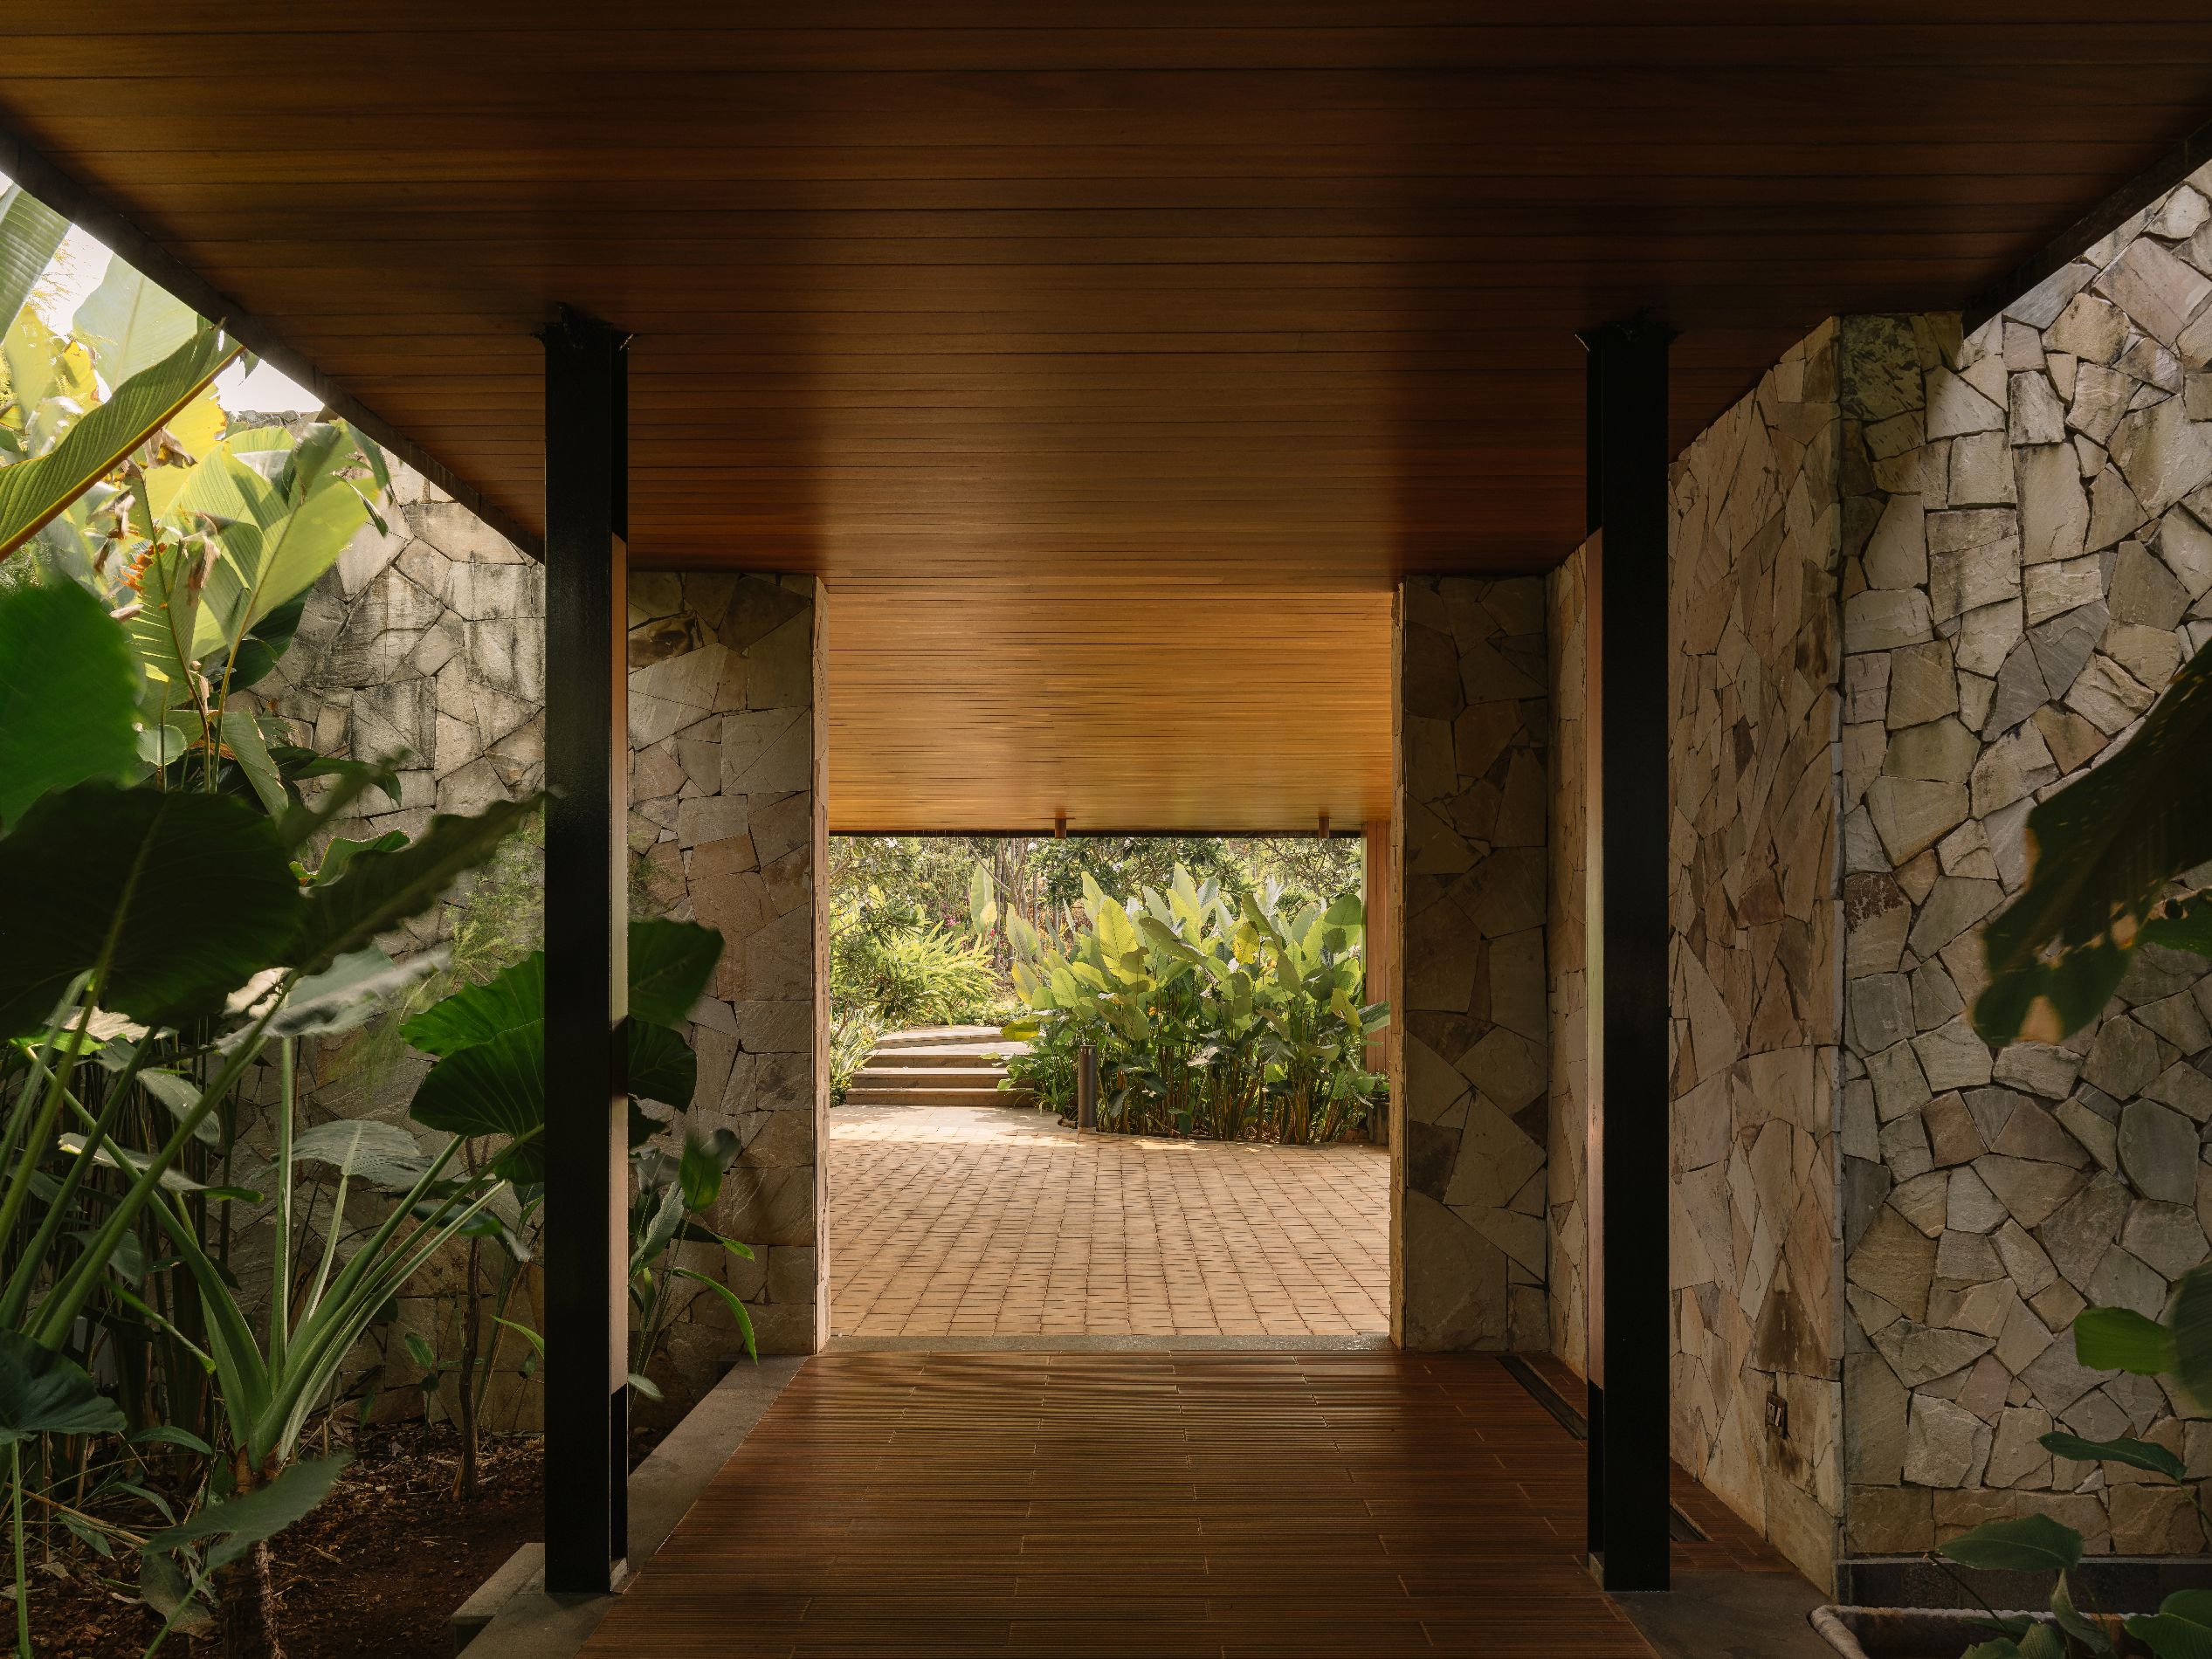
The landscape and waterscape, designed by Kiasma Studio led by Sowmya Lakhamraju, play an equally significant role in shaping the experience of Barefoot Dreams. Conceived as a seamless extension of the architecture, the design follows the site’s natural contours through layered tropical planting, shaded pathways, intimate garden courts, and a thoughtfully choreographed waterscape.
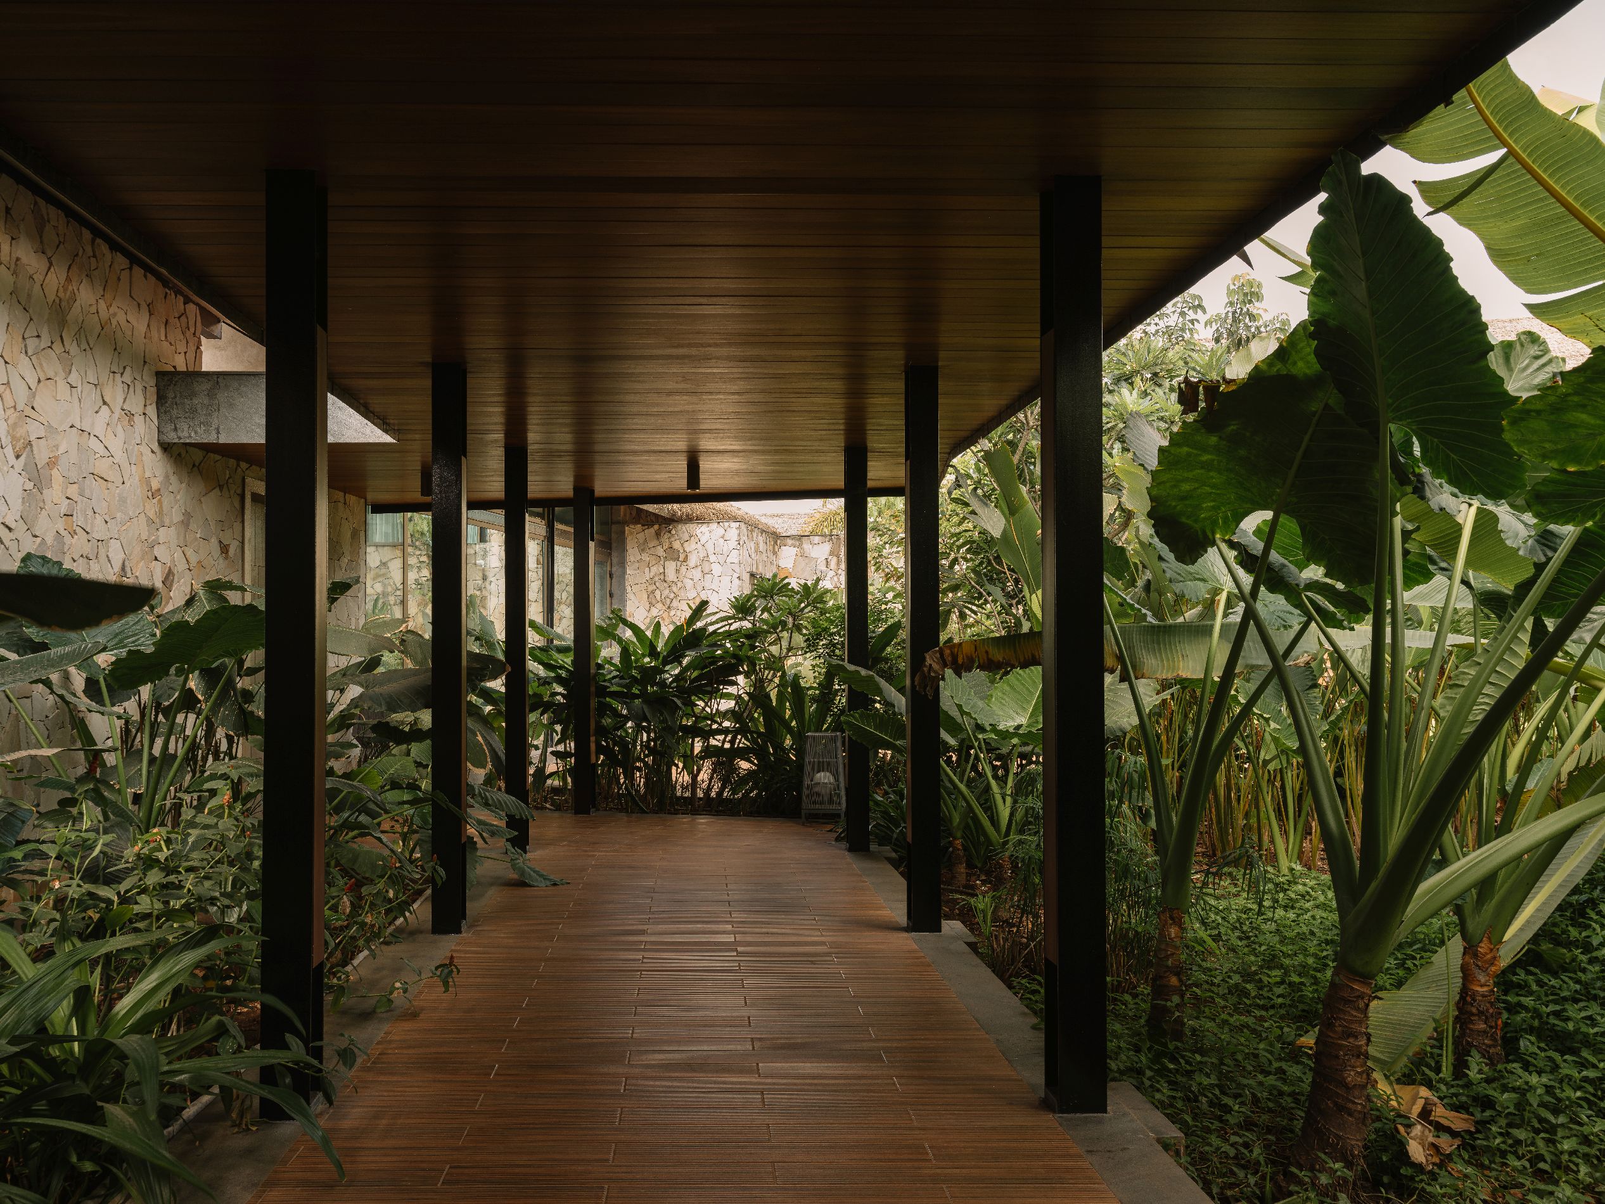
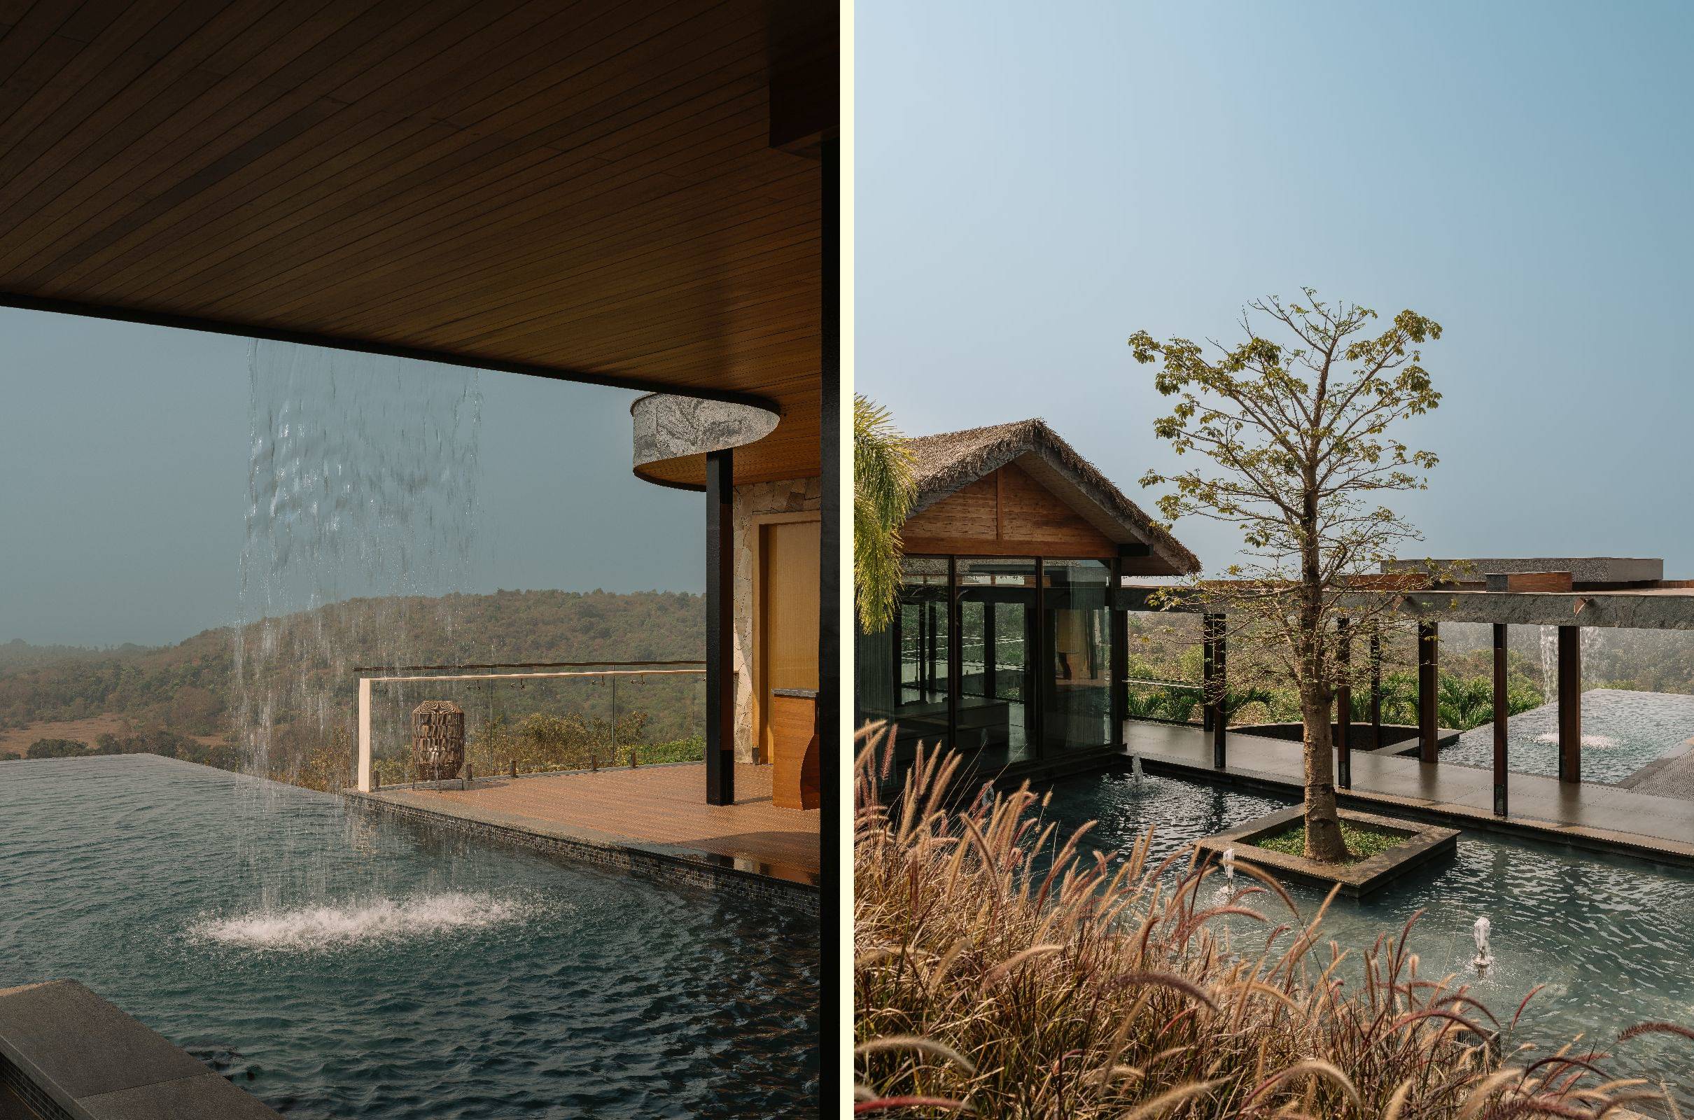
Cascading water steps descend with the site’s natural gradient into tranquil reflecting pools, while fountains and interconnected water bodies animate the outdoor spaces with movement, sound, and cooling. Rather than functioning as ornamental features, the water elements become an integral part of the spatial journey, reinforcing the architecture’s dialogue with the terrain and heightening the sensory experience of the home.
Existing vegetation informed the placement of the landscape and waterscape, while newly introduced tropical species strengthen the sense of immersion, ensuring the residence feels nestled within its surroundings rather than set apart from them.
A restrained palette of natural stone, timber, textured plaster, and glass reinforces the project’s connection to its surroundings. These materials were selected for their tactile warmth, longevity, and ability to weather gracefully in Goa’s coastal climate, allowing the home to develop a richer character over time.
The neutral palette also creates a quiet backdrop against which changing daylight, monsoon skies, the surrounding greenery, and the reflective qualities of water become the home’s most dynamic design elements.
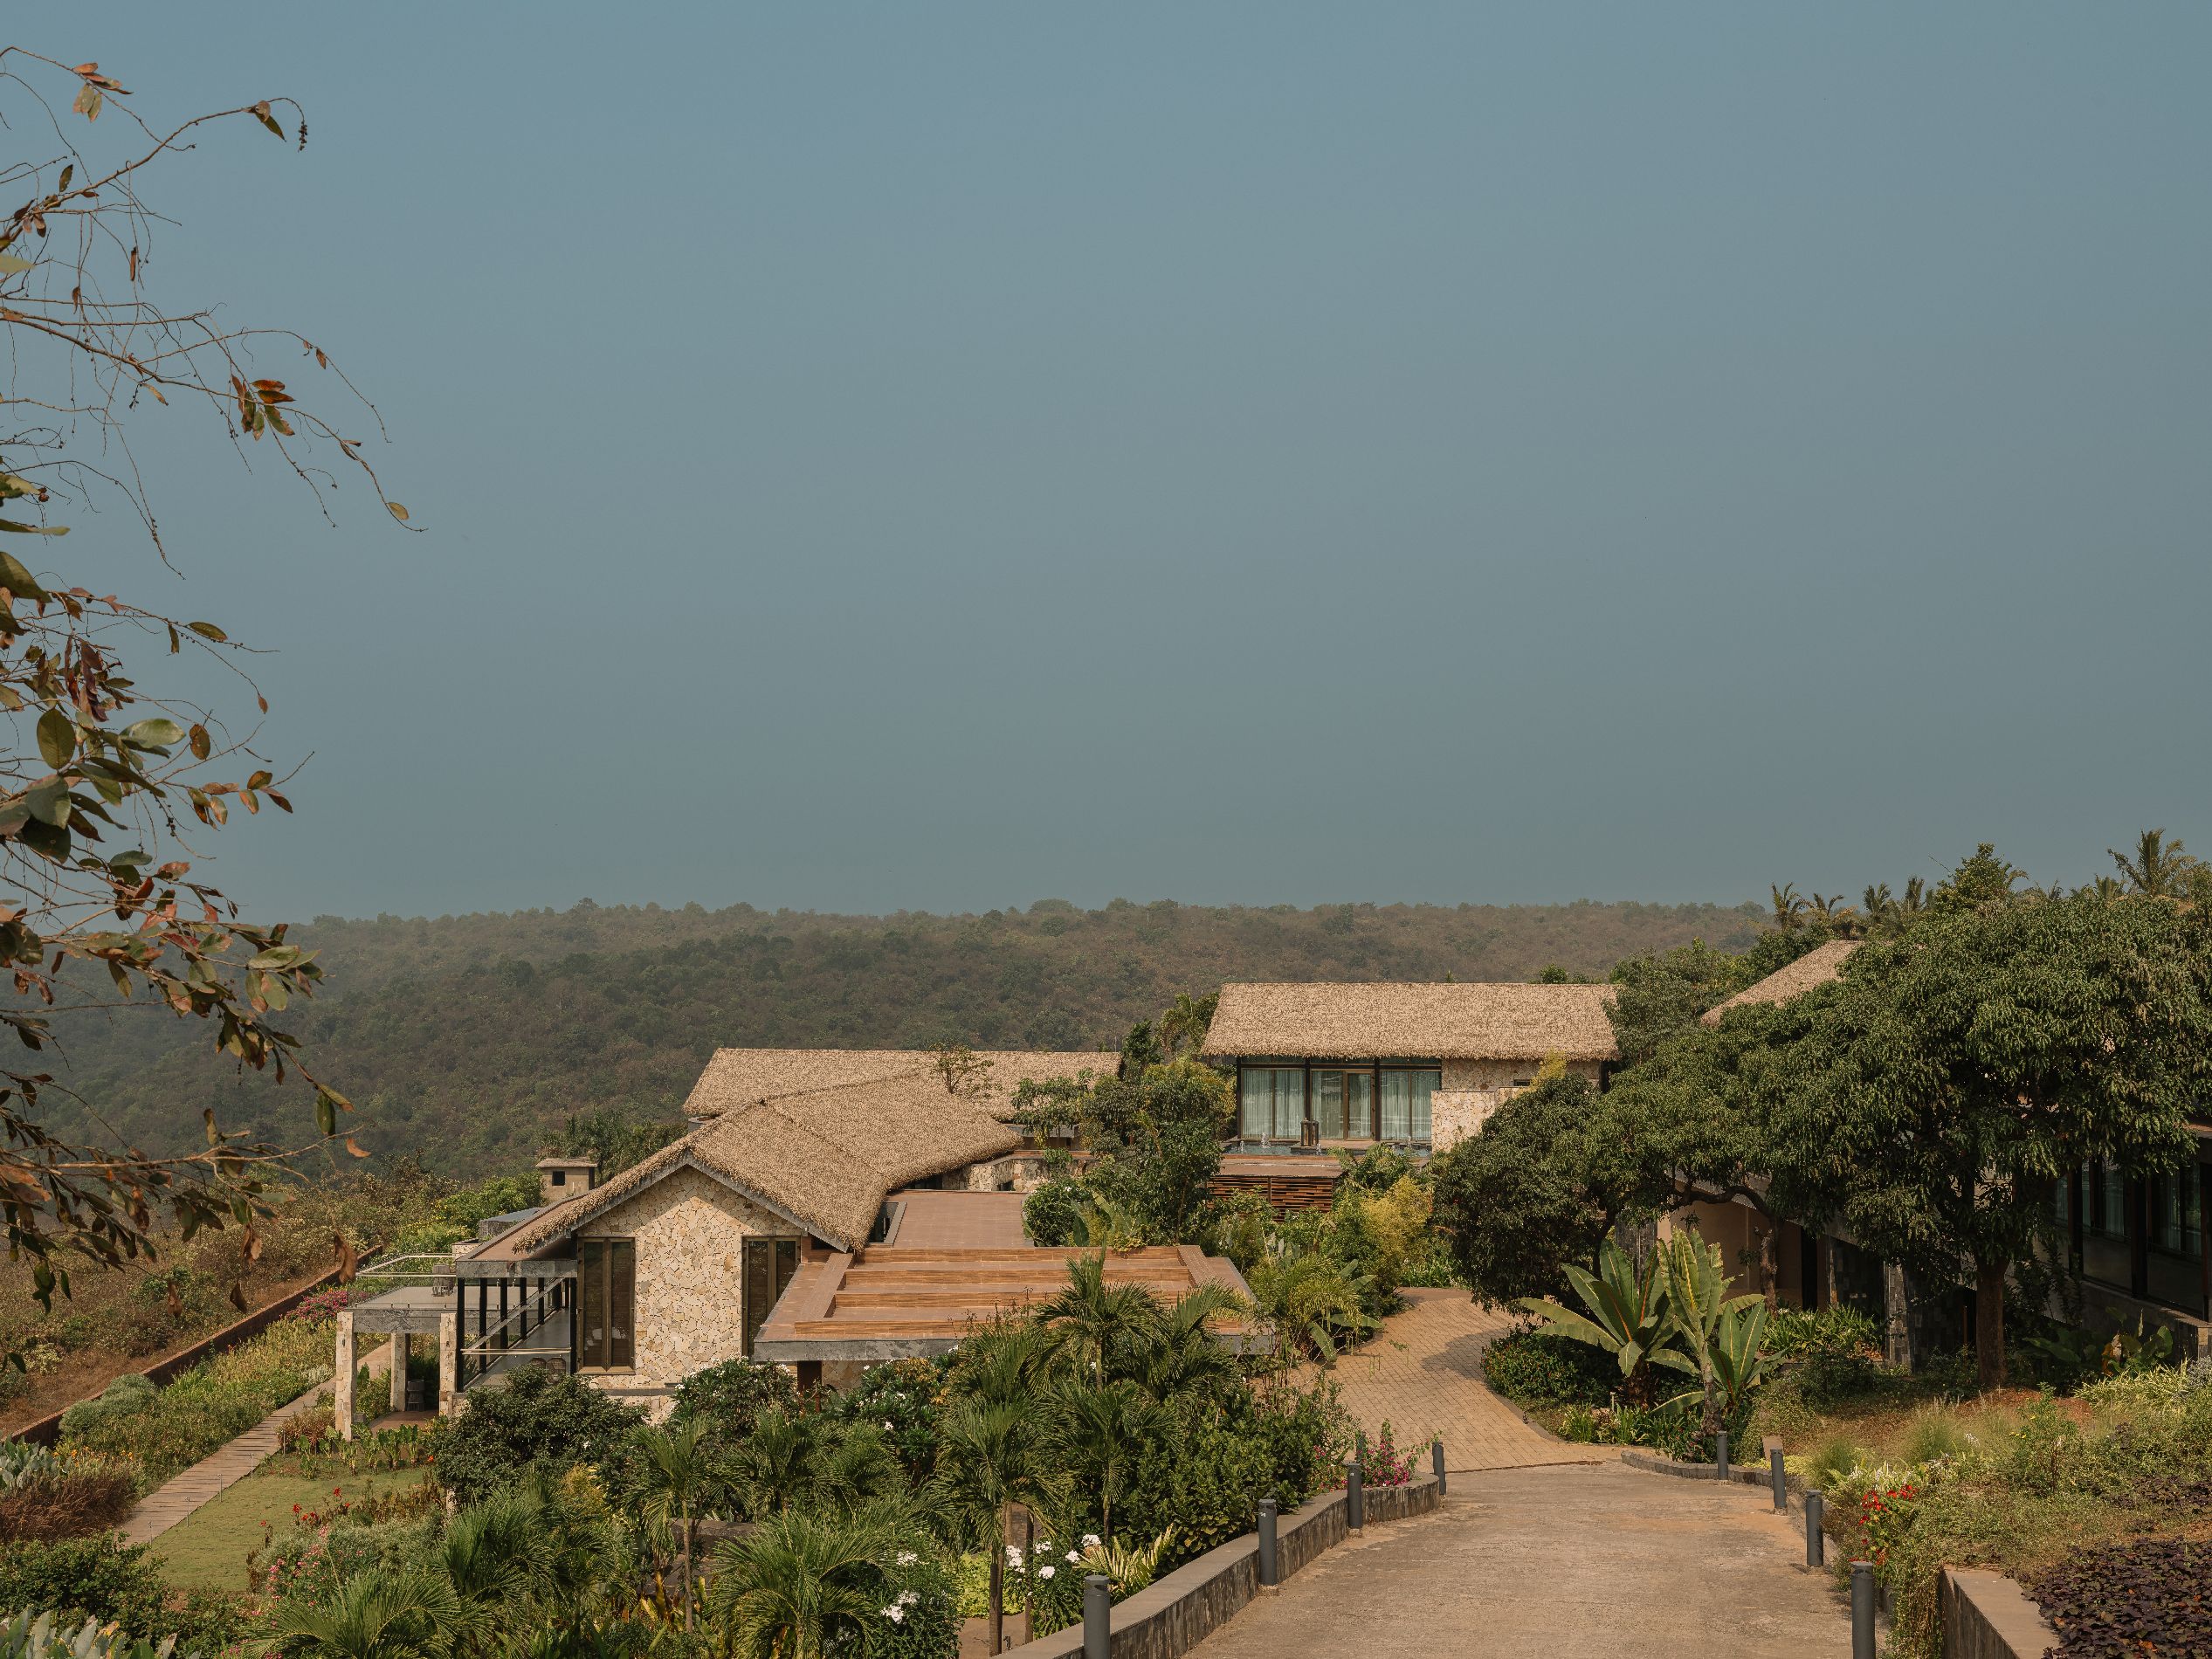
Barefoot Dreams embodies Design Studio’s philosophy of creating immersive environments where architecture, interiors, landscape, and waterscape are conceived as one continuous vision. The collaboration between Ameet Mirpuri Design Studio’s team, Studio JH, and Kiasma Studio results in a residence that feels effortless, immersive, and deeply connected to its environment.
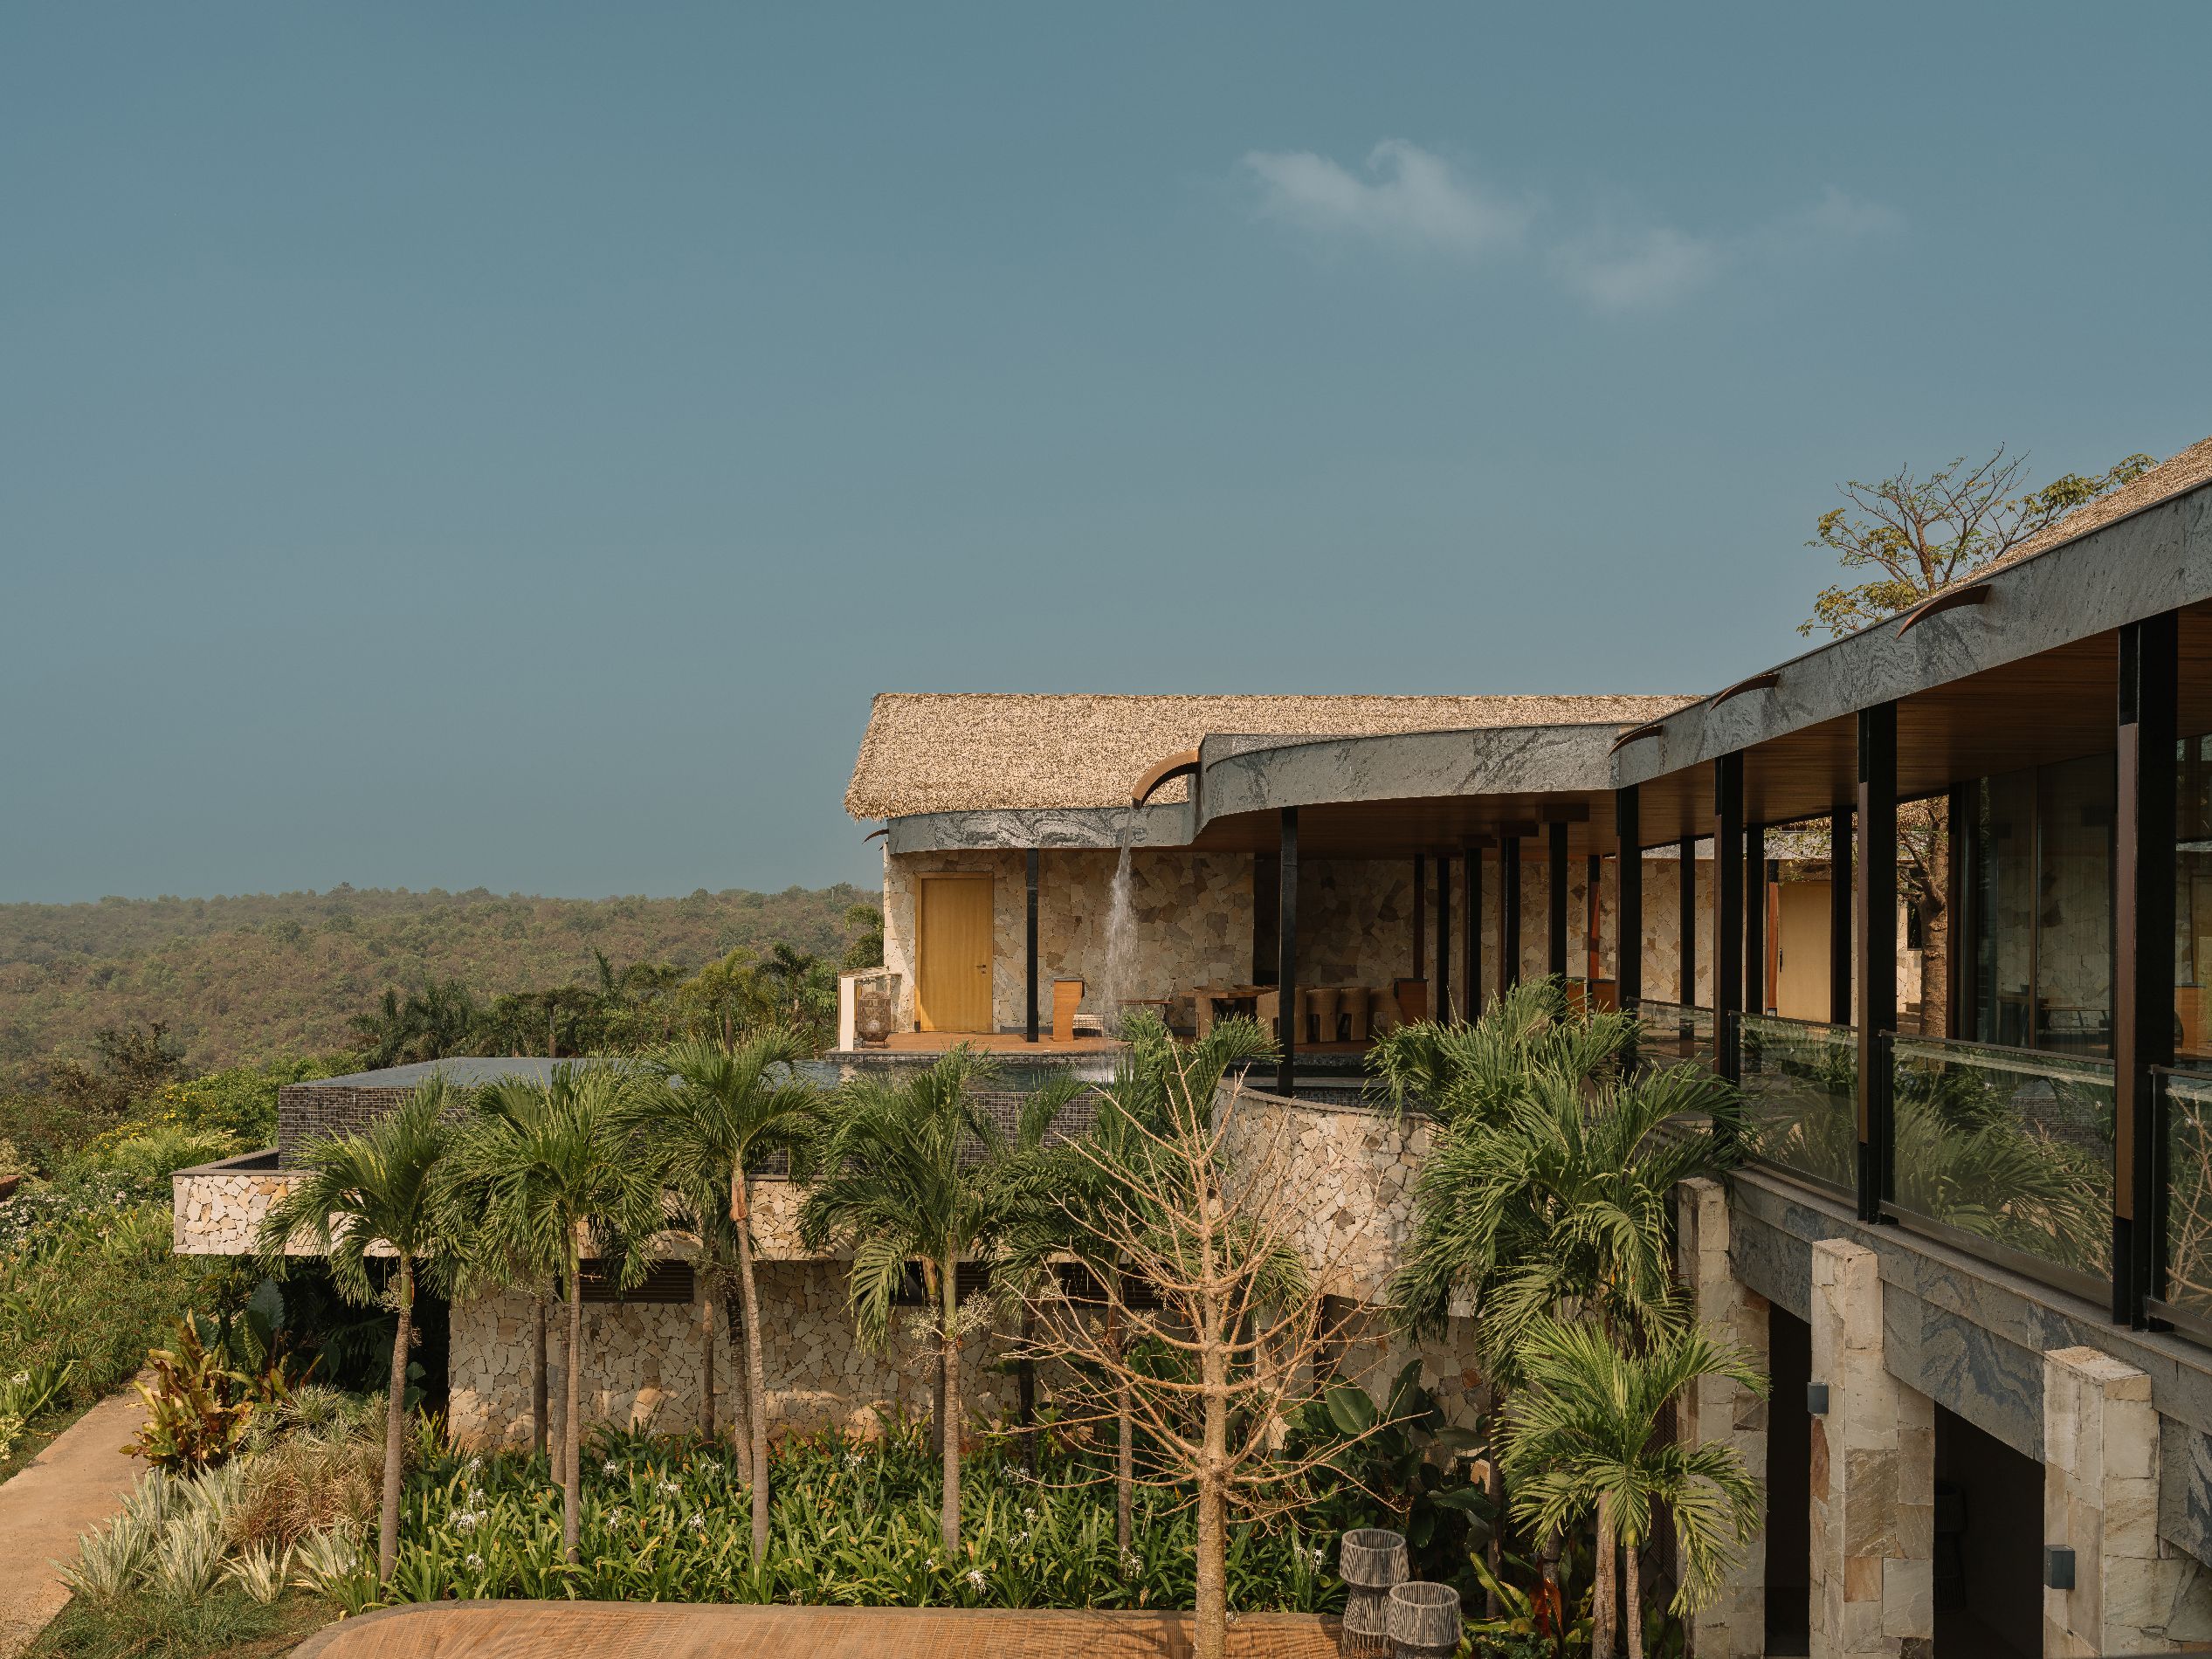
Rather than making a singular architectural statement, the project celebrates the richness of place, unfolding through the contours of the land, the rhythm of water, the changing quality of light, and the ever-present dialogue with nature.
See more images in the gallery below
Project Name: Barefoot Dreams
Firm Name: Design Studio
Principal Architect: Ameet Mirpuri
Design Director: Kshitija Kanwar
Consultant: Sukhritaa Deepak Menda
Location: Morjim,Goa
Area: 26,200 sqft.
Completion date: 2025
Architects involved + Designers: Architect- Jithain Hathiramani founder (Studio JH)
Landscape: in collaboration with Sowmya Lakhamraju, Kiasma Studio, Hyderabad
Photography Credit: Ishita Sitwala
Styling Credit: Samir Wadekar
 English
 Indonesian