
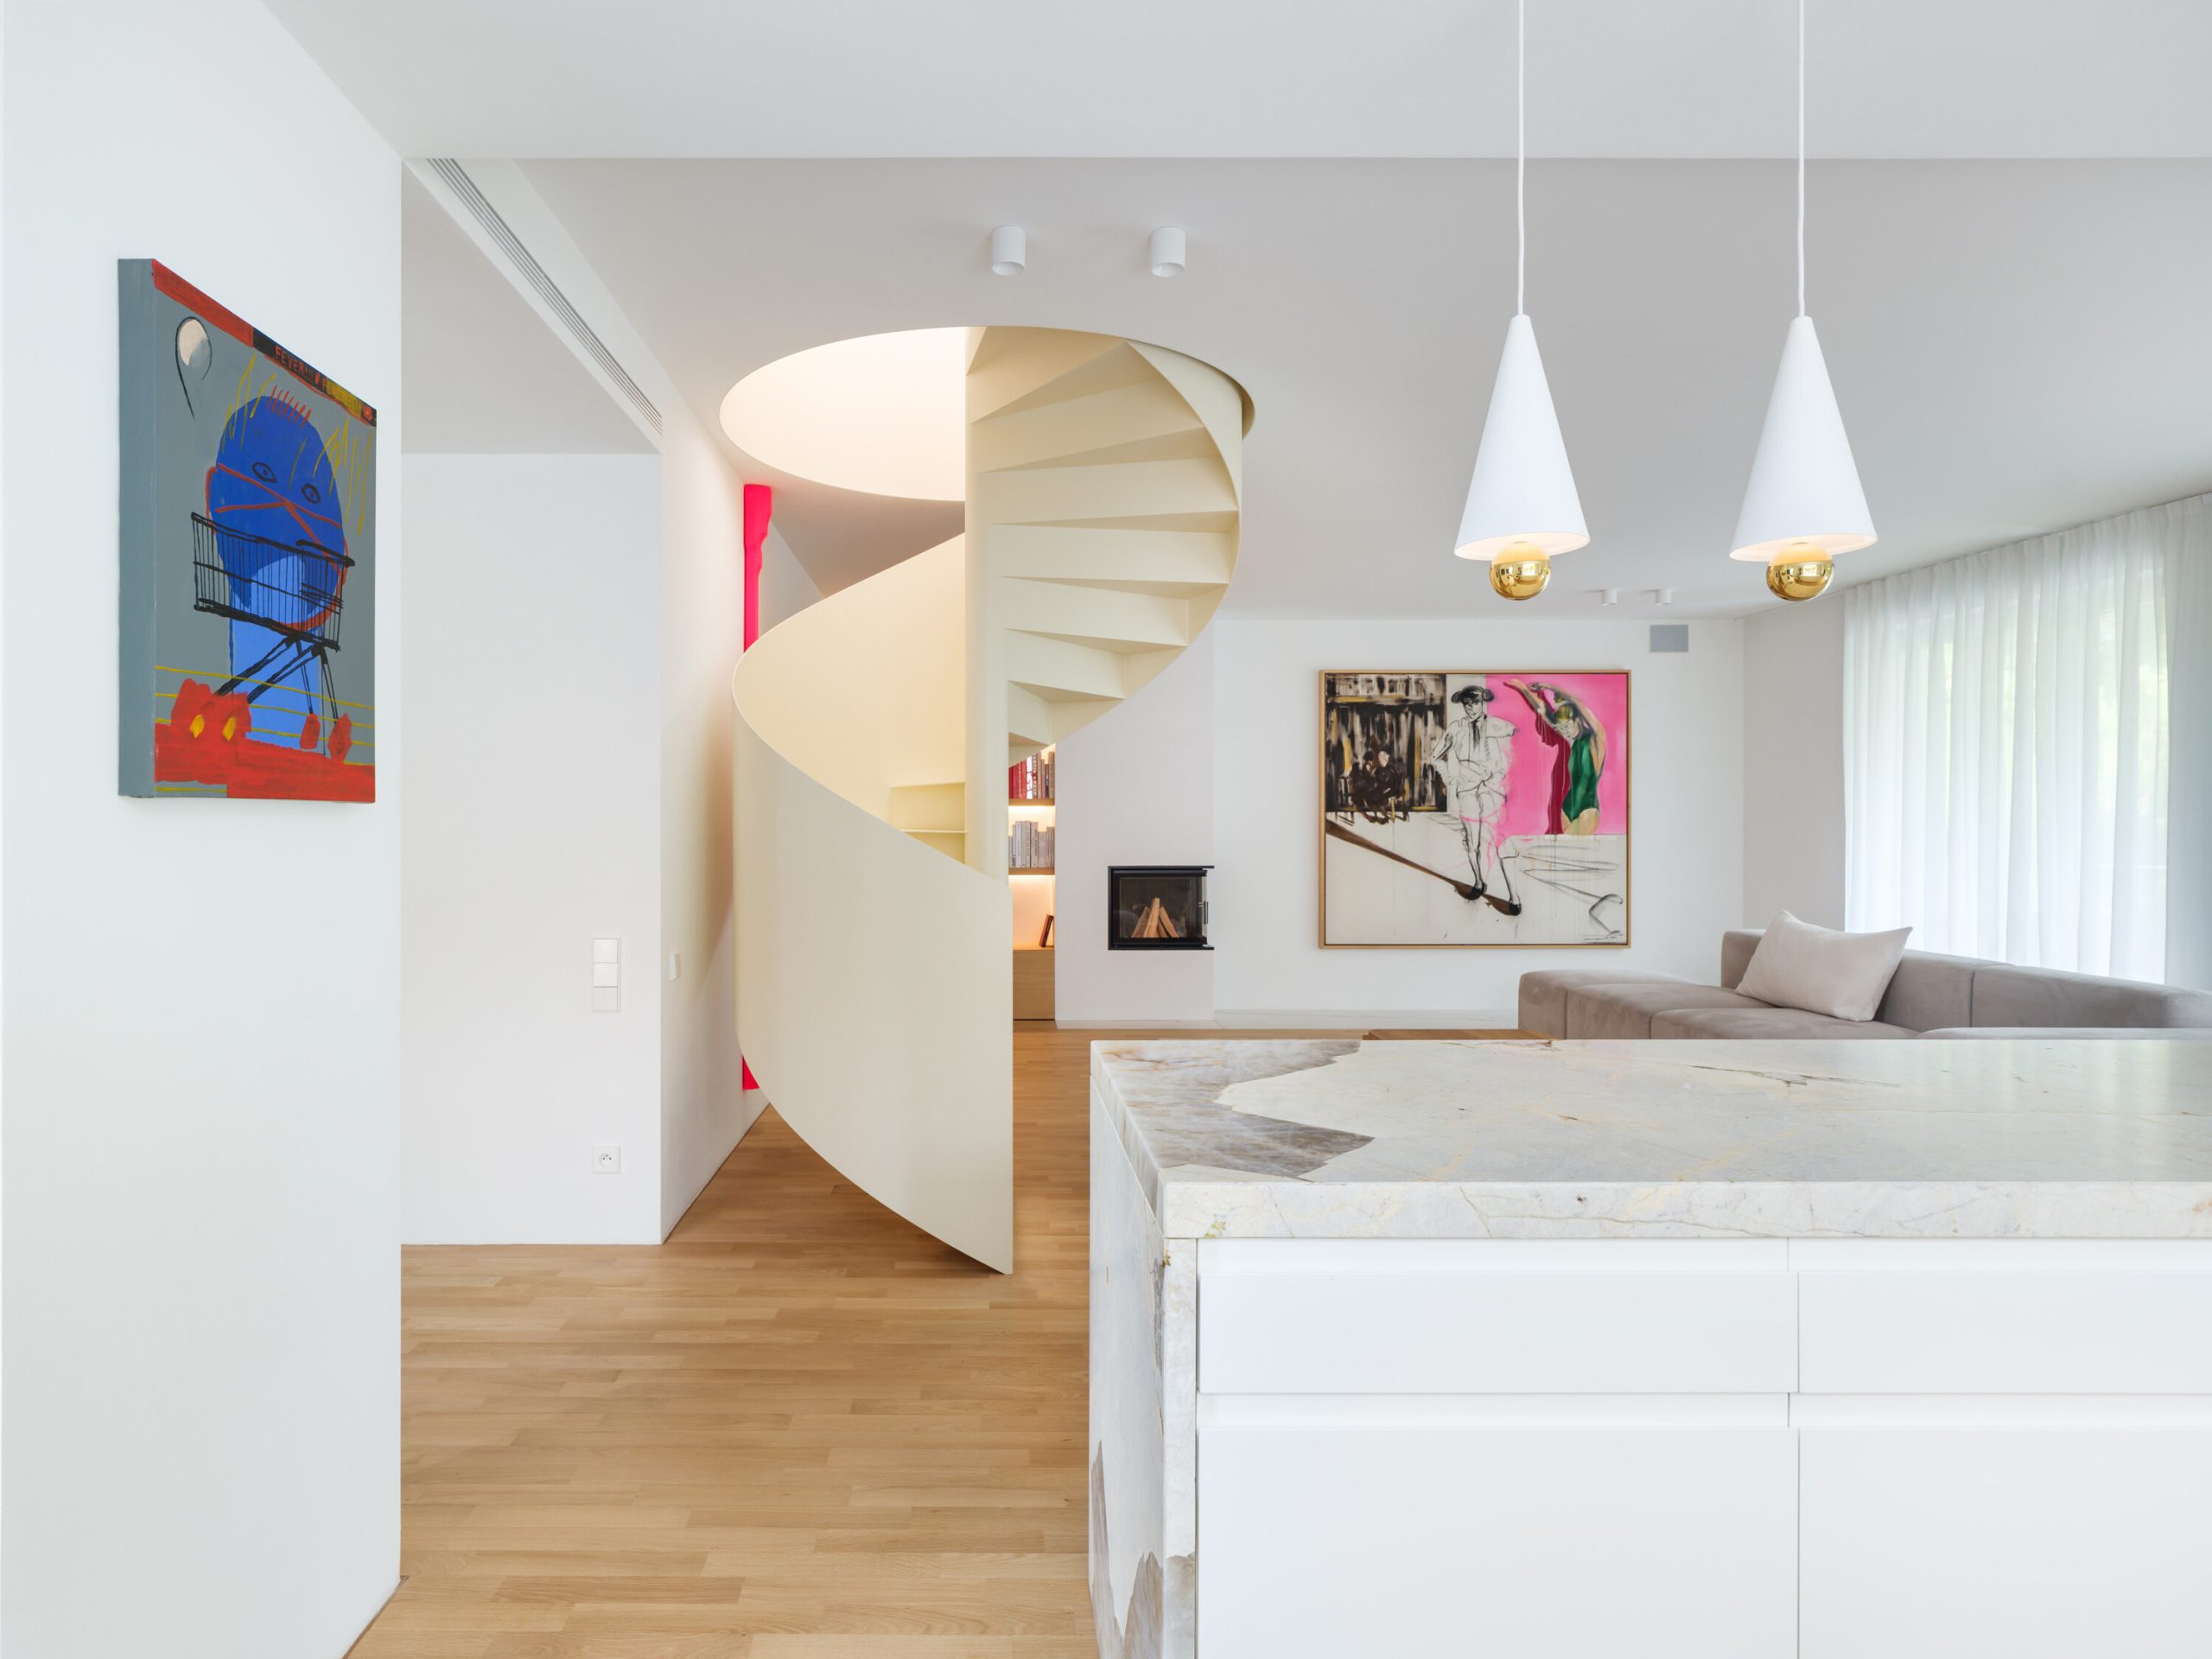
This intimate apartment building on the edge of the Tejnka urban conservation area in Prague’s Břevnov district was originally designed by architect Jan Kupka at the turn of the millennium. He created a distinctive inner world oriented toward a mature southern garden. The previous owners had combined two apartments in the western section into a duplex with a bulky, traditional staircase. We were asked to evaluate this baseline for our long-term investors and friends—a direct clash of reality and potential.
Having already renovated one of their previous homes, we know this five-member family incredibly well. As the children grew, they needed more space. Initially, we tempered their enthusiasm for this duplex. The construction quality, deep transverse layout with a severe lack of daylight, and the brief to maximize the use of an interior that had already undergone a costly renovation presented clear challenges. However, the opportunity to better utilize the apartment’s corner position and intensify its connection with the garden pushed us toward a radical layout change, shifting the family’s daily living experience forward.
A New Layout: Guided by Light
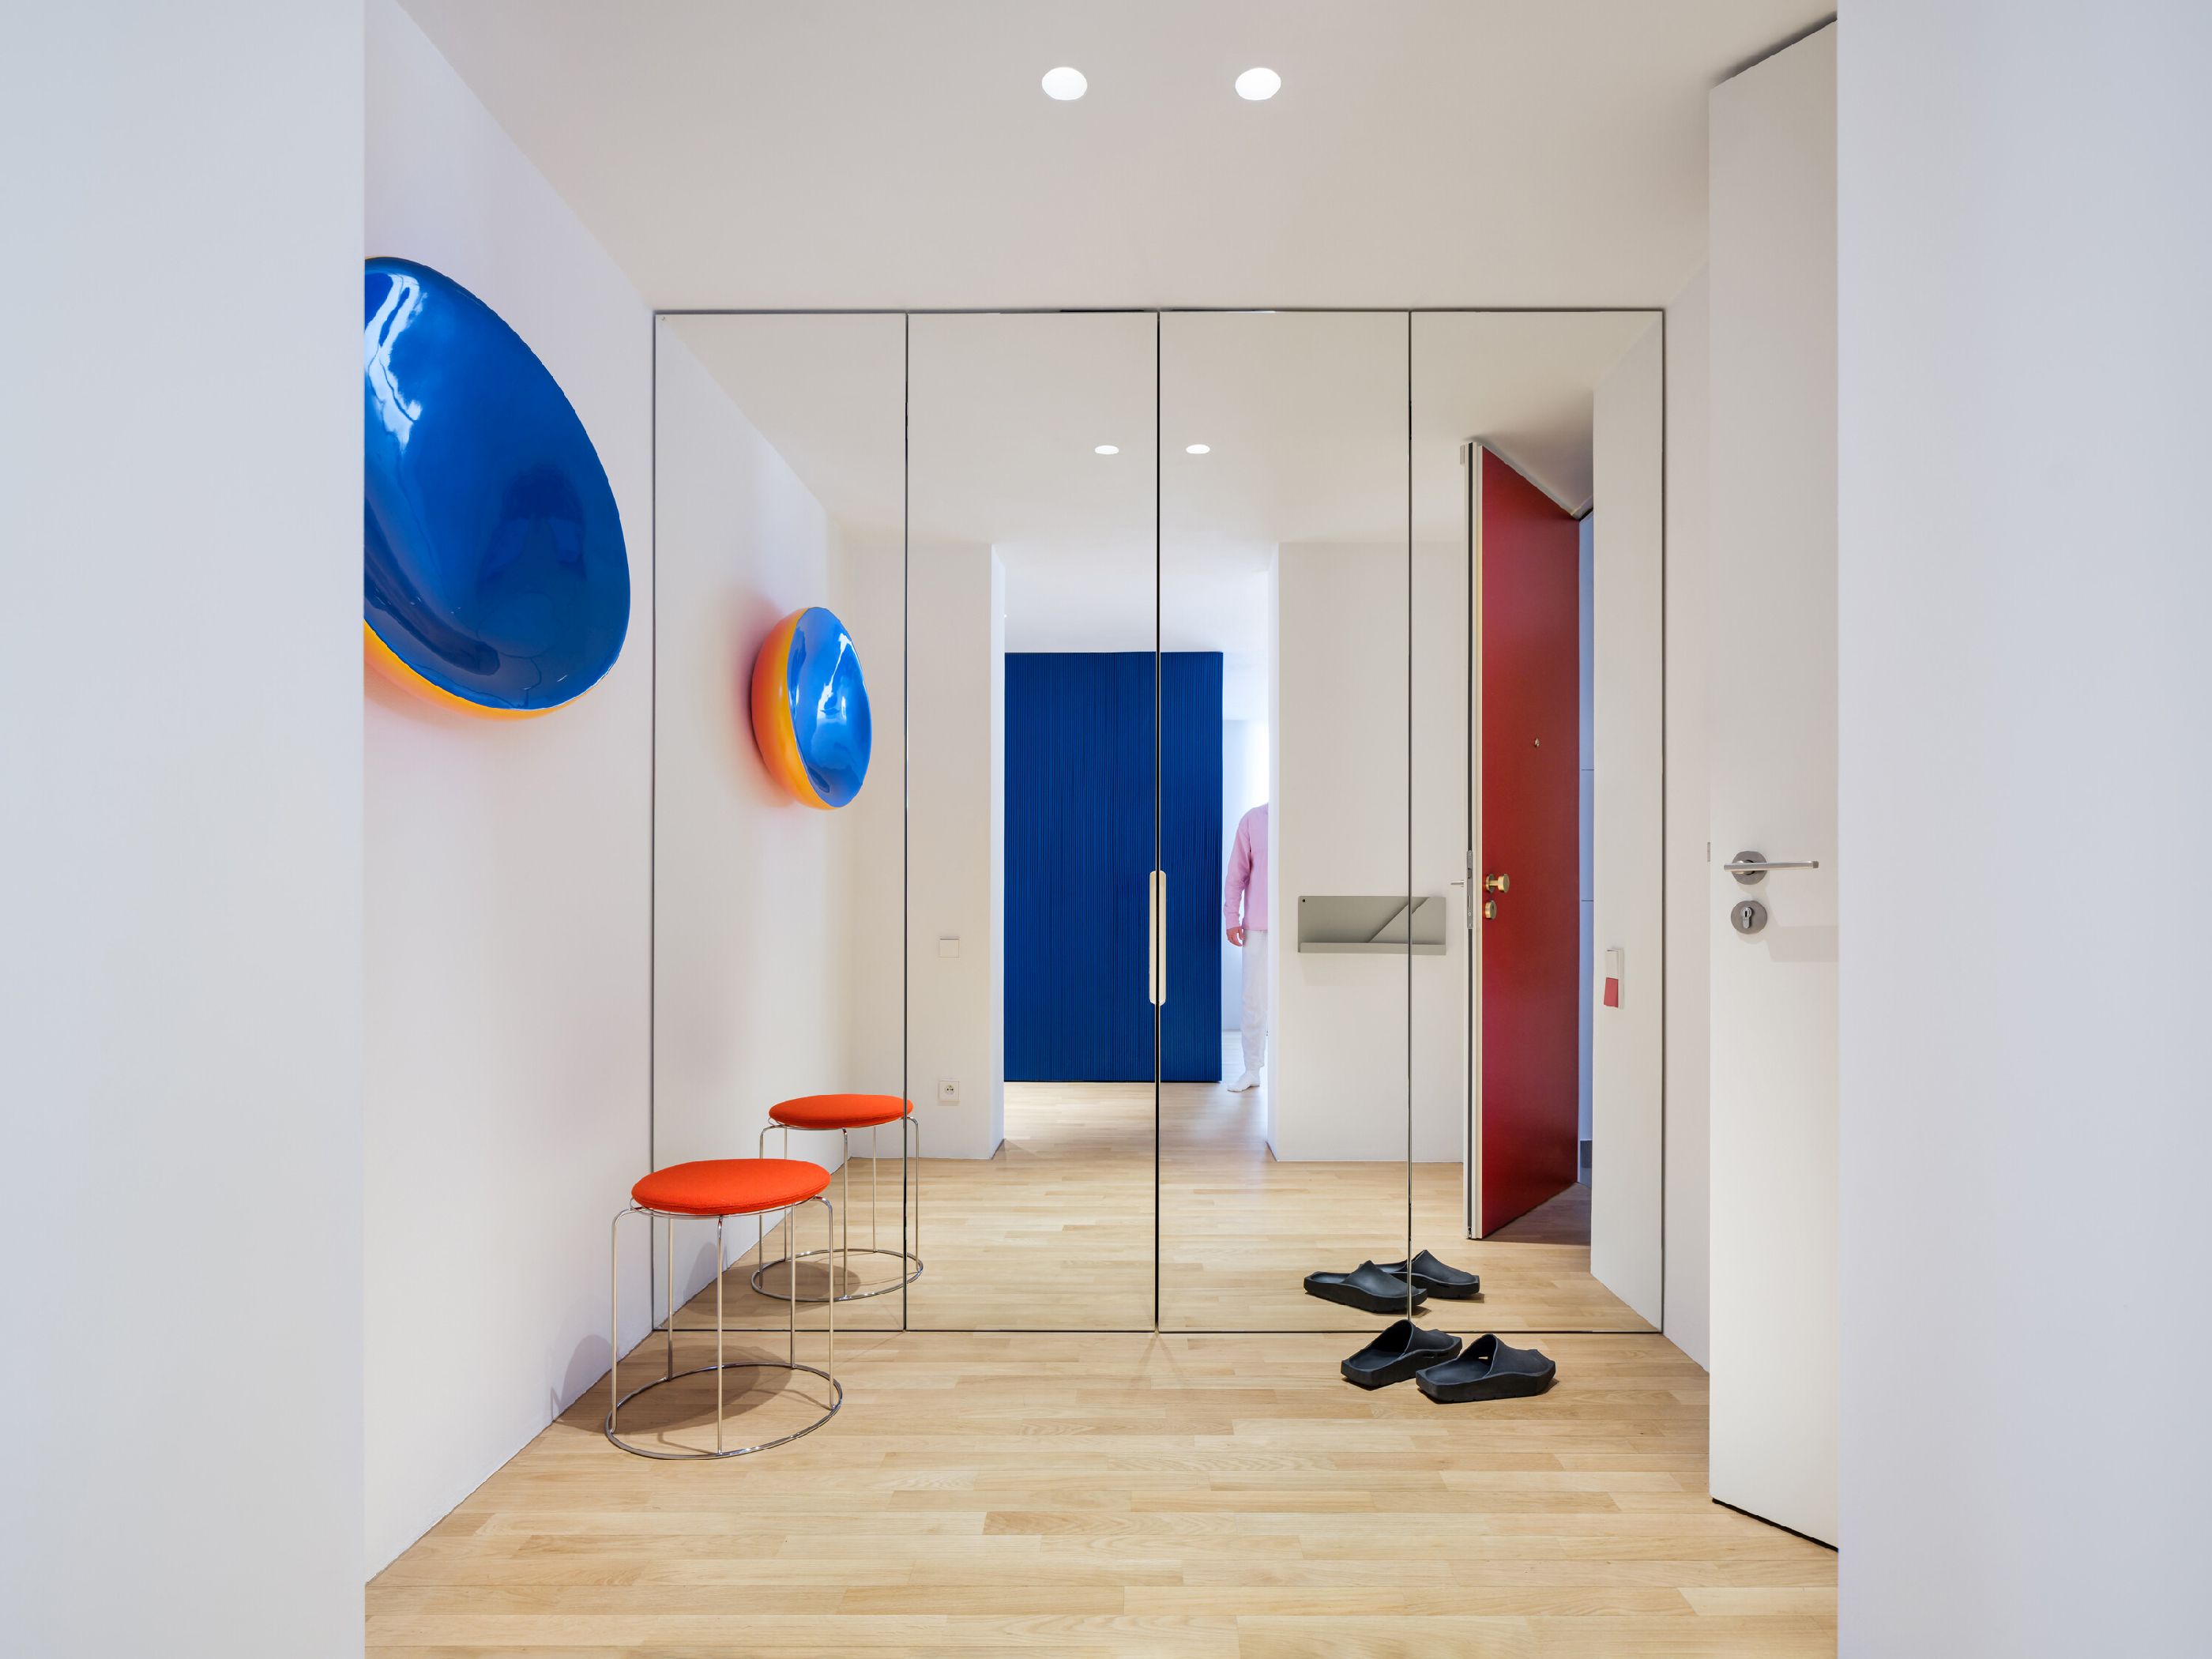
Repositioning the apartment entrance away from the building’s common staircase redirected the foyer outside of the walk-through central layout, allowing us to add a spacious walk-in closet behind mirrored doors.
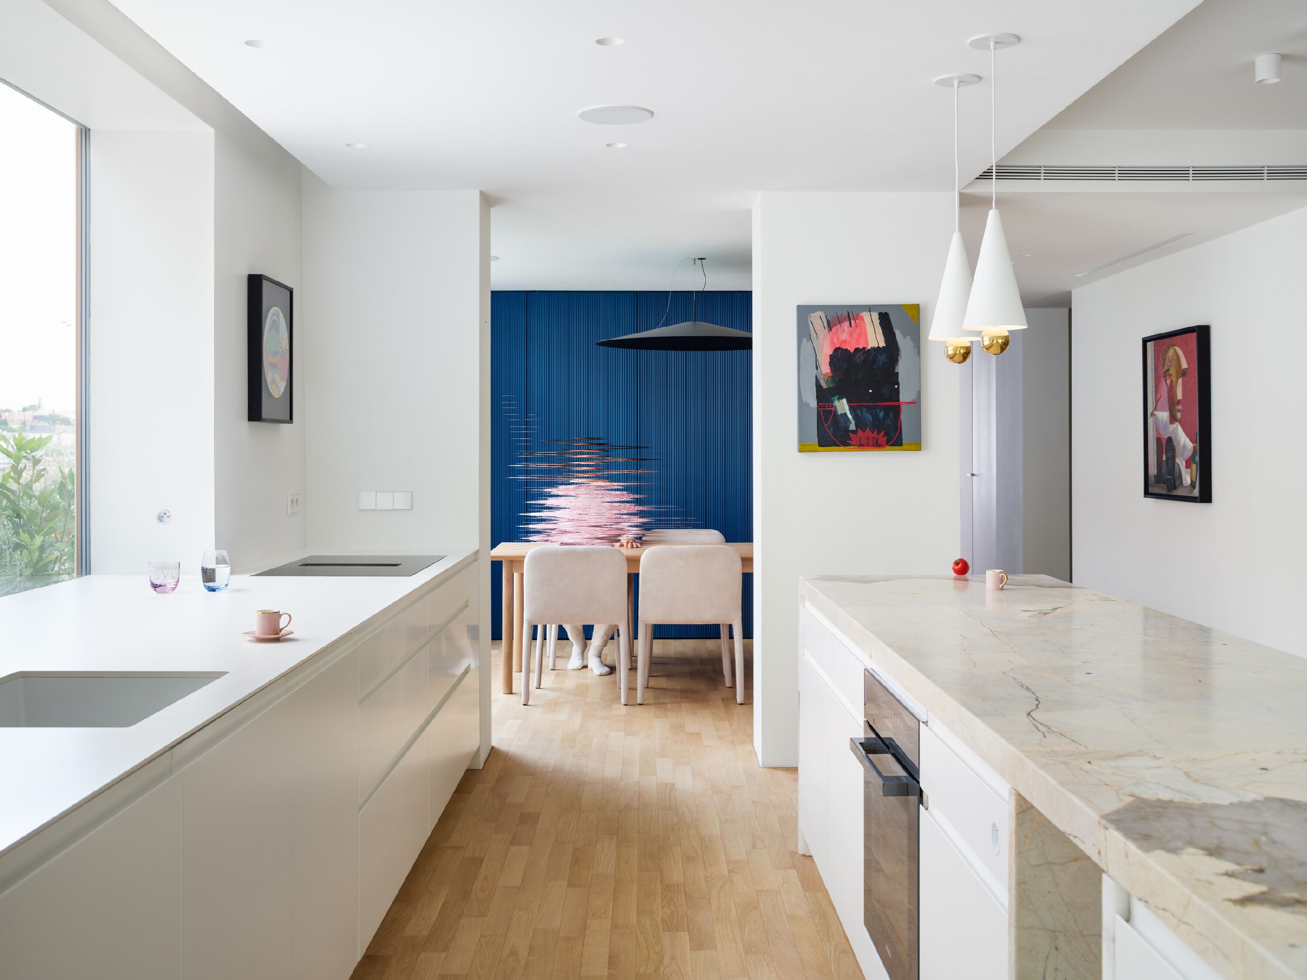
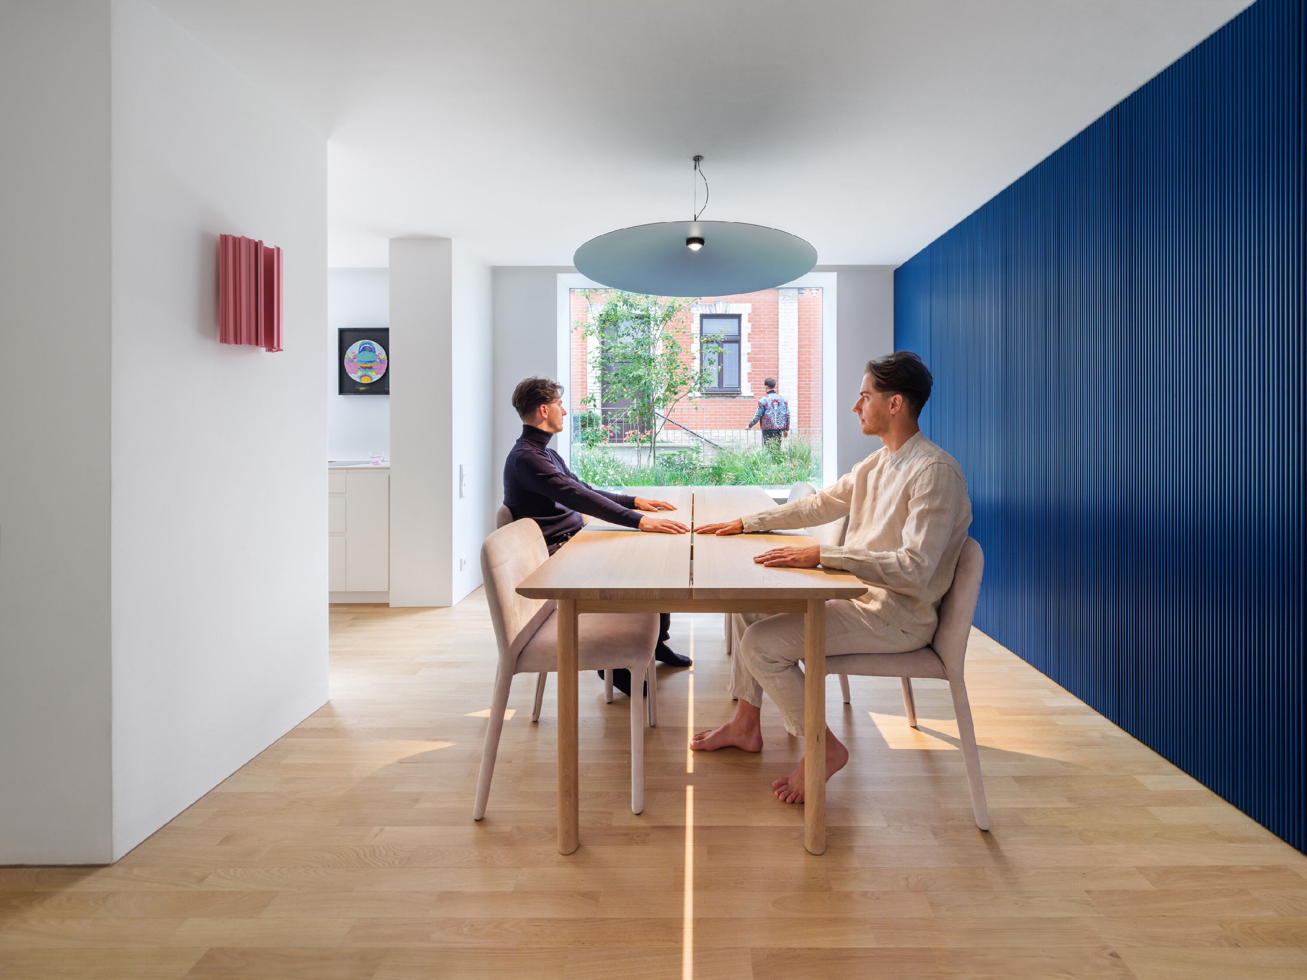
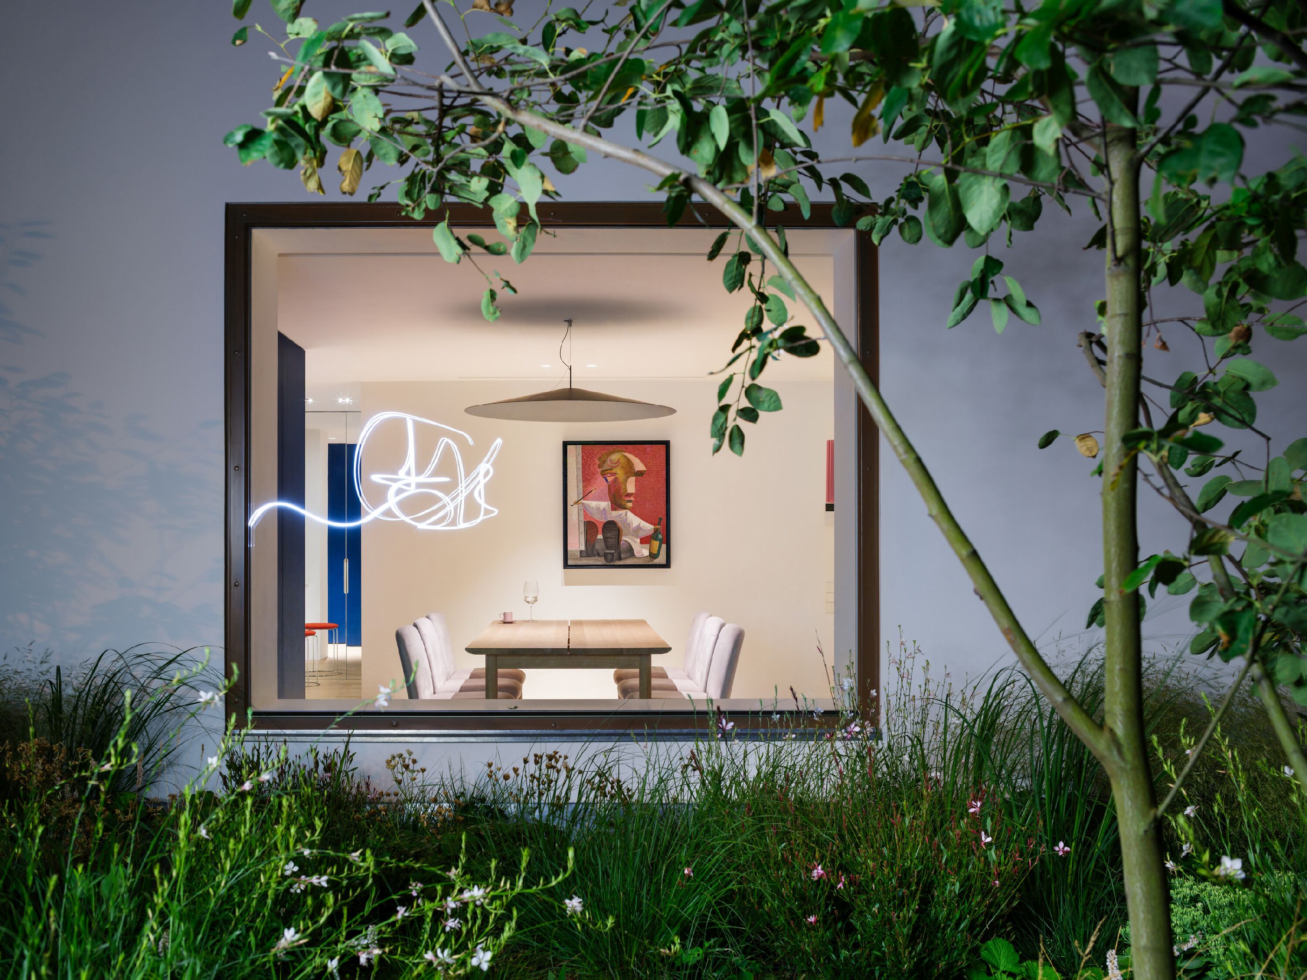
The pivotal moment of the transformation was bringing natural light into the inner layout from a third direction—the western gable of the house—and visually opening the space onto the terrace with its new roof garden. Greenery now penetrates the interior through large-format fixed windows in both the dining room and the kitchen. What was once a dark internal corridor has become a fully-fledged part of the lower floor’s flowing space. By combining lateral daylighting, southern exposure, and a transverse vista, the entire living area gained a completely new luminous quality.
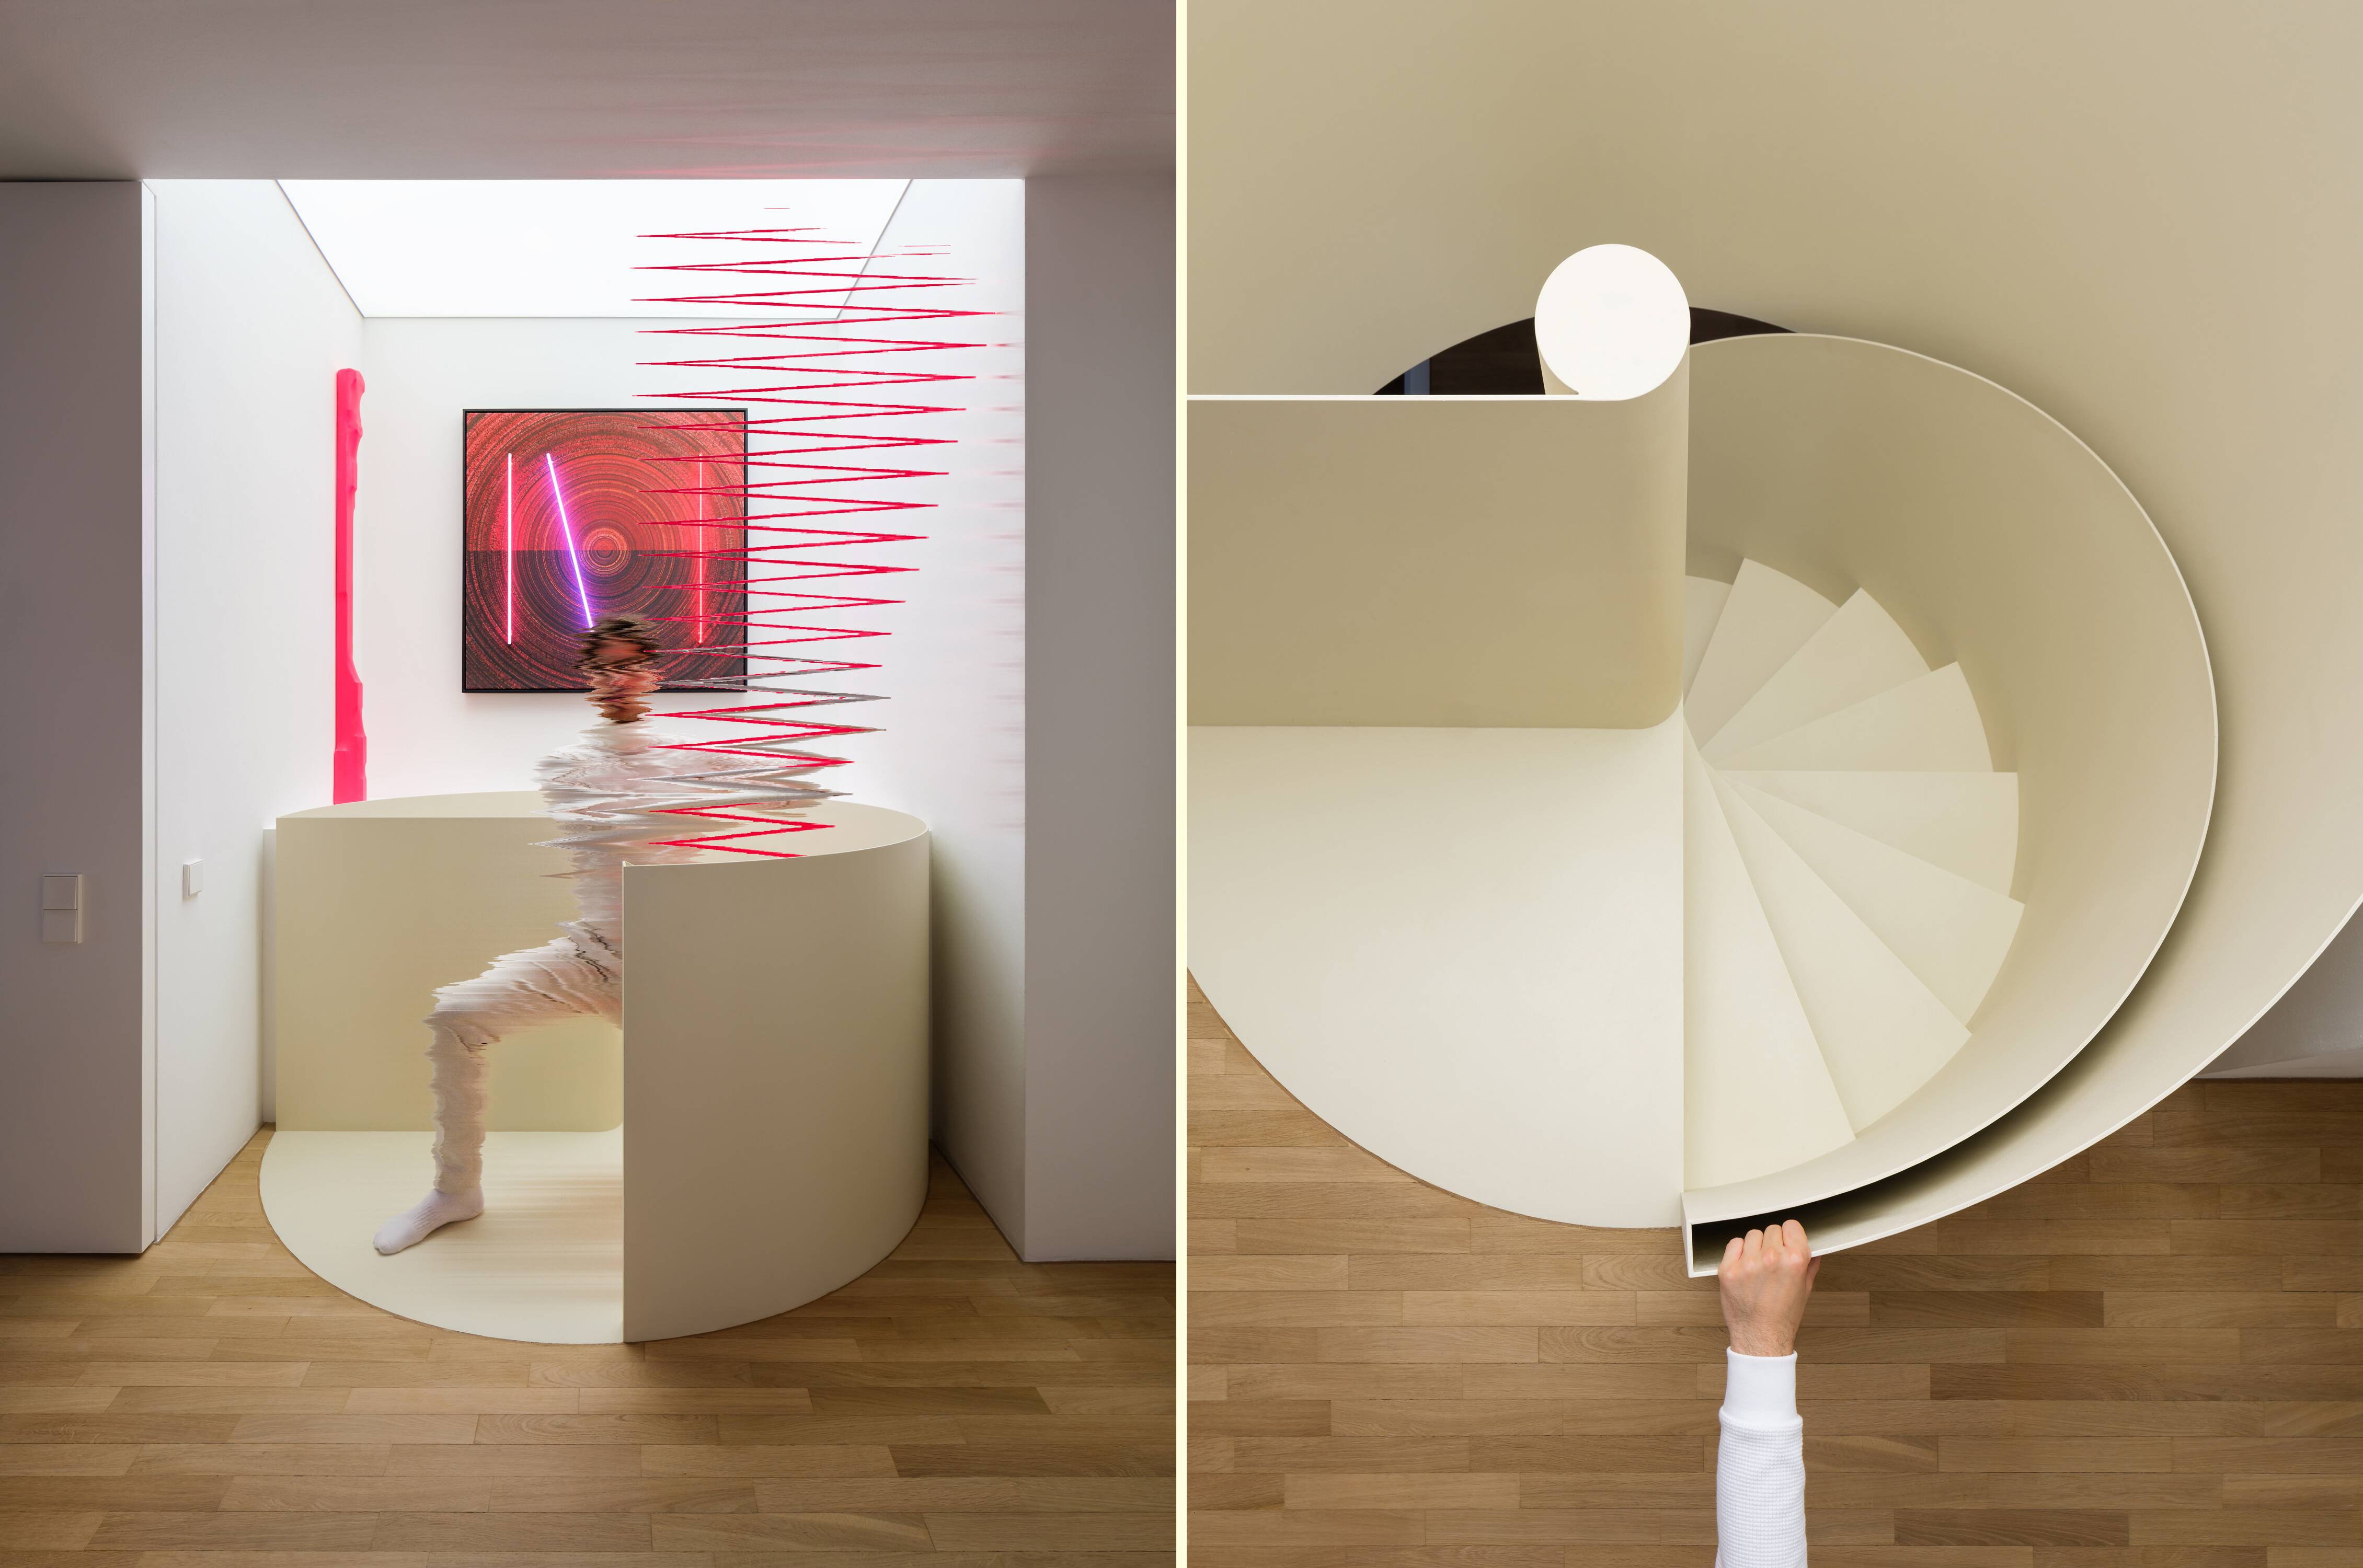
To maximize floor space, we replaced the original two-flight staircase with a sleek, champagne-shaded metal spiral one. It was an immense technical challenge—the entire structure had to be delivered in pieces, welded, filled, and finished directly on-site to look like a flawless, factory-lacquered element. A dimmable Barisol stretch ceiling above the stairs acts as a clean, structural substitute for our originally considered rooftop skylight, which would have been structurally over-complicated.
Functional Boxes and Material Patchwork
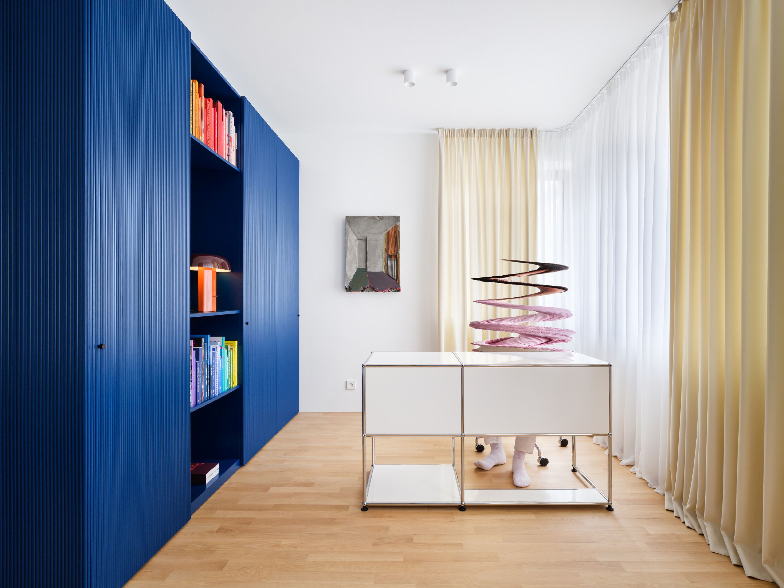
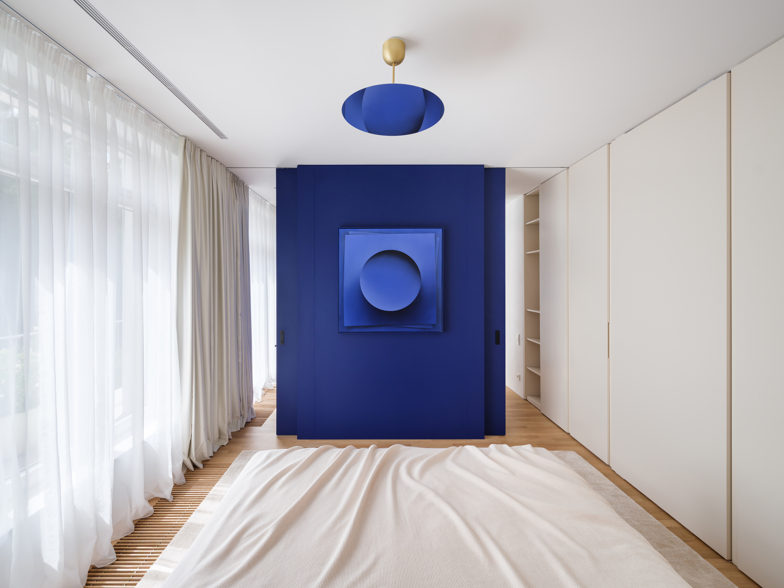
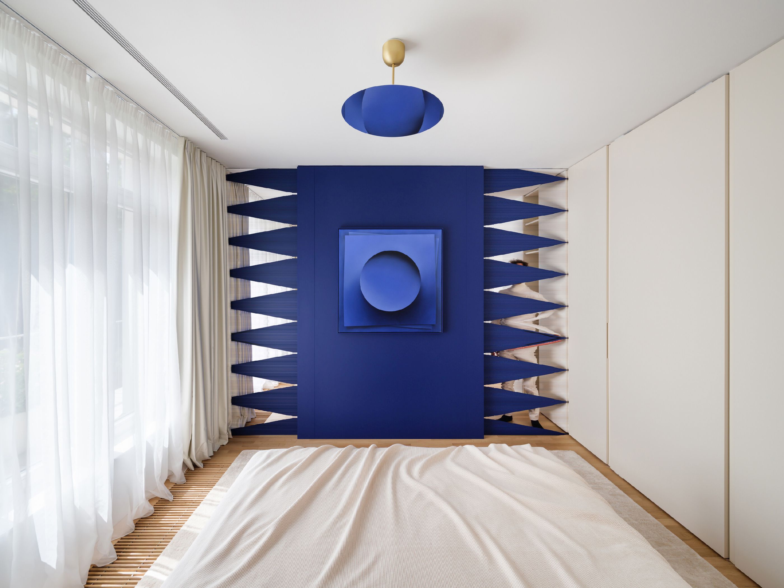
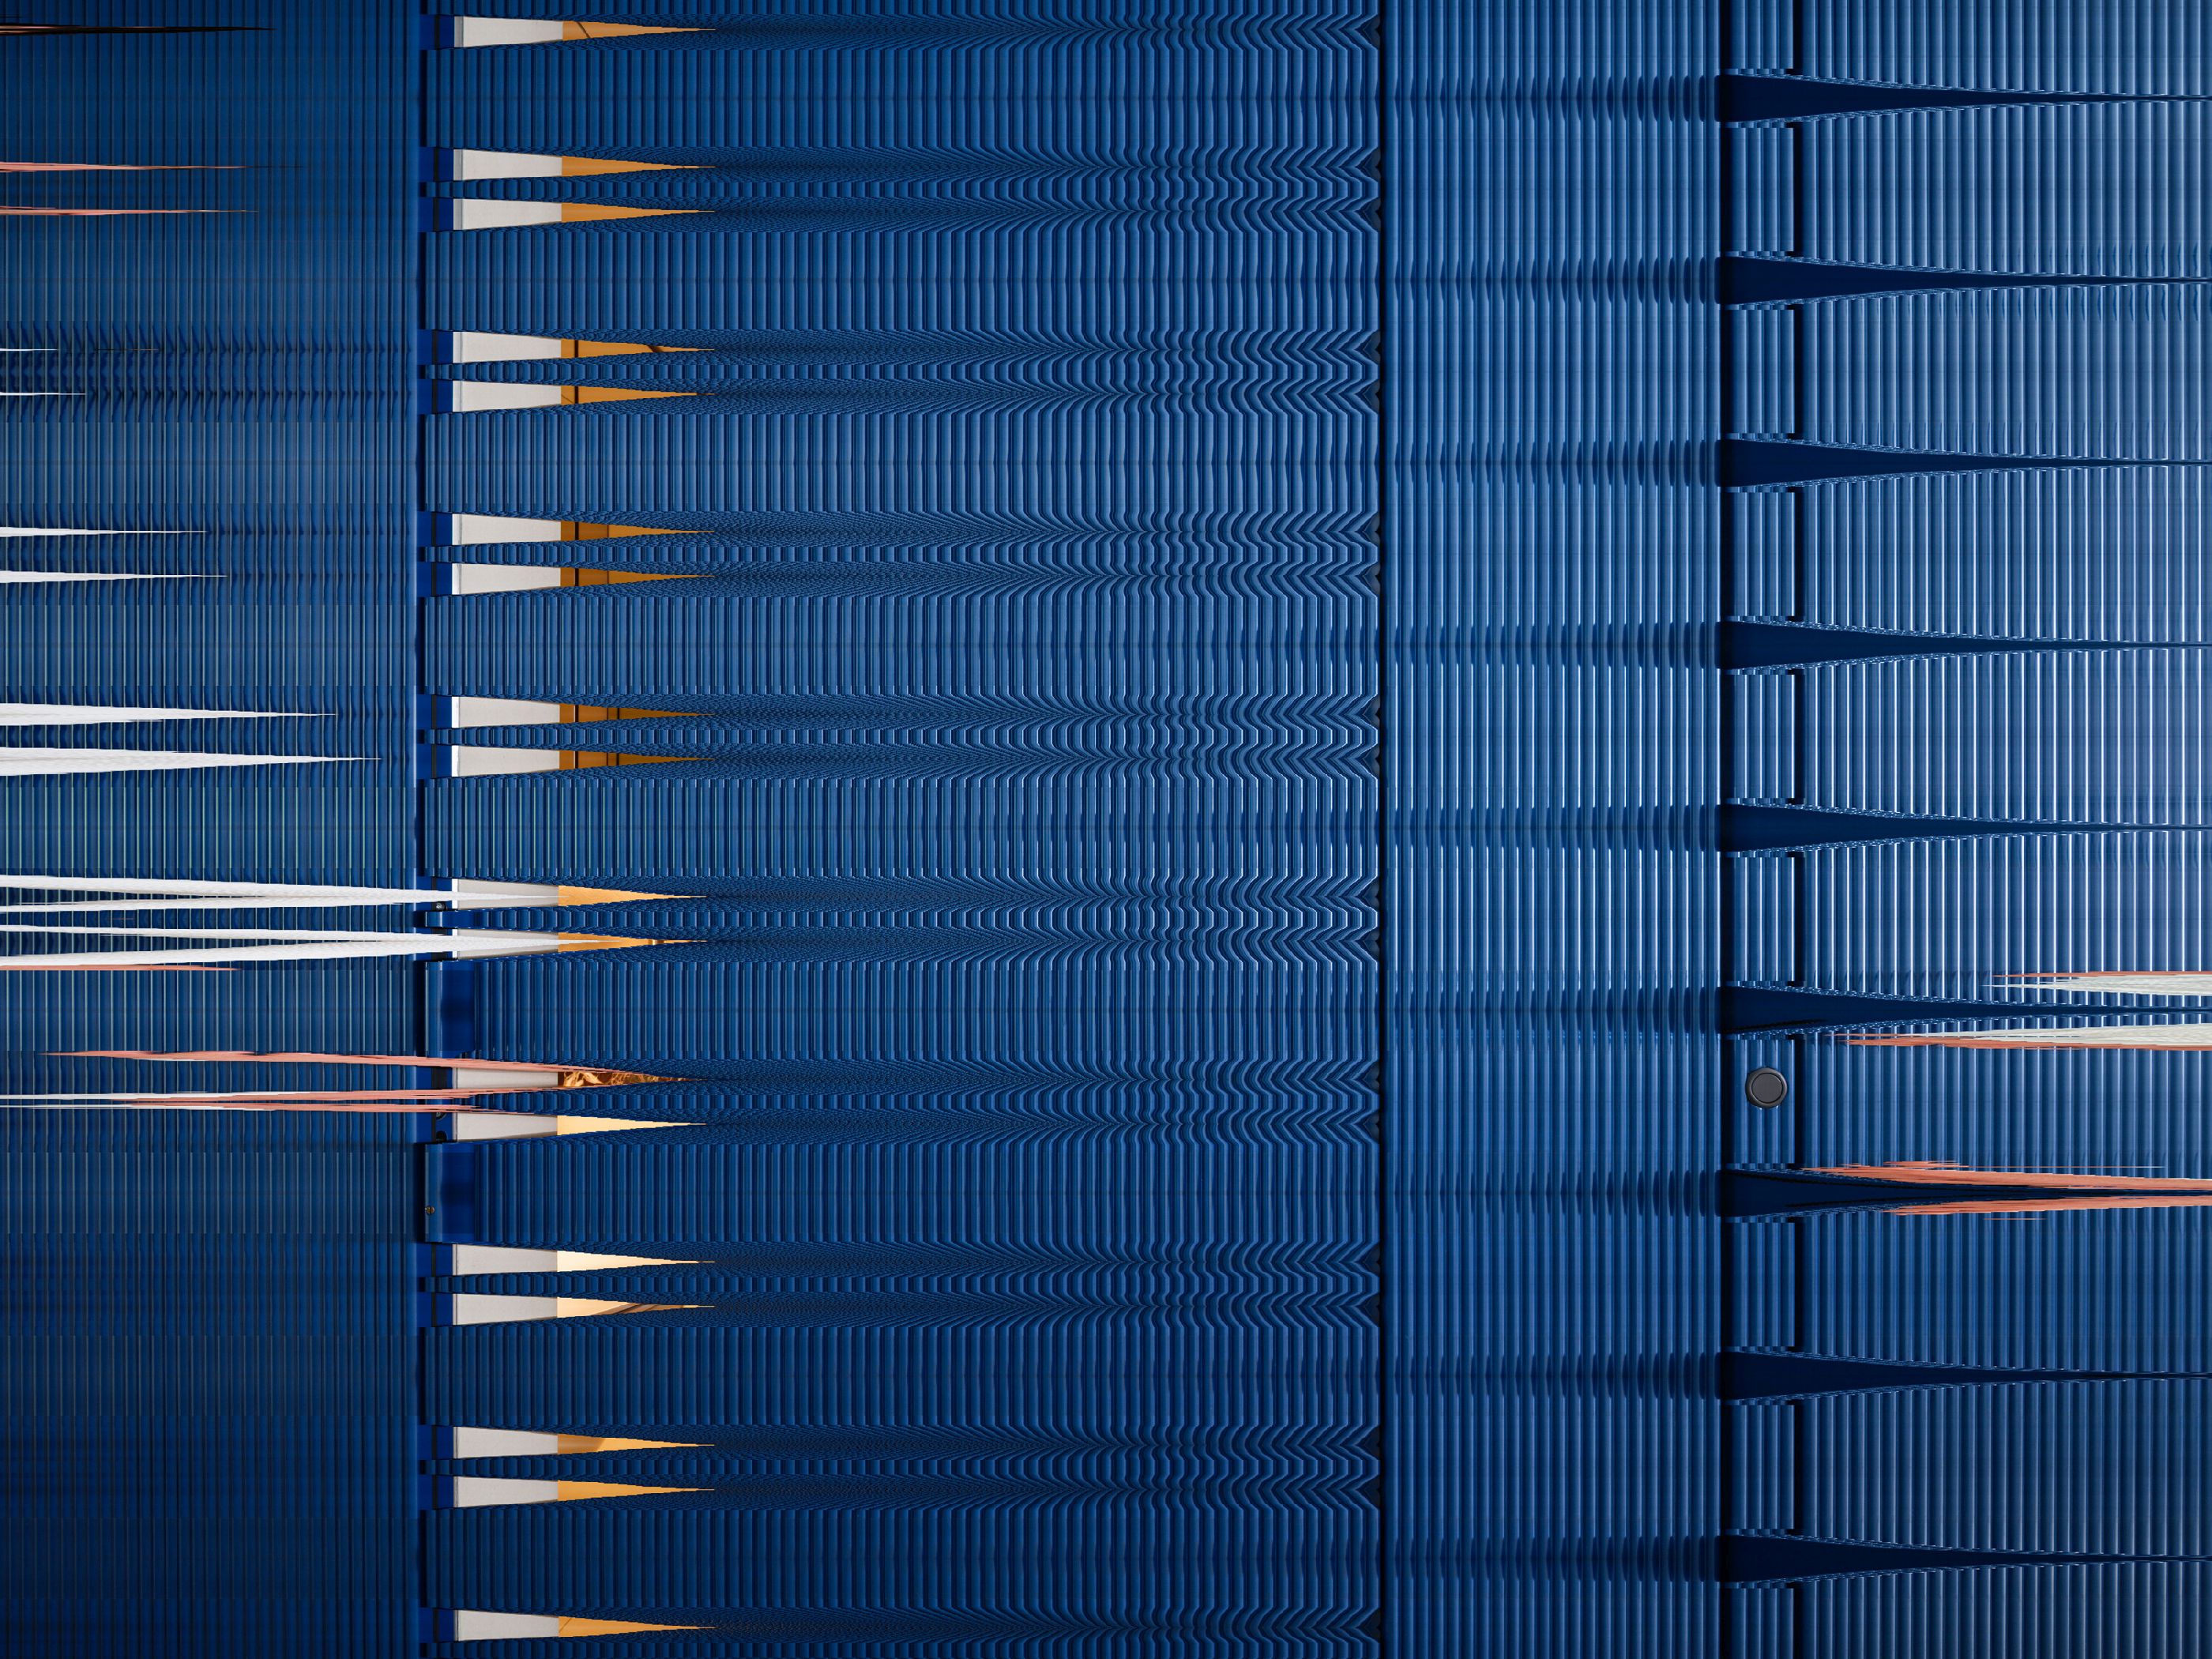
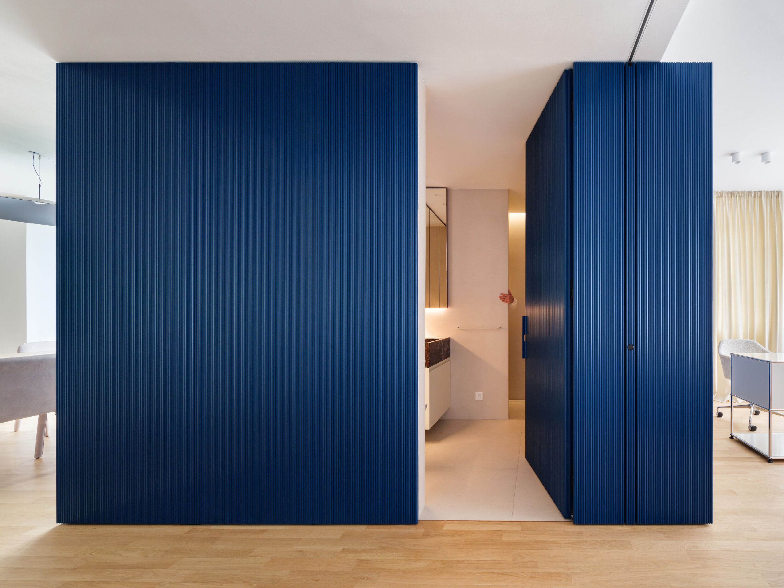
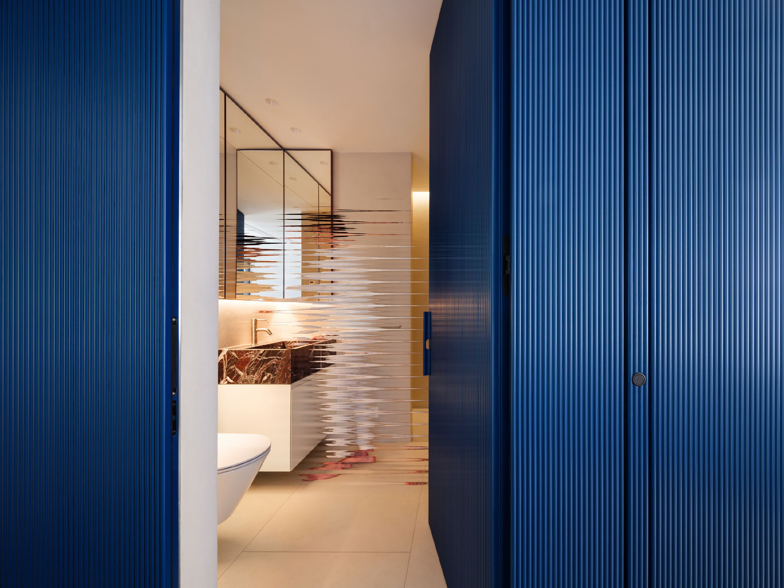
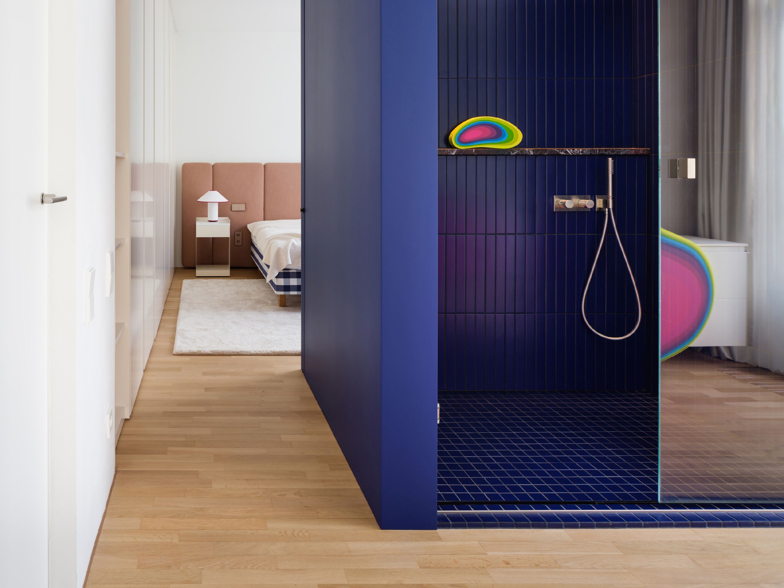
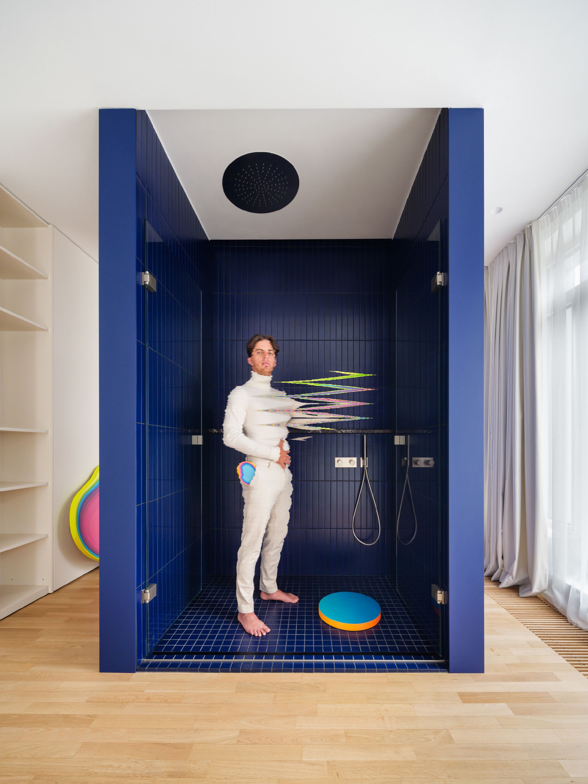
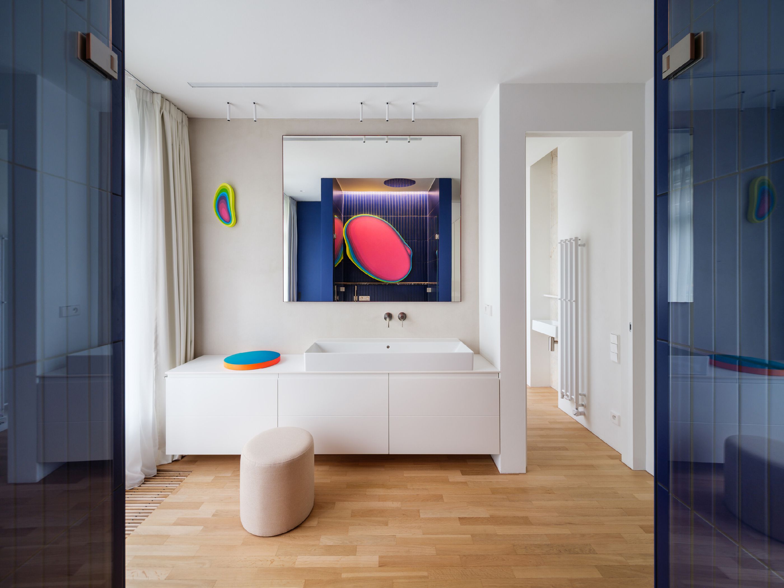
A defining feature of the interior is a pair of striking petrol-blue boxes, a bold color accent chosen to let them function as standalone objects. The lower box integrates a guest bathroom, storage, and a small bar with a wine fridge concealed behind pocket doors. The second blue box is located on the upper floor, where it seamlessly separates the primary bedroom from the ensuite shower.
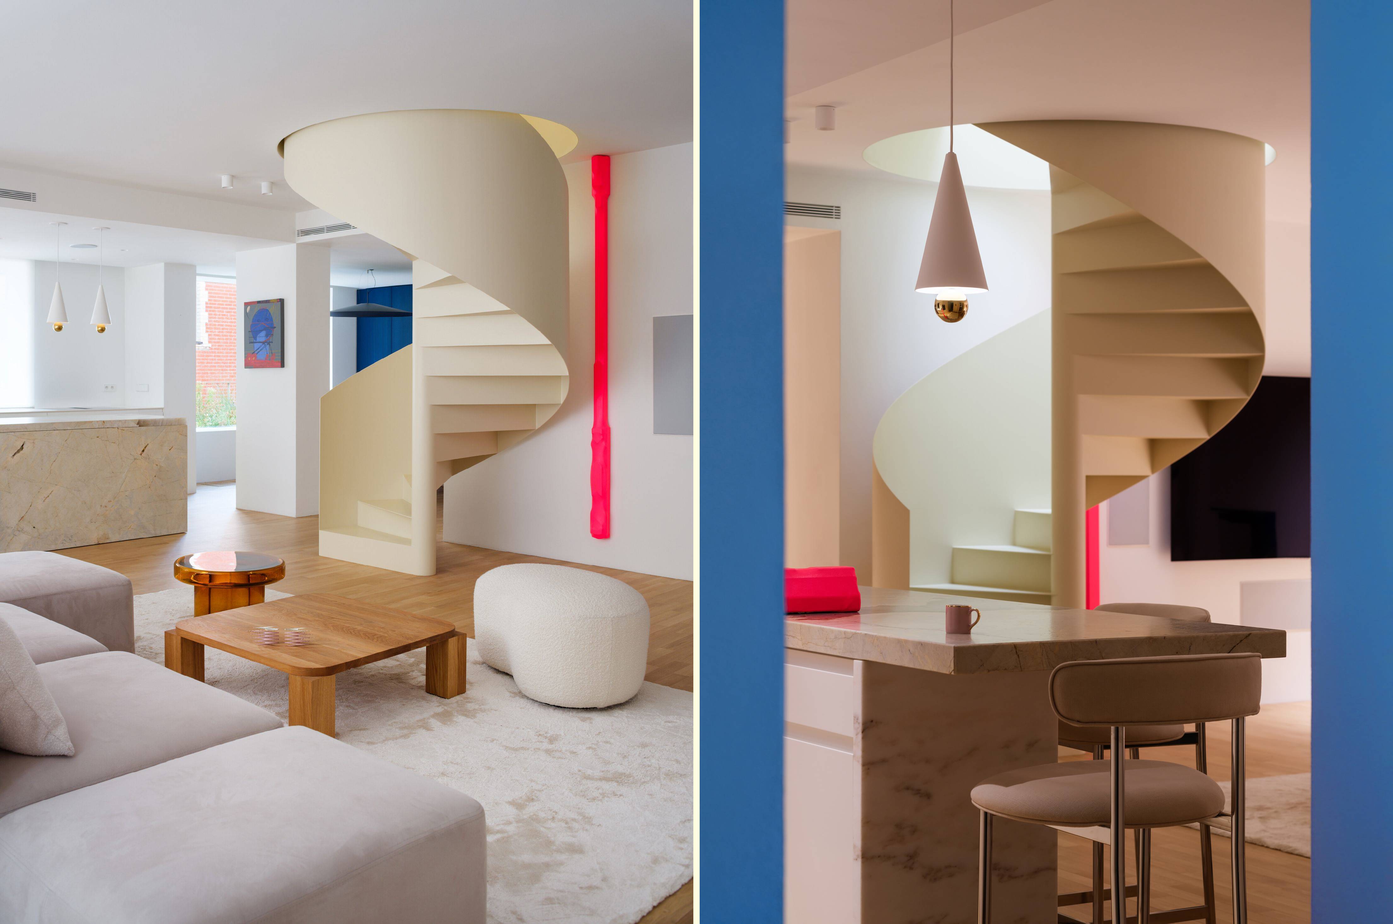
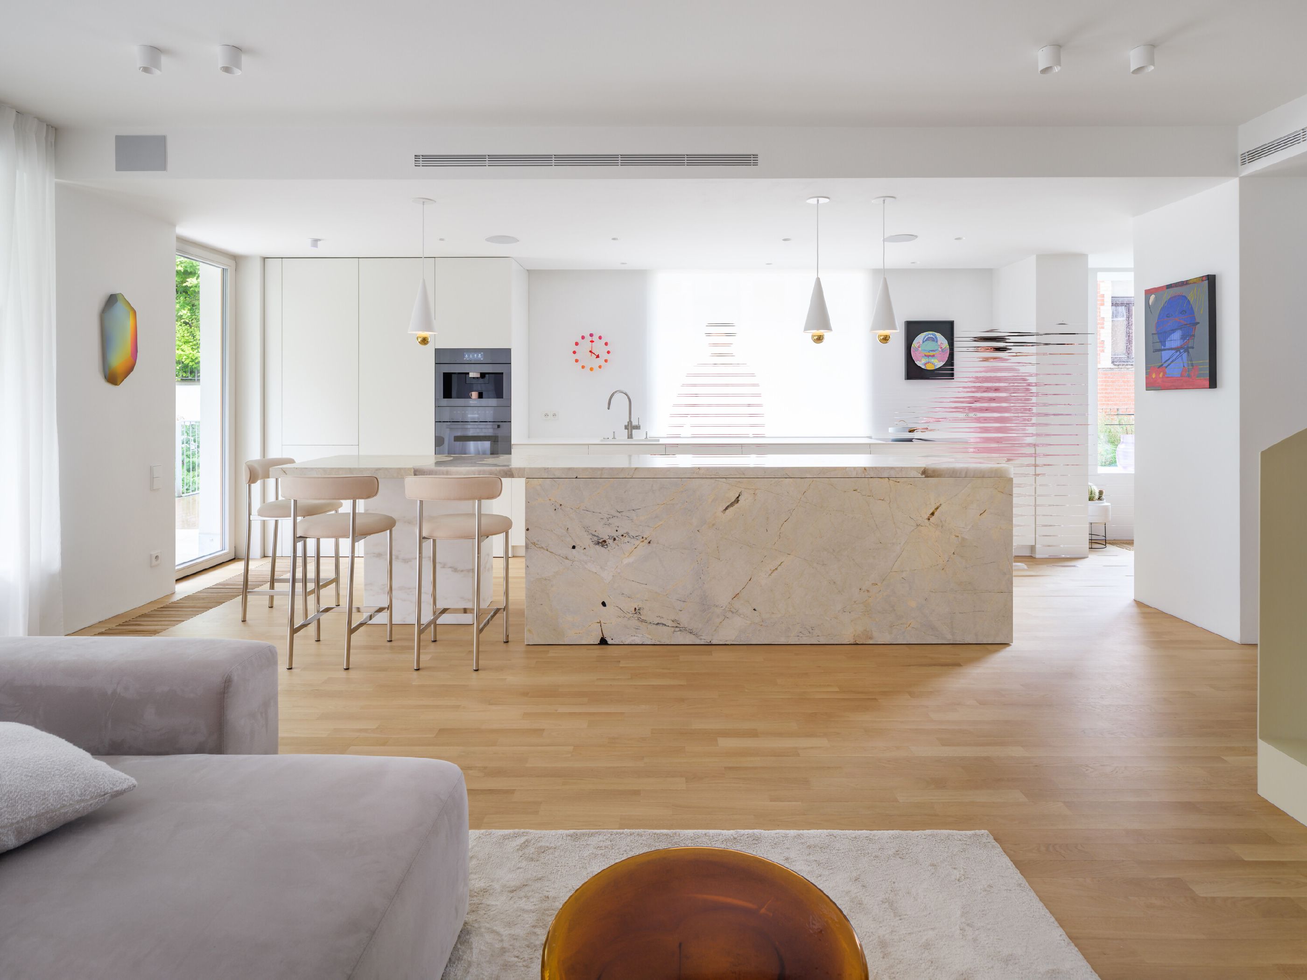
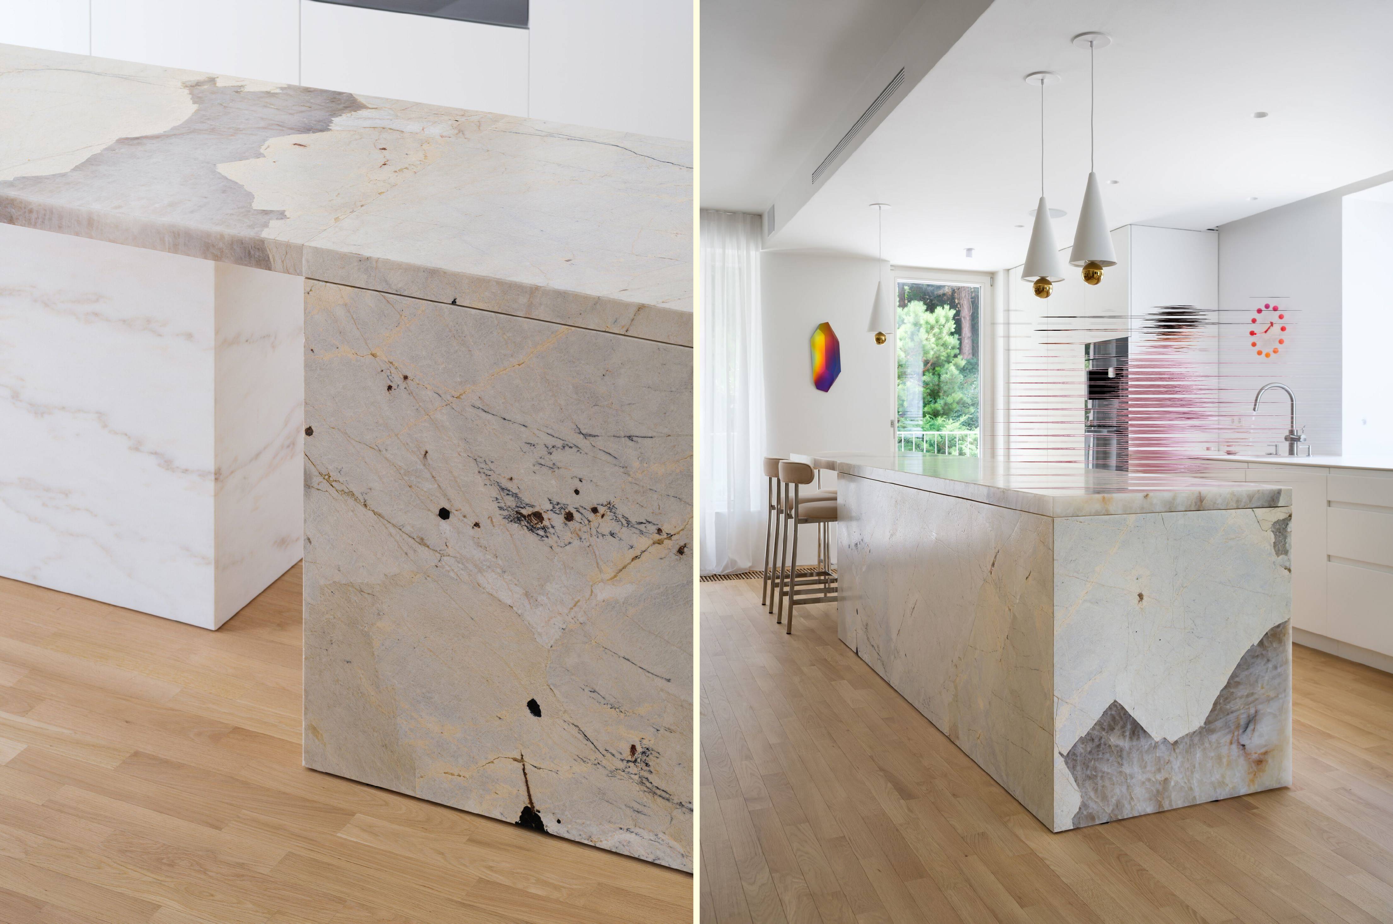
The living space originally lacked a proper dining area. Moving the table out of the kitchen freed up ample room for a generous bar counter, where the investor wished to work with natural stone. We interwove these materials throughout the entire apartment in a sophisticated patchwork: Quartzite Patagonia was used for the main surfaces of the bar counter, while white Portogallo Estramoz marble forms its free-standing base. A third stone, deep red Rosso Levanto marble, peeks out from a ruby-red lacquered niche in the dining room. We played a complex game of “Tetris” to optimize the cutting plans for maximum utilization of the stone slabs without wasting material, which gave us and the supplier quite a headache. All other built-in joinery, surfaces, and textiles are kept in neutral cream, off-white, or soft shades of beige.
Art as a Natural Extension of Life
The investors have a deep passion for contemporary art and have built a remarkable collection, managed by curator Pavel Kubesa. The paintings and installations are a natural part of their daily lives, and we factored them into the design from the very beginning.
Several pieces were curated for specific locations. The free-standing position of the spiral staircase allows for continuous views of a neon-red sculpture by Petr Dub, which flows in two sections from the upper floor down. A glass crystal by Lukáš Novák is positioned perfectly on the axis of the kitchen’s stone counter. We also precisely color-matched the shade of the blue box in the master bedroom to complement the warmer tones of an accompanying painting by Ira Svobodová.
Children’s Worlds
The children’s rooms are more playful and not strictly tied to the visual identity of the rest of the apartment. The design began with a collaborative workshop where we sat down with the mother and the kids to sketch their wishes. As a result, the girls’ room features two shades of pink, a secret door leading to a bunk bed, and a swing. The boys’ room includes gymnastic rings, wall bars with mats, a projector, and a large drawing lamp. Hidden within the timber wall cladding of the upper corridor are the original entrance doors to this level—kept as a backup for moving larger items—as well as the exit to the stairs leading up to the flat roof.
Outdoor Connectivity
The new interior vistas naturally triggered a need to address the adjoining exterior. We completely transformed the original green roof above the ground-floor garage: a section with decking is designed for comfortable seating, while an intensive green area overflowing with mature amelanchier (serviceberry) bushes, raspberries, and wild strawberries is there purely for the family’s pleasure. The old washed concrete tiles on the balconies were replaced with simpler, larger-format ceramic tiles, and the greenery partially responds to the mature garden below.
The entire realization was deeply personal. The client was present at almost every single site inspection day, pouring her own energy into the process. Thanks to this seamless connection between the interior and its surroundings, combined with the unusually peaceful nature of the locality, the duplex feels more like a standalone family house. A garden, raspberries, wood, a fireplace. The only thing missing is a rooftop sauna.
See more images in the gallery below
Multiple drawings are provided below for reference
Project name: Břevnov Duplex
Studio: esté architekti
Author: Michal Škrna, Tereza Tejkalová, Tomáš Pavlakovič
Location: Břevnov, Praha
Project Year: 2024-2025
Completion: 2025
Photography: Studio Flusser
 English
 Indonesian