
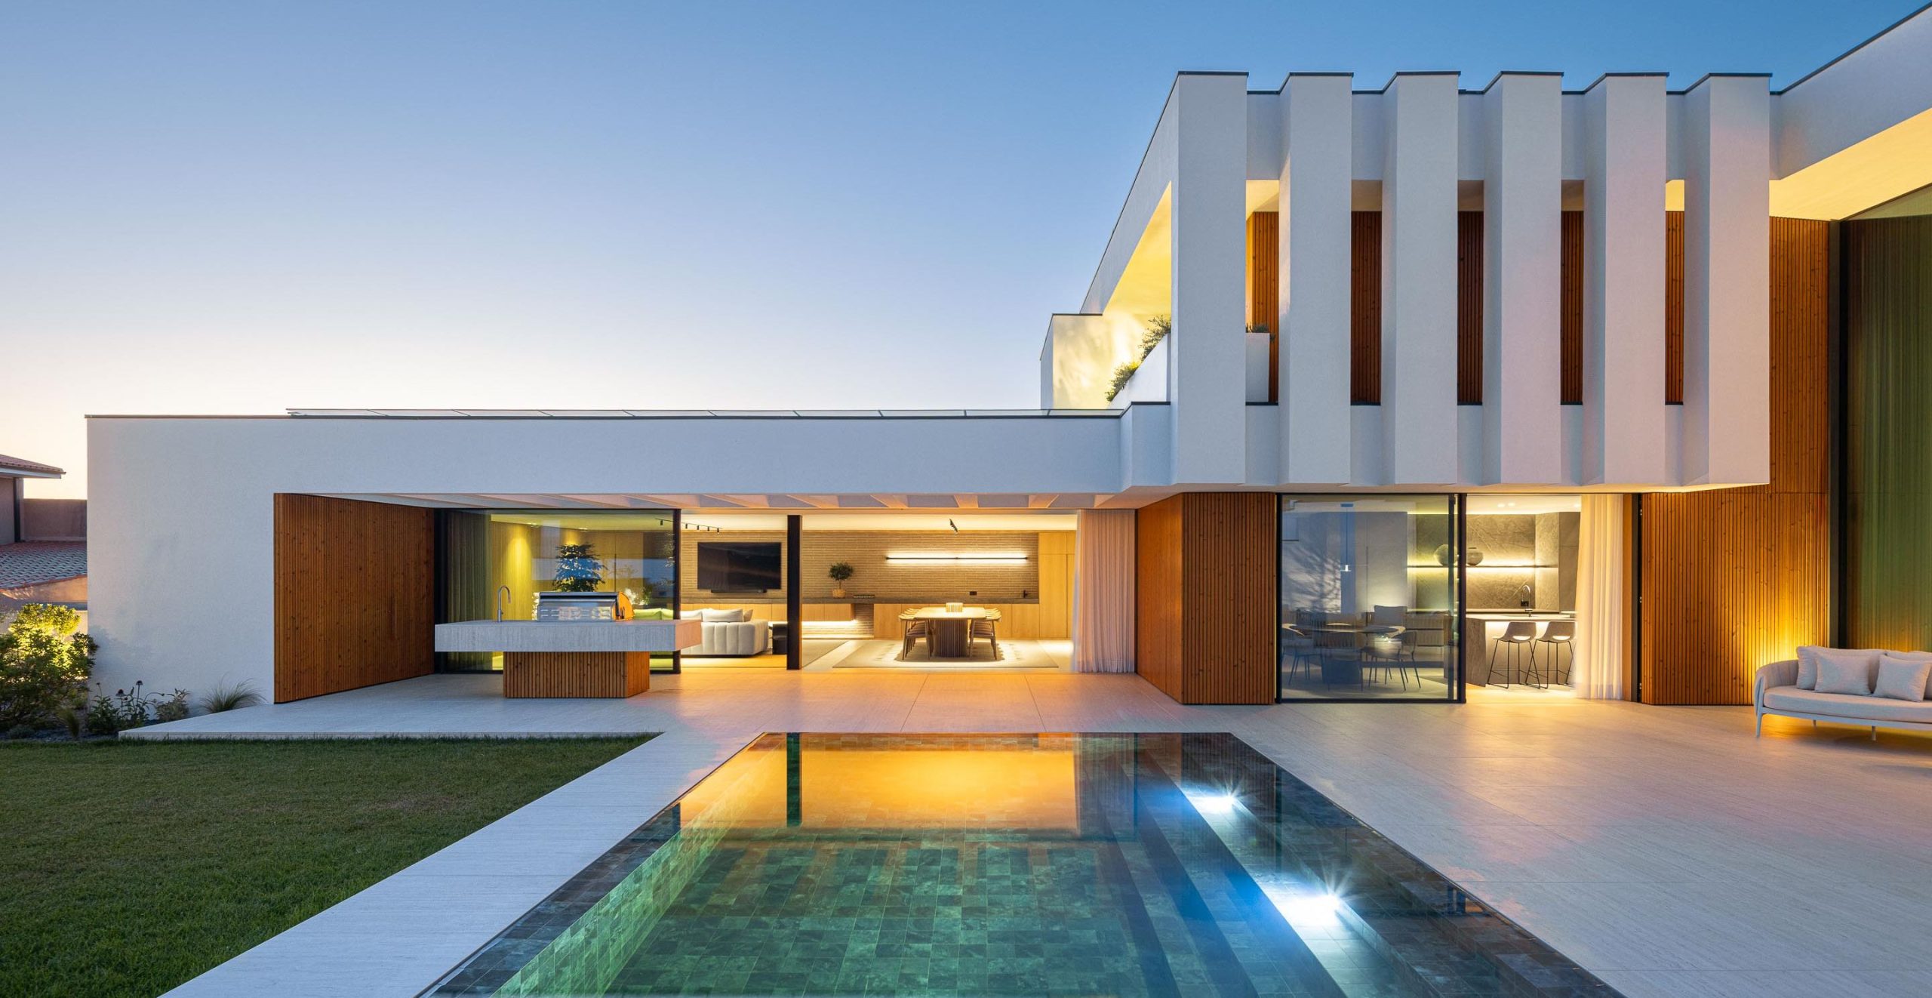
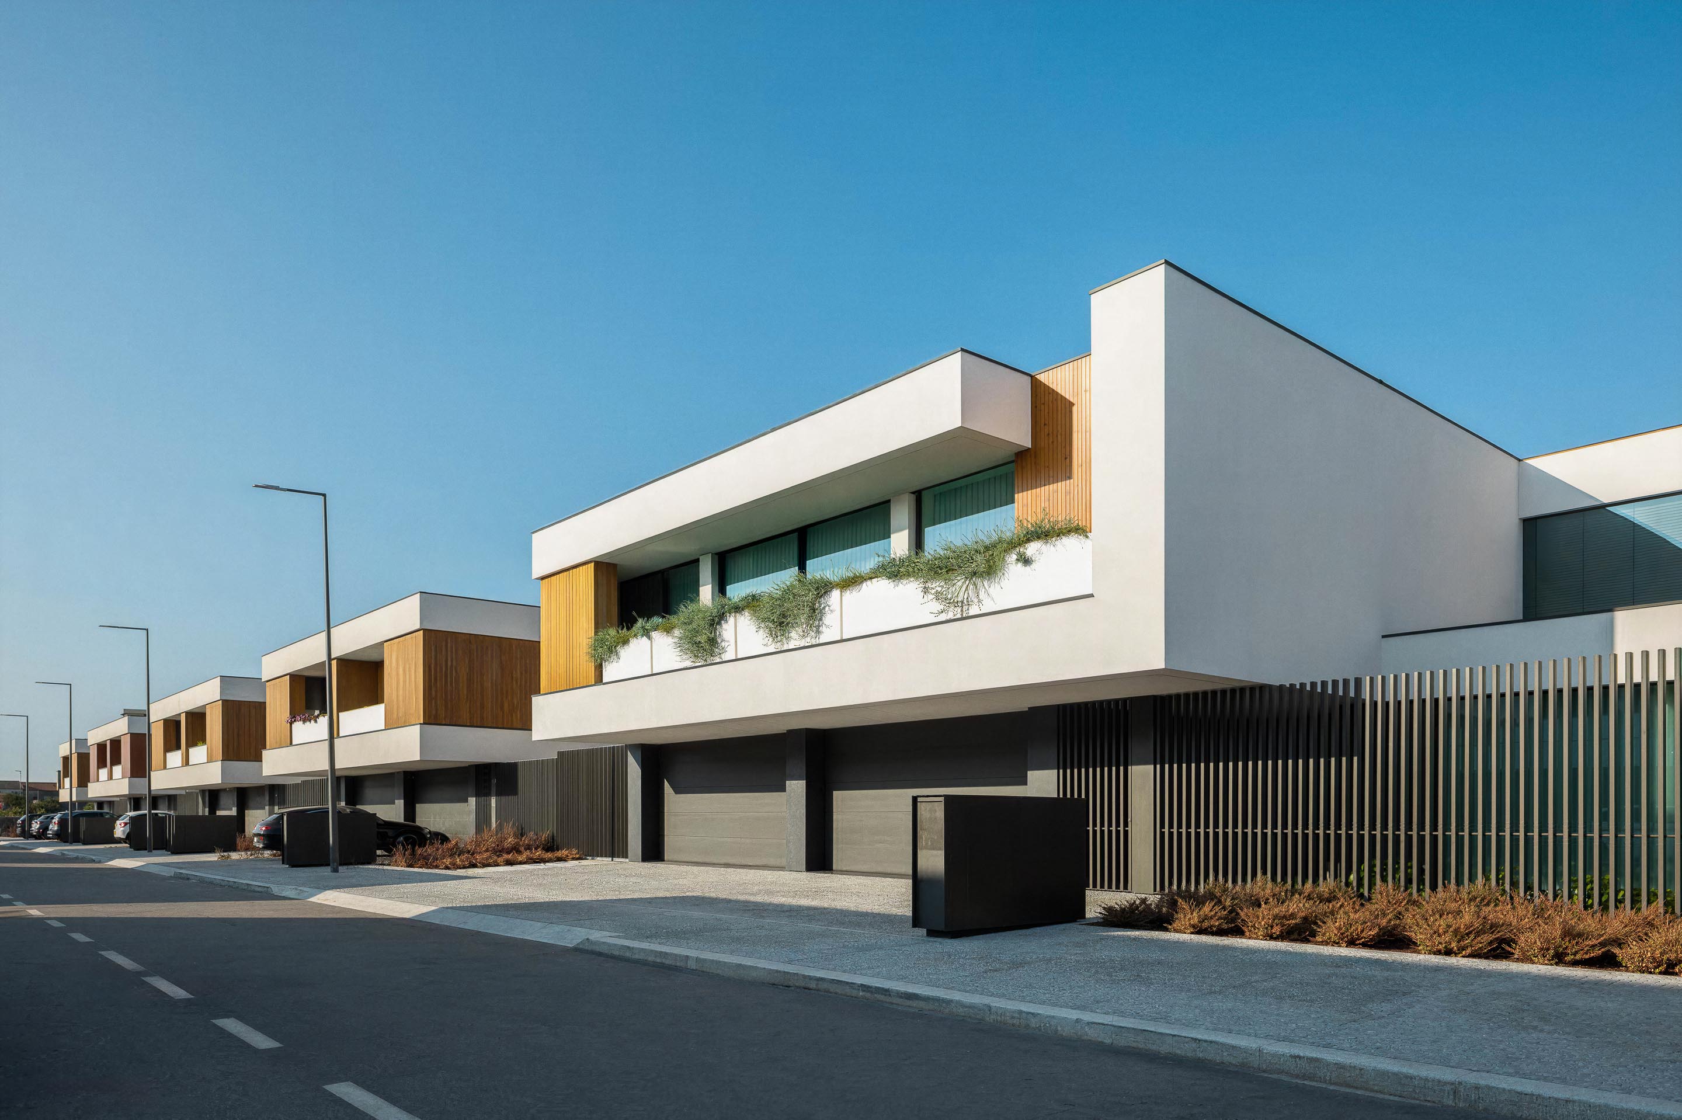
Casa FJ is part of a larger development of 28 semi-detached houses by the same developer. With all units already built, the ensemble conveys a strong sense of coherence—something the client was eager to preserve.
Casa FJ, designed by MIL870 + GRAUON in Póvoa de Varzim, Portugal, is a contemporary residence that explores the relationship between architectural consistency and individual expression. Spanning 735 square metres, the house shows how a home can maintain a discreet presence within an established residential development while offering a distinctive interior spatial experience. Designed for a couple with two children, the project transforms an initially conventional setting into a family home characterised by generous interiors, warm materials, and a carefully considered connection between living spaces and the outdoors.
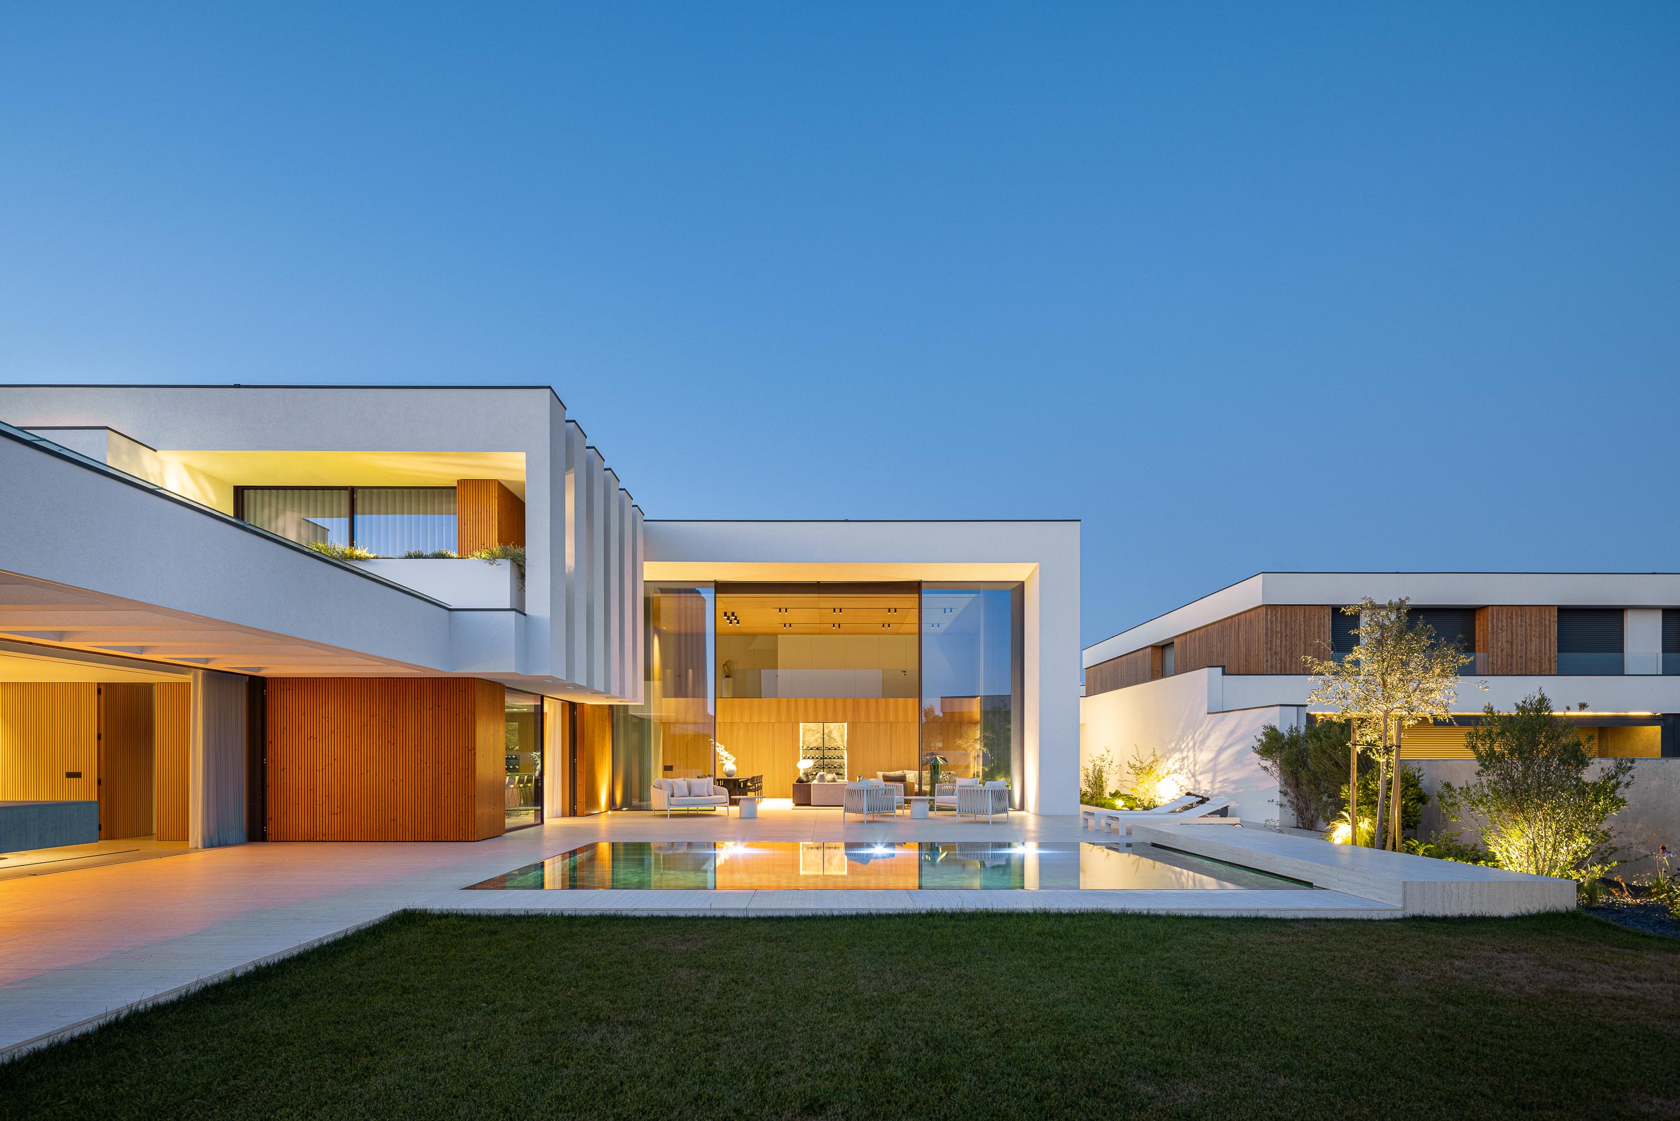
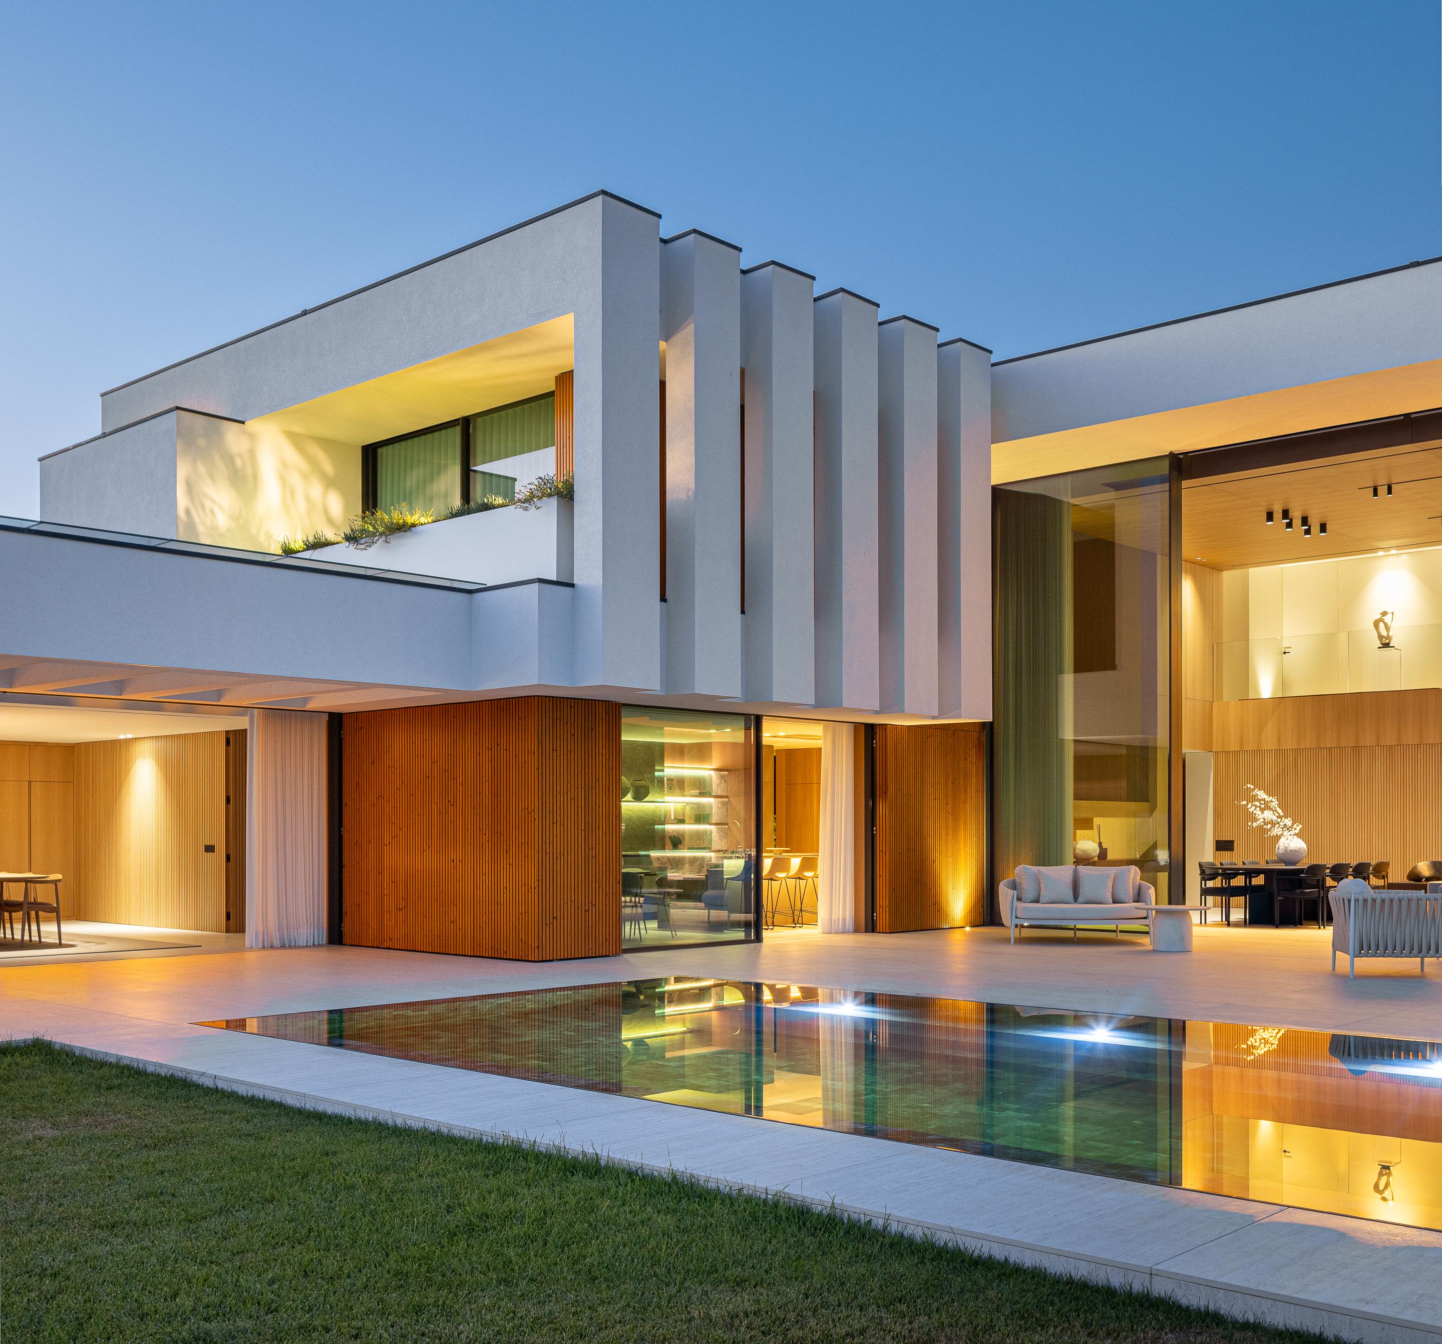
The starting point was a residential development of 28 semi-detached houses, all commissioned by the same developer and completed before Casa FJ was conceived. Each residence shared a consistent architectural language, creating a cohesive visual identity throughout the neighbourhood. Preserving this collective character was a priority for the client, establishing an important principle that would guide the design process.
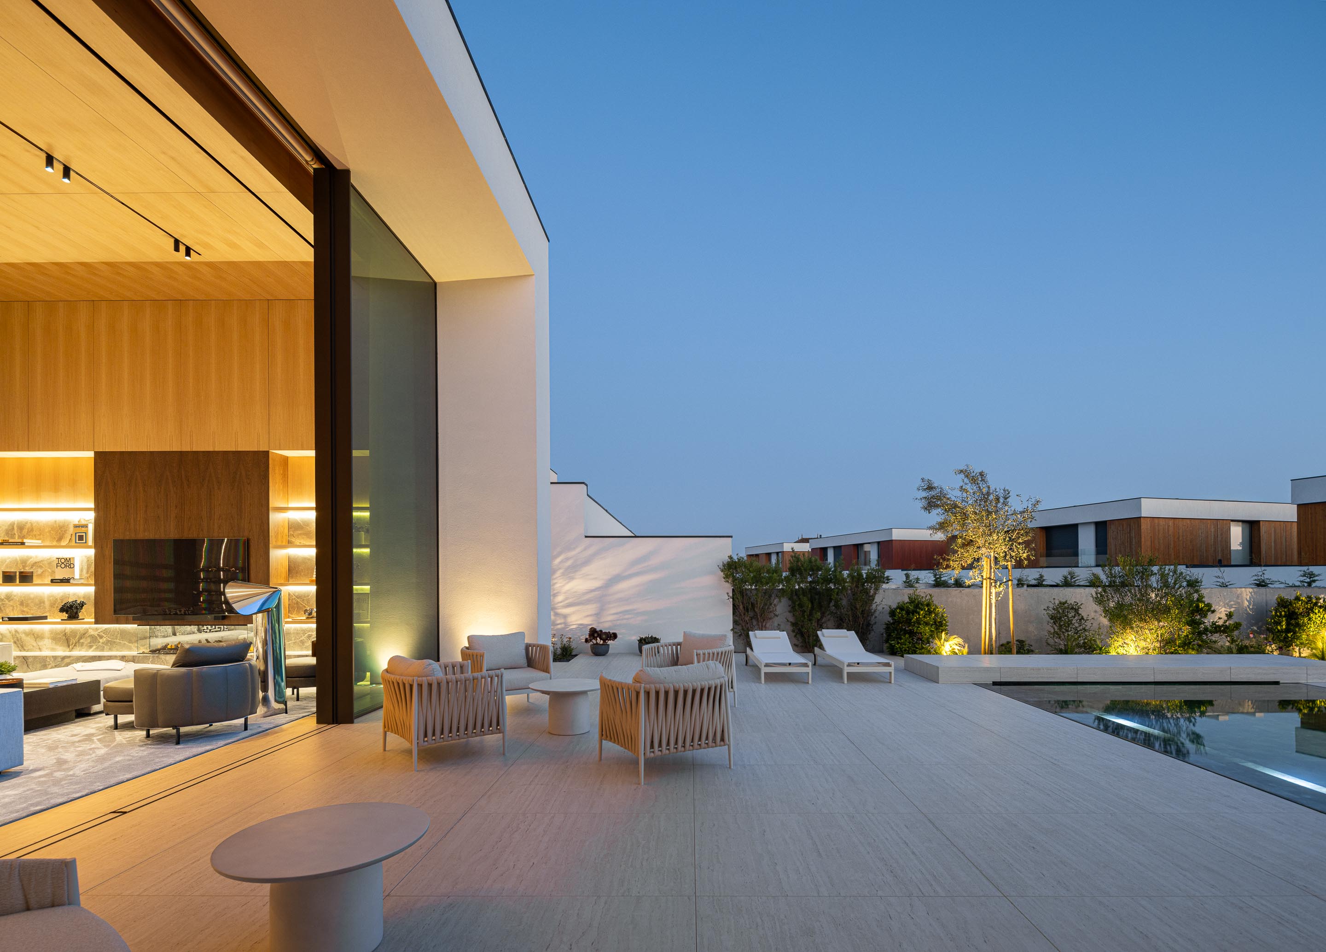
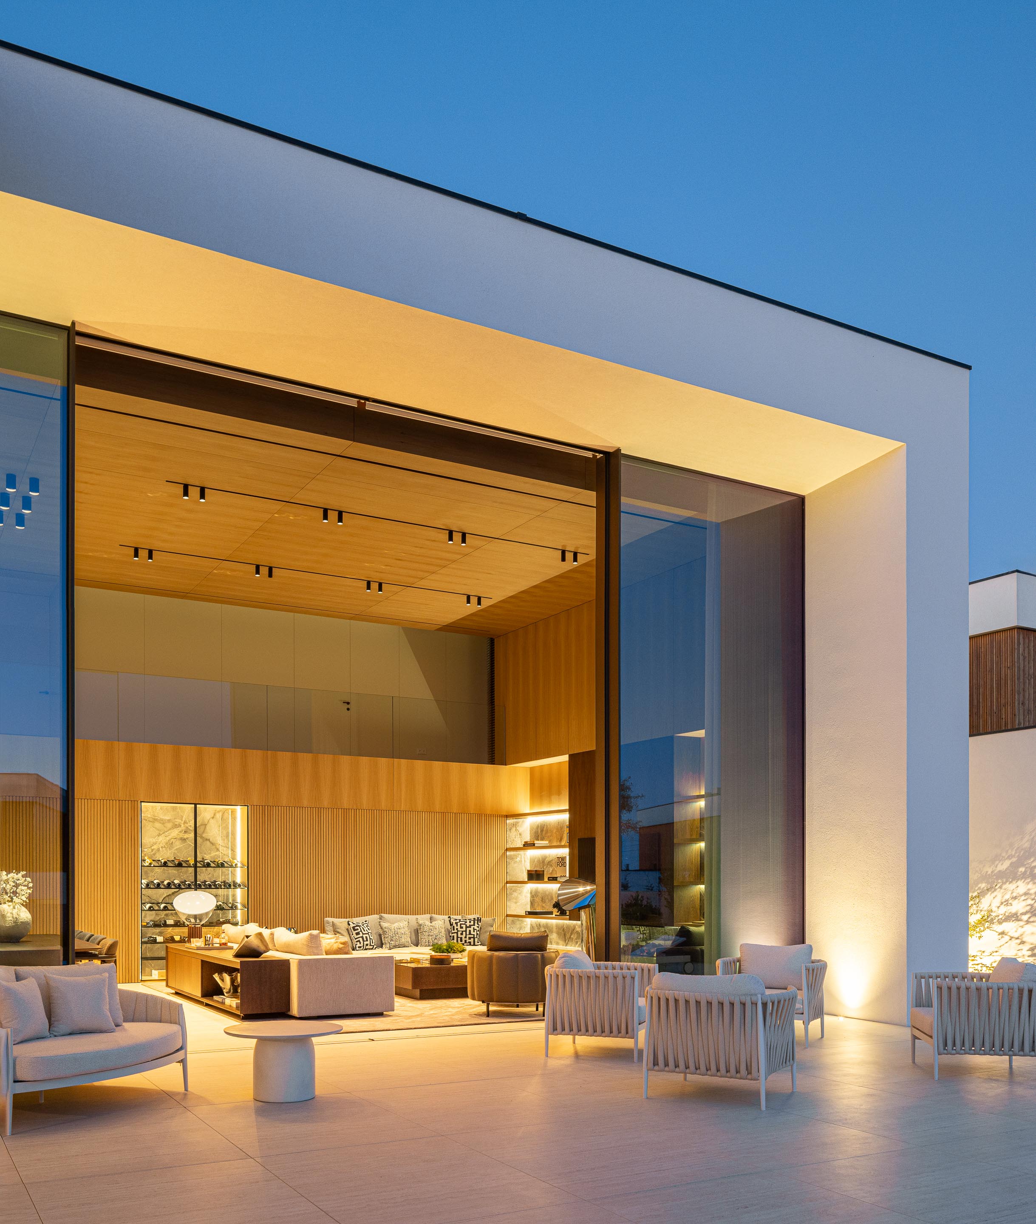
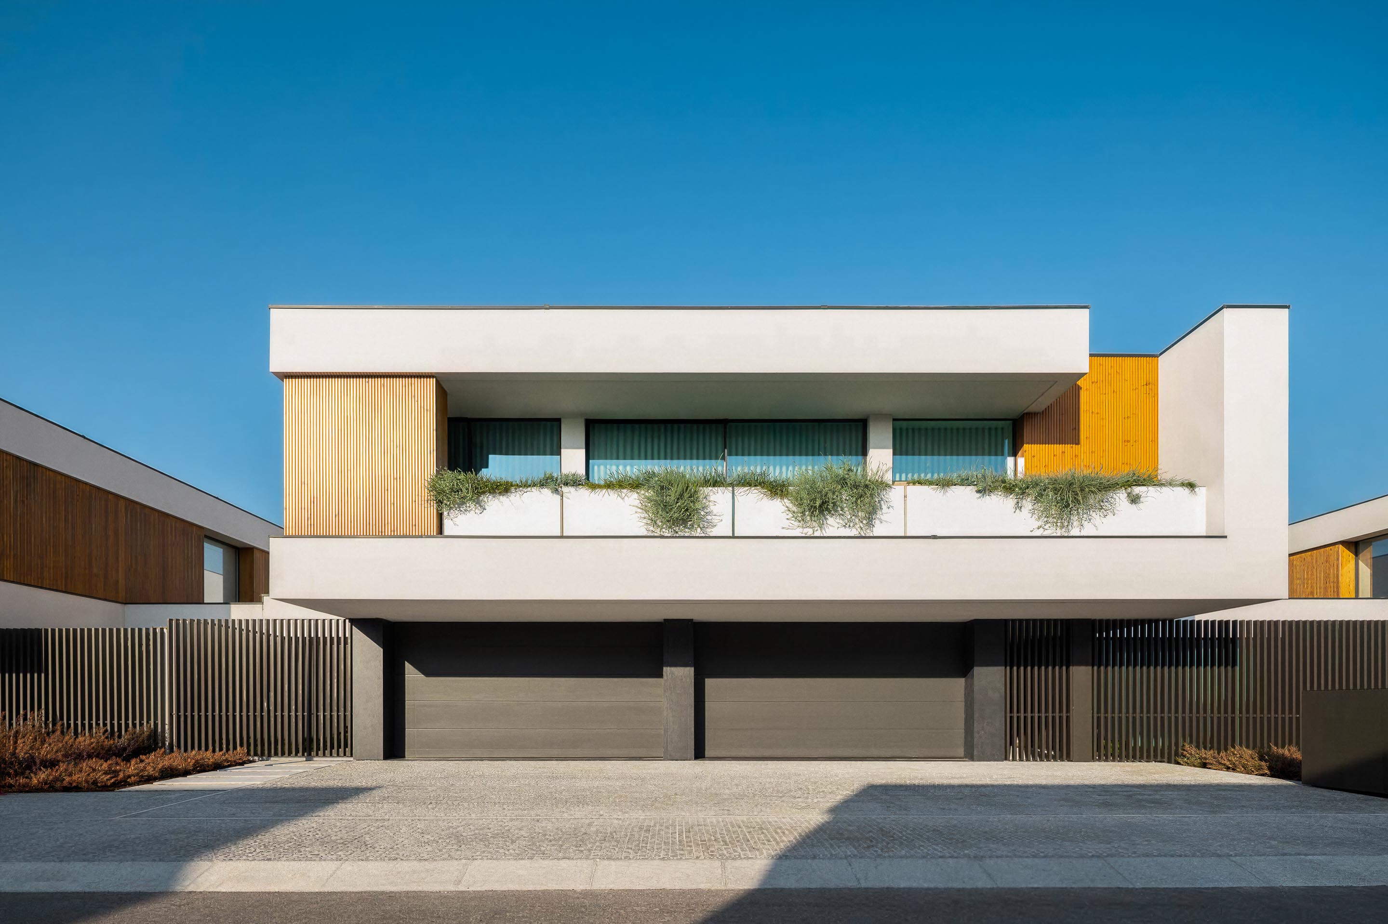
Rather than introducing a contrasting architectural statement, the architects approached the project with restraint. The street-facing façade maintains the rhythm and appearance of the surrounding houses, keeping the house visually integrated into its context. Behind this understated exterior, however, the architects developed a more expressive interior that reveals the home’s individual character through spatial volume, materiality, and the arrangement of its principal living areas.
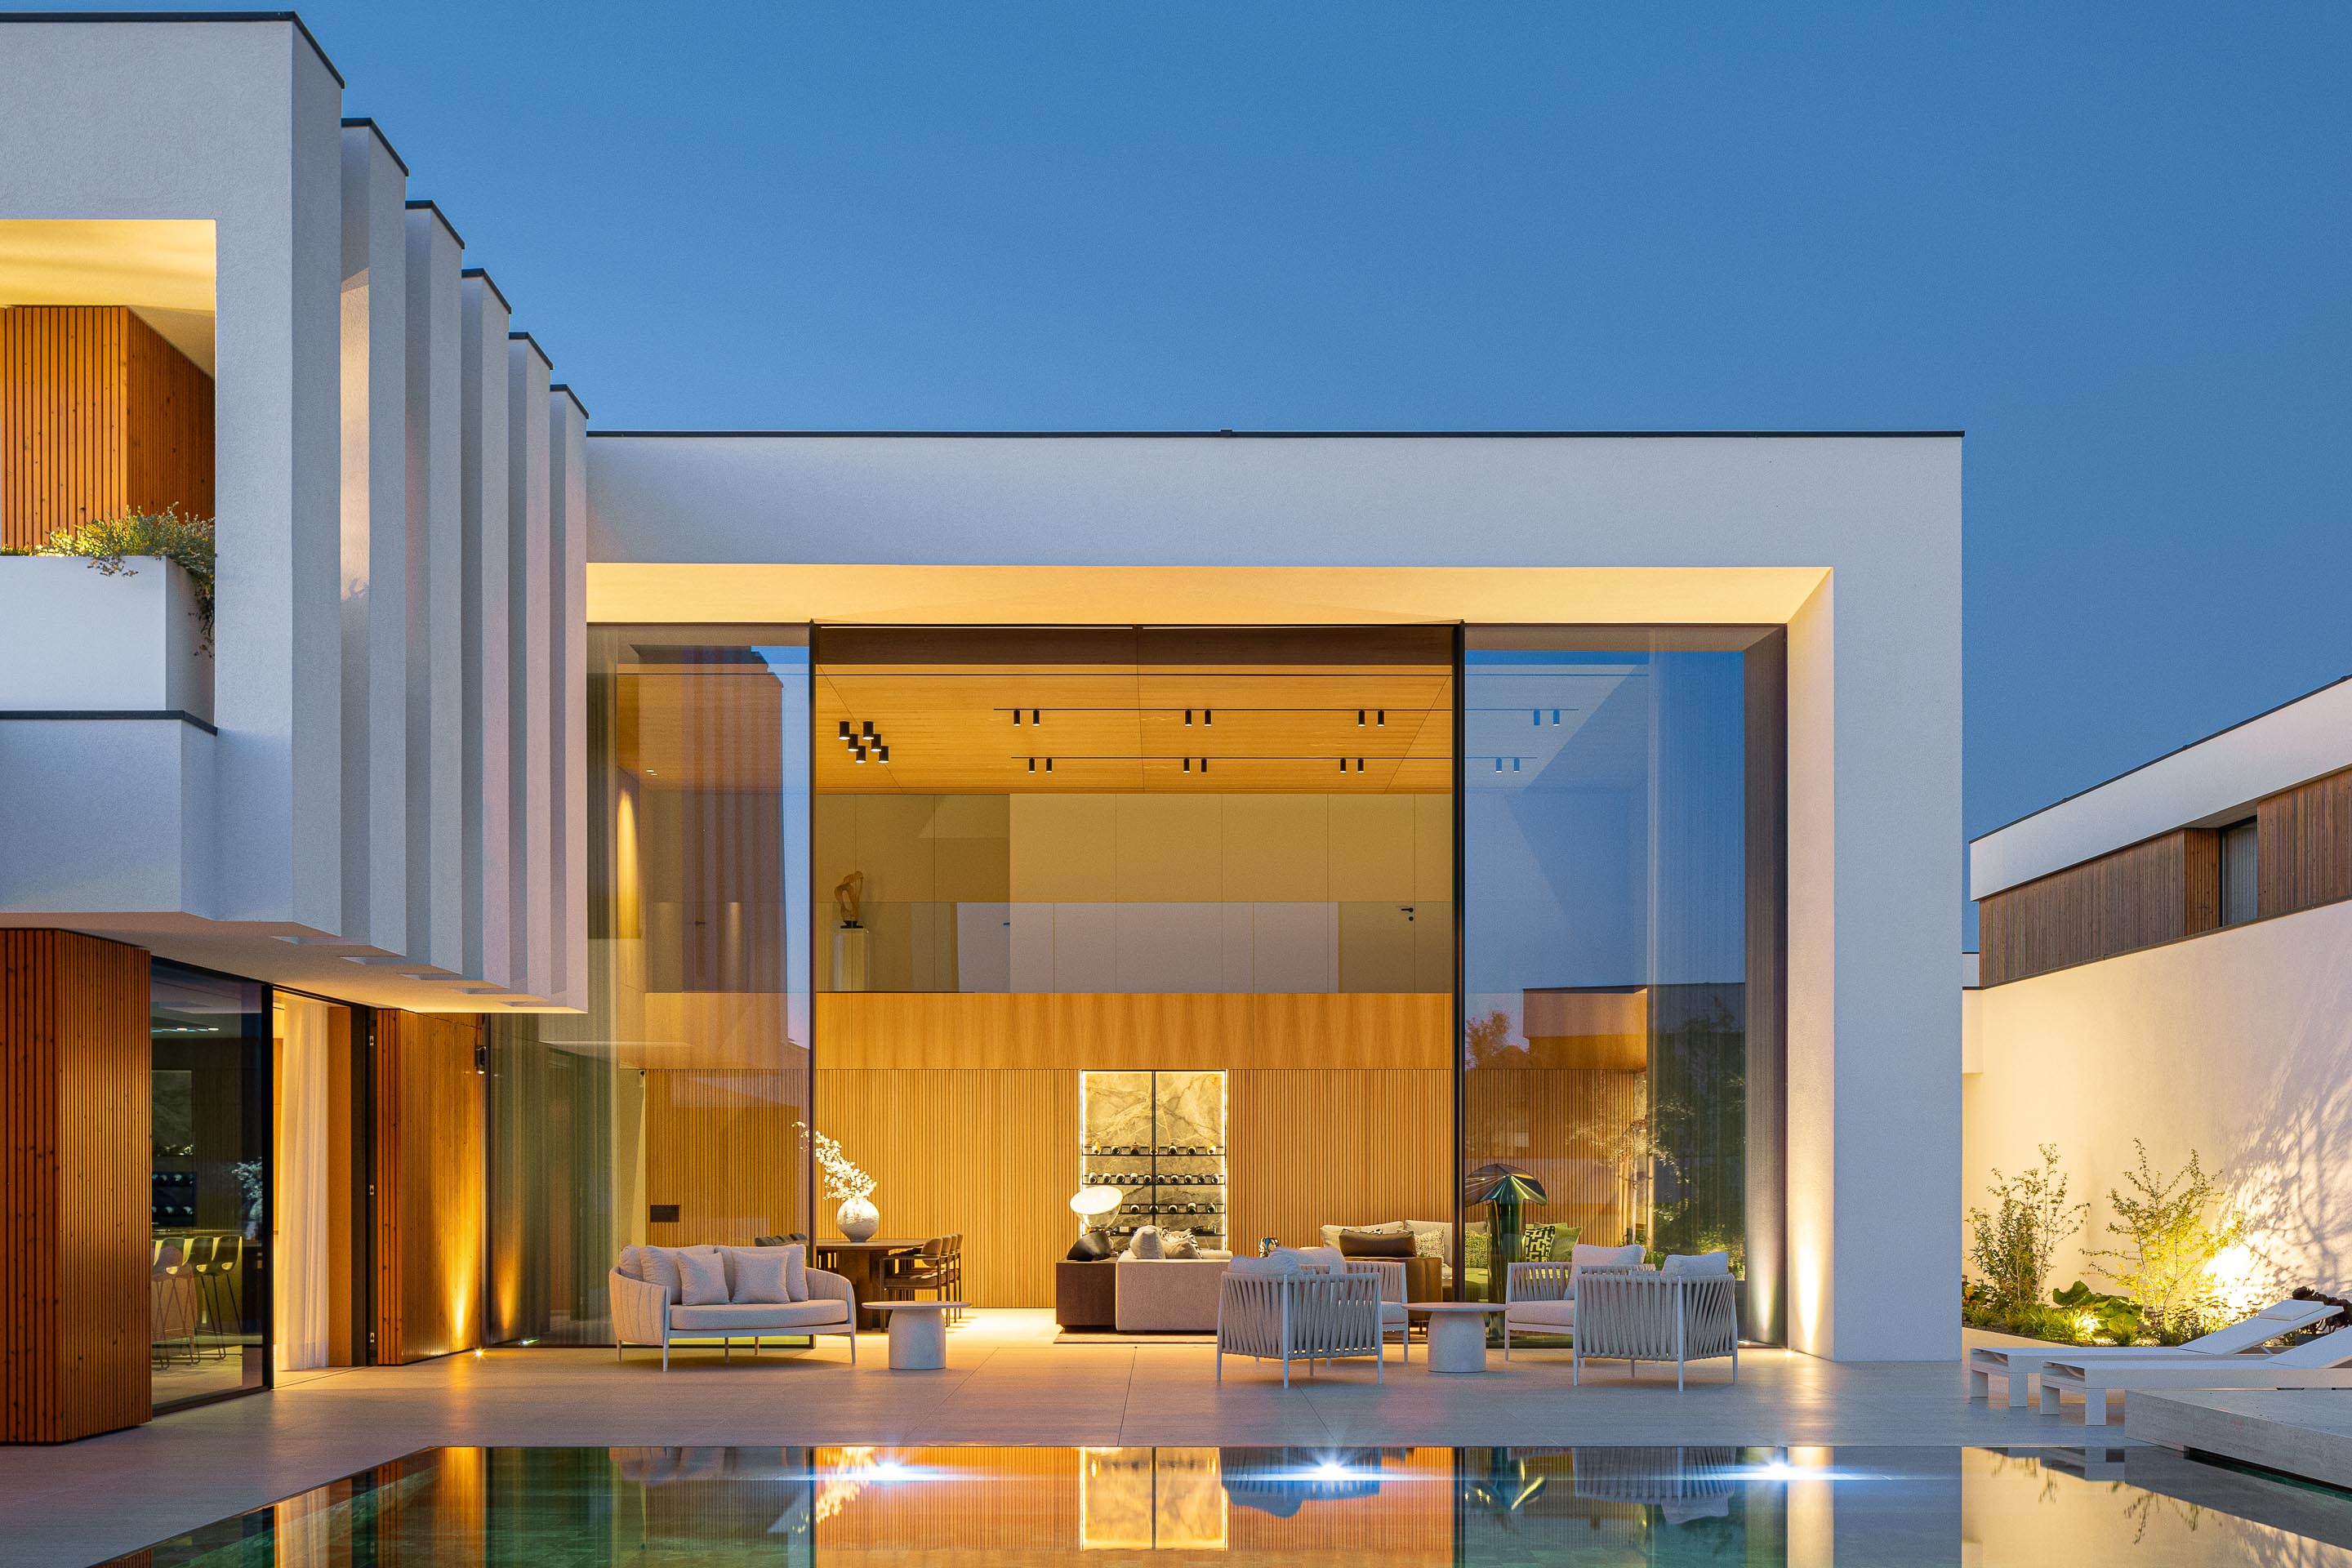
Preserving the Exterior, Redefining the Interior
The house began as an interior design commission but gradually evolved into a comprehensive architectural proposal. This transformation let the design team reconsider the house’s overall organisation, developing a spatial concept that extended beyond furniture, finishes, and decoration.
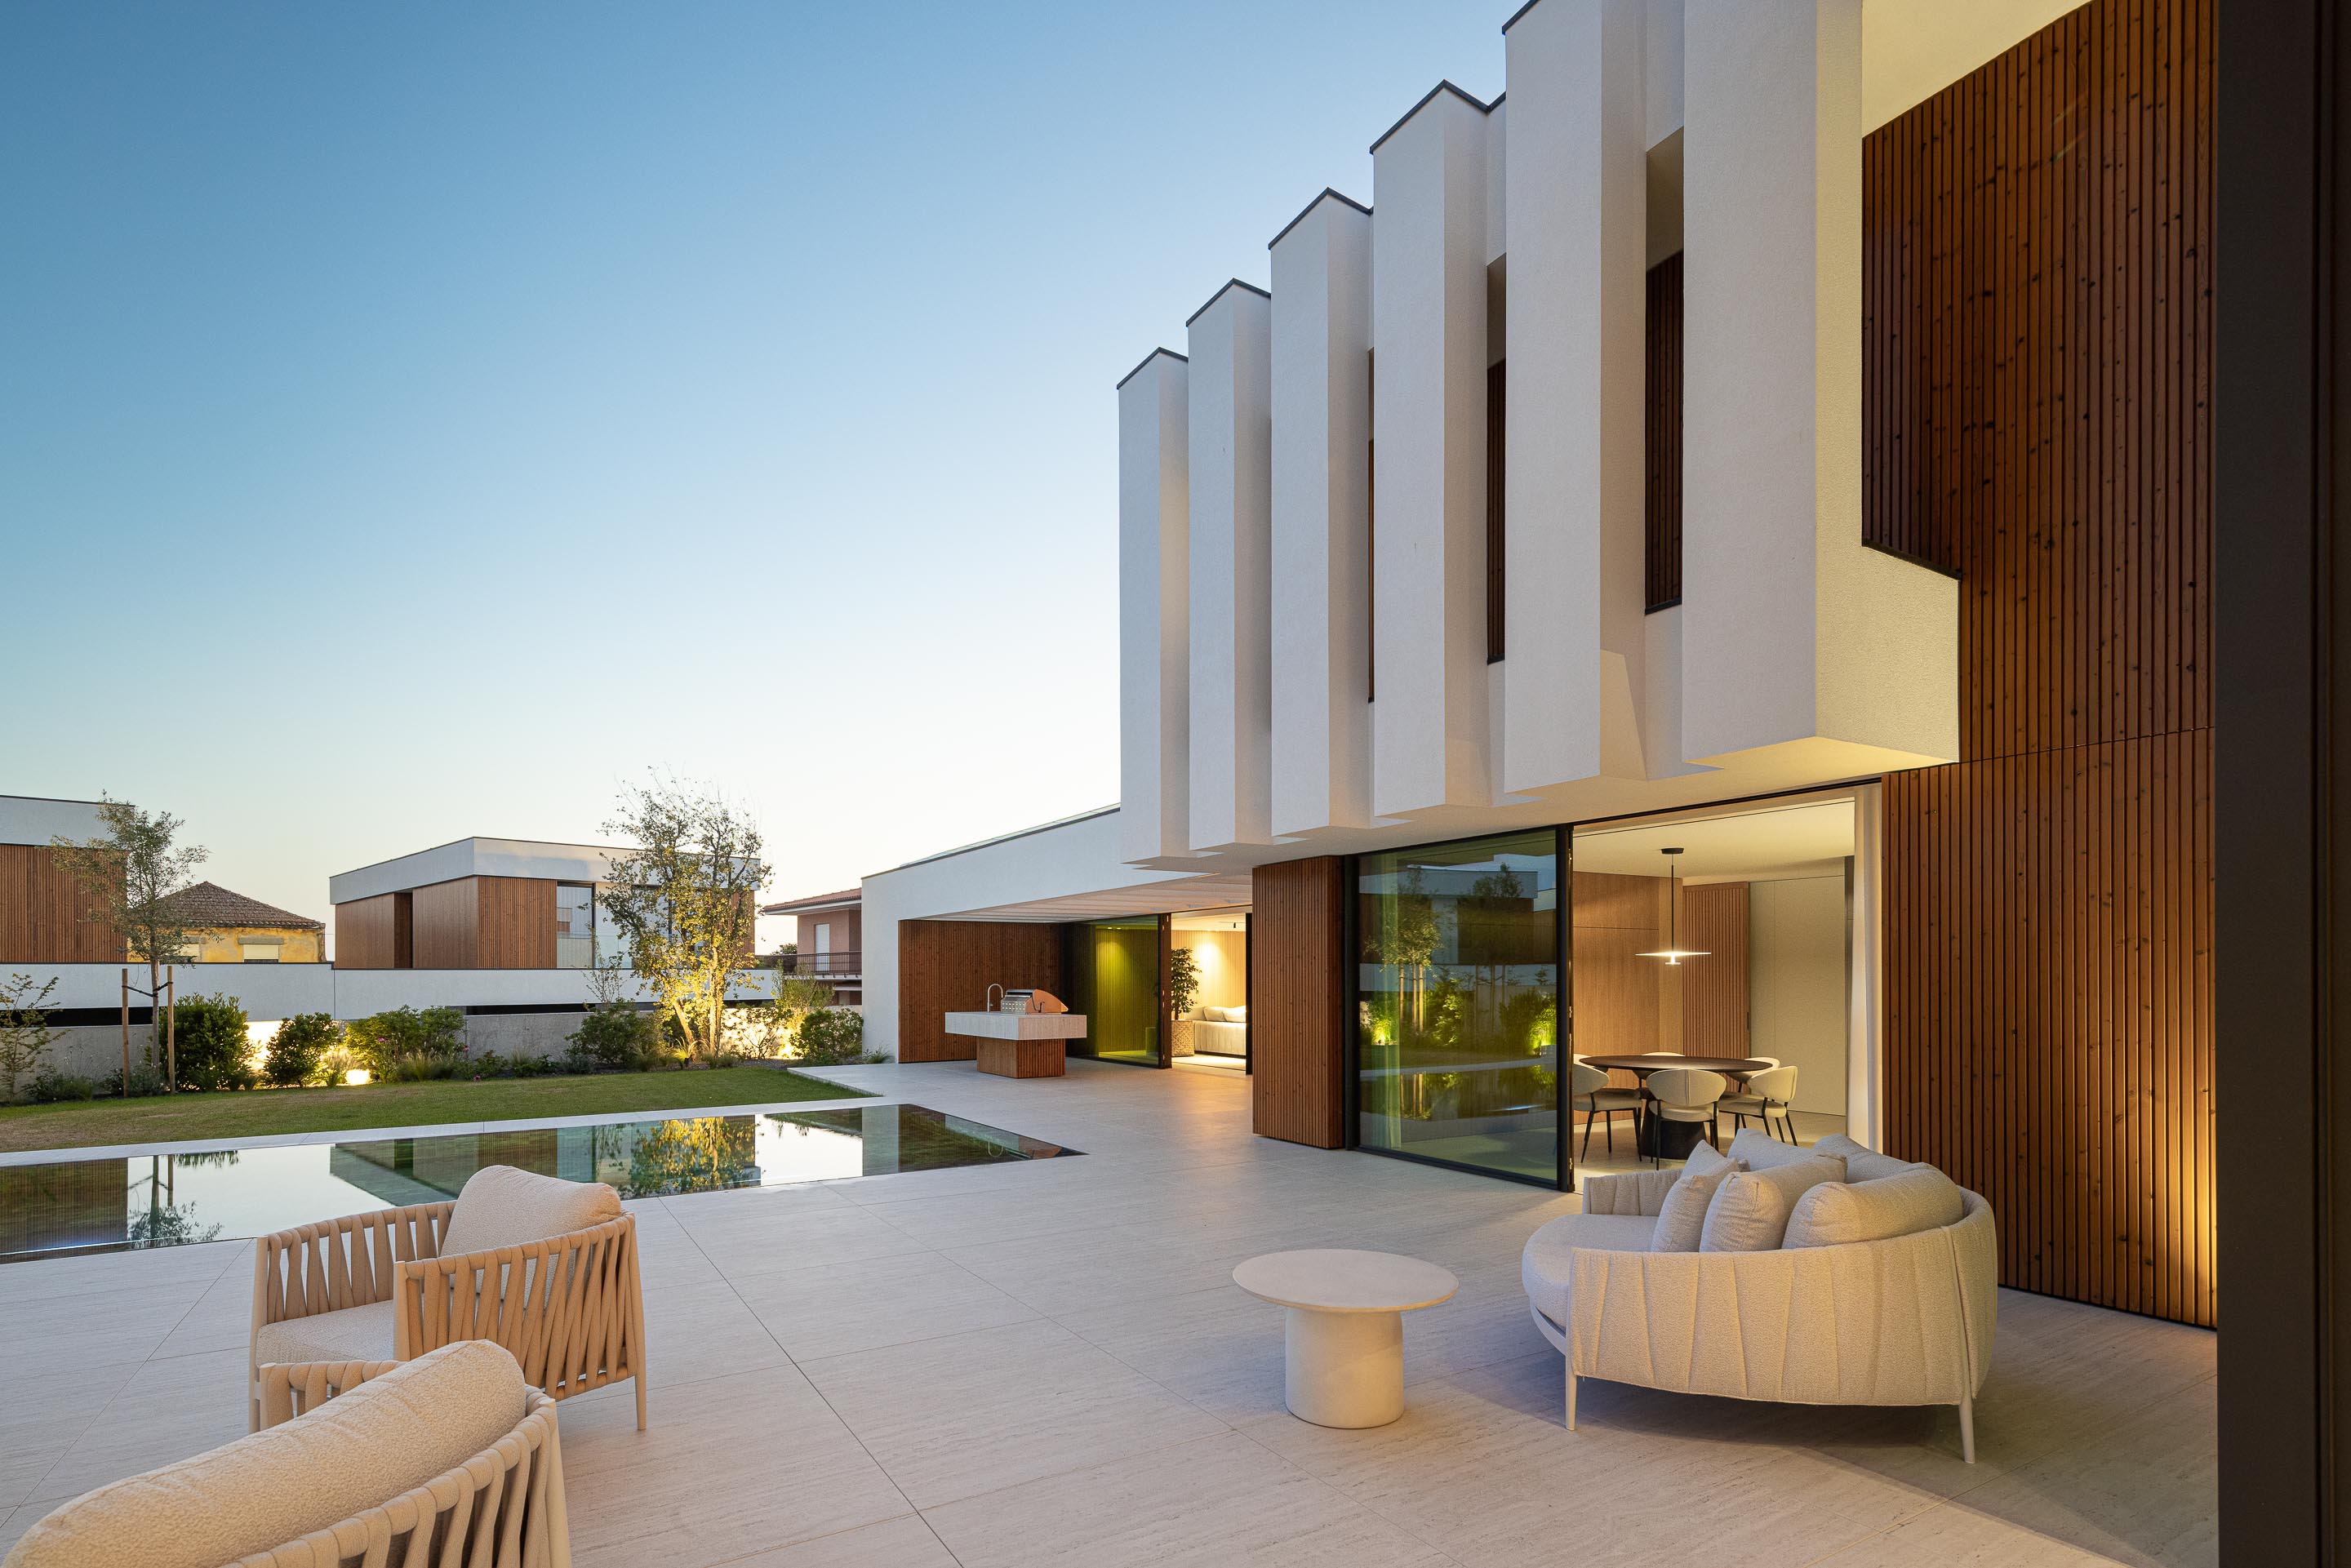
A defining feature of the project is its position across two plots. This additional space provided the opportunity to establish a more generous internal arrangement without disrupting the established appearance of the residential development. The result is a house that operates on two distinct architectural levels: a restrained exterior that respects its surroundings and an expansive interior that reveals a different atmosphere upon entry.
From the street, the façade appears discreet and carefully aligned with the neighbouring properties. Its quiet expression reinforces the coherence of the larger development rather than drawing unnecessary attention to the individual residence. This deliberate approach makes the transition into the house particularly significant.
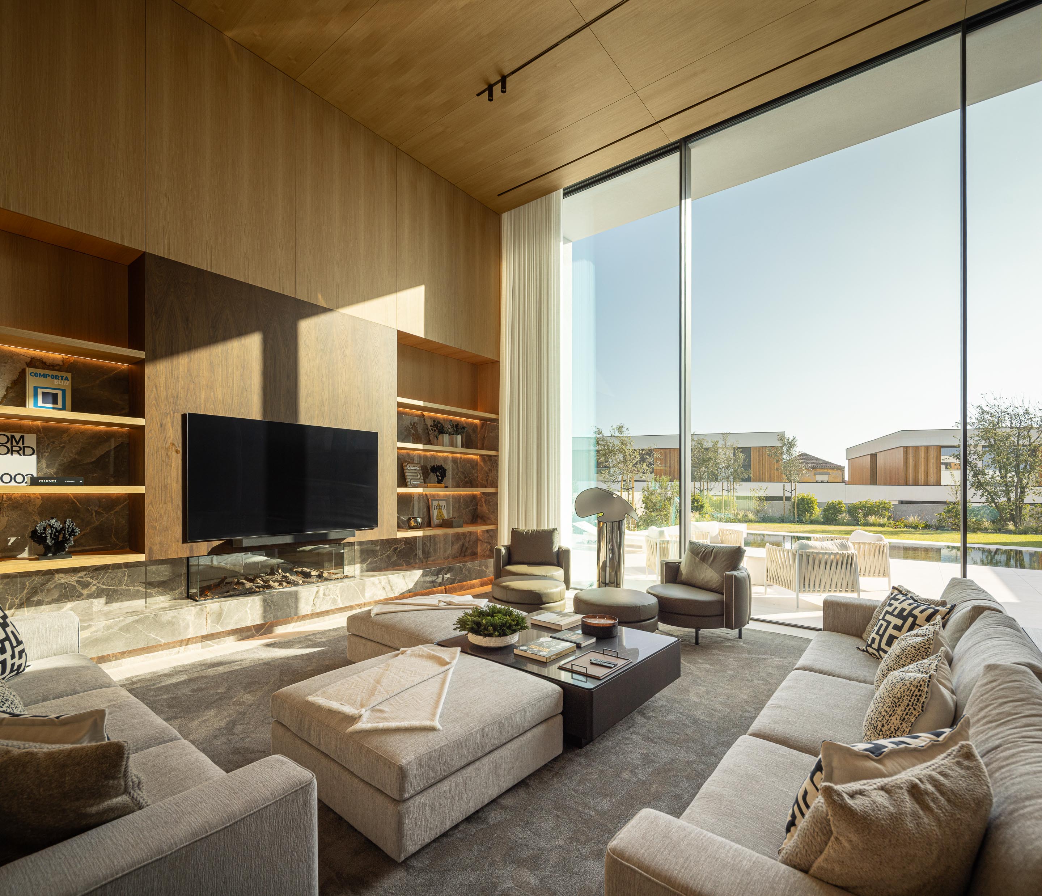
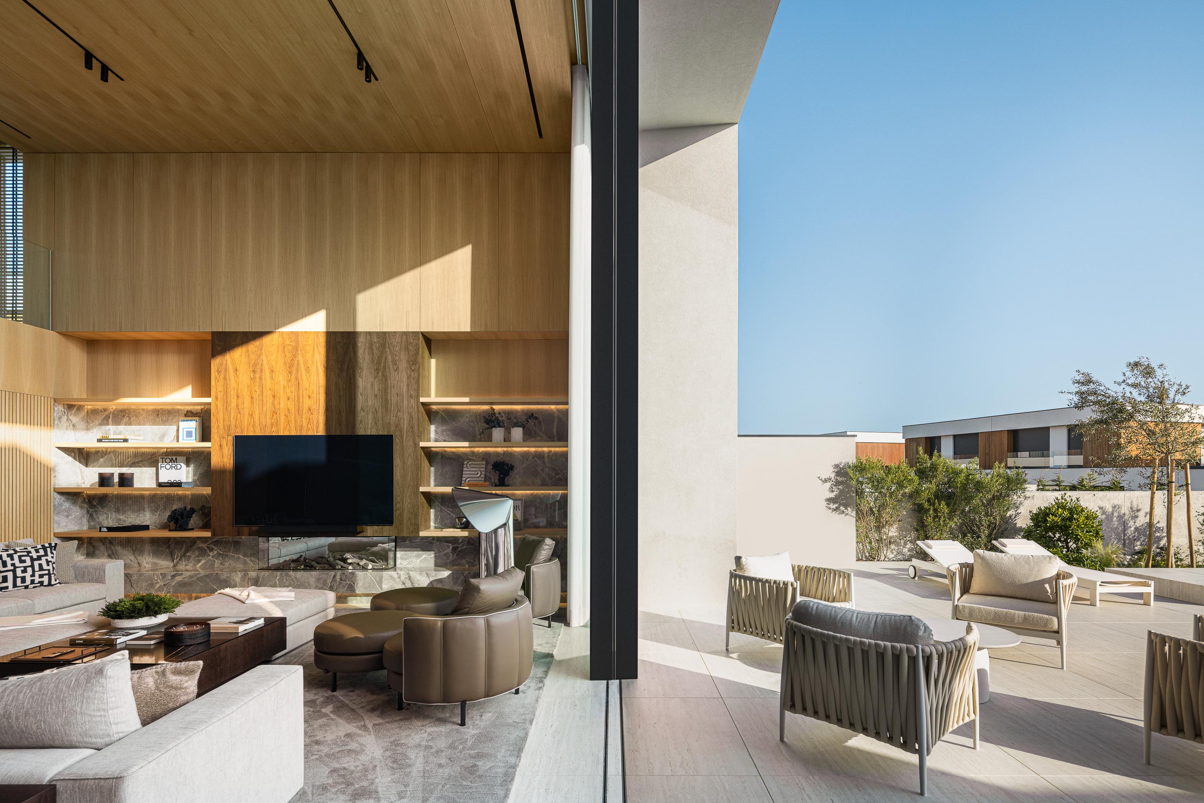
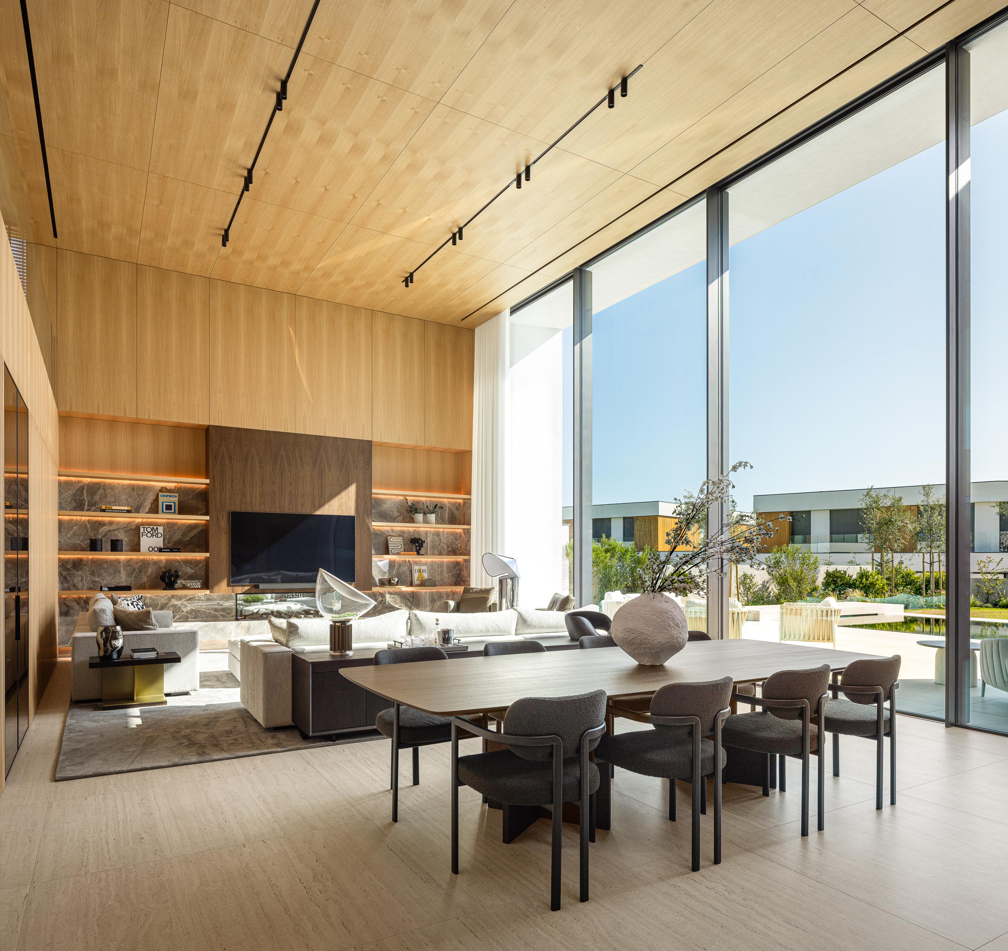
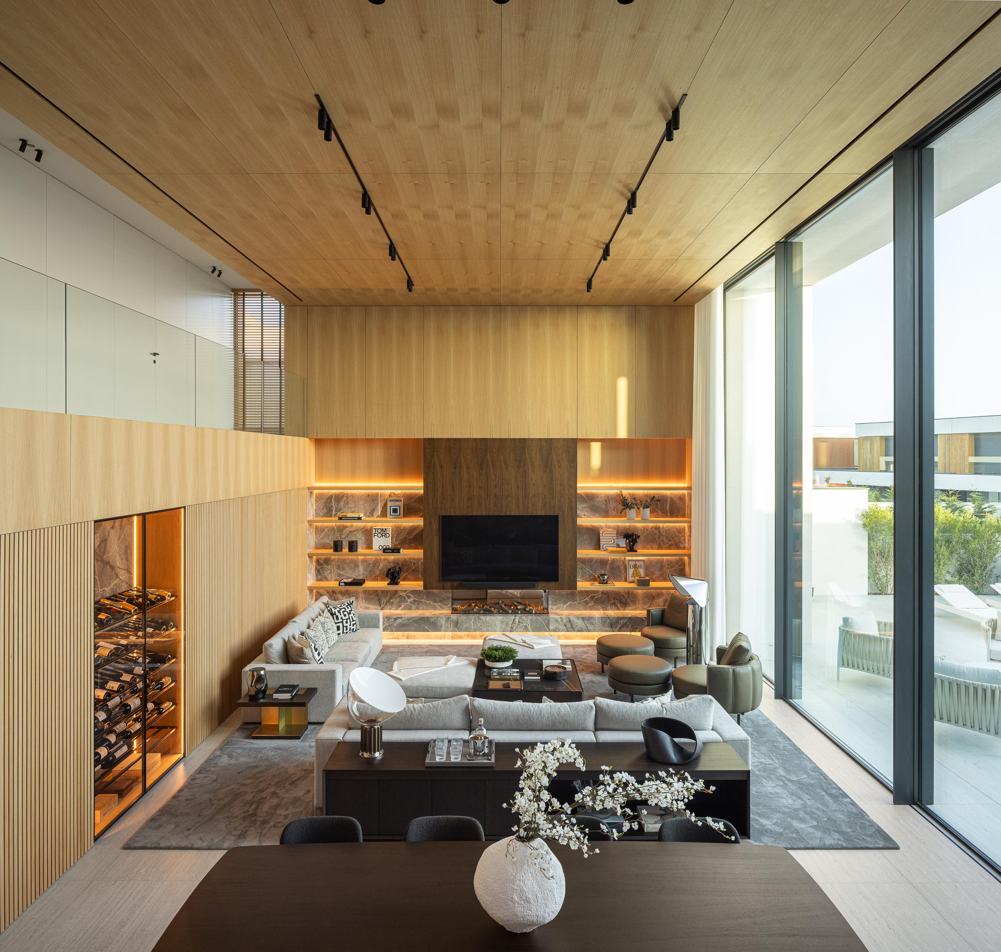
Upon entering, visitors encounter a double-height living space that immediately changes their perception of the building. The generous vertical volume contrasts with the modest expression of the façade, introducing a sense of openness that remains concealed from the outside. This contrast between exterior restraint and interior generosity becomes the central architectural idea of the house.
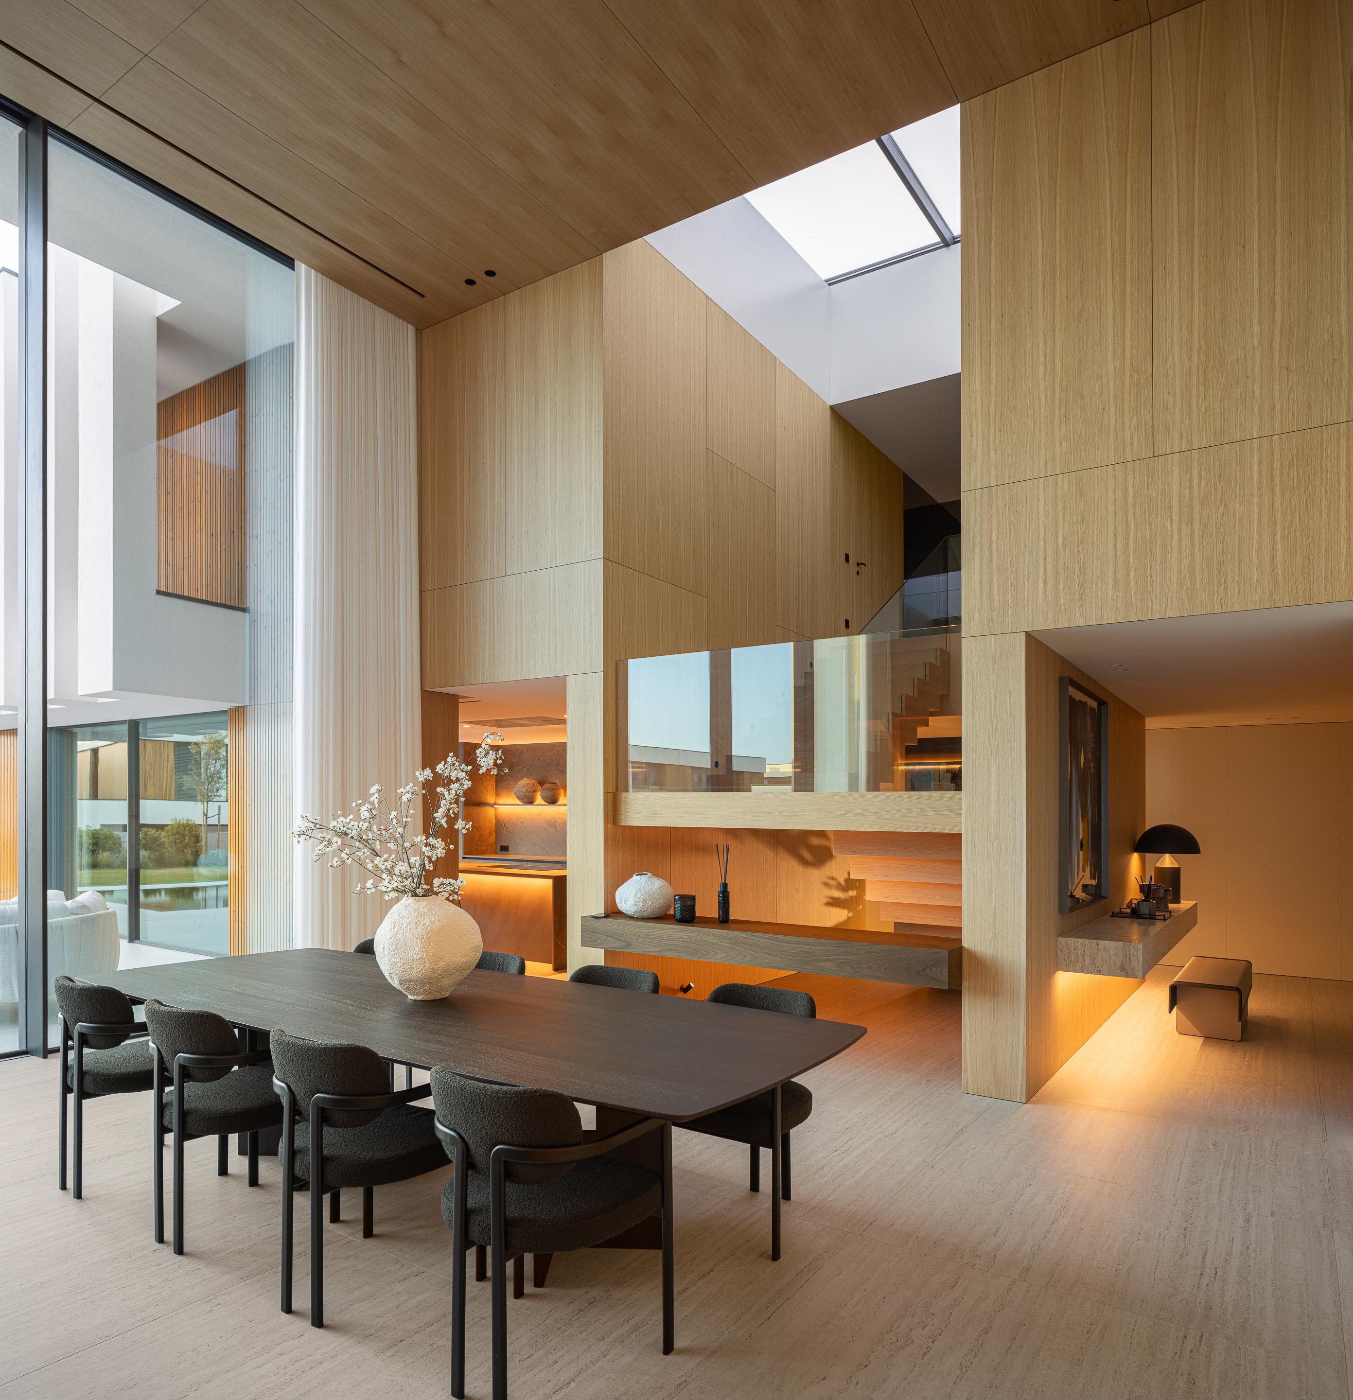
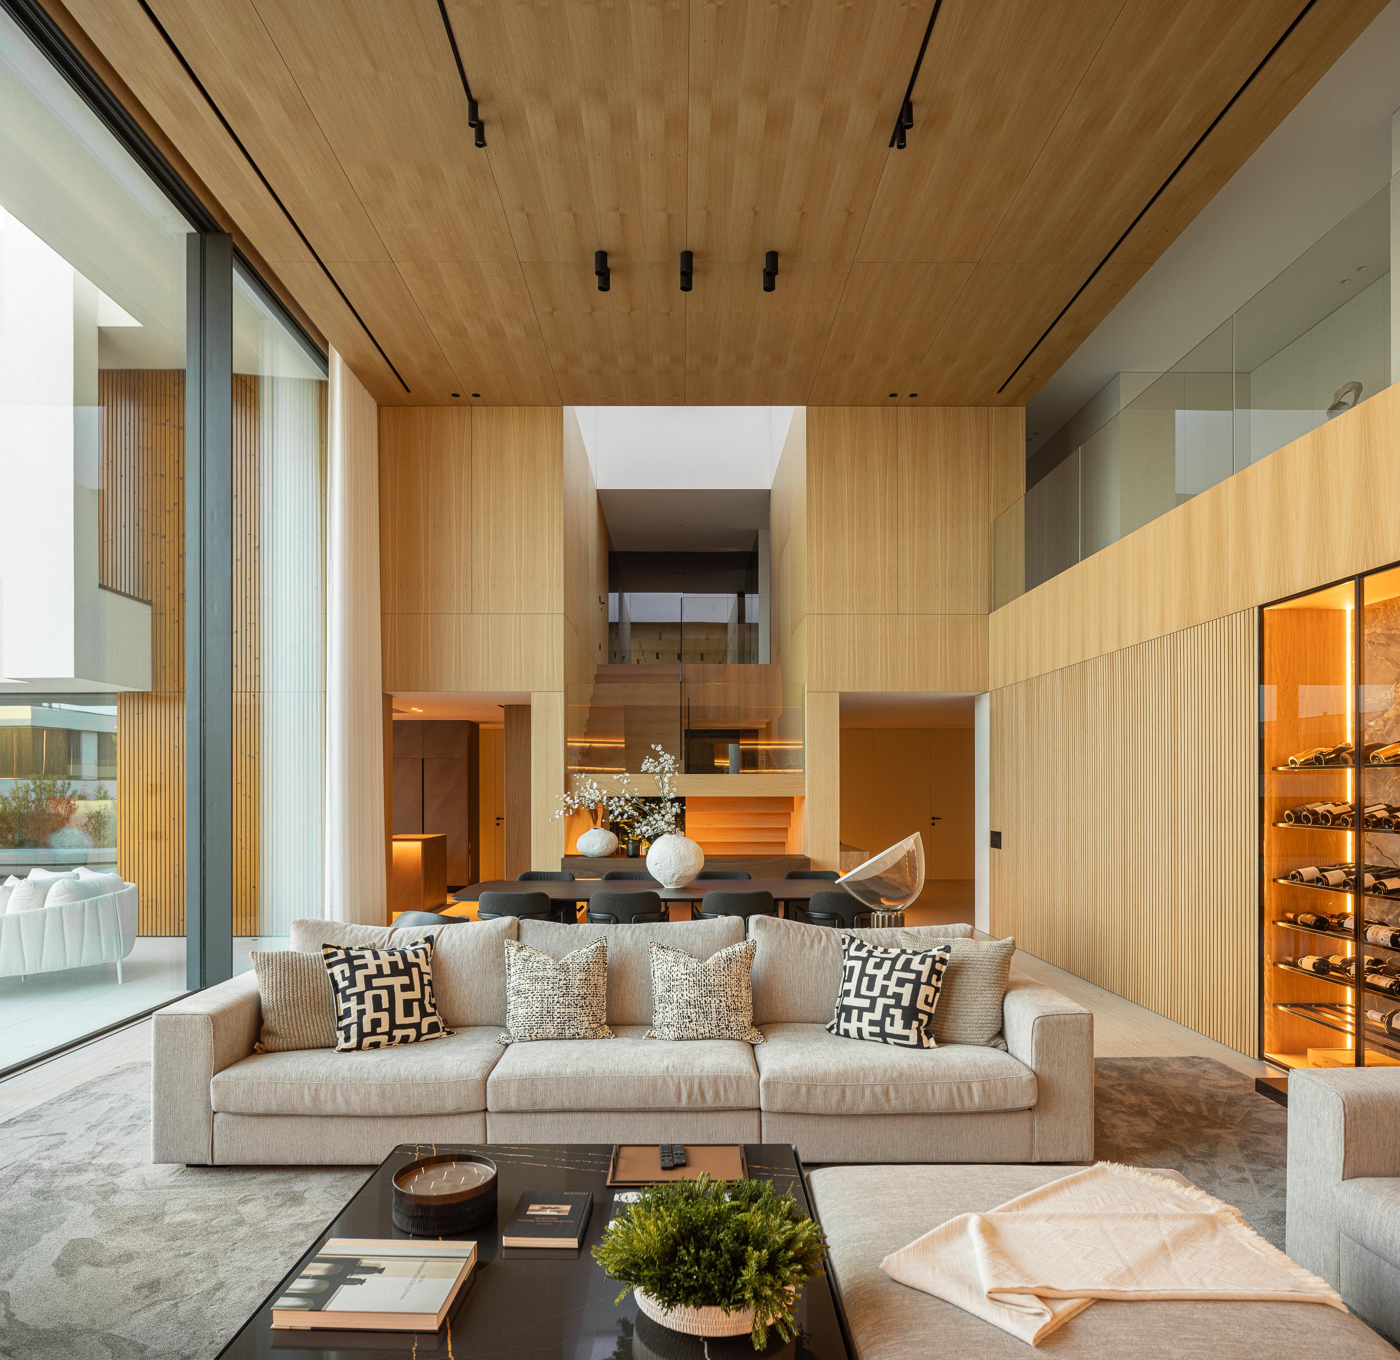
The project demonstrates how contemporary residential architecture can create a strong identity without relying on an expressive street elevation. Instead, its character emerges through the experience of moving through the house, discovering its proportions, materials, and relationships between spaces.
Timber Interiors and the Experience of Double-Height Space
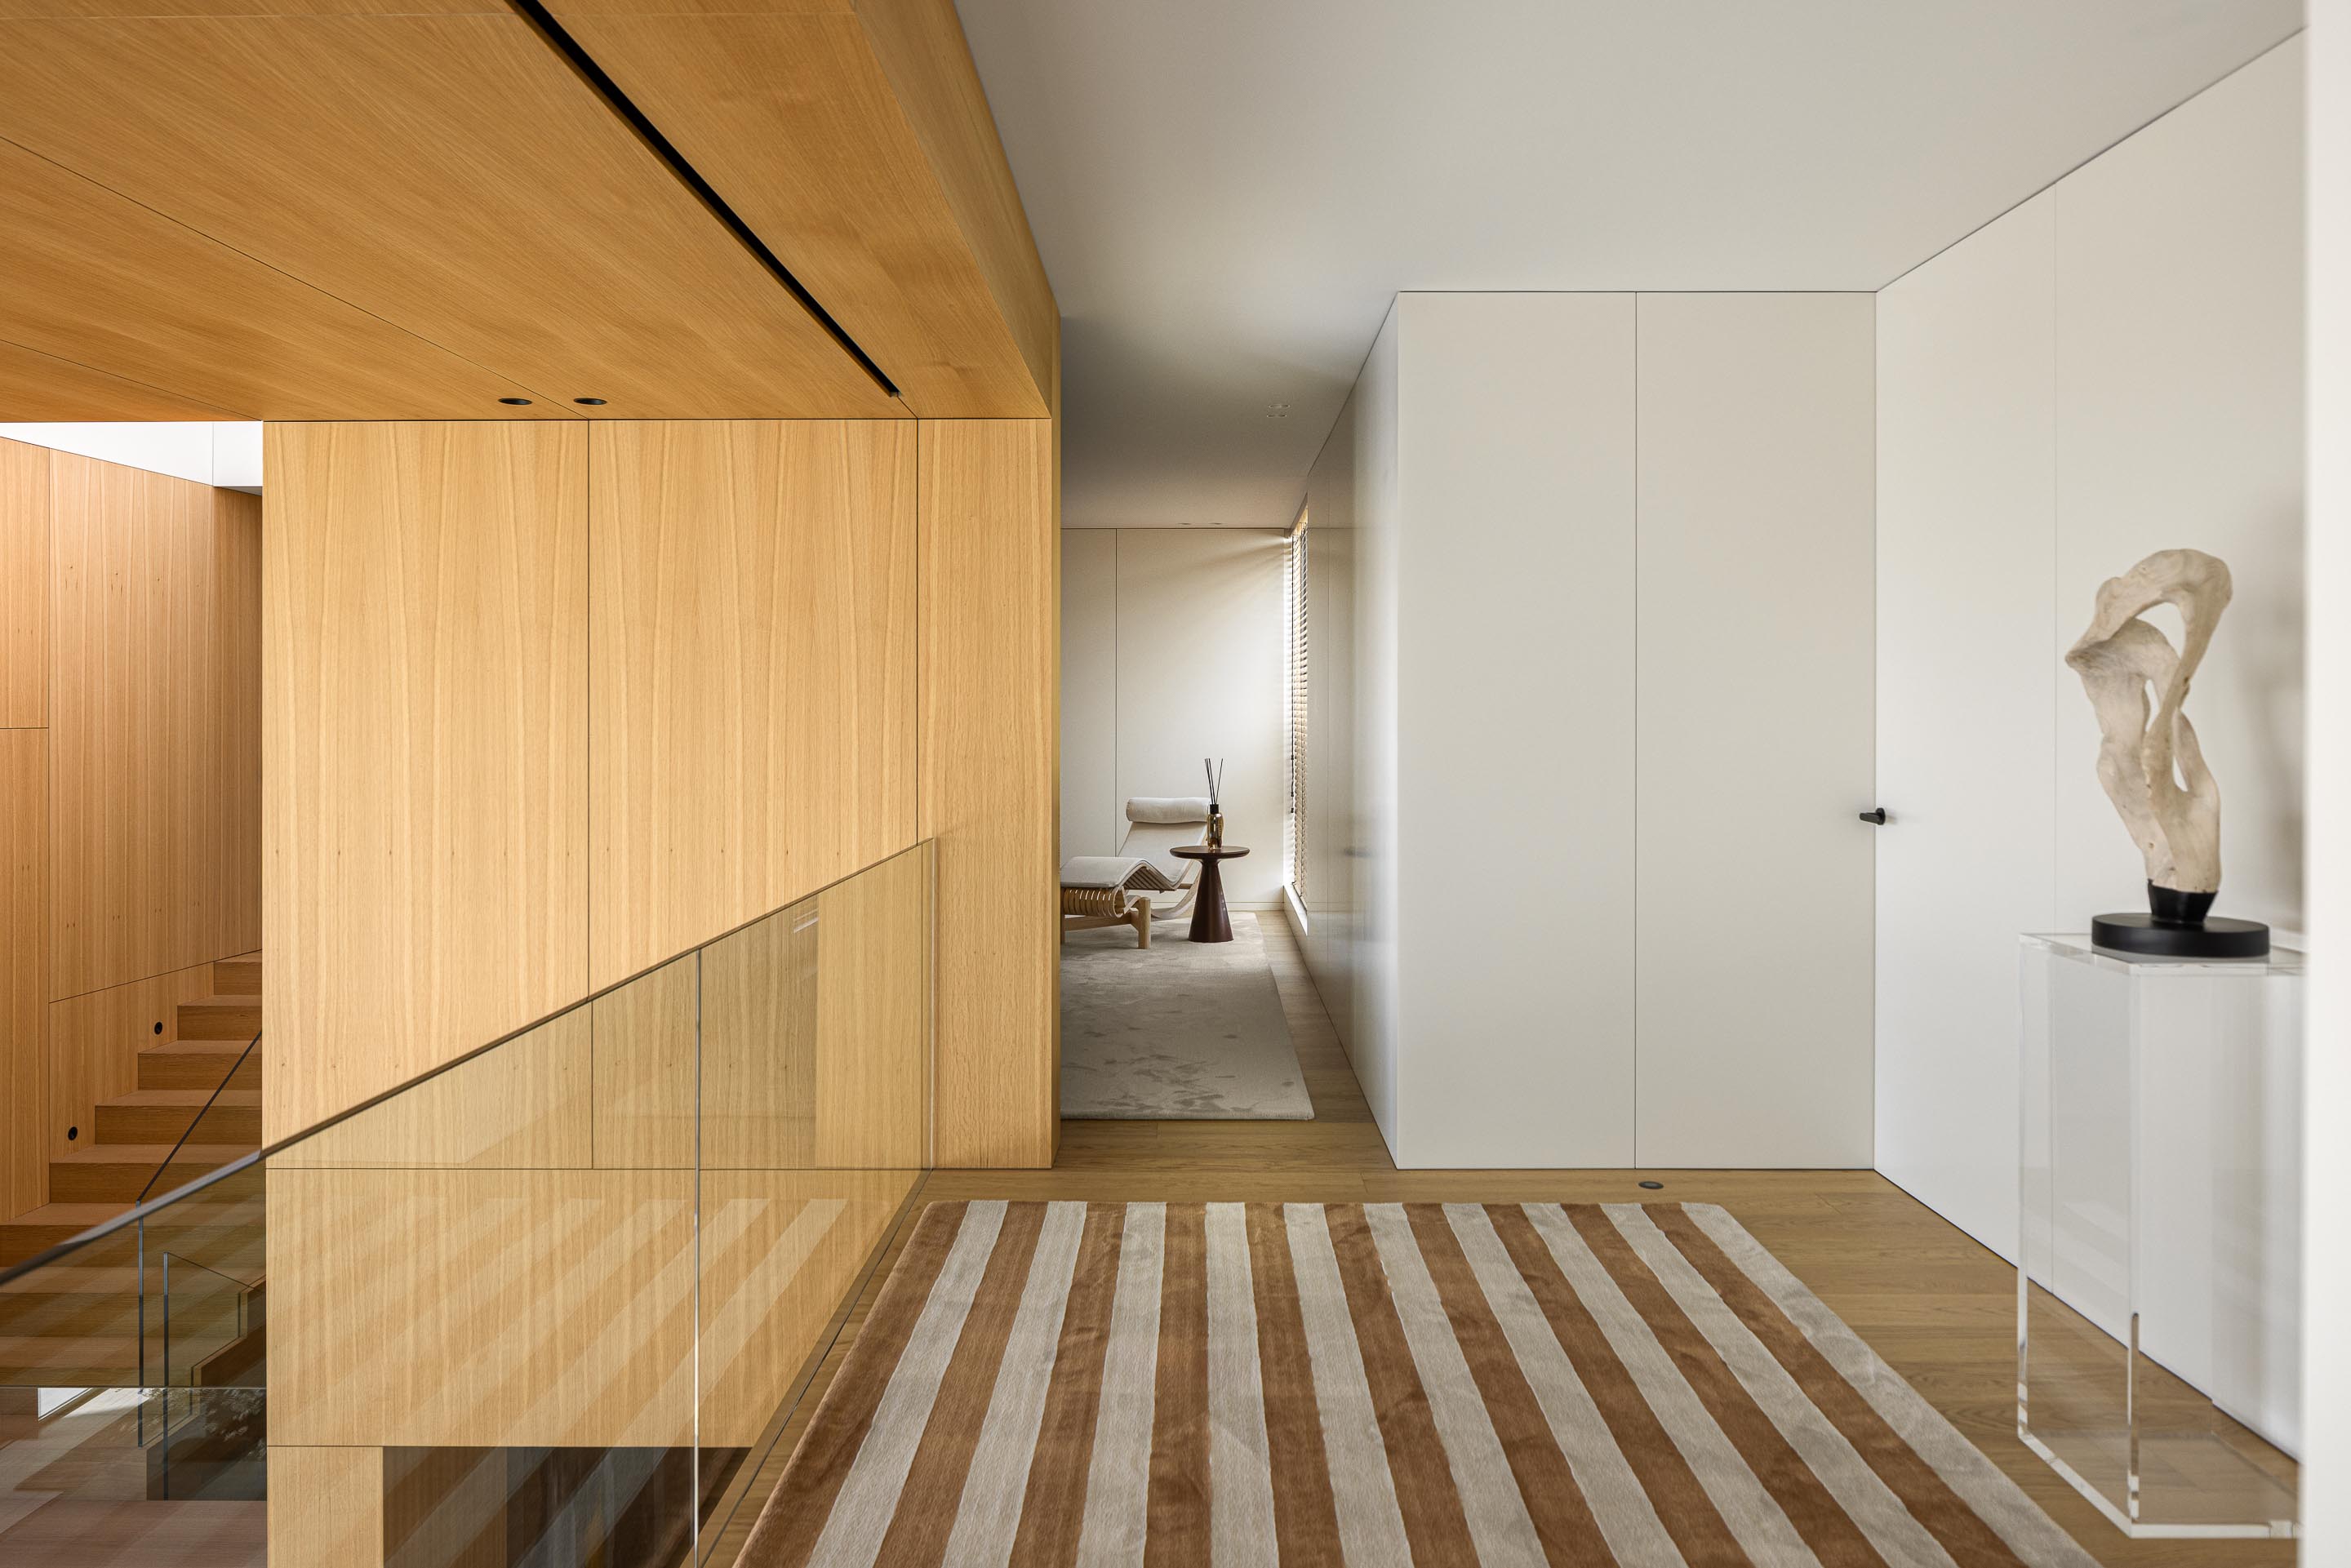
Material selection plays an essential role in shaping the atmosphere of Casa FJ. Timber cladding lines the walls of the double-height living area, introducing warmth and visual continuity into the expansive interior. Its natural appearance softens the scale of the room, creating an environment that feels welcoming and intimate despite its generous proportions.
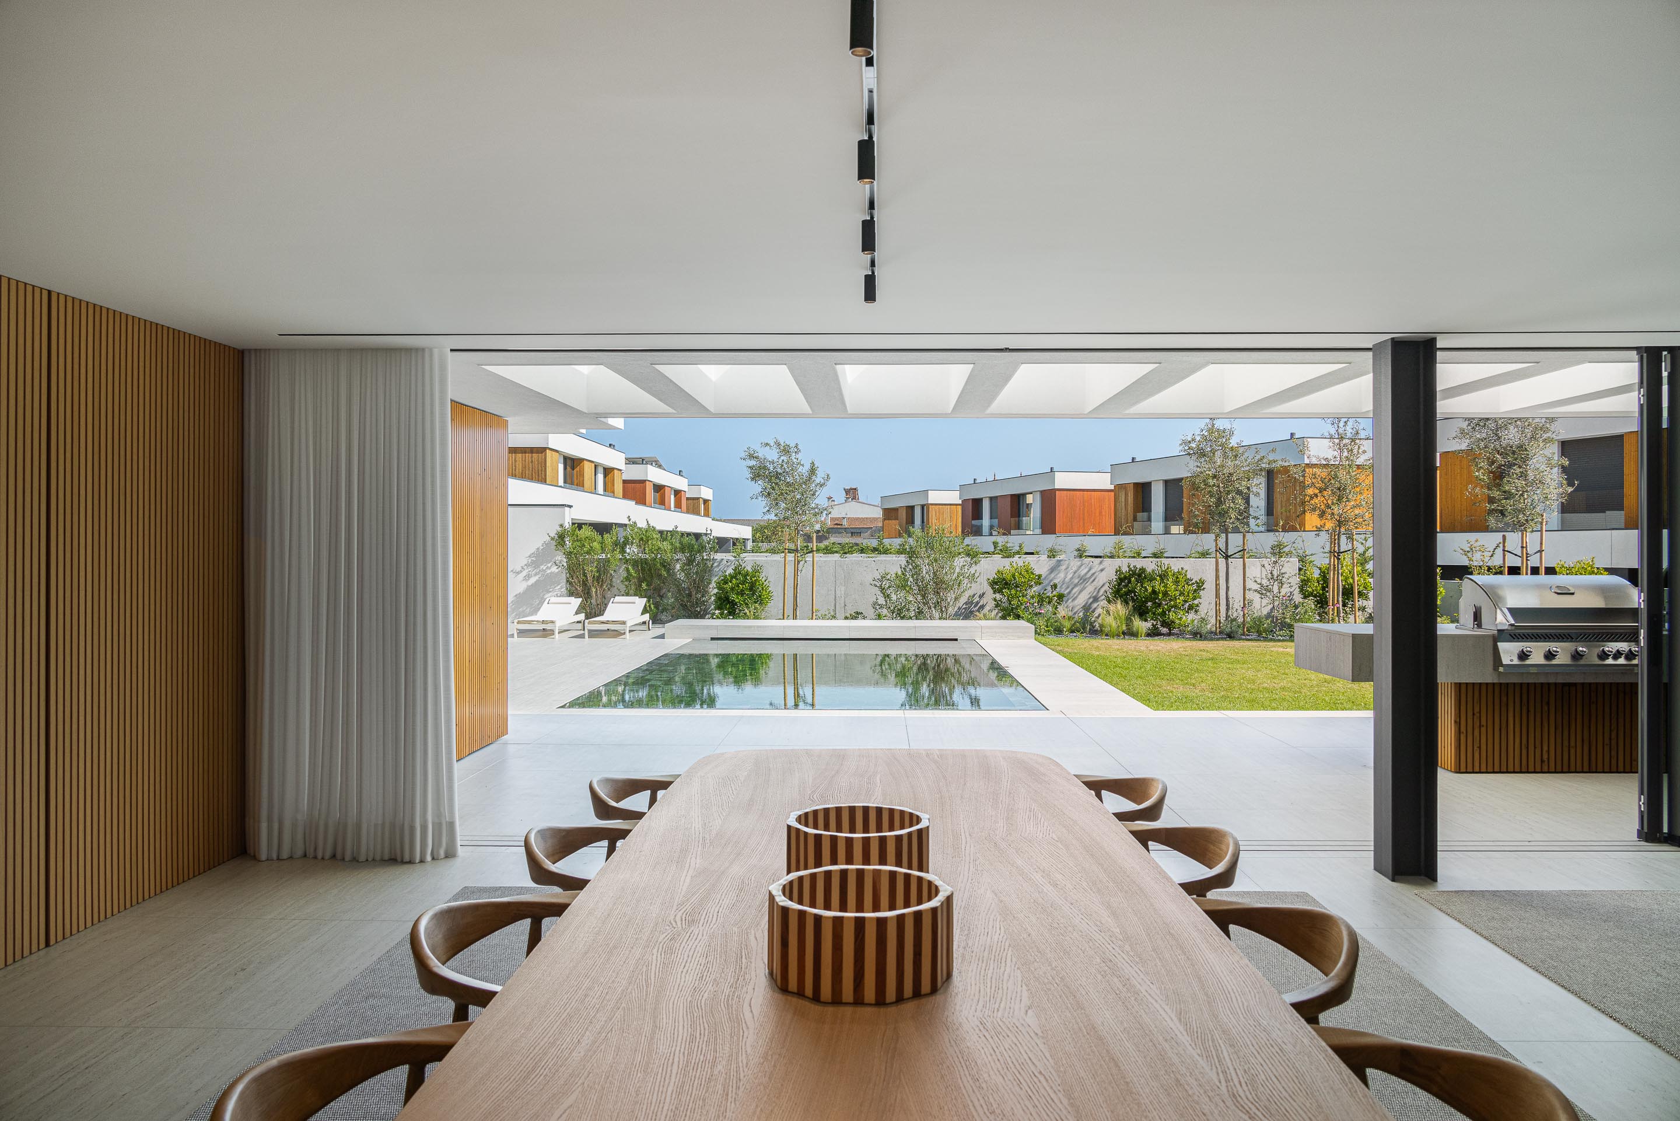
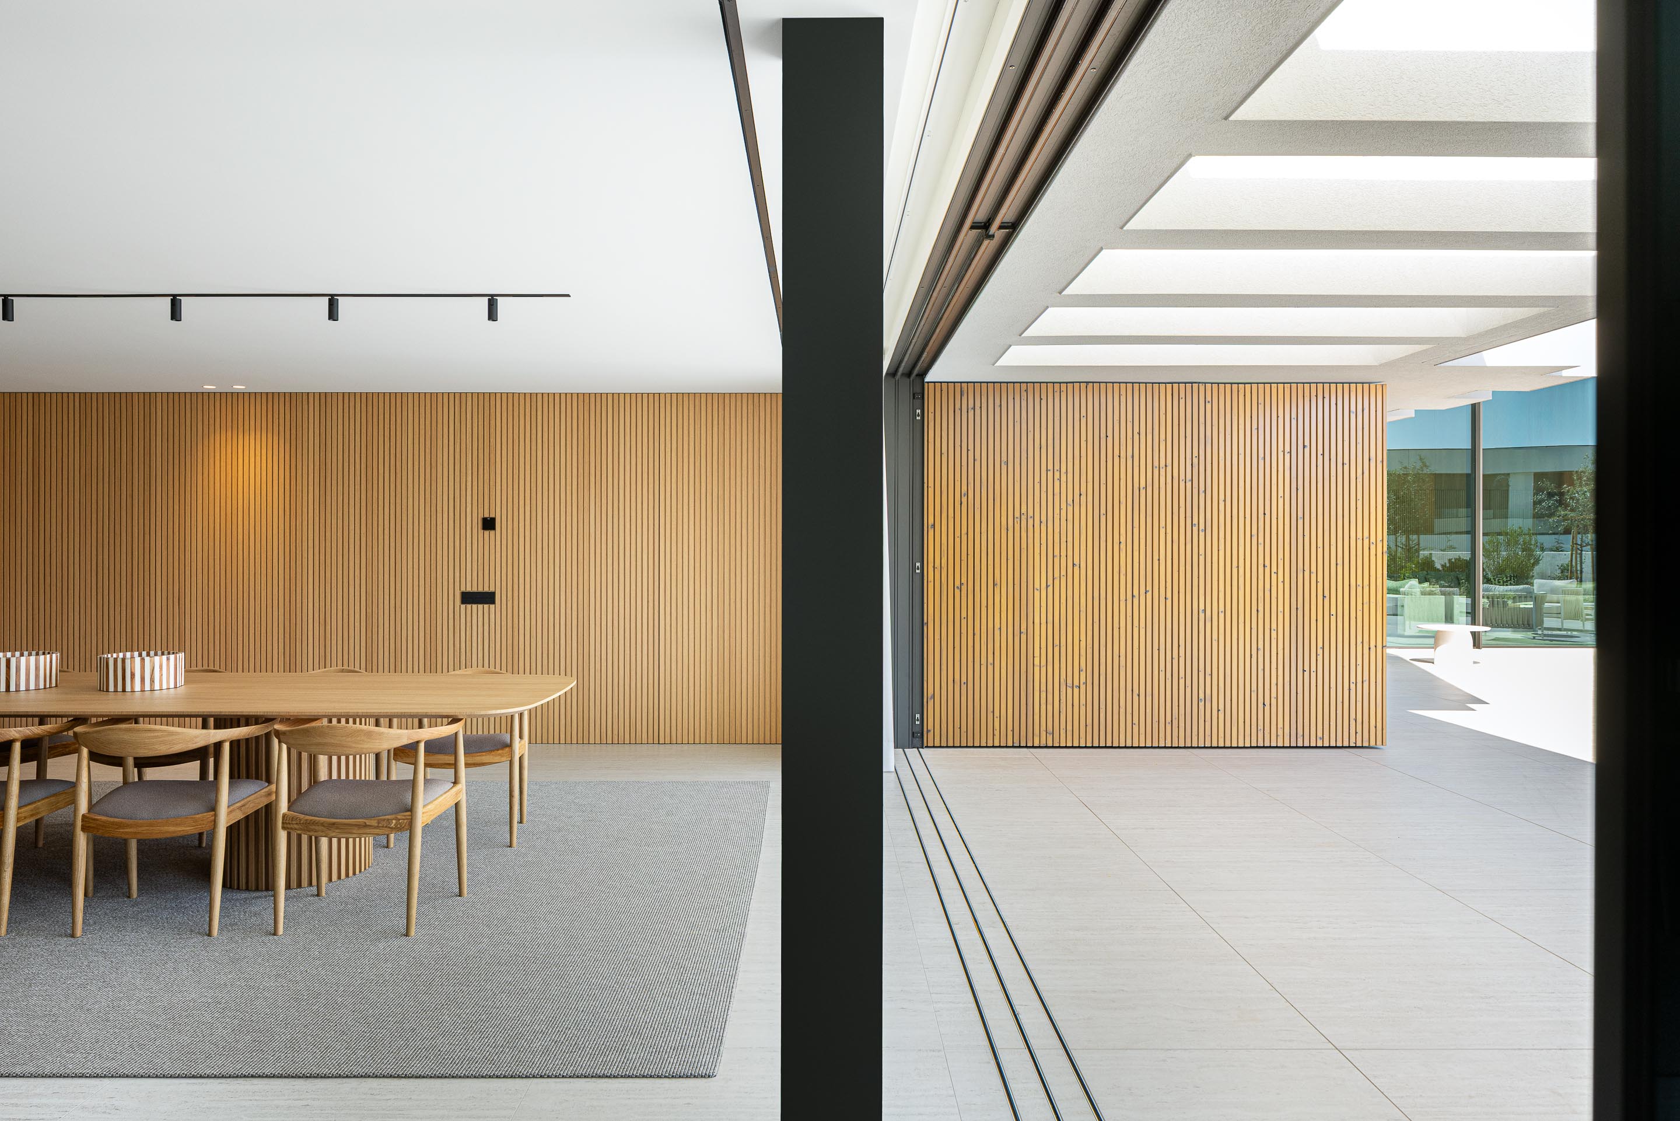
The relationship between timber surfaces and vertical space gives the interior a distinctive identity. Rather than treating the double-height volume as an isolated architectural feature, the design integrates it into the everyday experience of family life. The material palette establishes a consistent atmosphere while allowing the architecture itself to remain the principal focus.
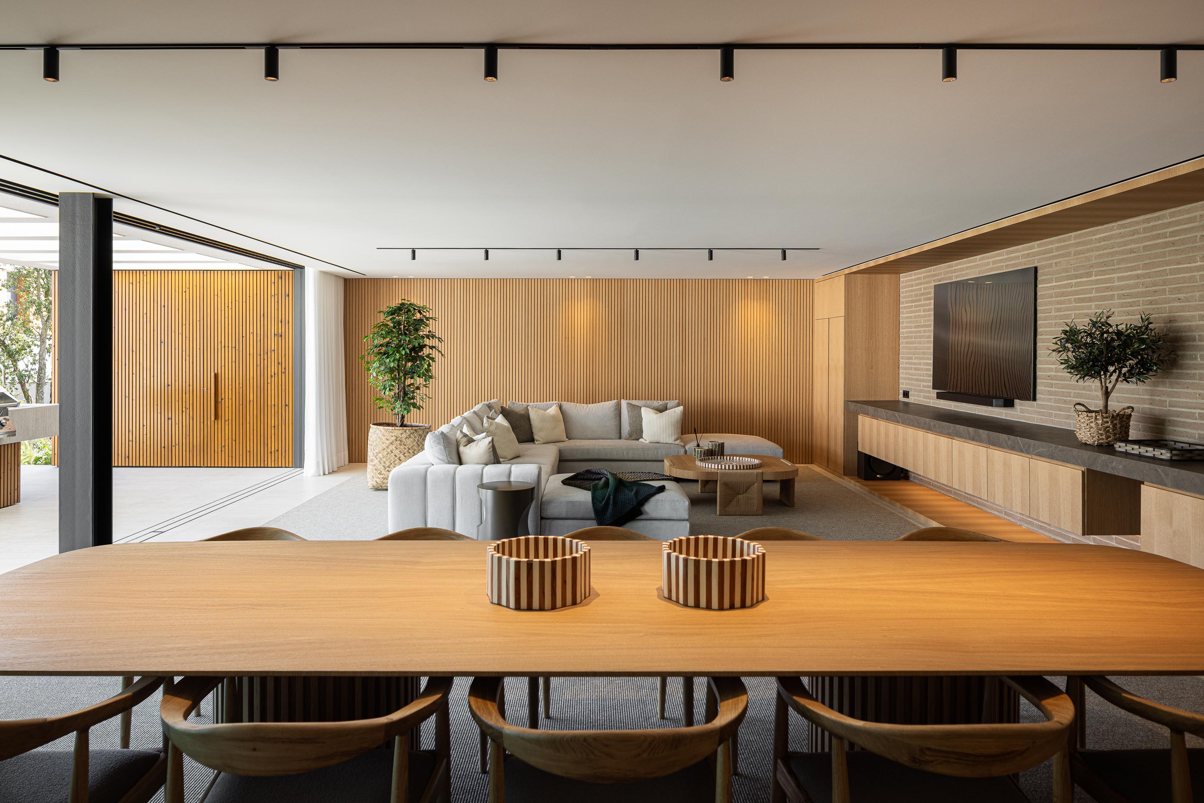
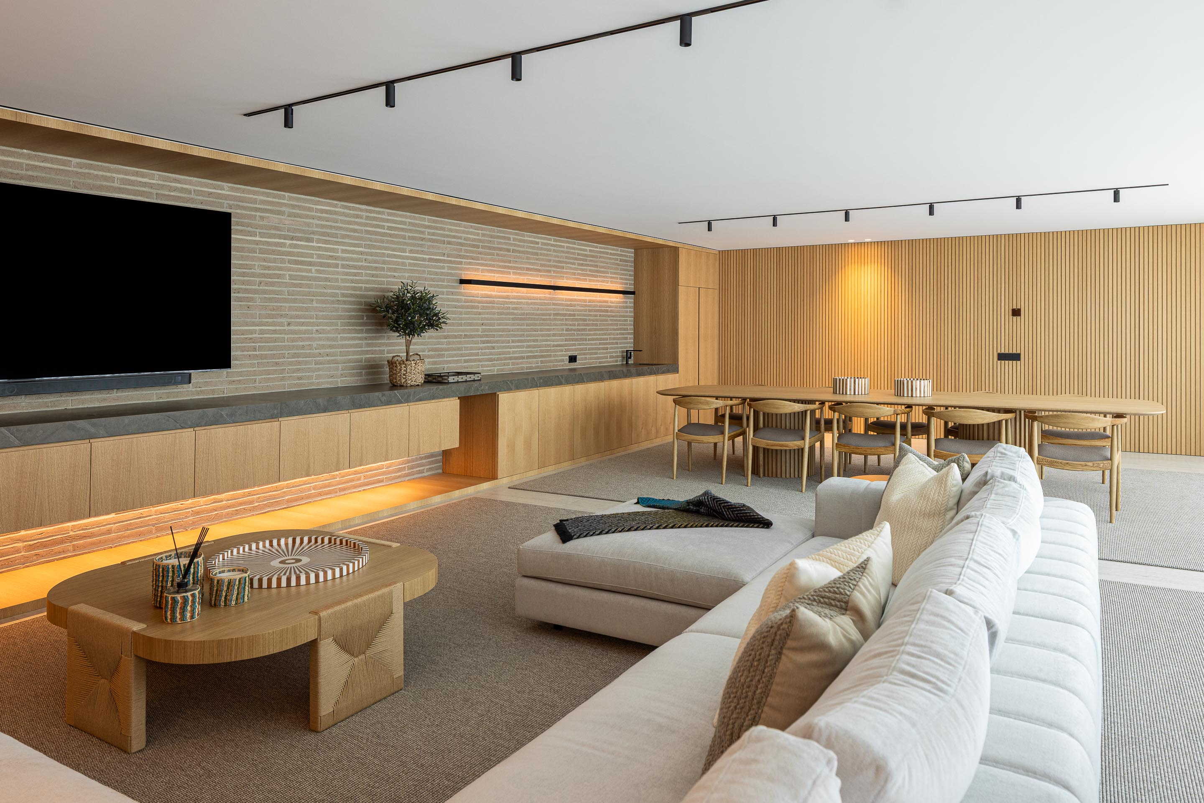
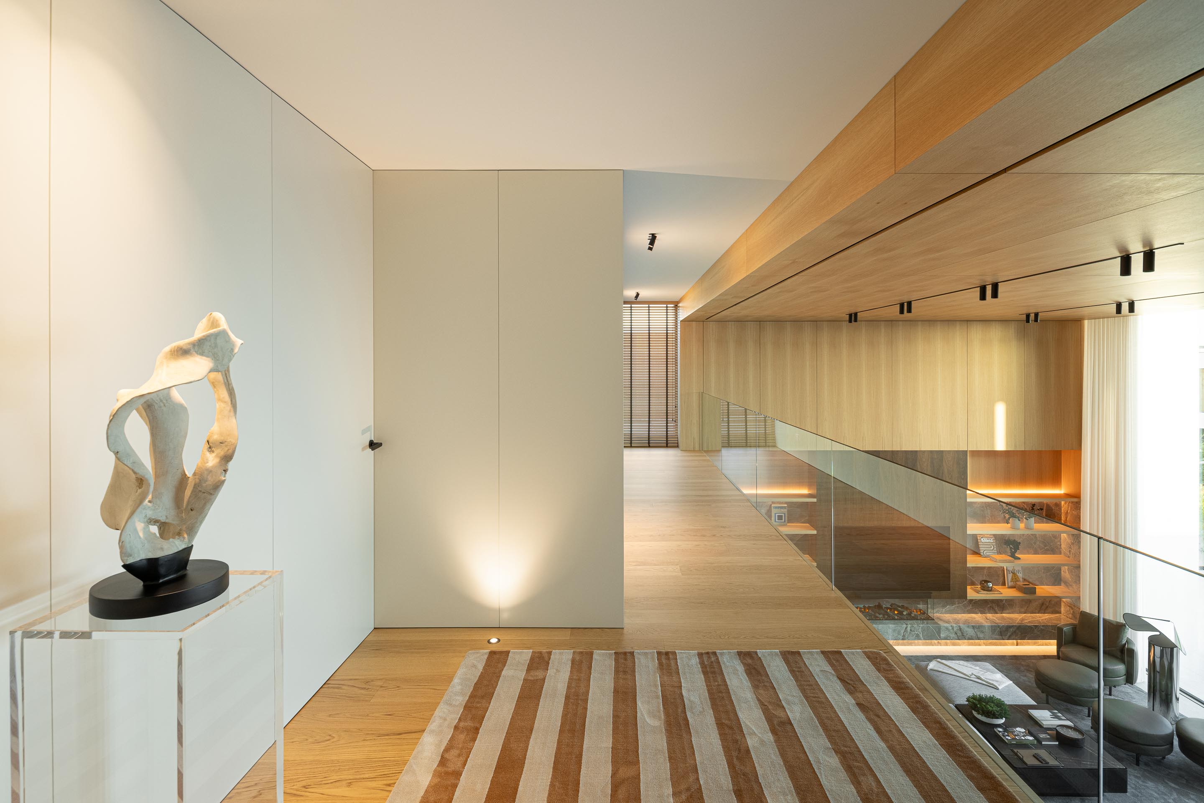
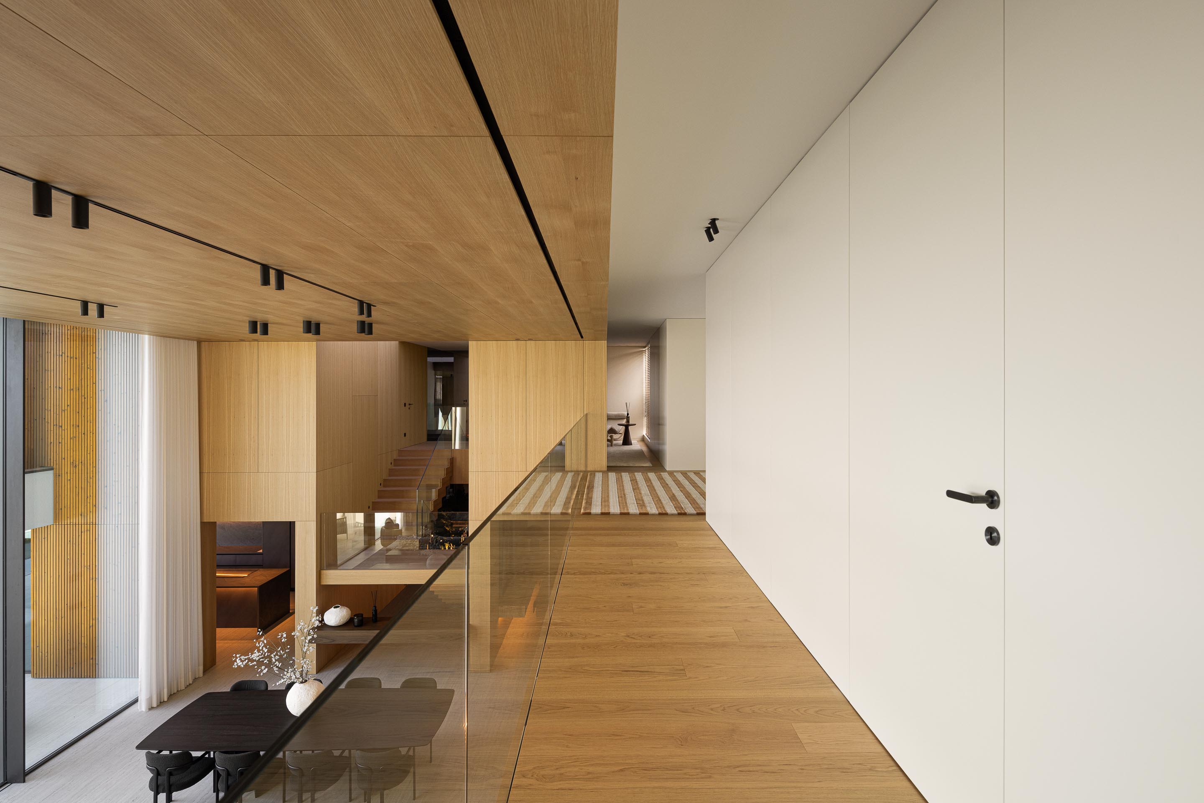
The central void also connects the two floors visually. From the upper level, the bedrooms overlook the living space below, creating a direct relationship between the private and communal areas. This arrangement establishes a sense of vertical continuity, allowing different parts of the house to remain connected without eliminating their individual functions.
In family-oriented residential design, this balance is particularly important. Shared spaces encourage interaction, while clearly defined private rooms provide opportunities for rest and personal activities. The house brings these requirements together through its double-height volume and carefully organised floor plan.
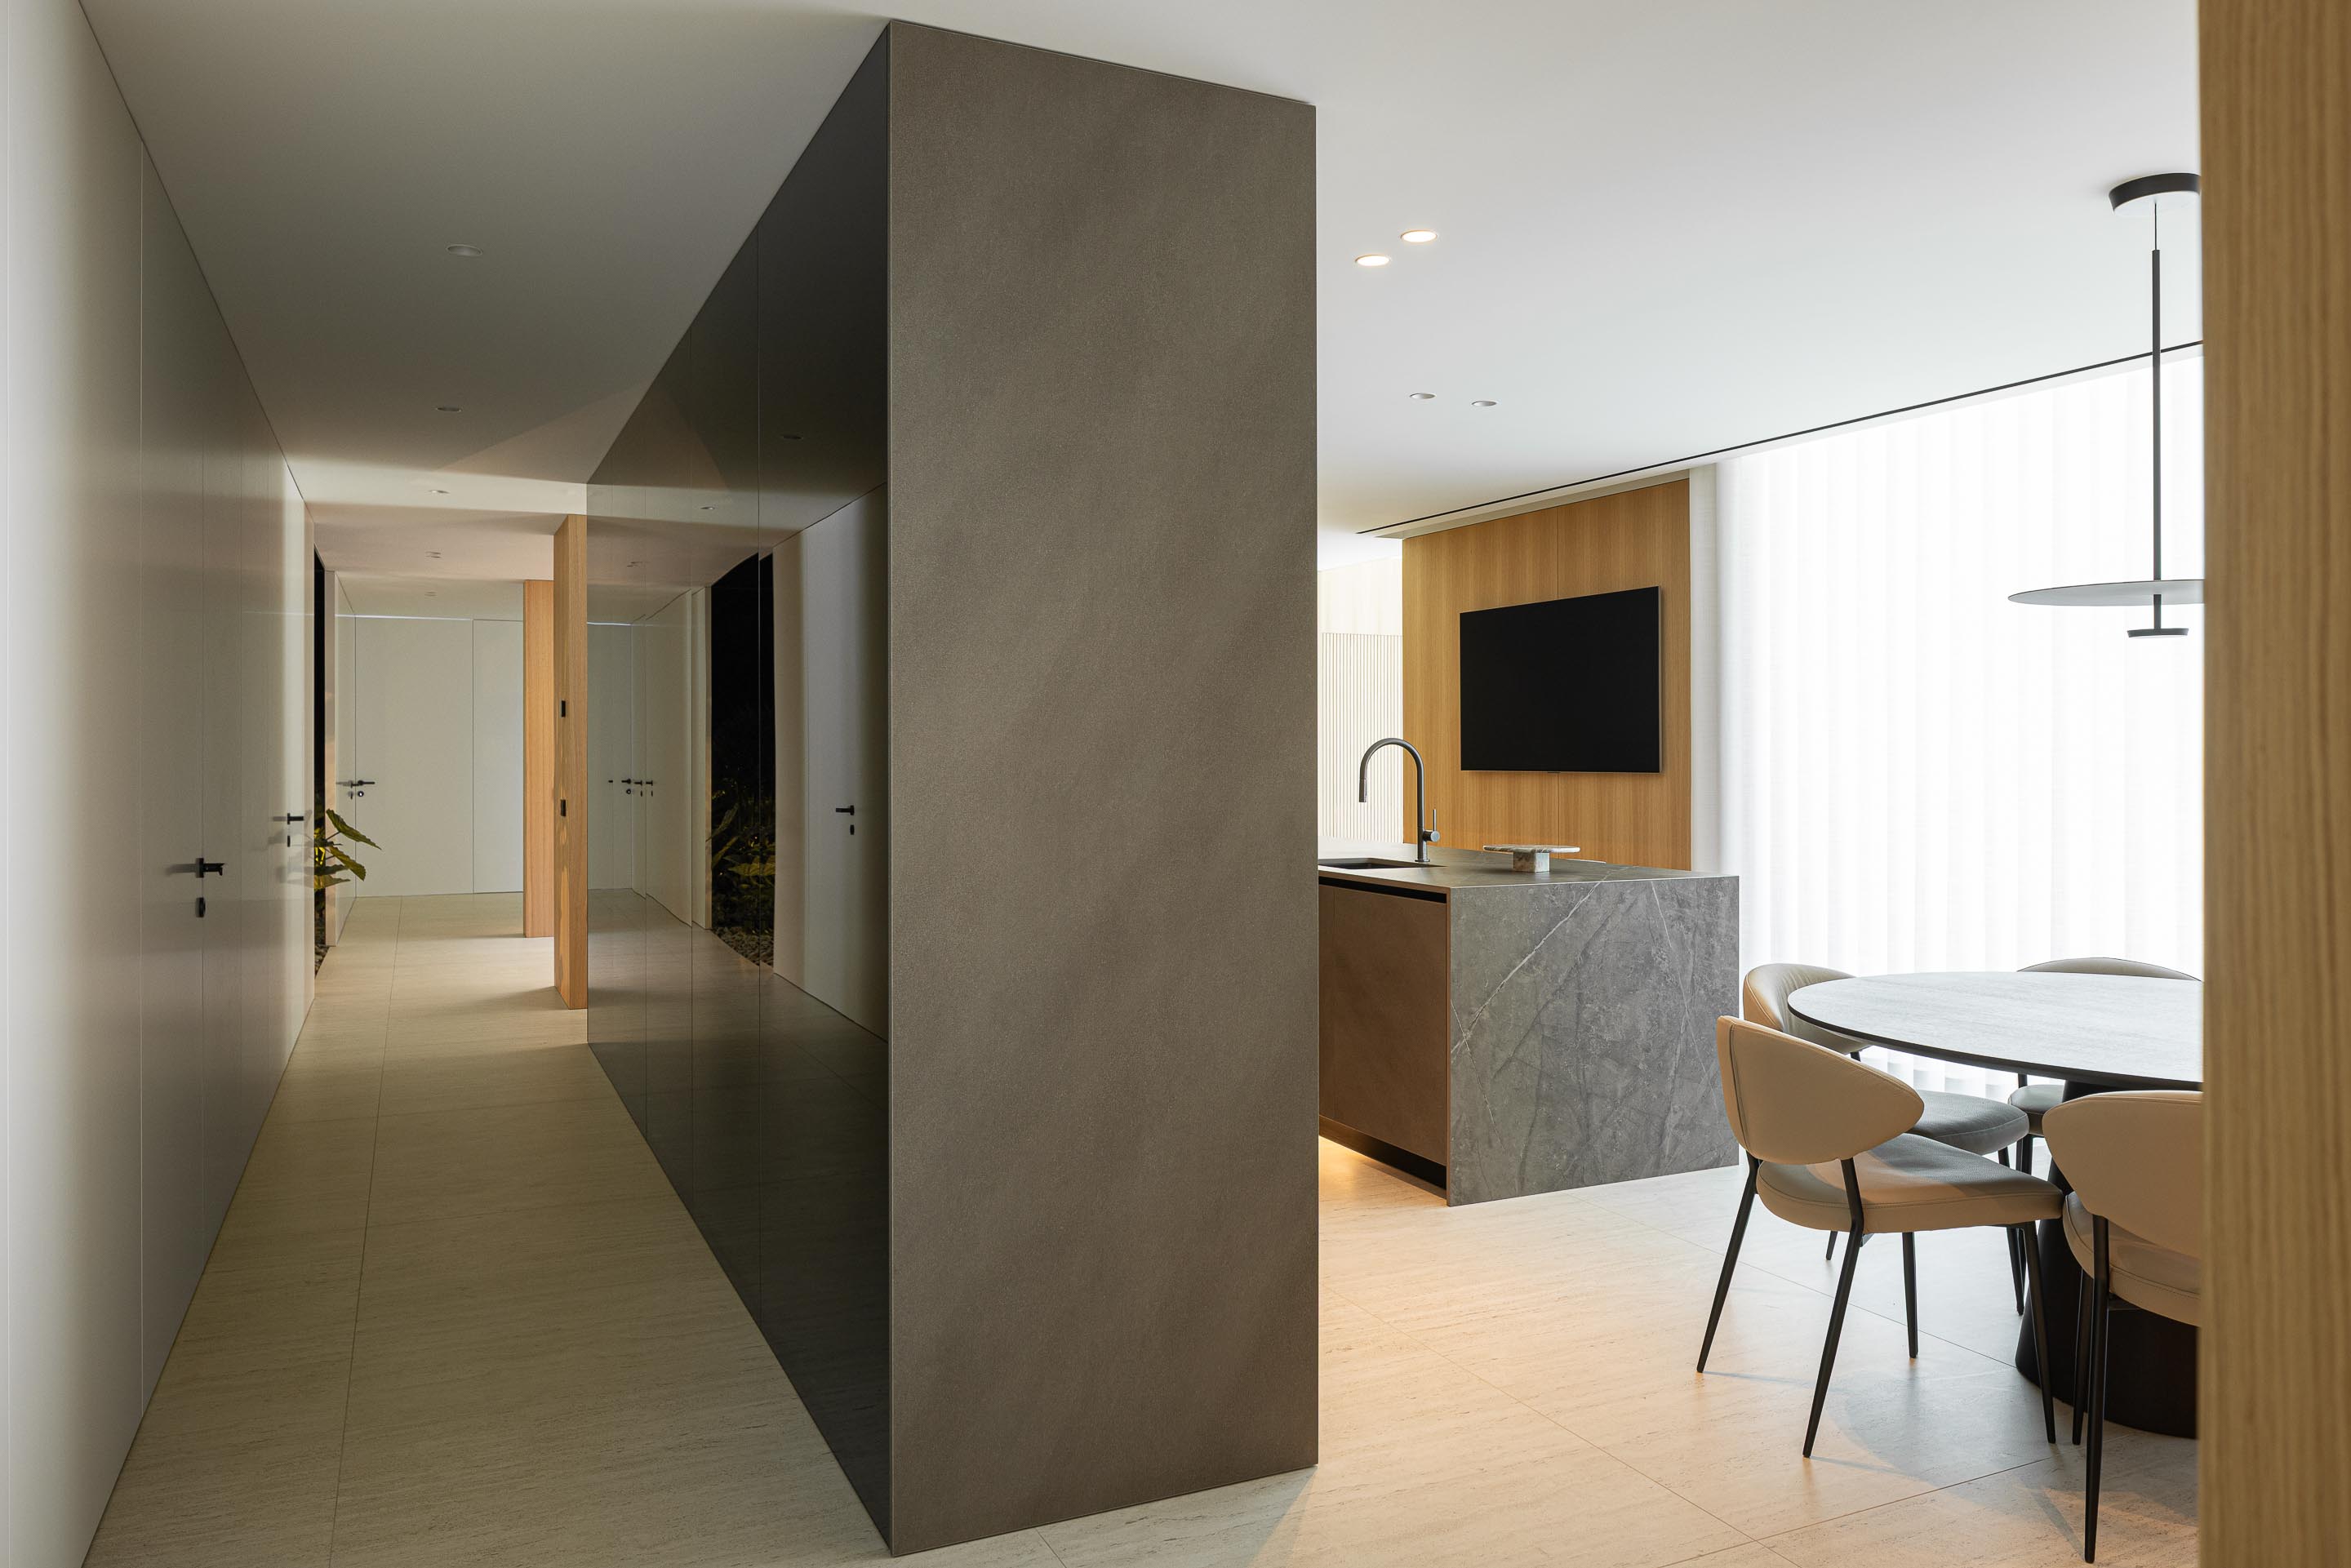
The result is an interior that feels both expansive and intimate. Generous proportions provide a sense of openness, while timber surfaces introduce a warmer, more domestic character.
A Two-Level Layout Designed for Family Living
The spatial programme of this house is distributed across two floors, separating the principal social and recreational functions from the more private areas of the residence.
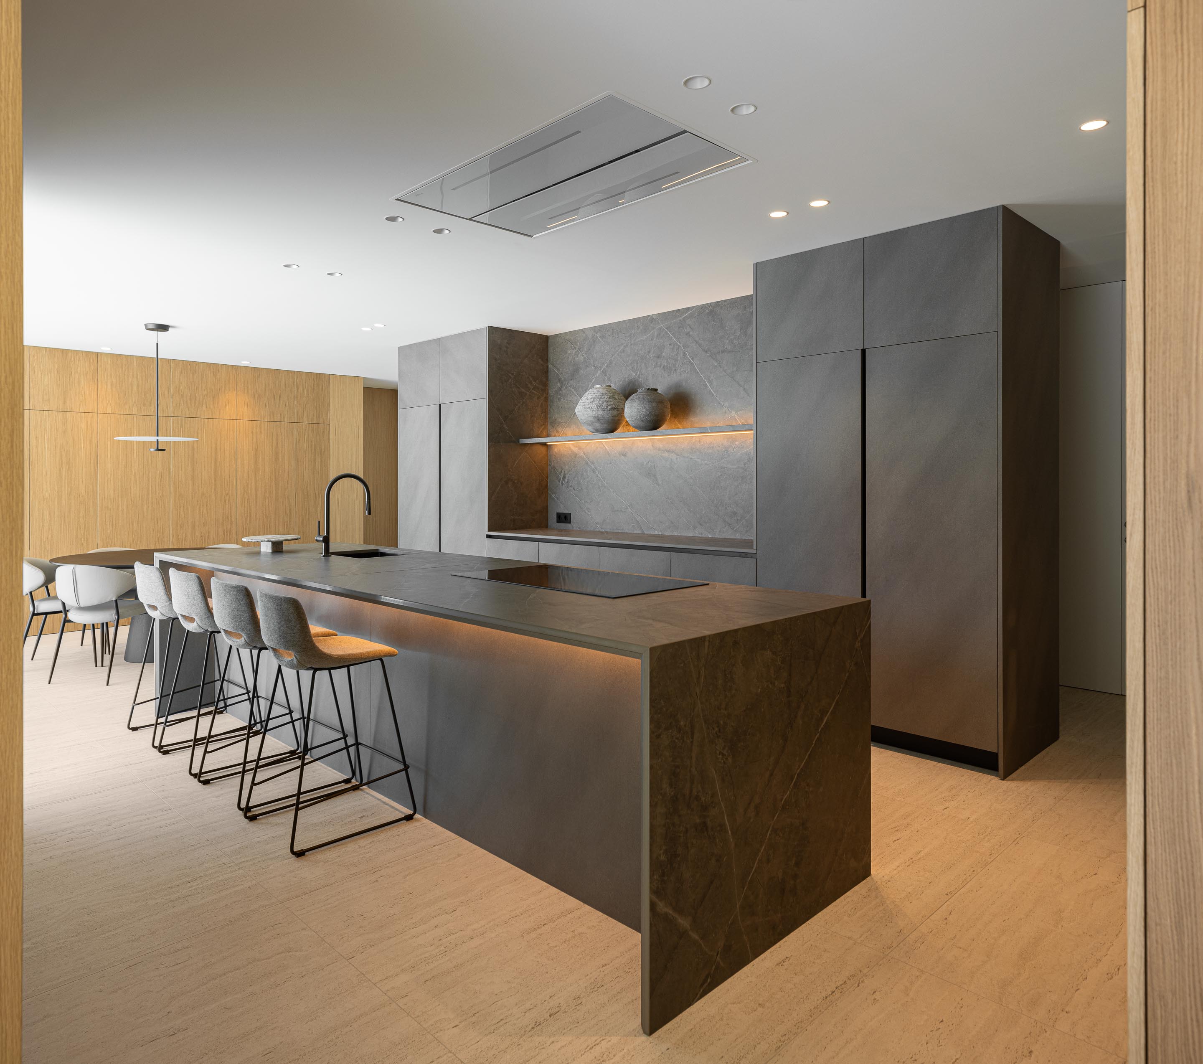
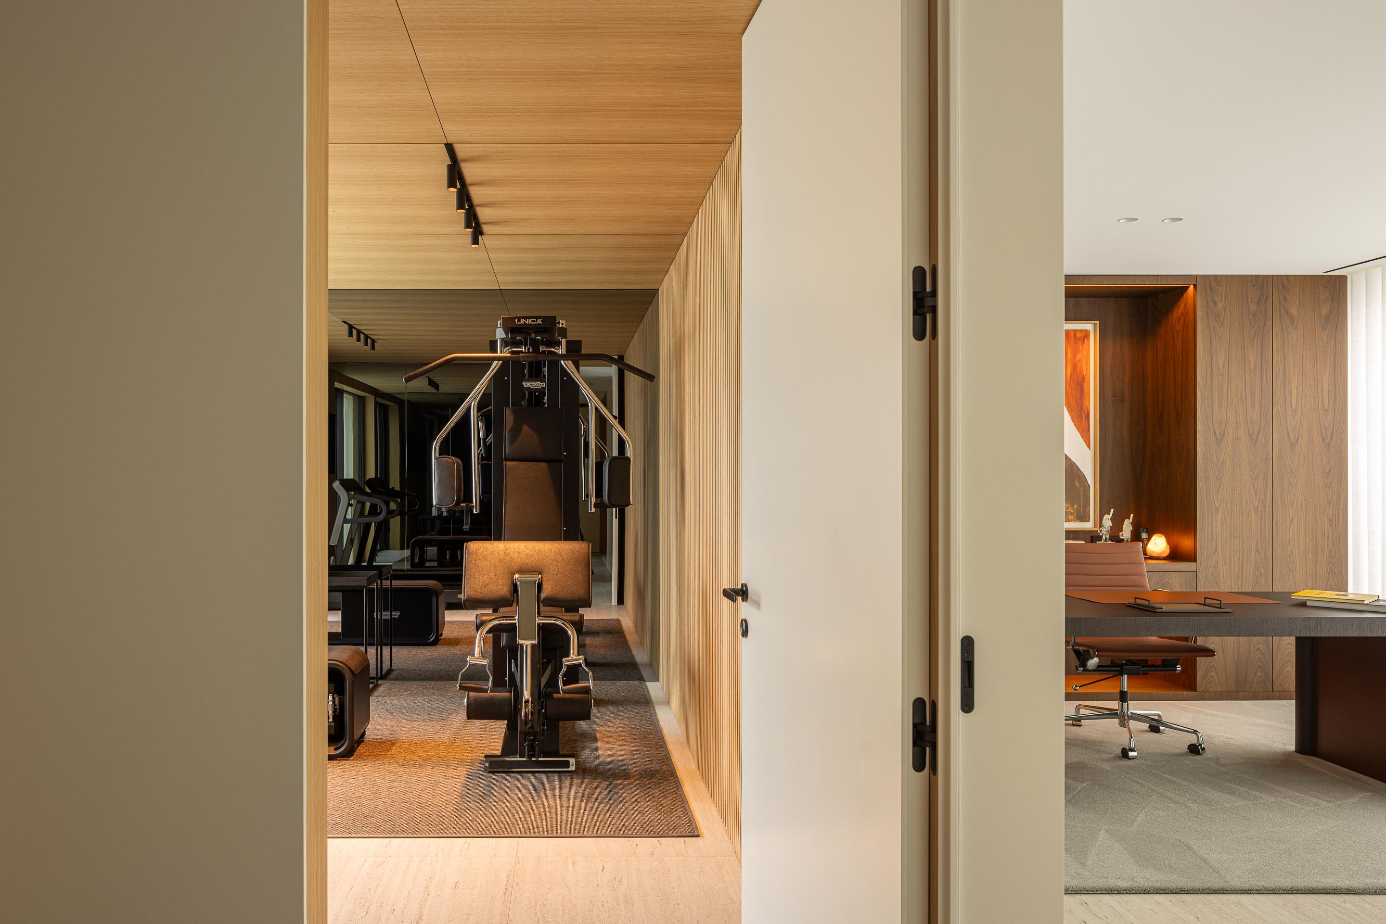
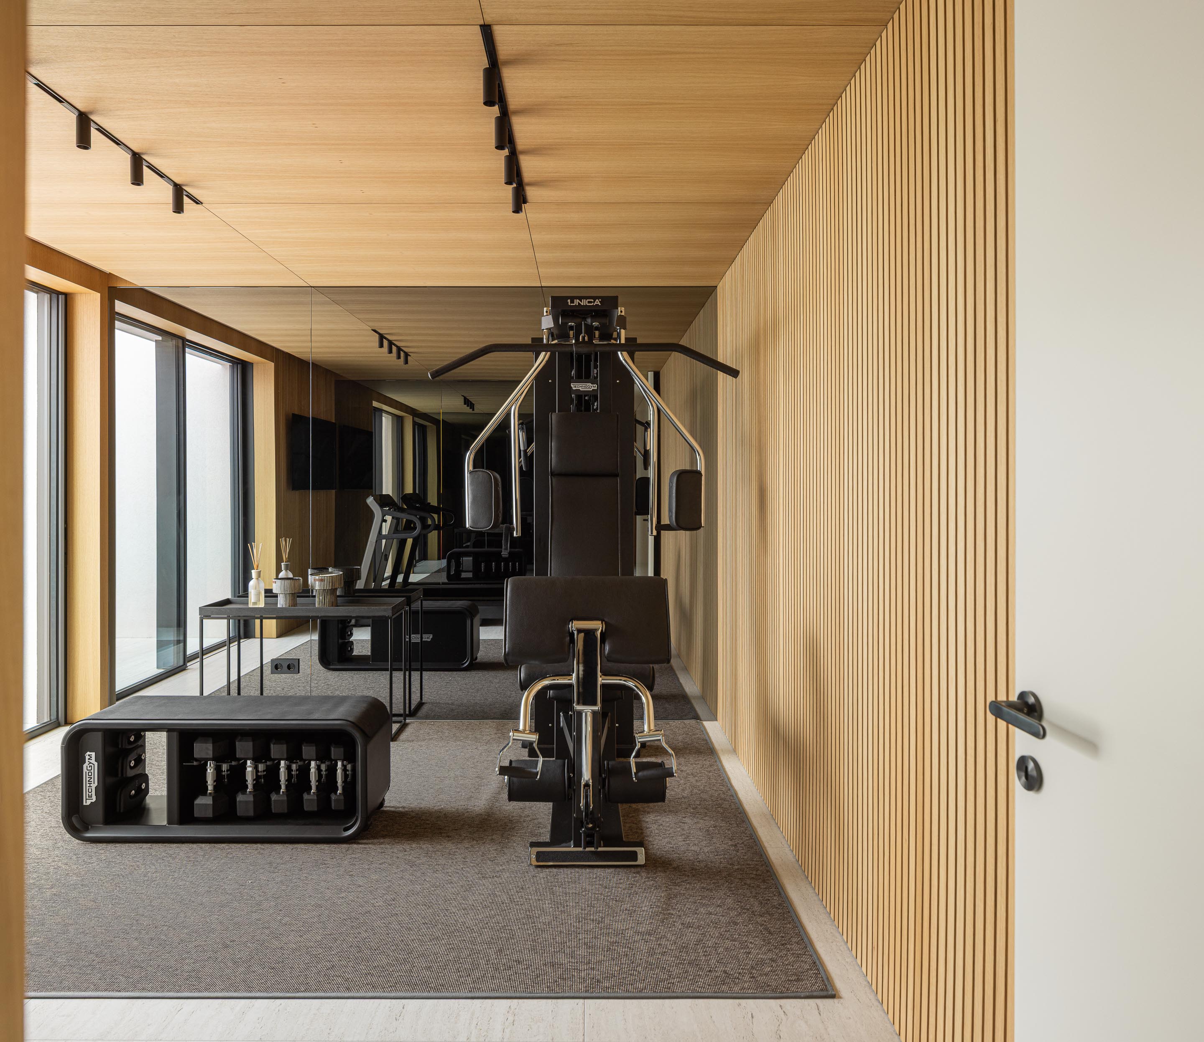
On the ground floor, the layout accommodates a four-car garage, an office, a gym, a living room, and a kitchen. These spaces support the practical demands of contemporary family life, bringing work, exercise, cooking, and relaxation into a single residential environment.
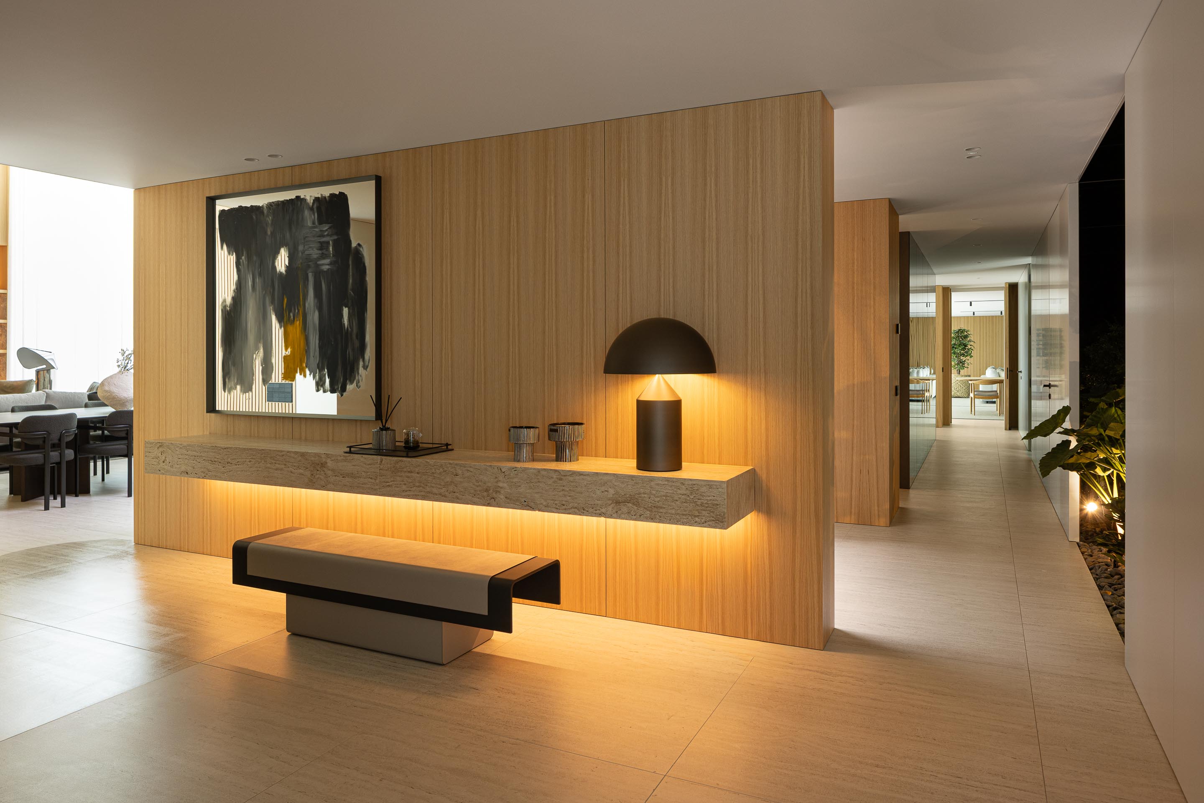
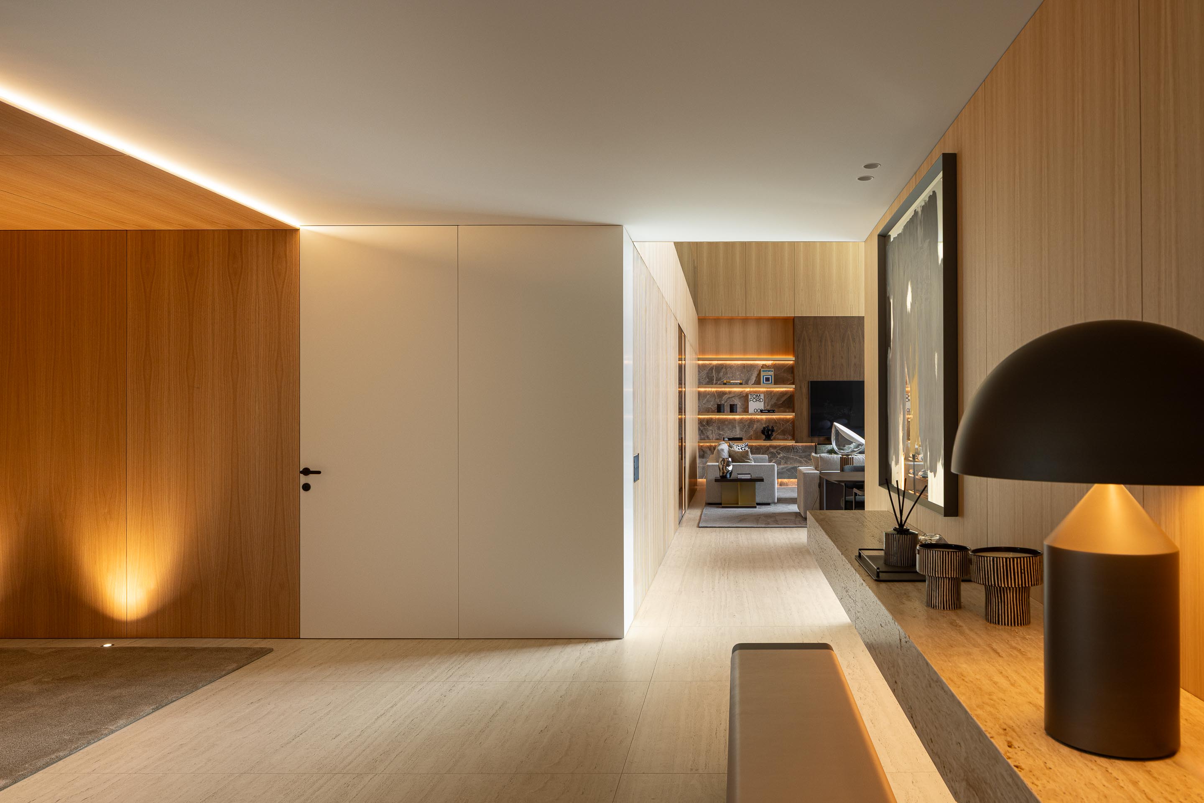
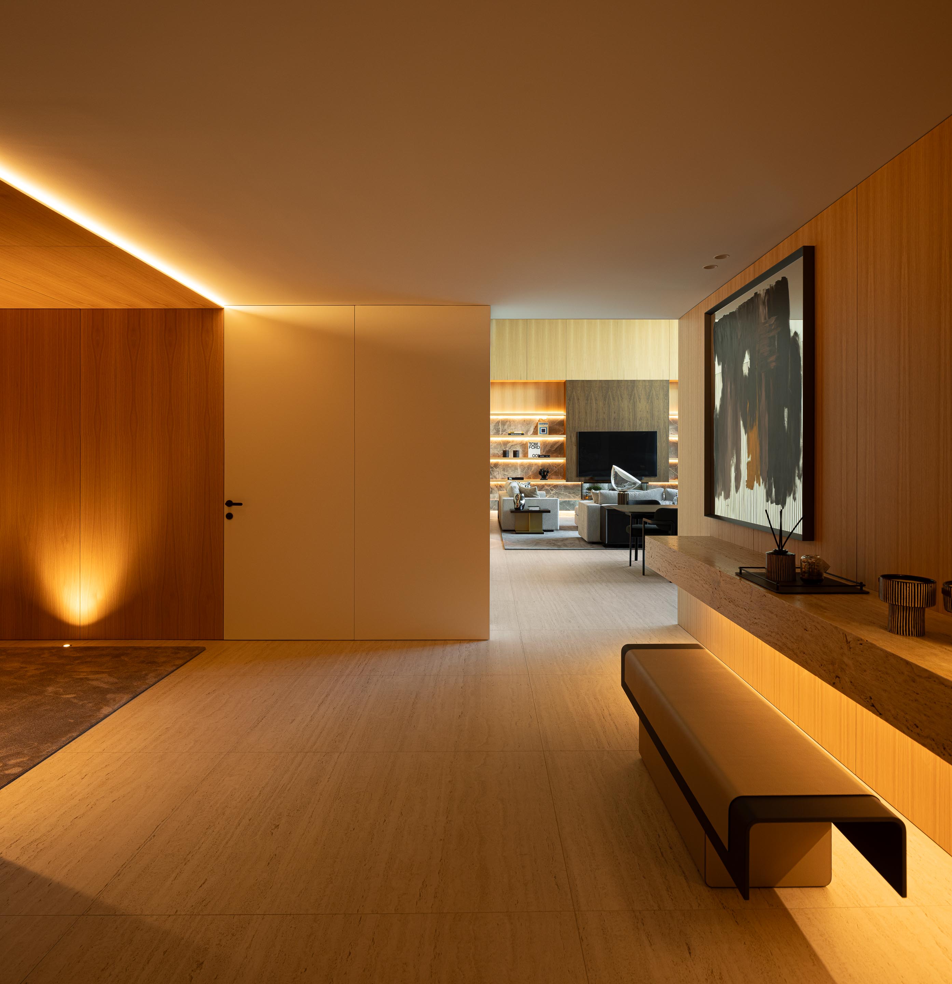
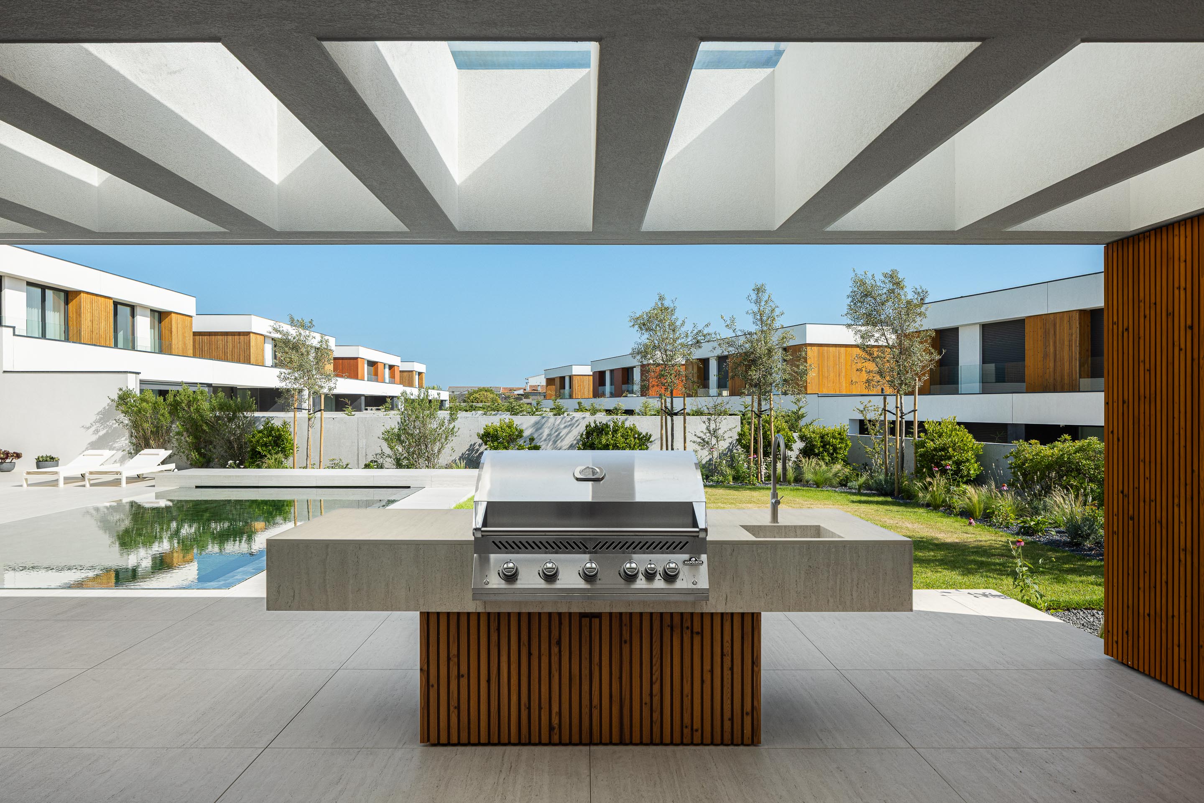
A second lounge extends the social programme beyond the main living area. Directly connected to the pool terrace, this additional gathering space creates a transition between the interior and the outdoor environment. The arrangement allows family members and guests to move naturally between indoor relaxation and outdoor leisure, particularly during warmer weather.
The relationship between the ground-floor living spaces, pool terrace, and garden reinforces the home’s connection to its exterior surroundings. Rather than treating the garden as a separate backdrop, the design incorporates outdoor living into the broader domestic experience.
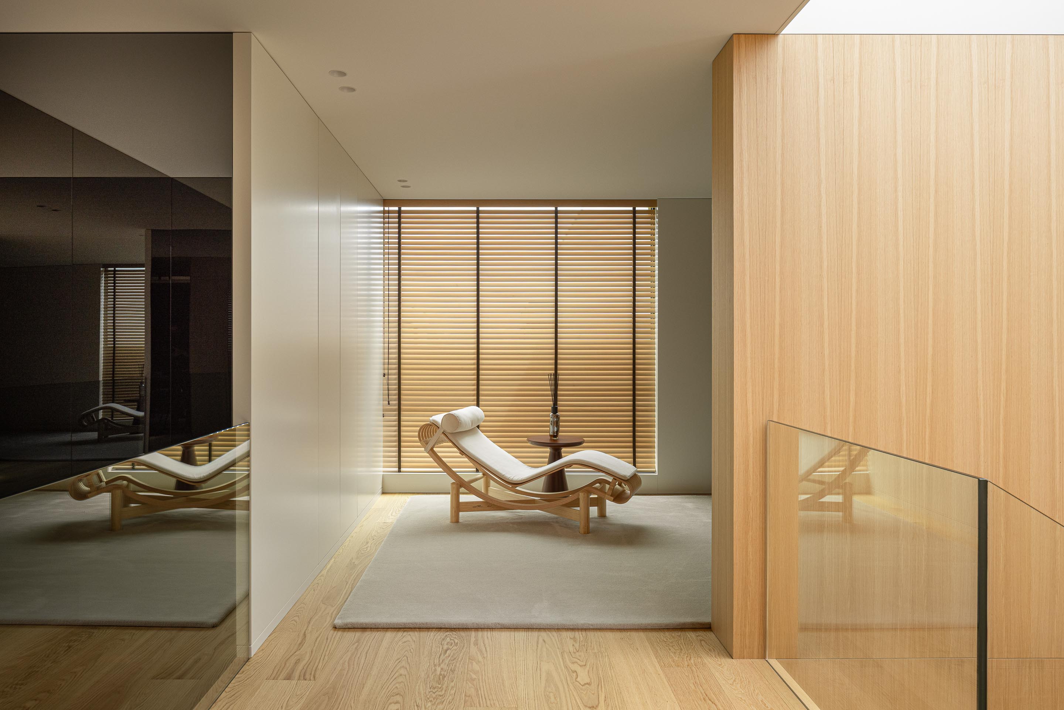
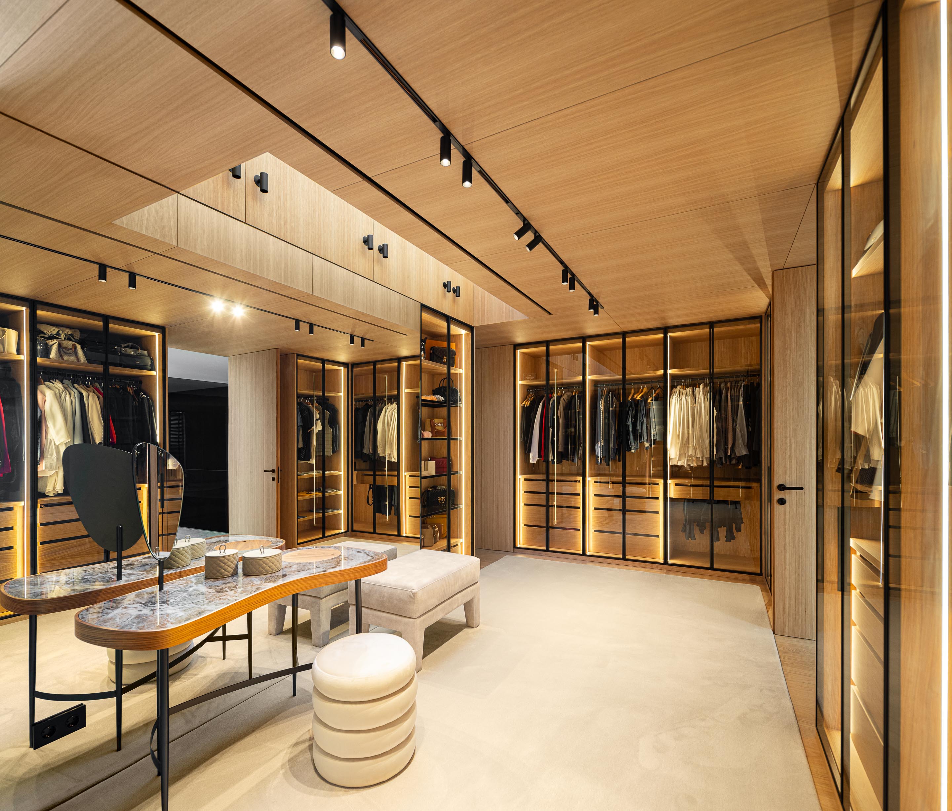
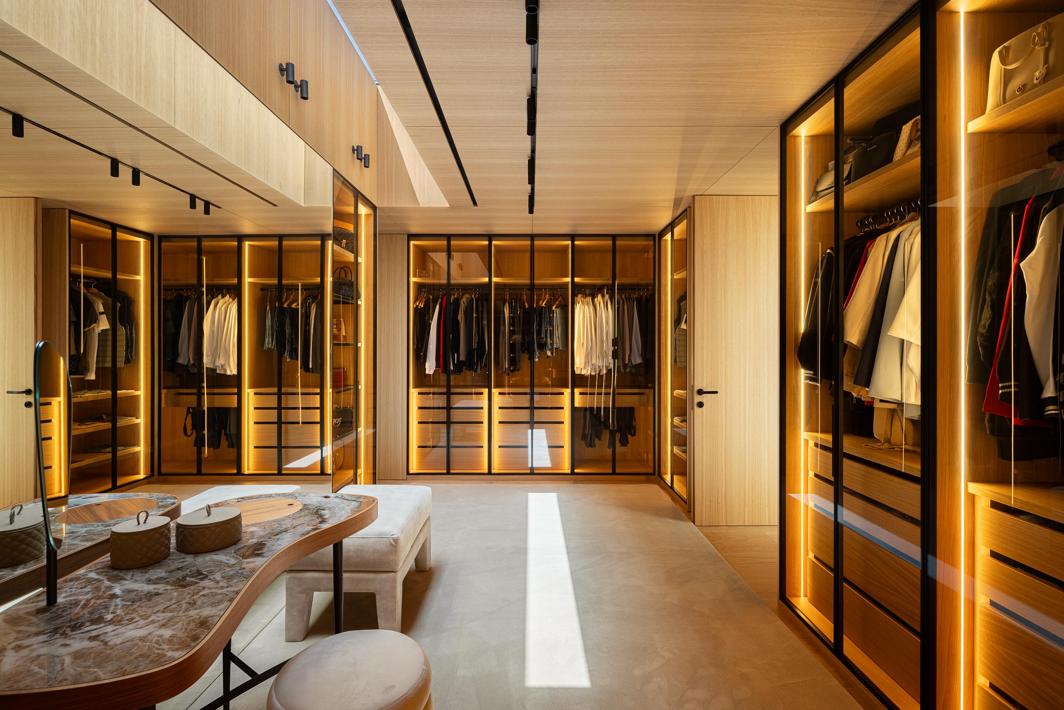
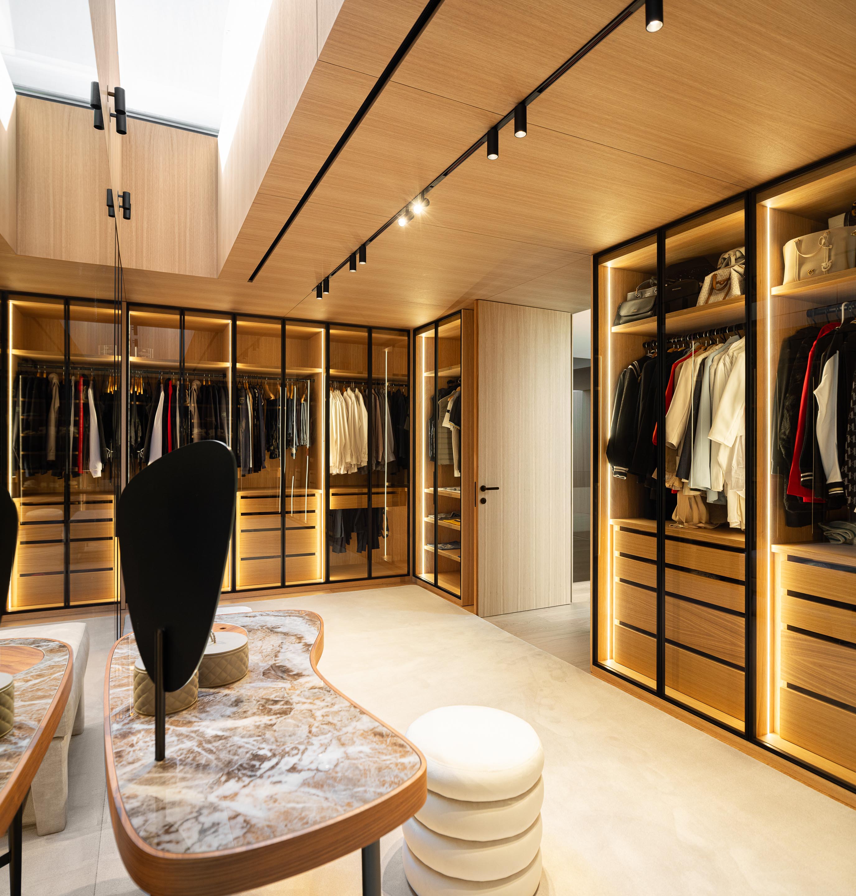
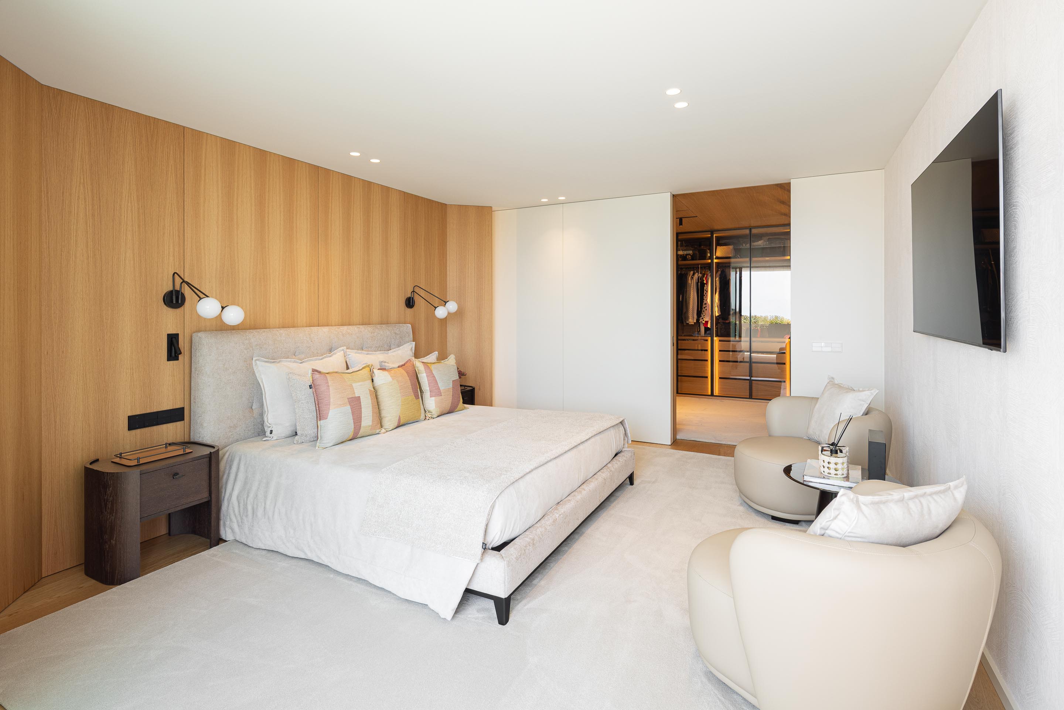
Upstairs, the private programme includes a master suite with a walk-in closet and bathroom, two children’s bedrooms, and a guest bedroom. The arrangement provides dedicated accommodation for the family while allowing visitors to stay comfortably within the house.
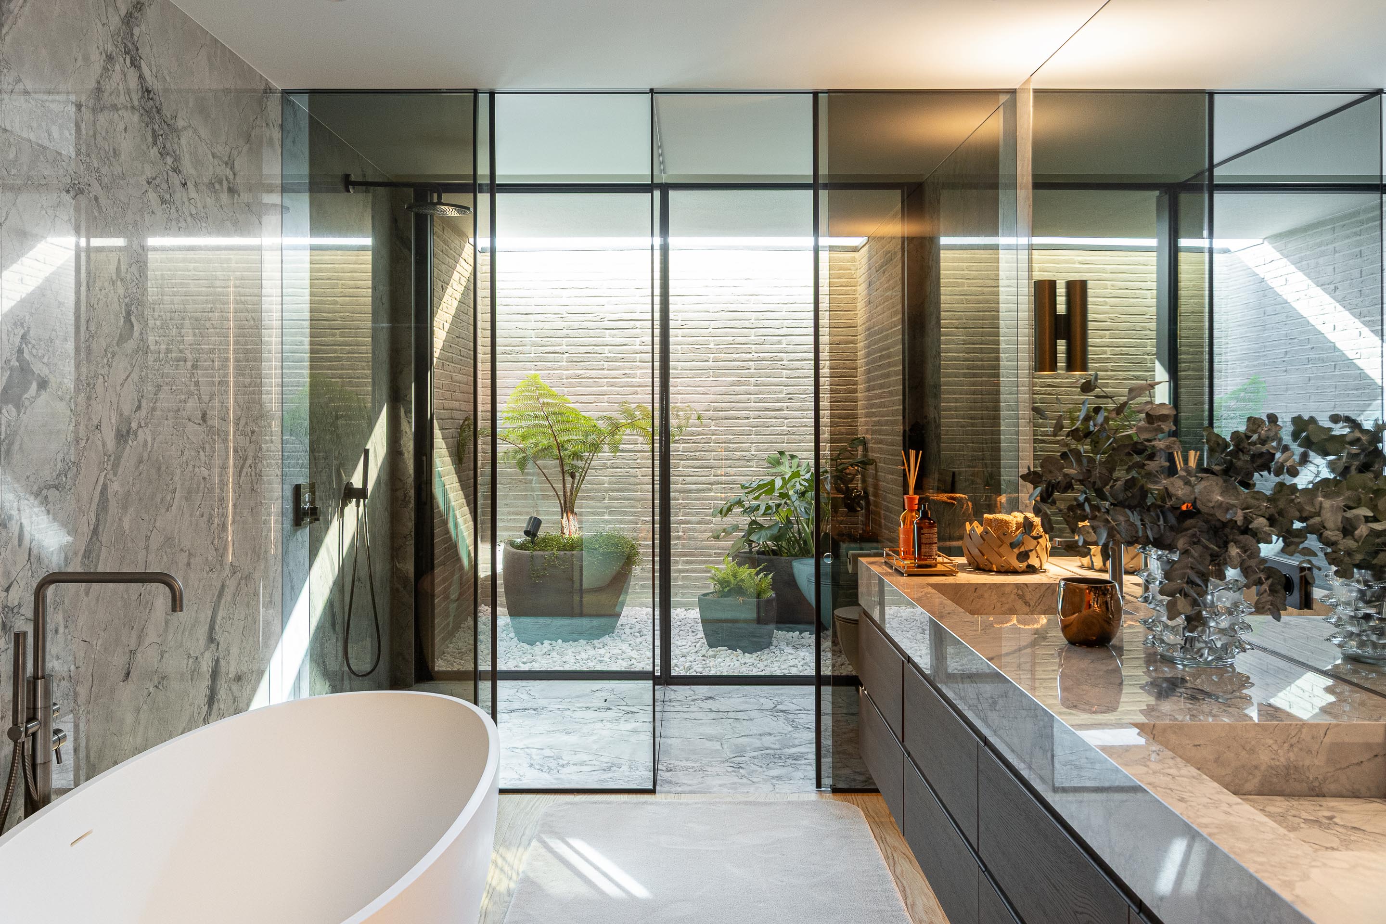
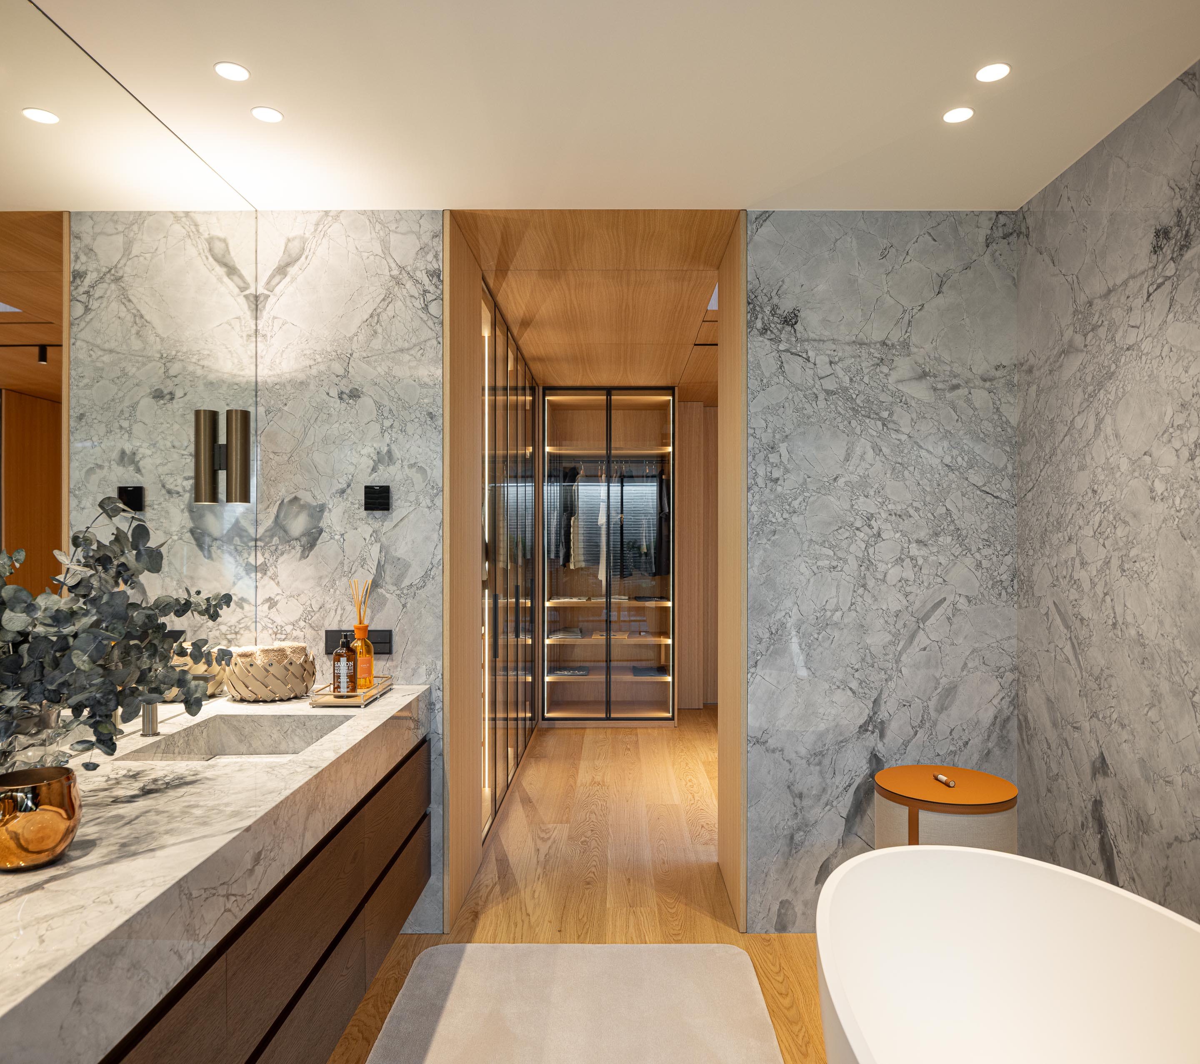
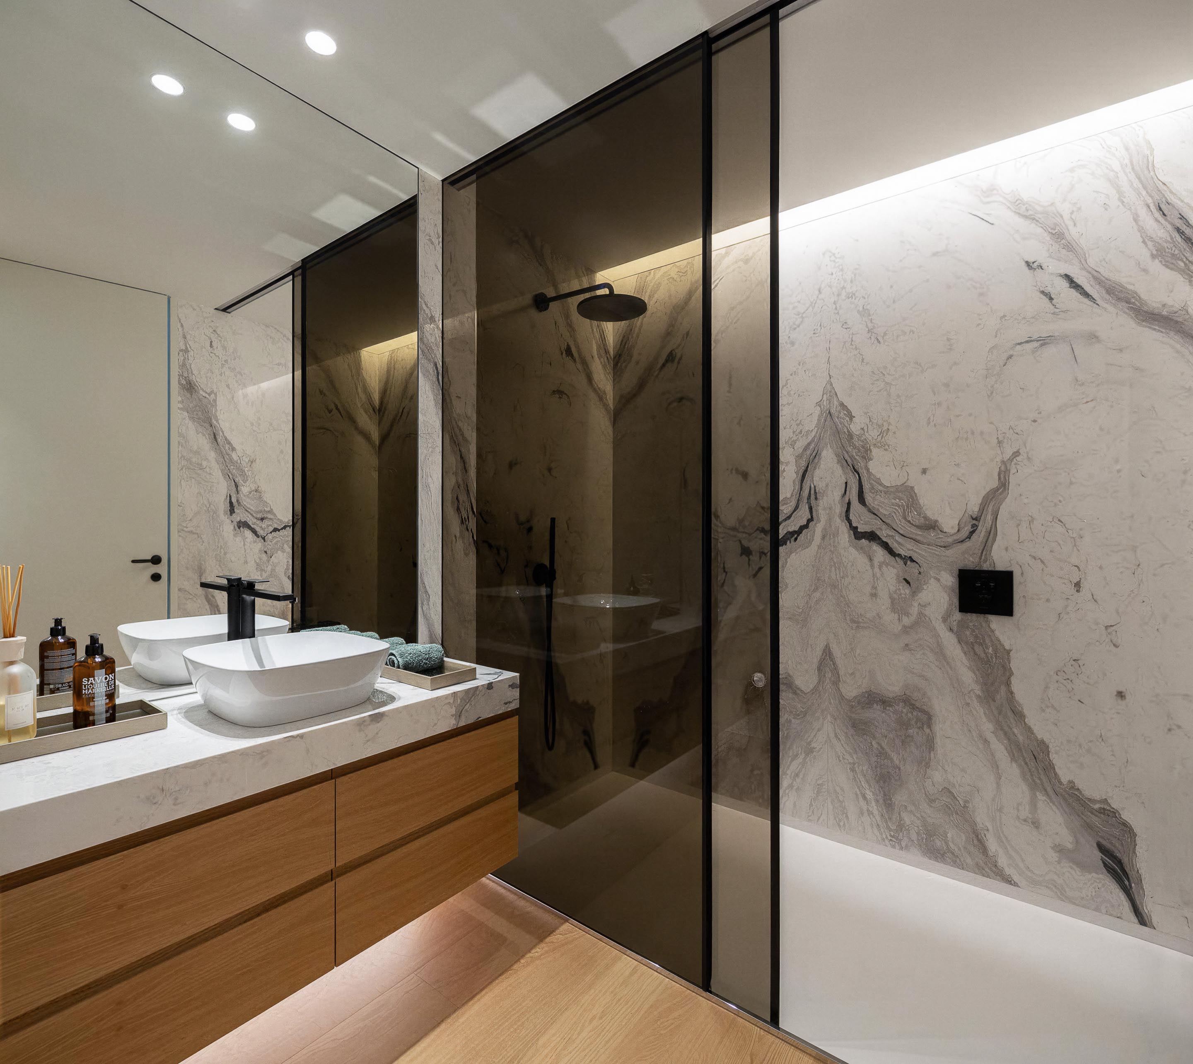
The guest bedroom overlooks the double-height living space, maintaining a visual connection with the central volume. This feature strengthens the architectural continuity between floors and ensures that the principal living area remains an organising element throughout the residence.
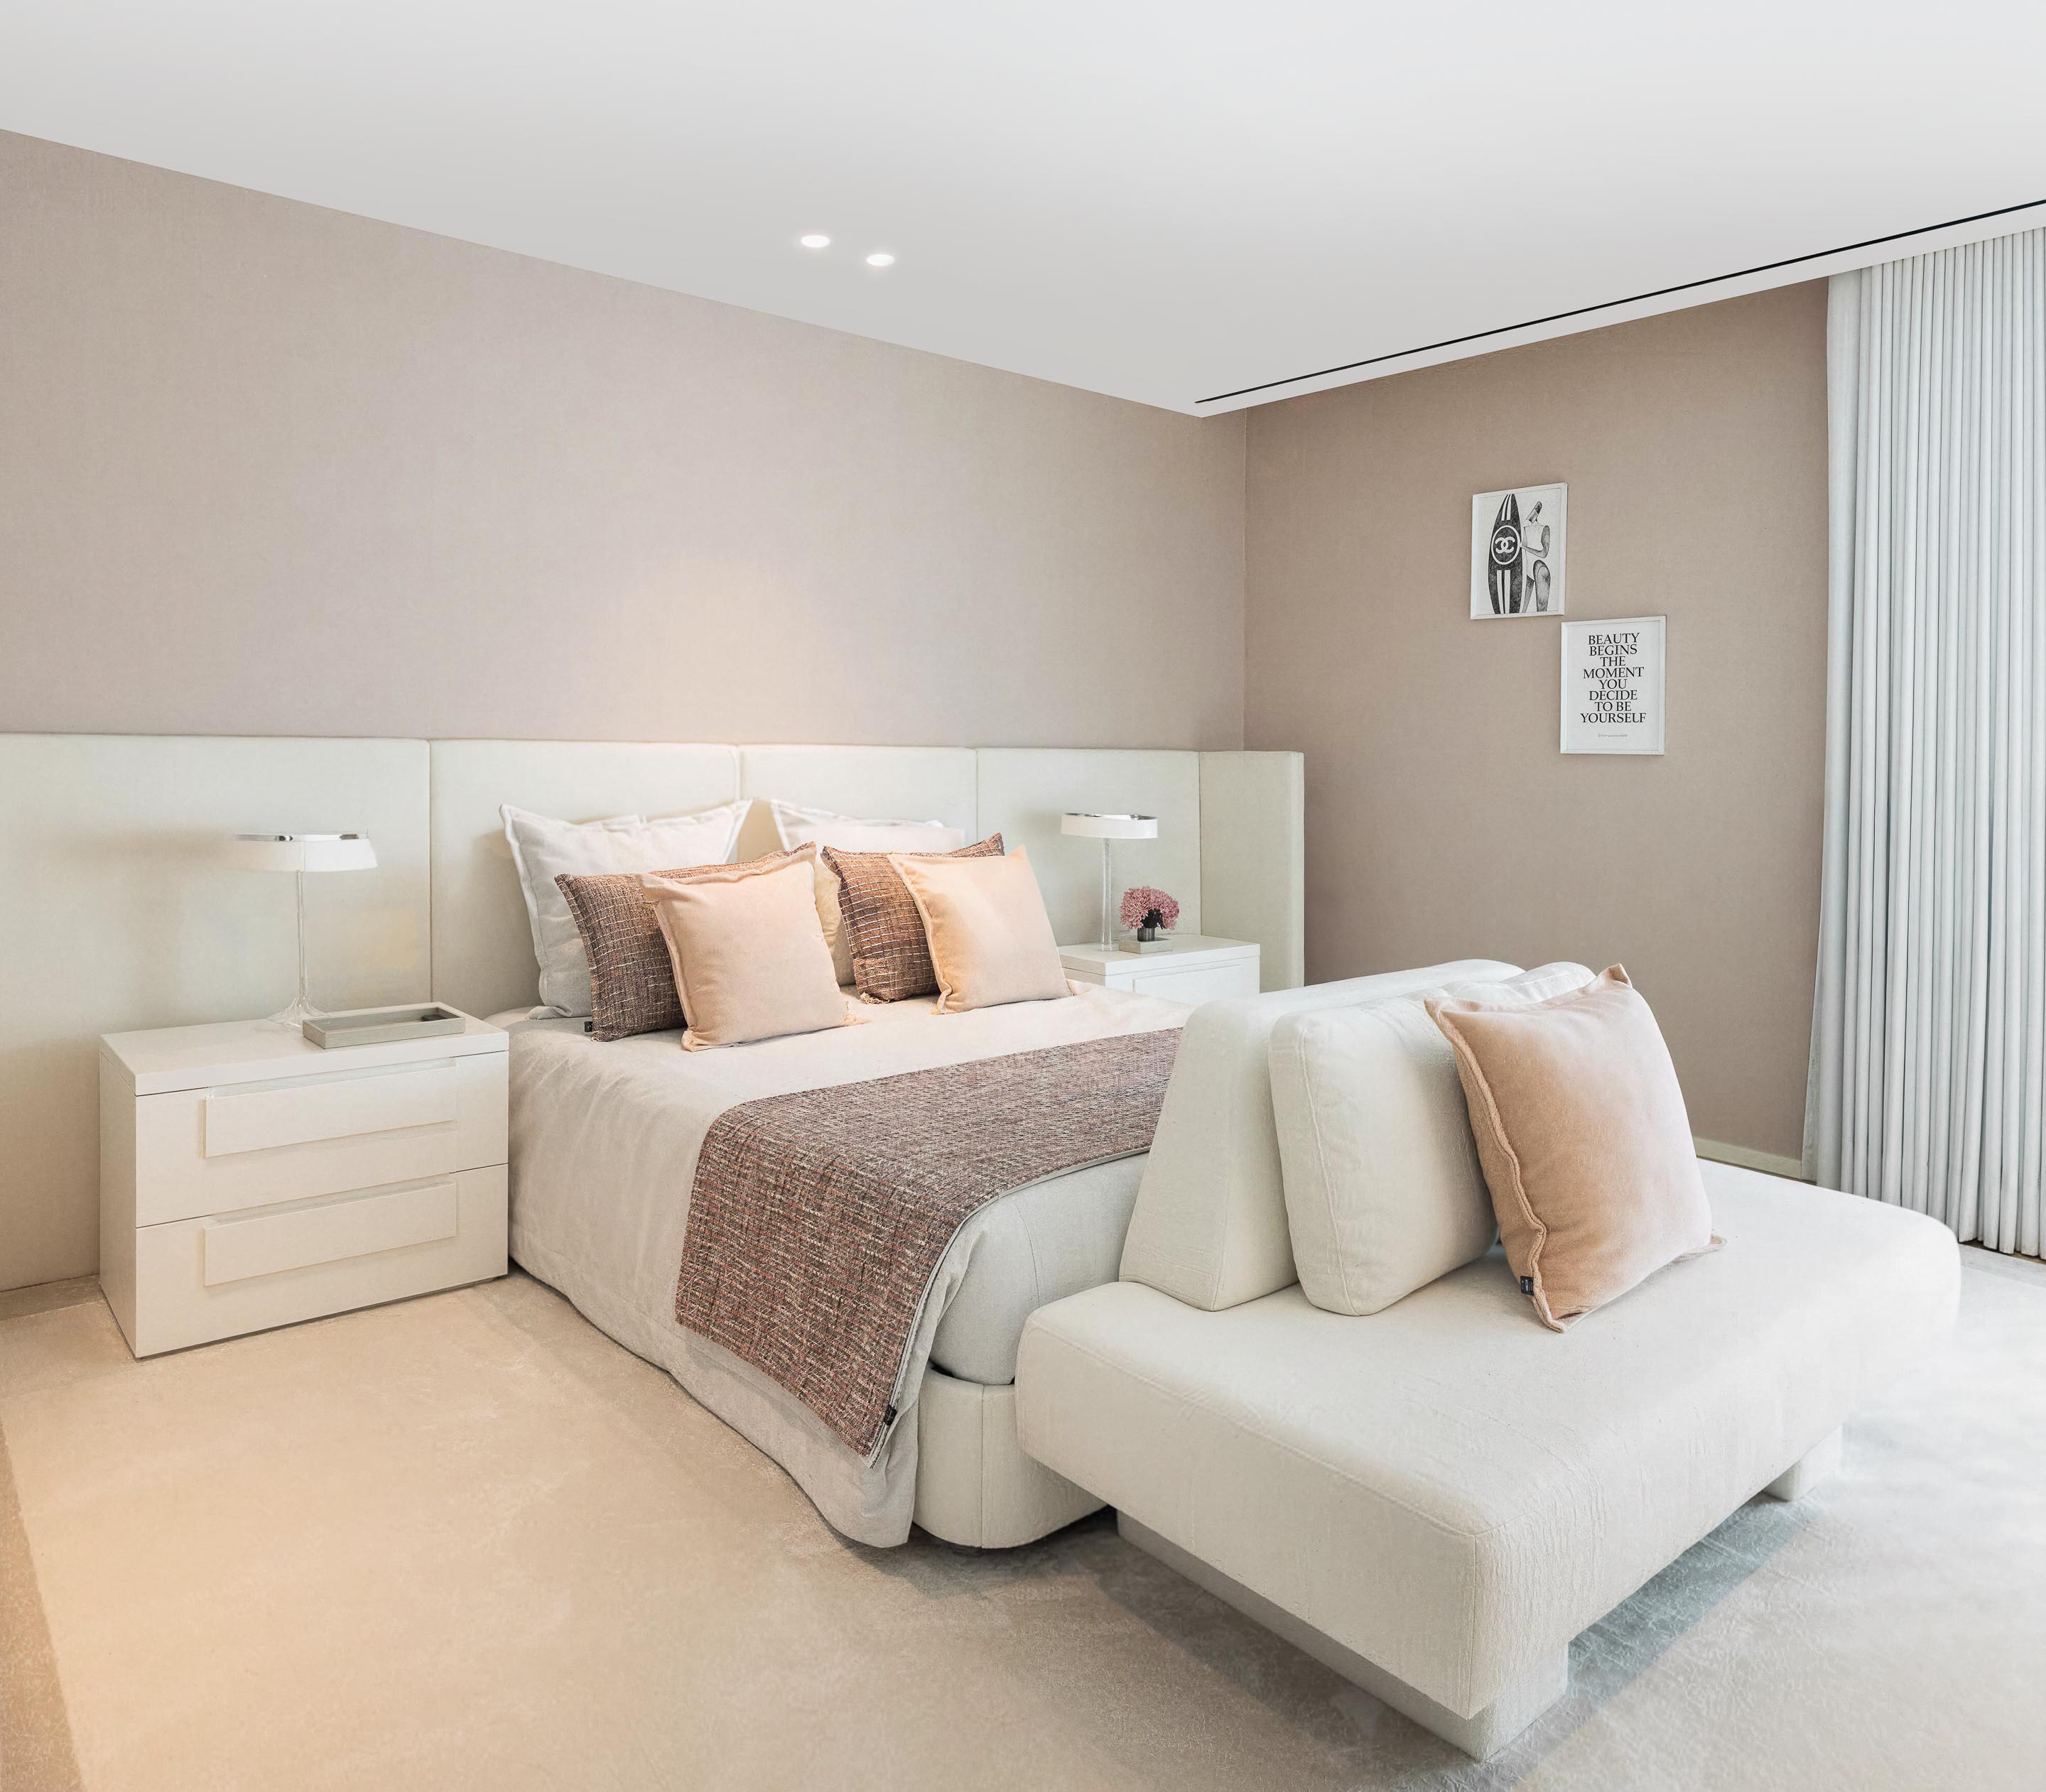
Contemporary Architecture Through Restraint and Surprise
What distinguishes Casa FJ is the way it manages expectations. Its exterior respects the architectural coherence of an existing development, while its interior offers a markedly different spatial experience. This contrast is not achieved through excessive formal gestures but through the careful orchestration of volume, material, light, and circulation.
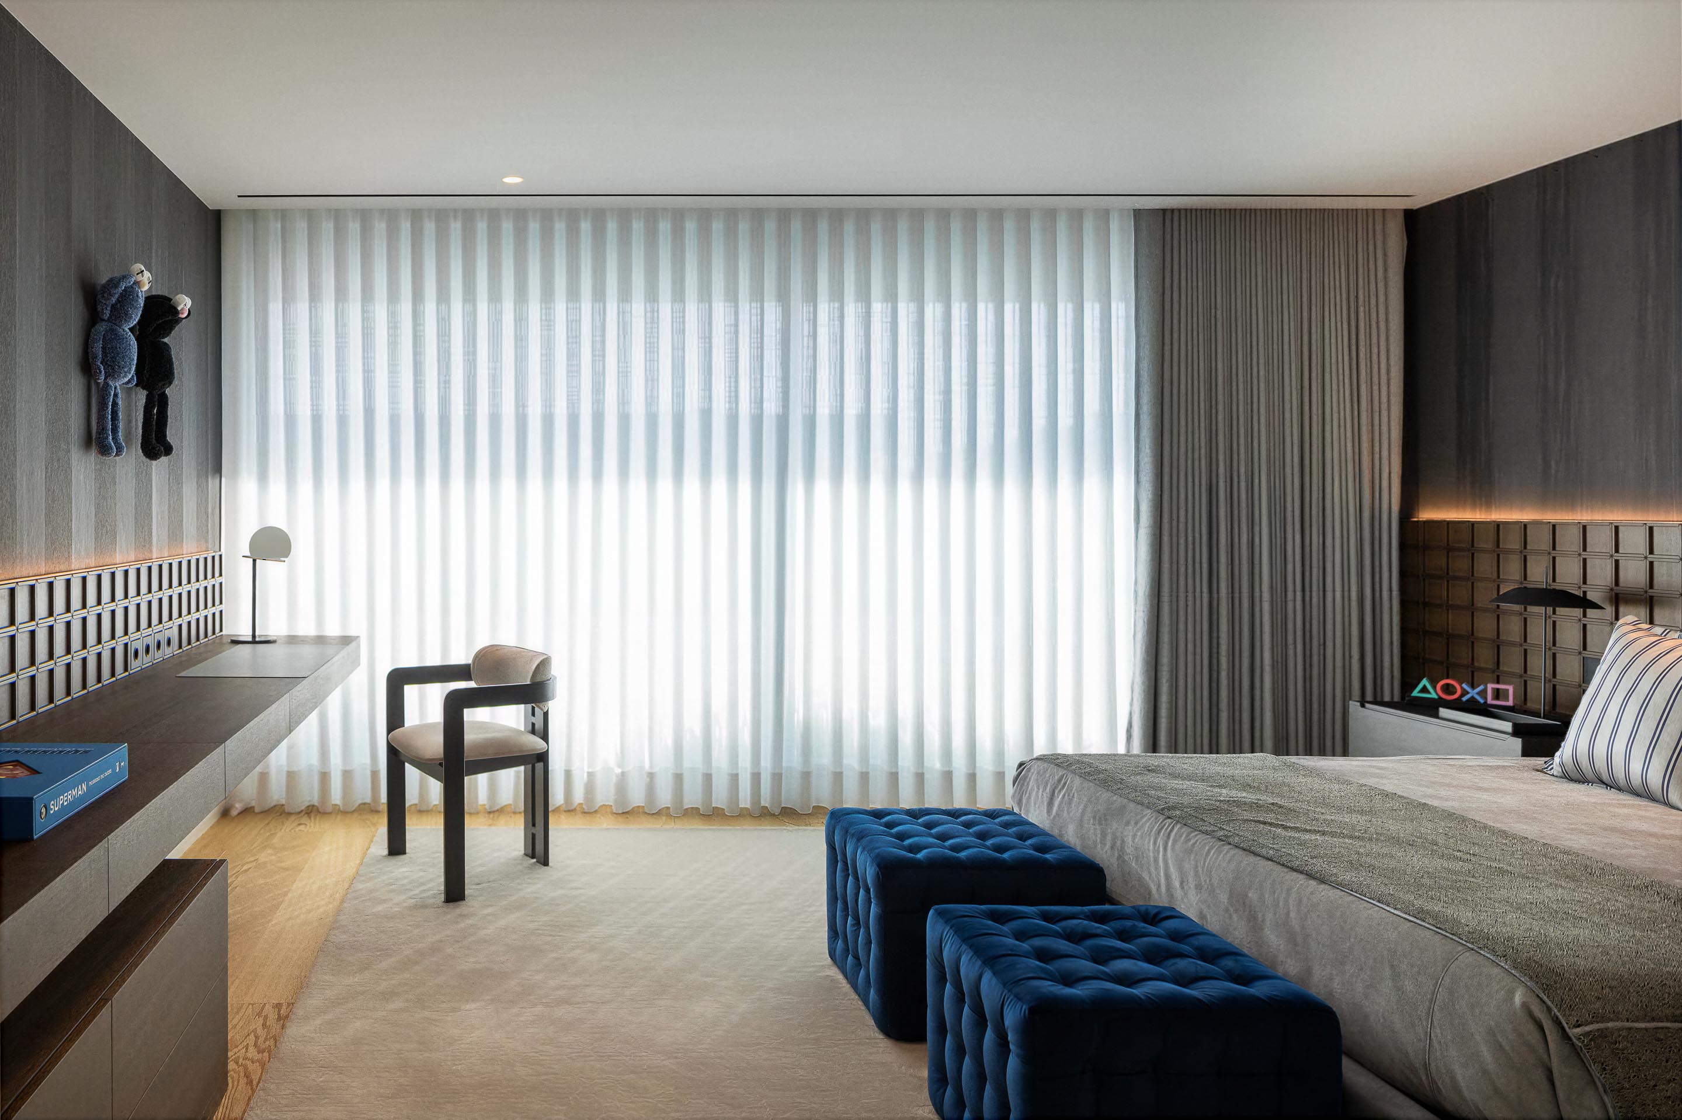
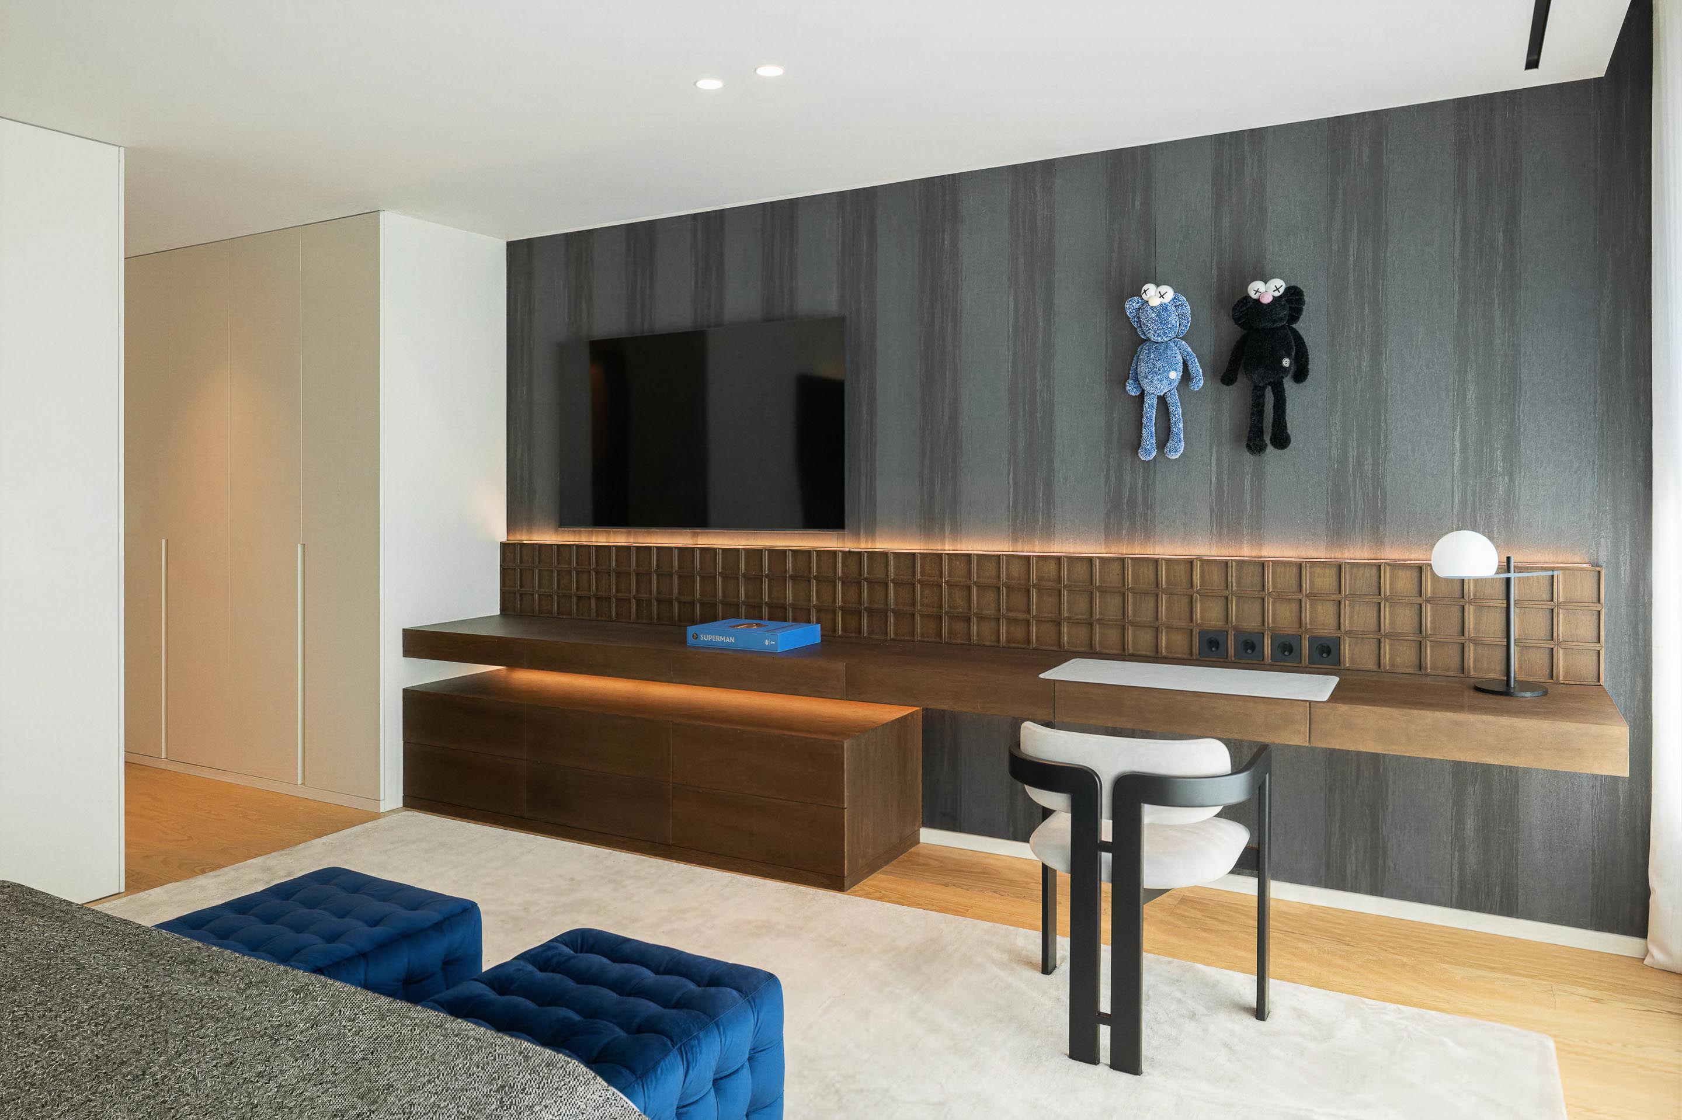
The house also demonstrates how a contemporary family residence can accommodate a broad range of functions without losing its architectural clarity. The two-level organisation separates public and private activities, while the double-height living area provides a central point of connection. Timber finishes establish warmth, and the pool terrace extends everyday living into the garden.
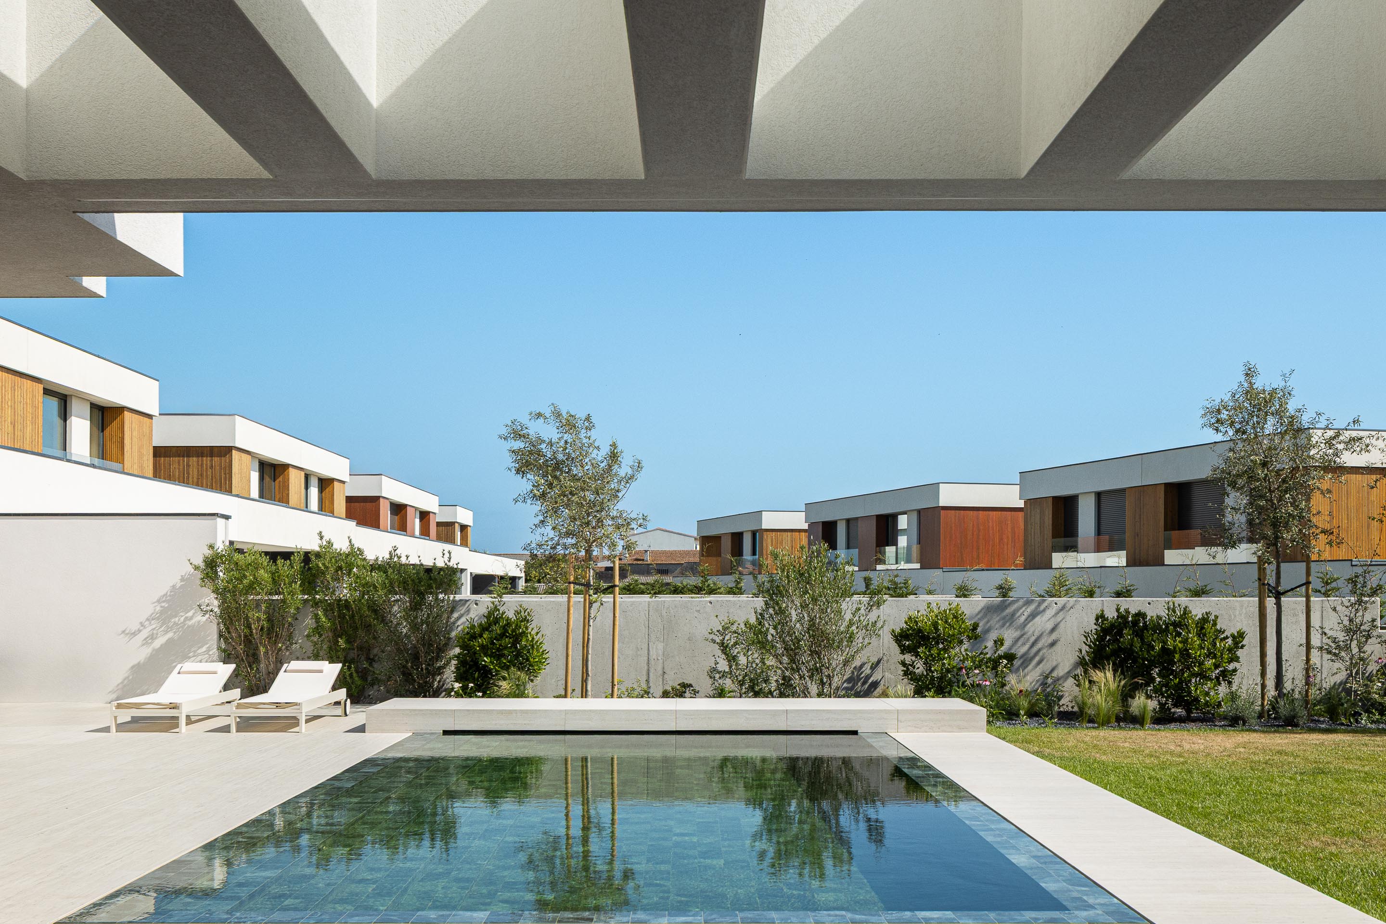
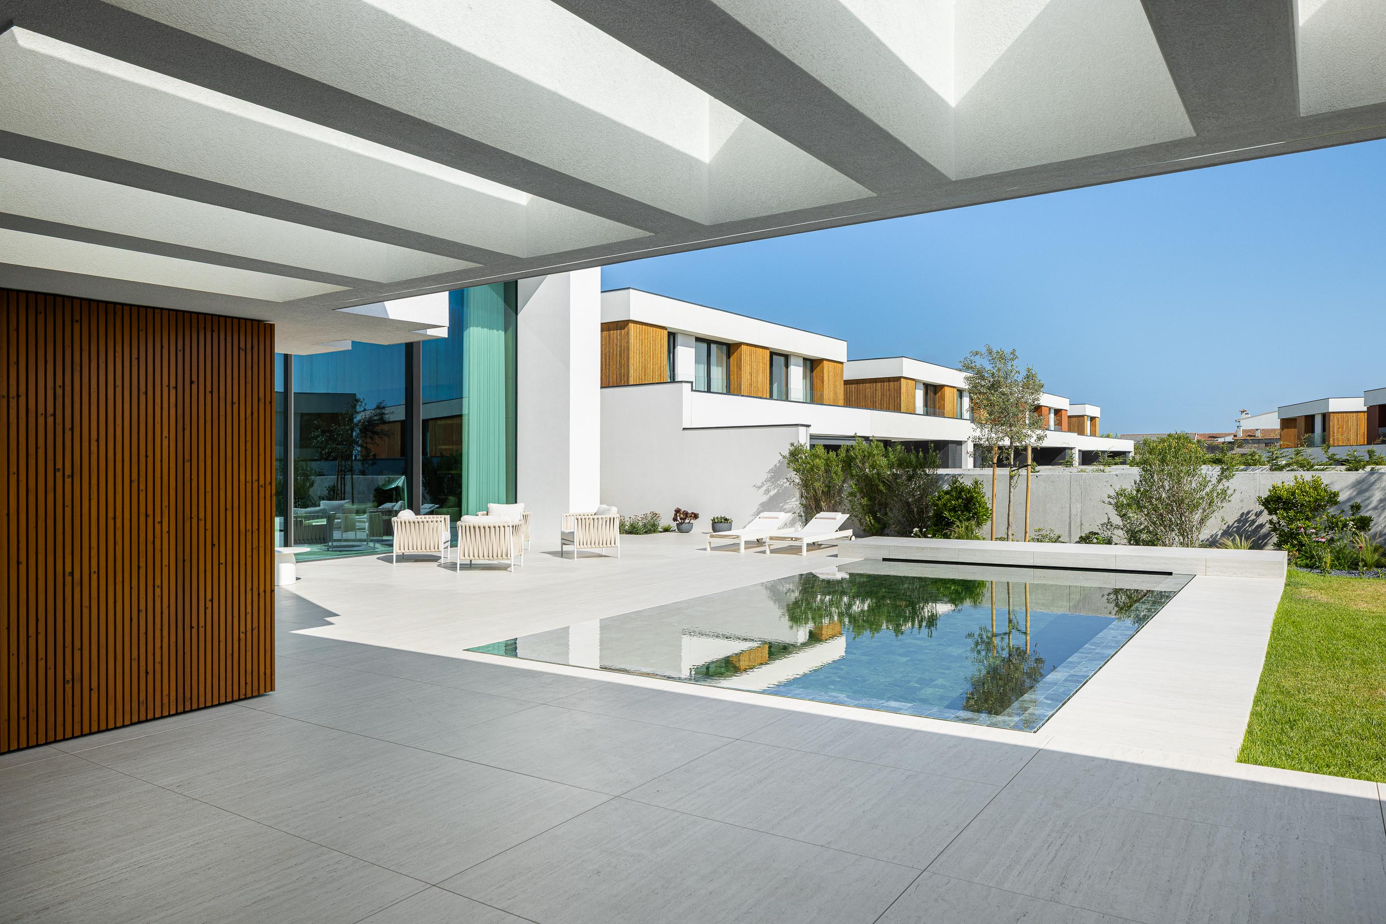
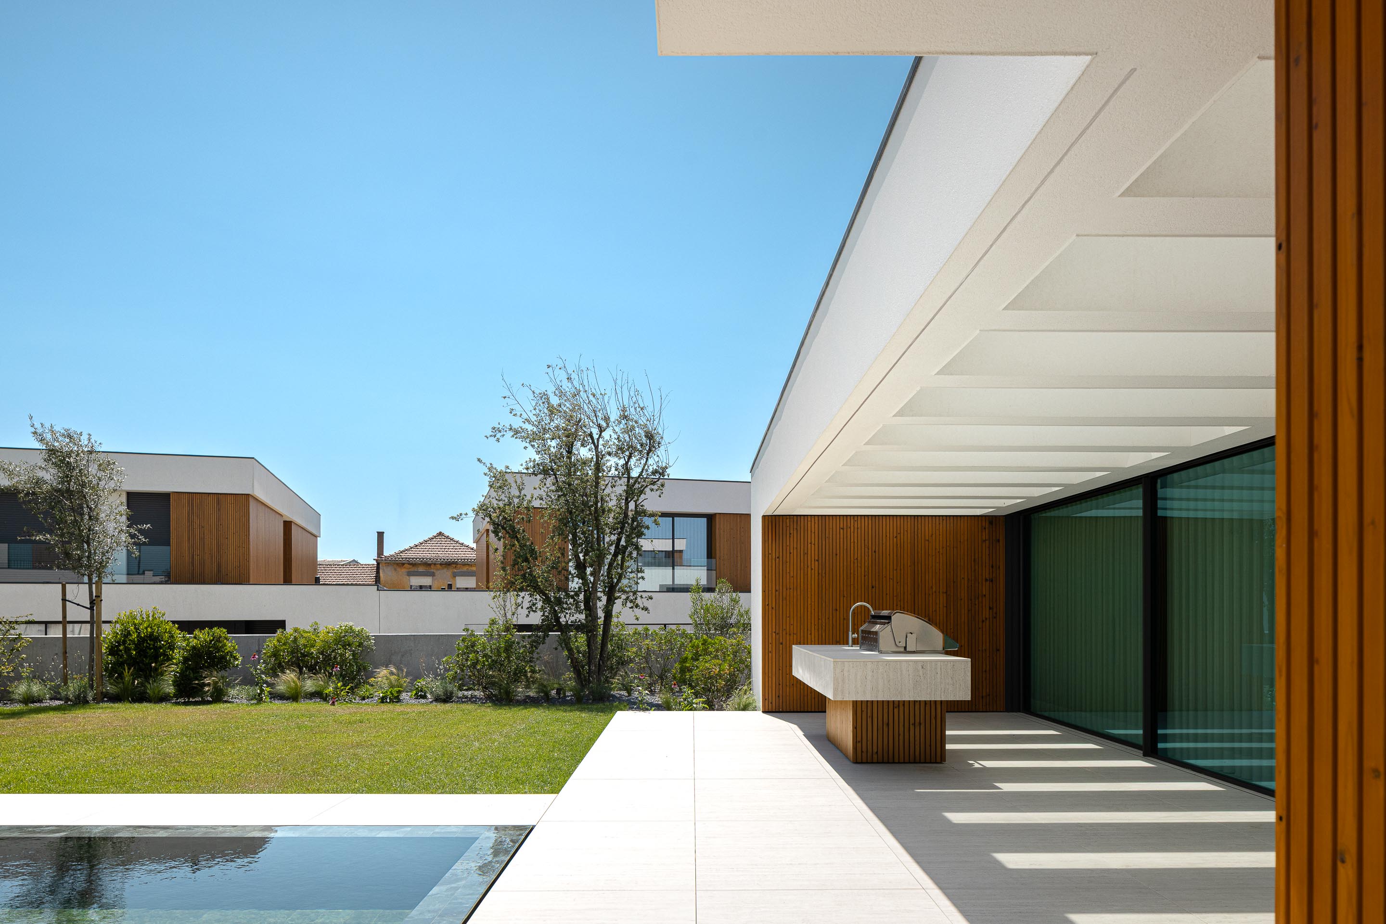
Casa FJ is ultimately a project about what architecture reveals and what it deliberately conceals. Its street-facing façade preserves a sense of belonging, allowing the residence to remain part of a larger architectural composition. Inside, the house unfolds through unexpected volume, tactile materials, and spaces designed around family life.
See more images in the gallery below
Project name: Casa FJ
Architecture Office: MIL870 + GRAUON
Main Architect: Mário Jorge + Liane Dias Costa
Location: Póvoa de Varzim, Portugal
Year of conclusion: 2025
Total area: 735 m²
Architectural Photographer: Ivo Tavares Studio
Builder: CCR eng e construção
Light Design, Interior Design: MIL870
Inspection, Engineering, Acoustic Design, Thermal Engineering: GRAUON
Landscape: PAP 2025
 English
 Indonesian