
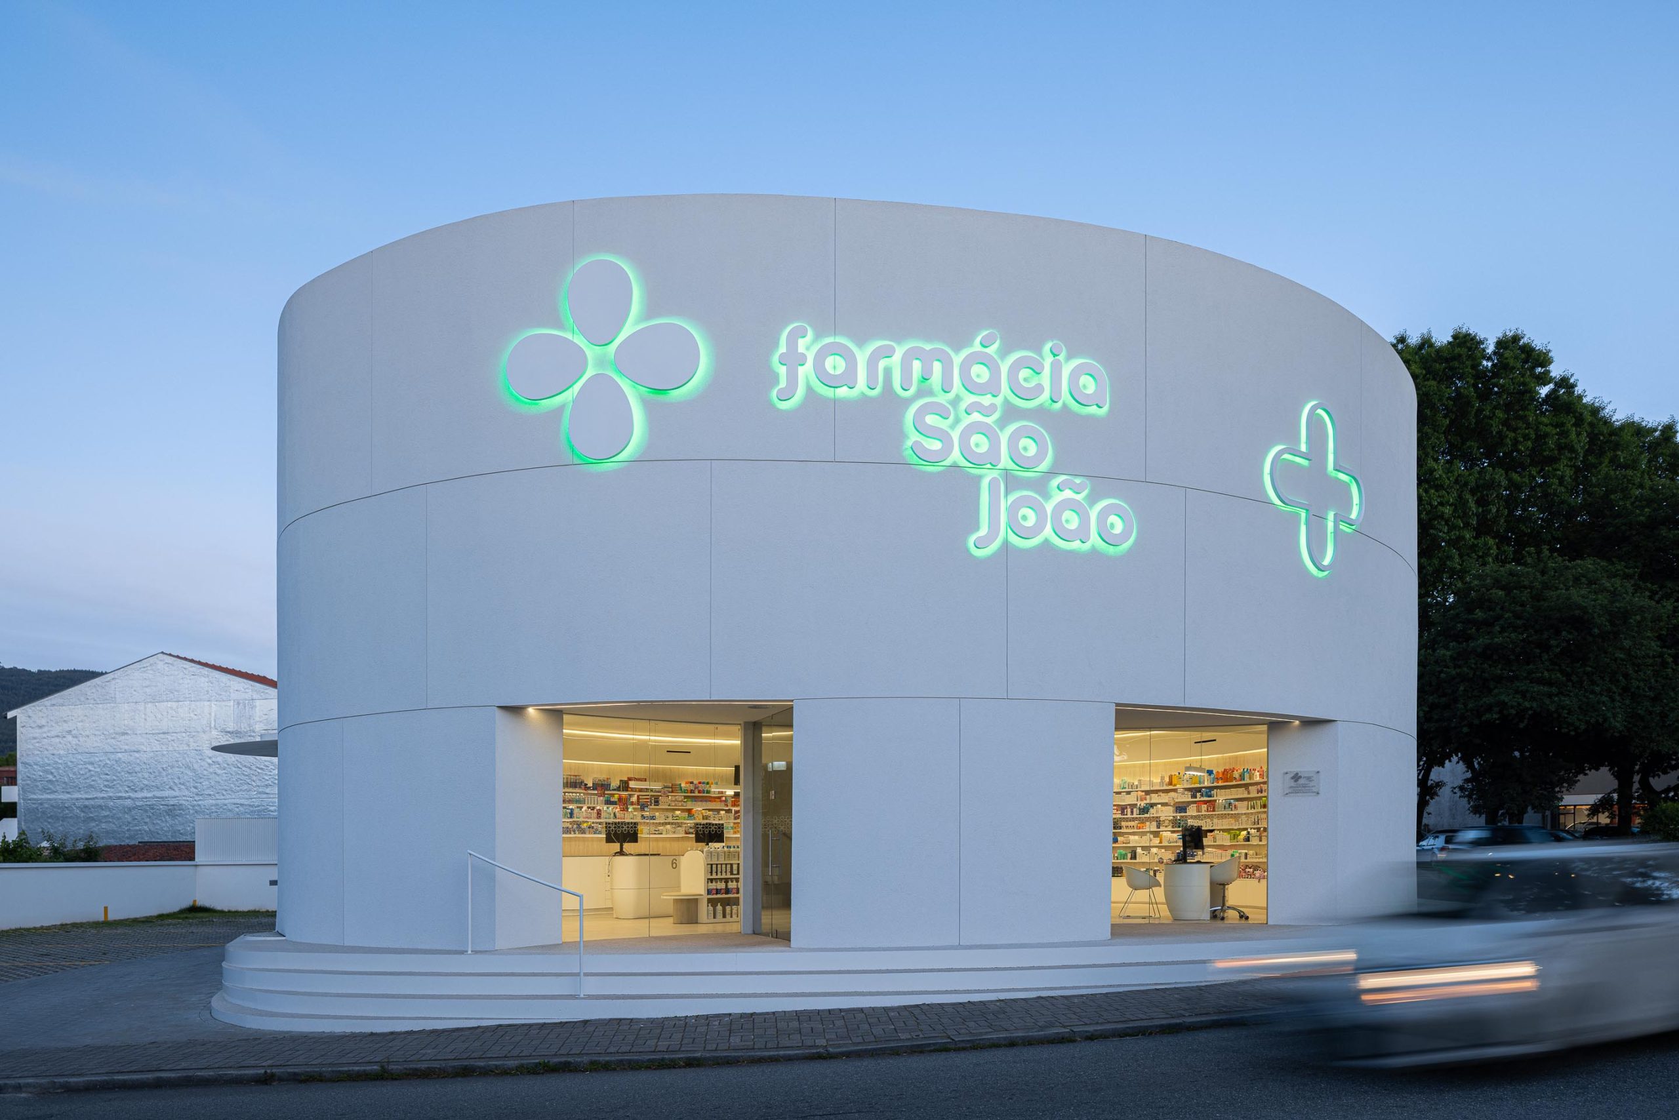
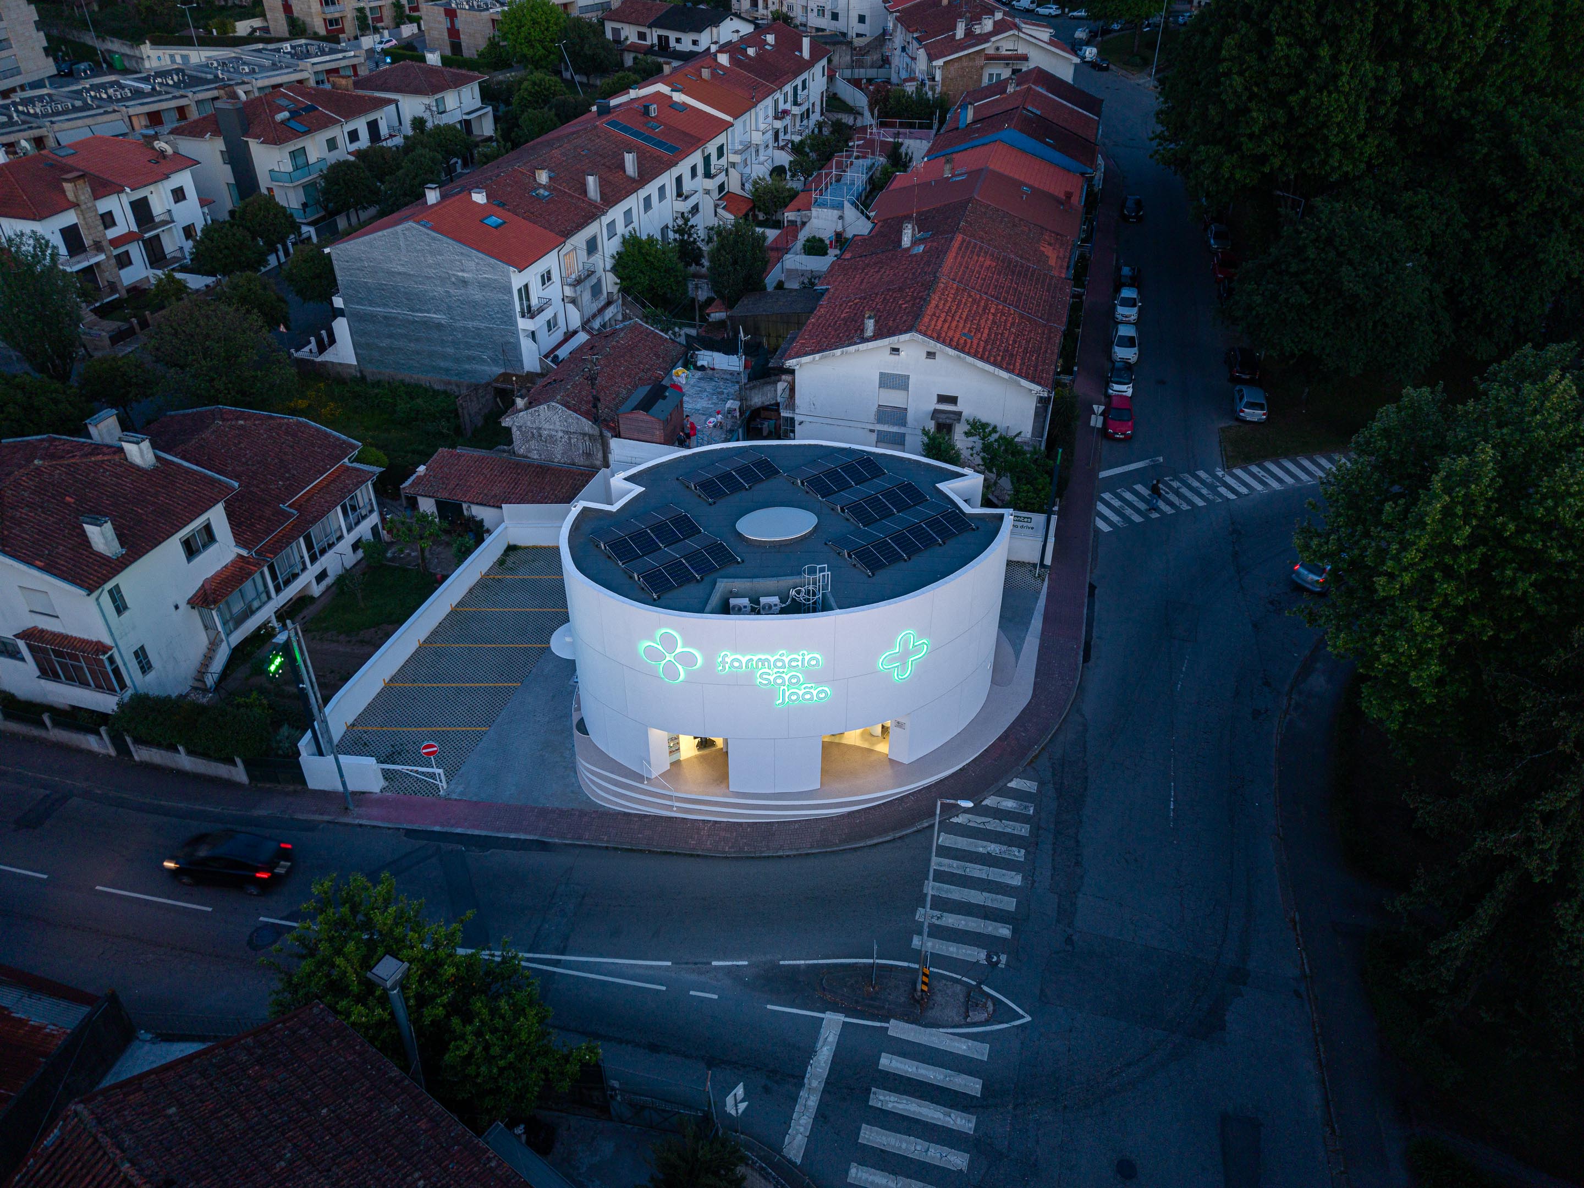
The building sits on a corner between two streets with contrasting urban character: an expansion avenue and a residential road. Tsou Arquitectos responded with a continuous curved cylindrical volume clad in white projected EPS, which follows the street profile and marks the corner with an immediate sculptural presence. A pharmacy you read before you read.
Form
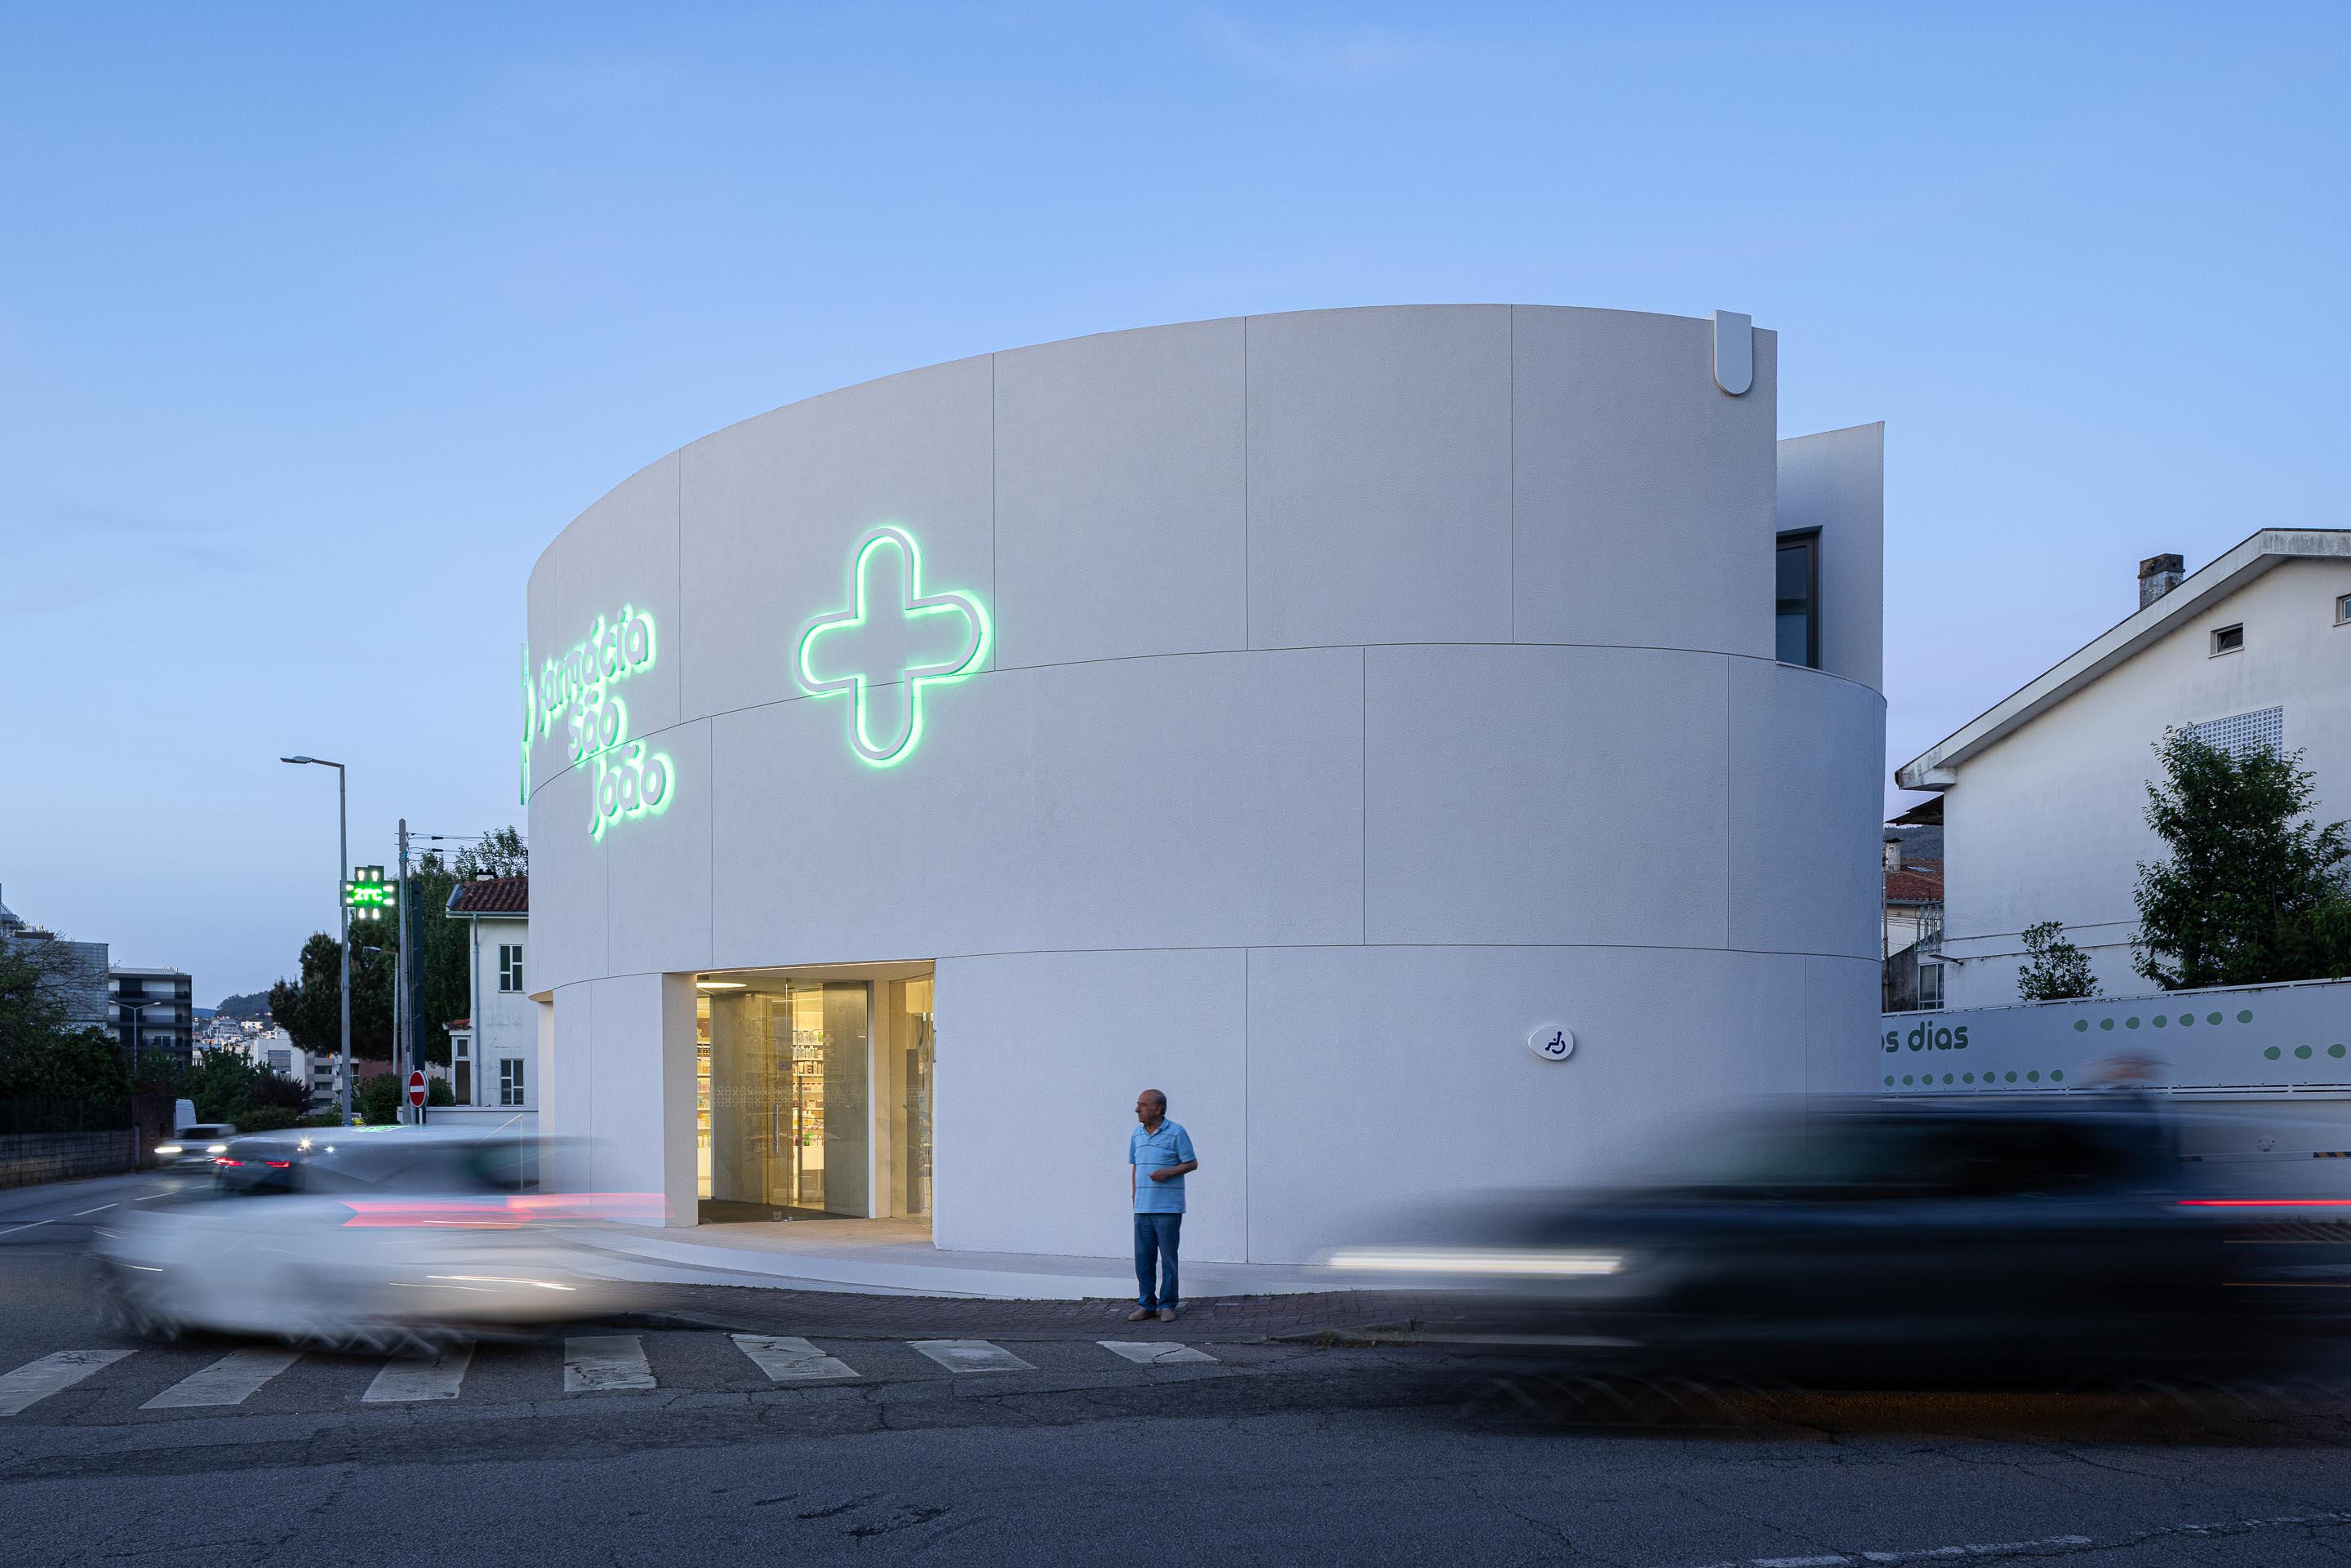
The building takes on a clear, contained volume, distinguished by the curvilinear form of its façade. A gesture that follows the street profile and marks the building’s presence on the corner it occupies. This curvature is not merely a plastic device: it is the element that functionally sets the volume apart from the surrounding residential fabric, giving it its own identity without breaking with the scale of the context.
The composition is organised over two floors above ground level, complemented by a technical basement, resulting in a compact mass that reads clearly from the street.
Urban Insertion
The plot occupies a hinge position within Braga’s urban fabric — the corner between Avenida Robert Smith, a multi-family, retail-and-services expansion axis, and Rua Simões de Almeida, of a predominantly single-family character.
READ ALSO: Tiago Tsou Main Architect of Tsou Arquitectos
The building acts as a transitional element between these two urban realities, responding to the more intensive scale of the avenue without losing its dialogue with the residential street.
The design of the exterior spaces extends this relationship with public space: the pedestrian accesses and the parking within the plot are treated with the same care given to the building itself, maintaining material continuity with the existing pavement.
Materiality
The exterior skin is executed in sprayed EPS, giving the building a contemporary image and a continuous surface that reinforces the reading of the curved volume.
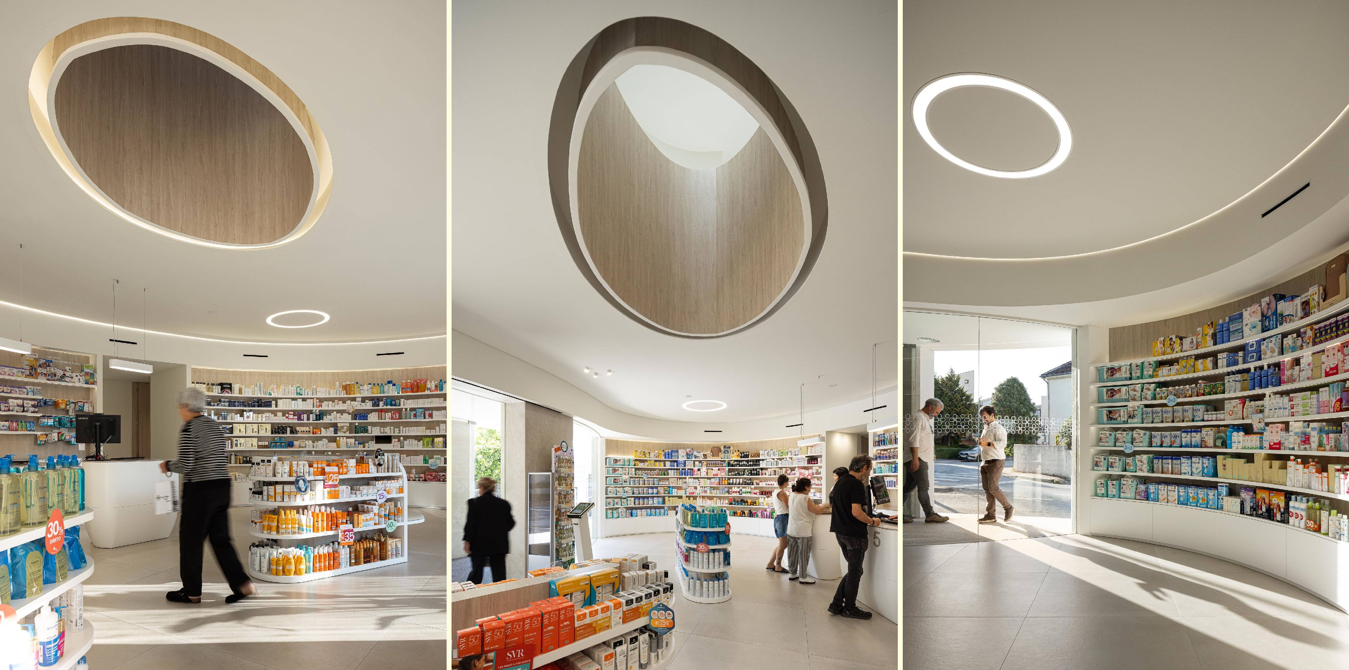
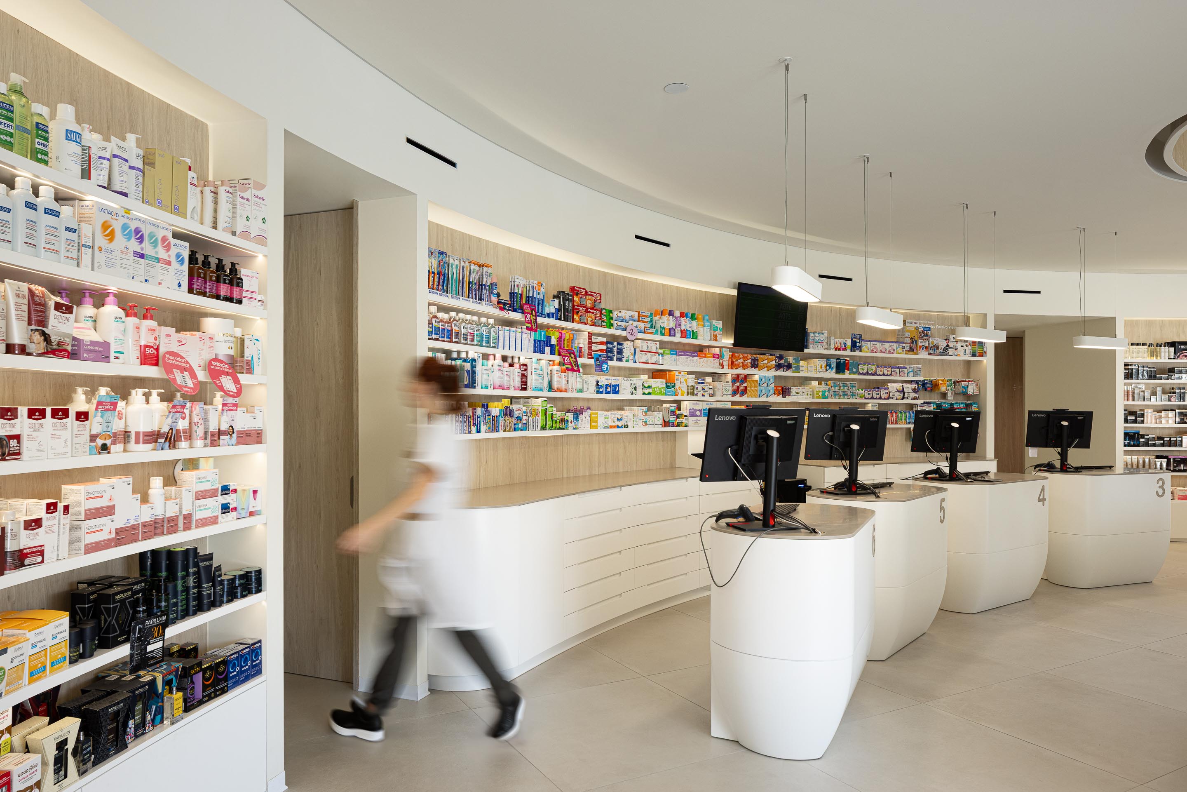
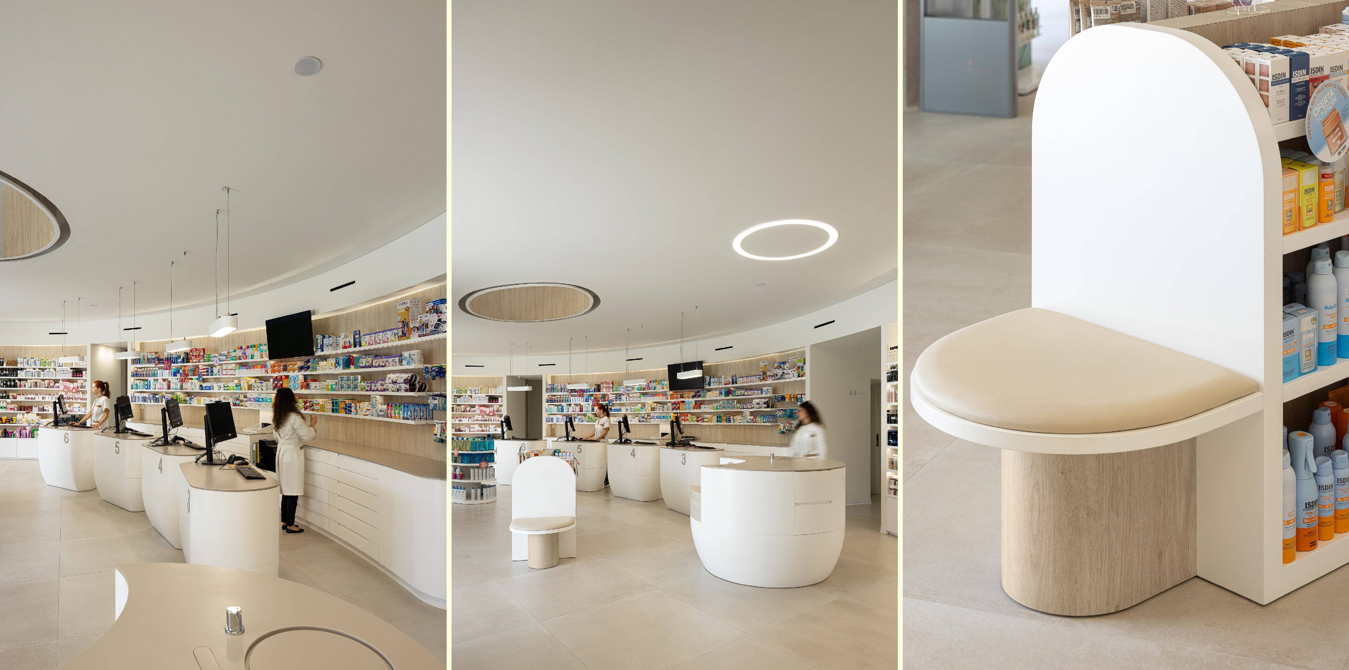
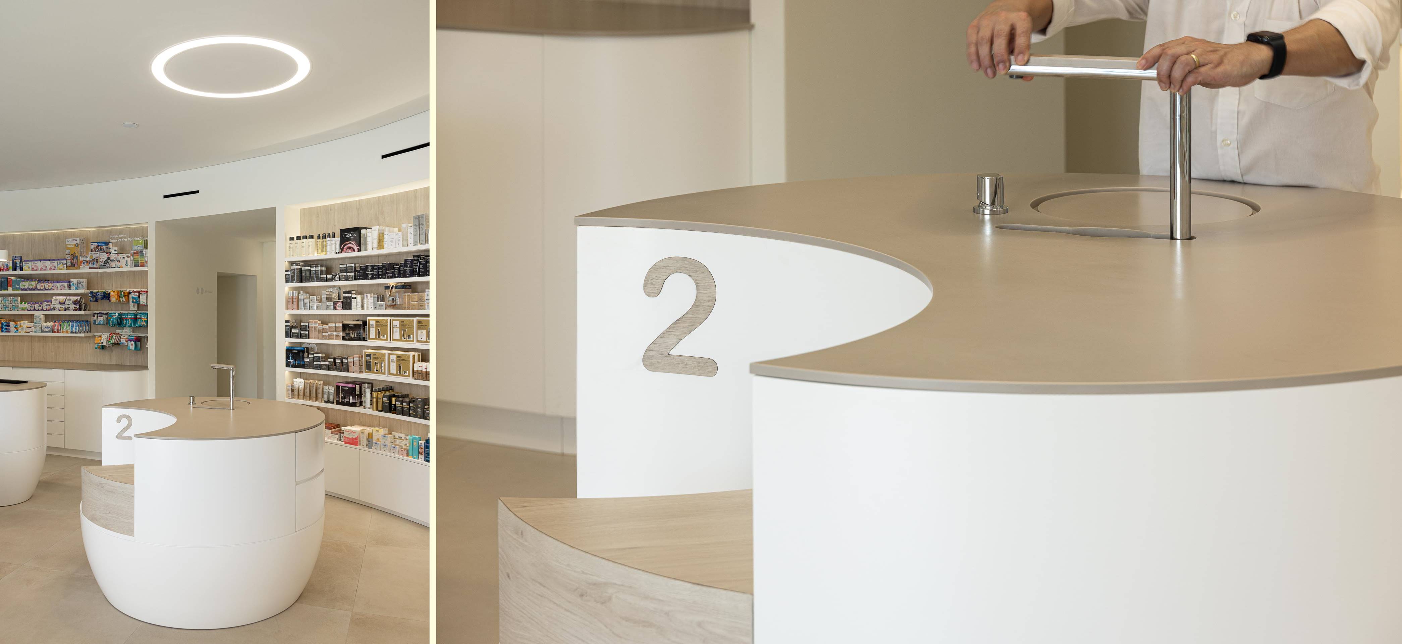
Inside, the material palette combines large-format ceramic flooring, counter tops in a Suede tone, and furniture with oak-panelled backs — a combination chosen to last and to communicate clinical care without losing warmth.
Outside, the sandblasted Estremoz marble pedestrian paths and the permeable grass-grid parking extend that same attention to detail beyond the front door.
Functionality
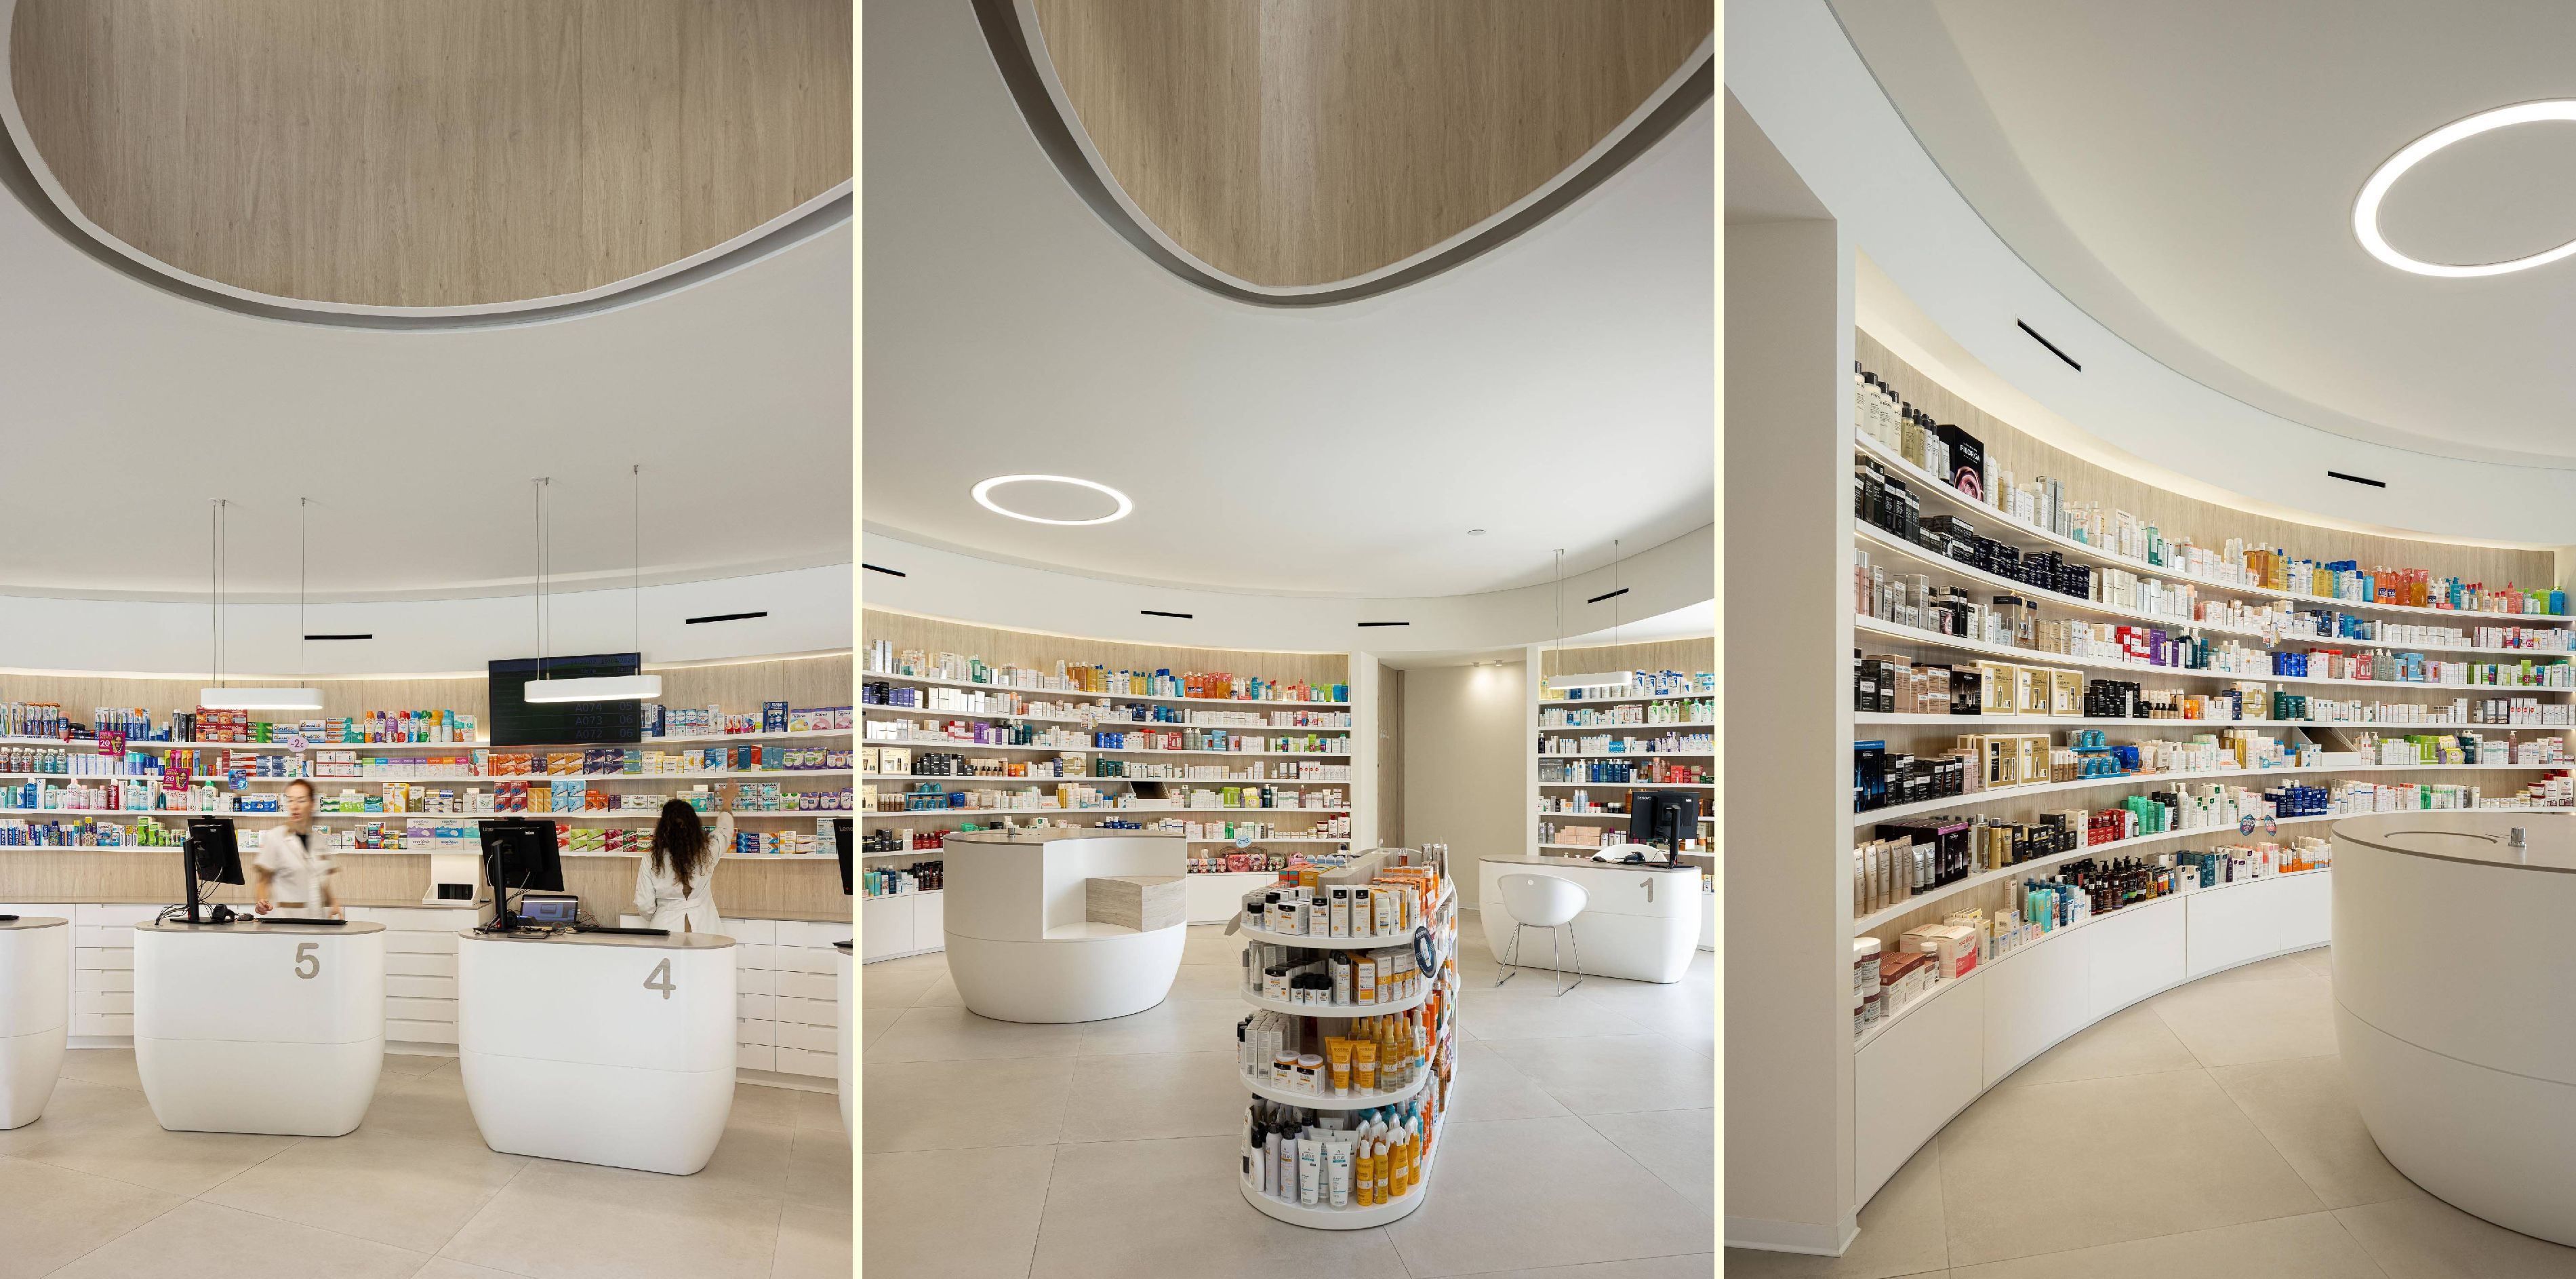
The programme is organised to meet the demands of a contemporary pharmacy: public-facing service on the ground floor, with counters also sized for accessibility, and technical and storage areas relegated to the basement, freeing the service floor from support functions.
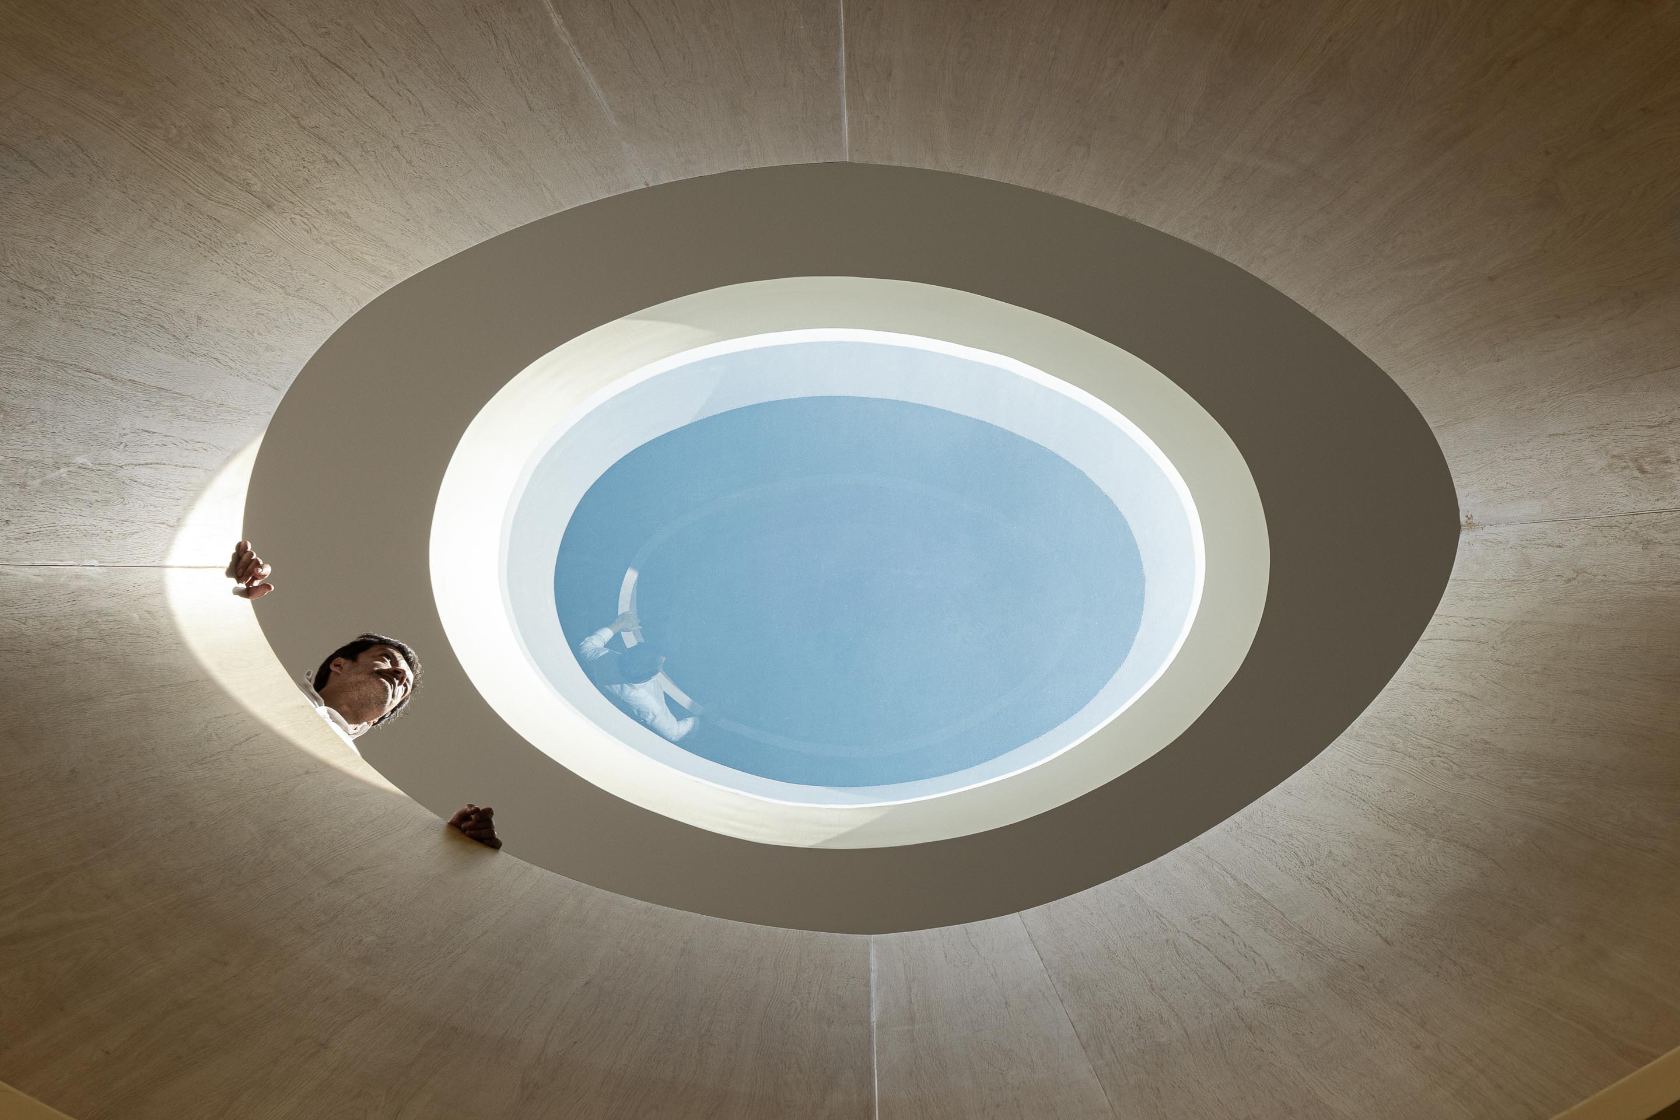
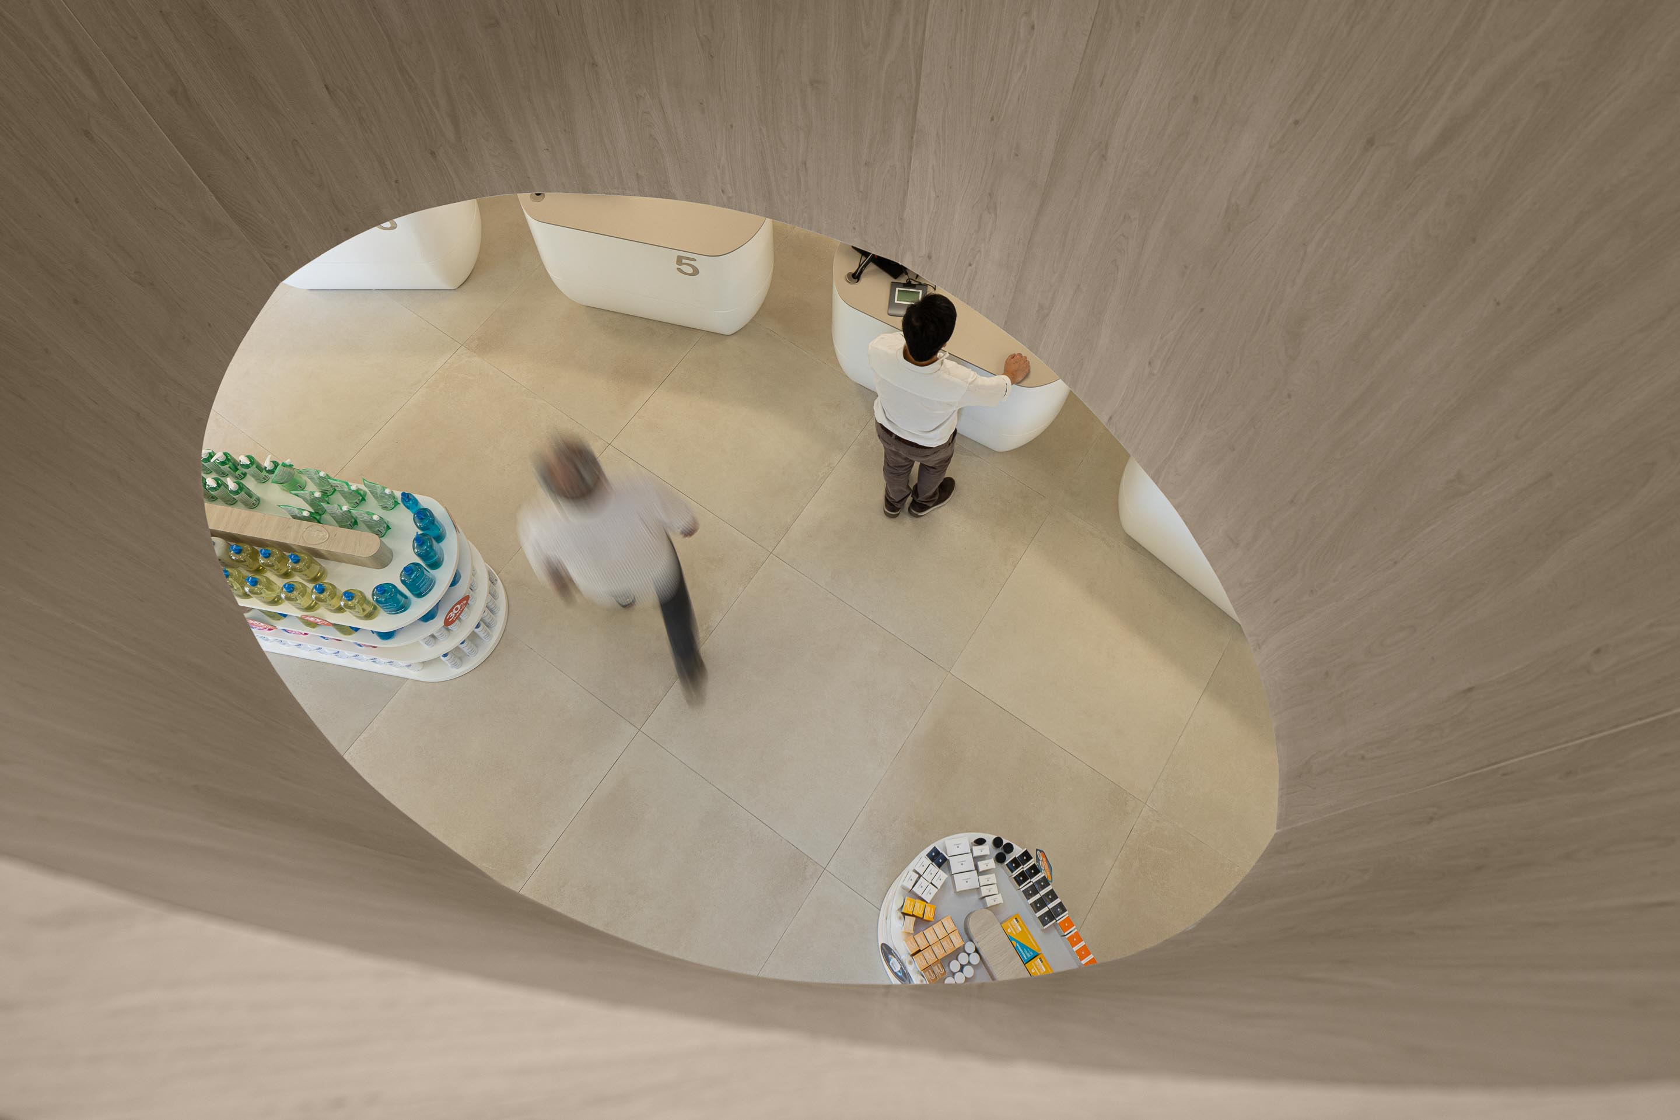
On the upper floor, the service and administrative spaces are organised around a central circulation that connects vertically with the ground floor (through a balustraded opening) and with the exterior (via a skylight).
The illuminated entrance sign, integrated into a base clad in a living wall, marks the entrance and reinforces the building’s relationship with public space, without compromising the clean reading of the façade.
See more images in the gallery below
Project name: Farmácia São João
Client / Developer: Moura e Taveira, Lda.
Architecture Office: Tsou Arquitectos
Main Architect: Tiago Tsou
Architectural Photographer: Ivo Tavares Studio
Location: Lote 24/25, gaveto da Av. Robert Smith com a Rua Simões de Almeida, Fraião, Braga, Portugal
Year of conclusion: 2026
Total area: 306 m² retail/services + 163 m² technical/storage basement
Builder: Vasco Fernandes - Construção e Engenharia
 English
  Indonesian