
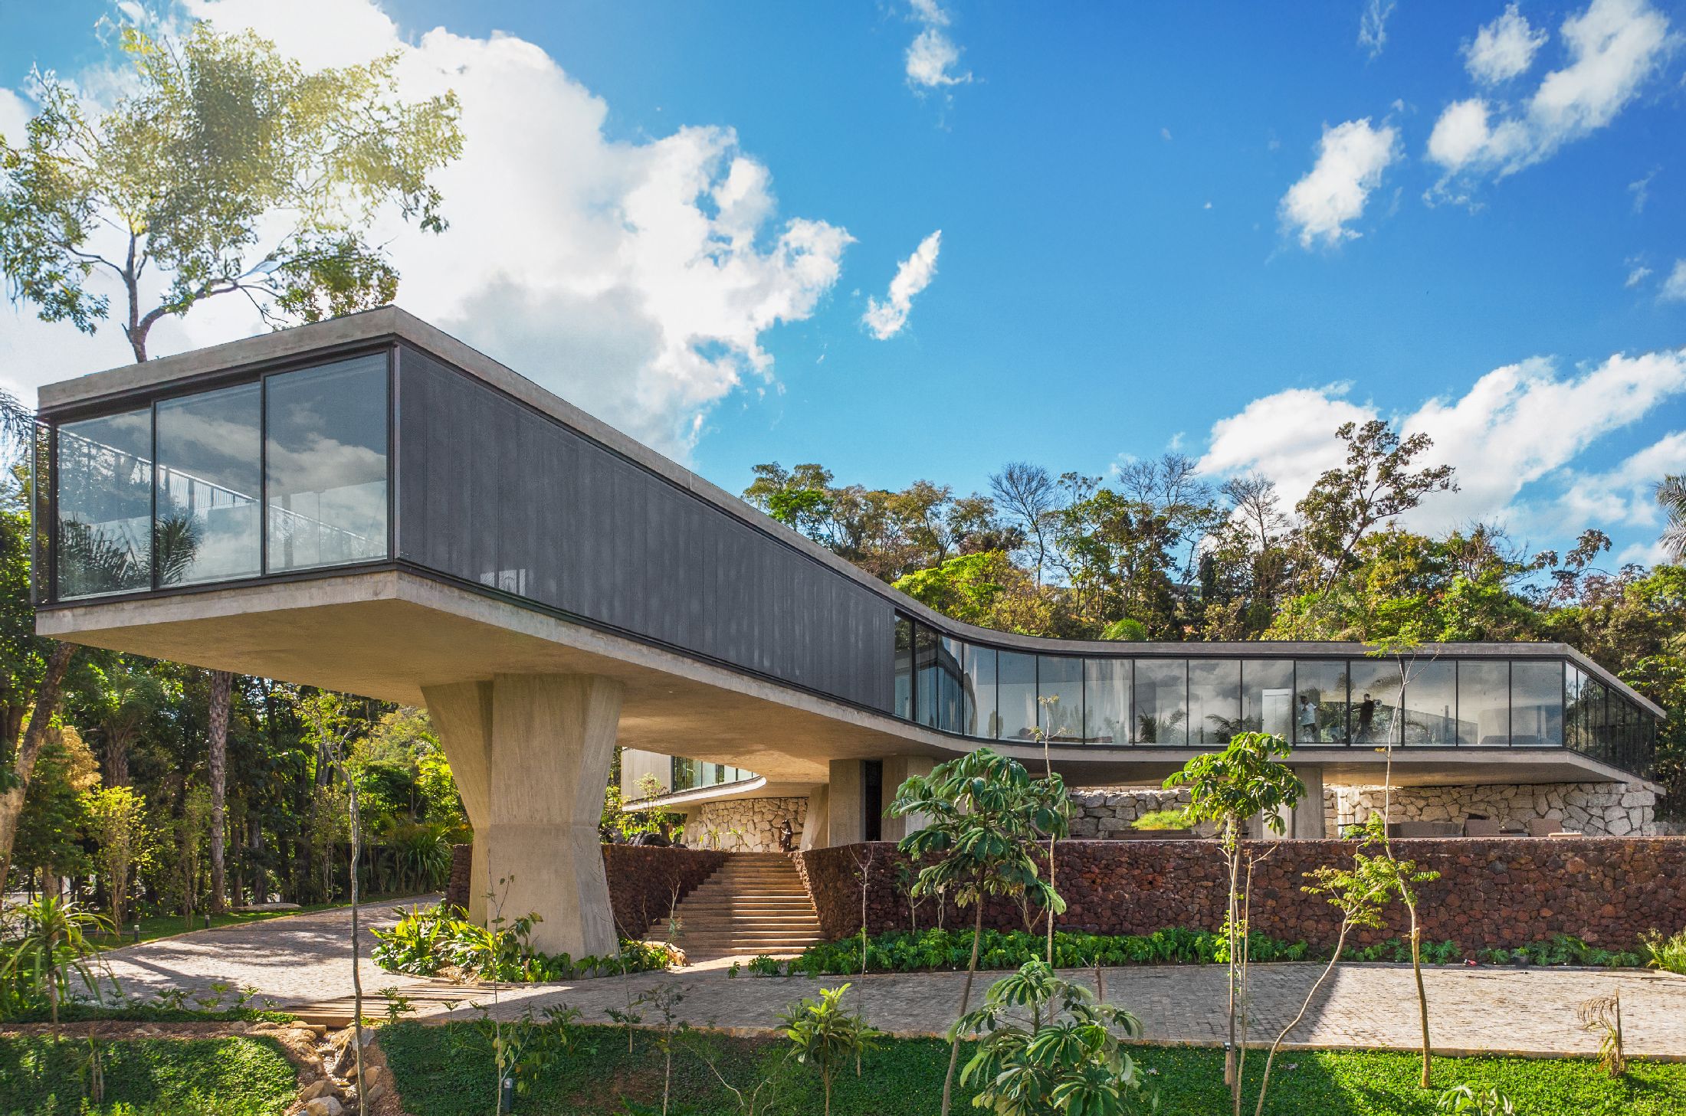
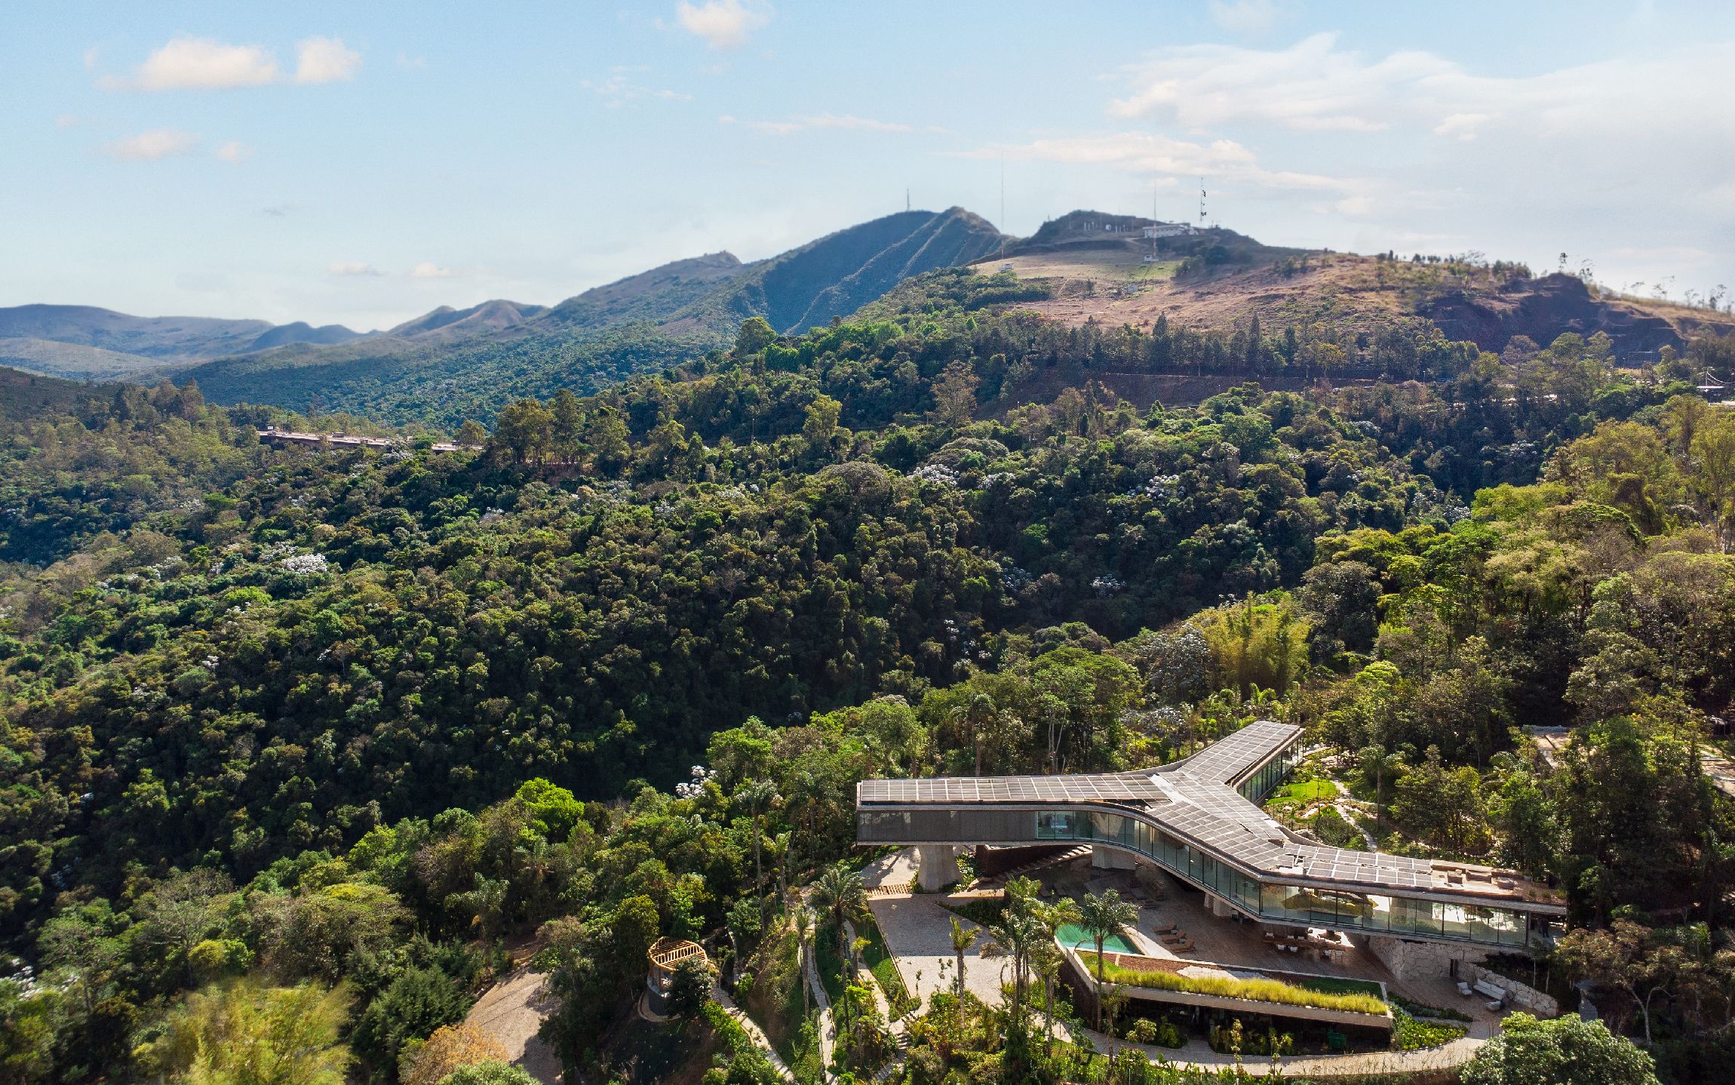
Set within a dramatic landscape shaped by natural plateaus, stone walls, and preserved forest, Xingu House explores a sensitive relationship between architecture and its mountainous site. Rather than imposing a rigid form on the terrain, the house responds to the existing landscape through three elongated wings that extend in different directions, framing views while preserving the character of the site. Elevated above the ground and supported by sculptural concrete pillars, the residence creates a distinctive architectural composition that appears to float lightly above the landscape.
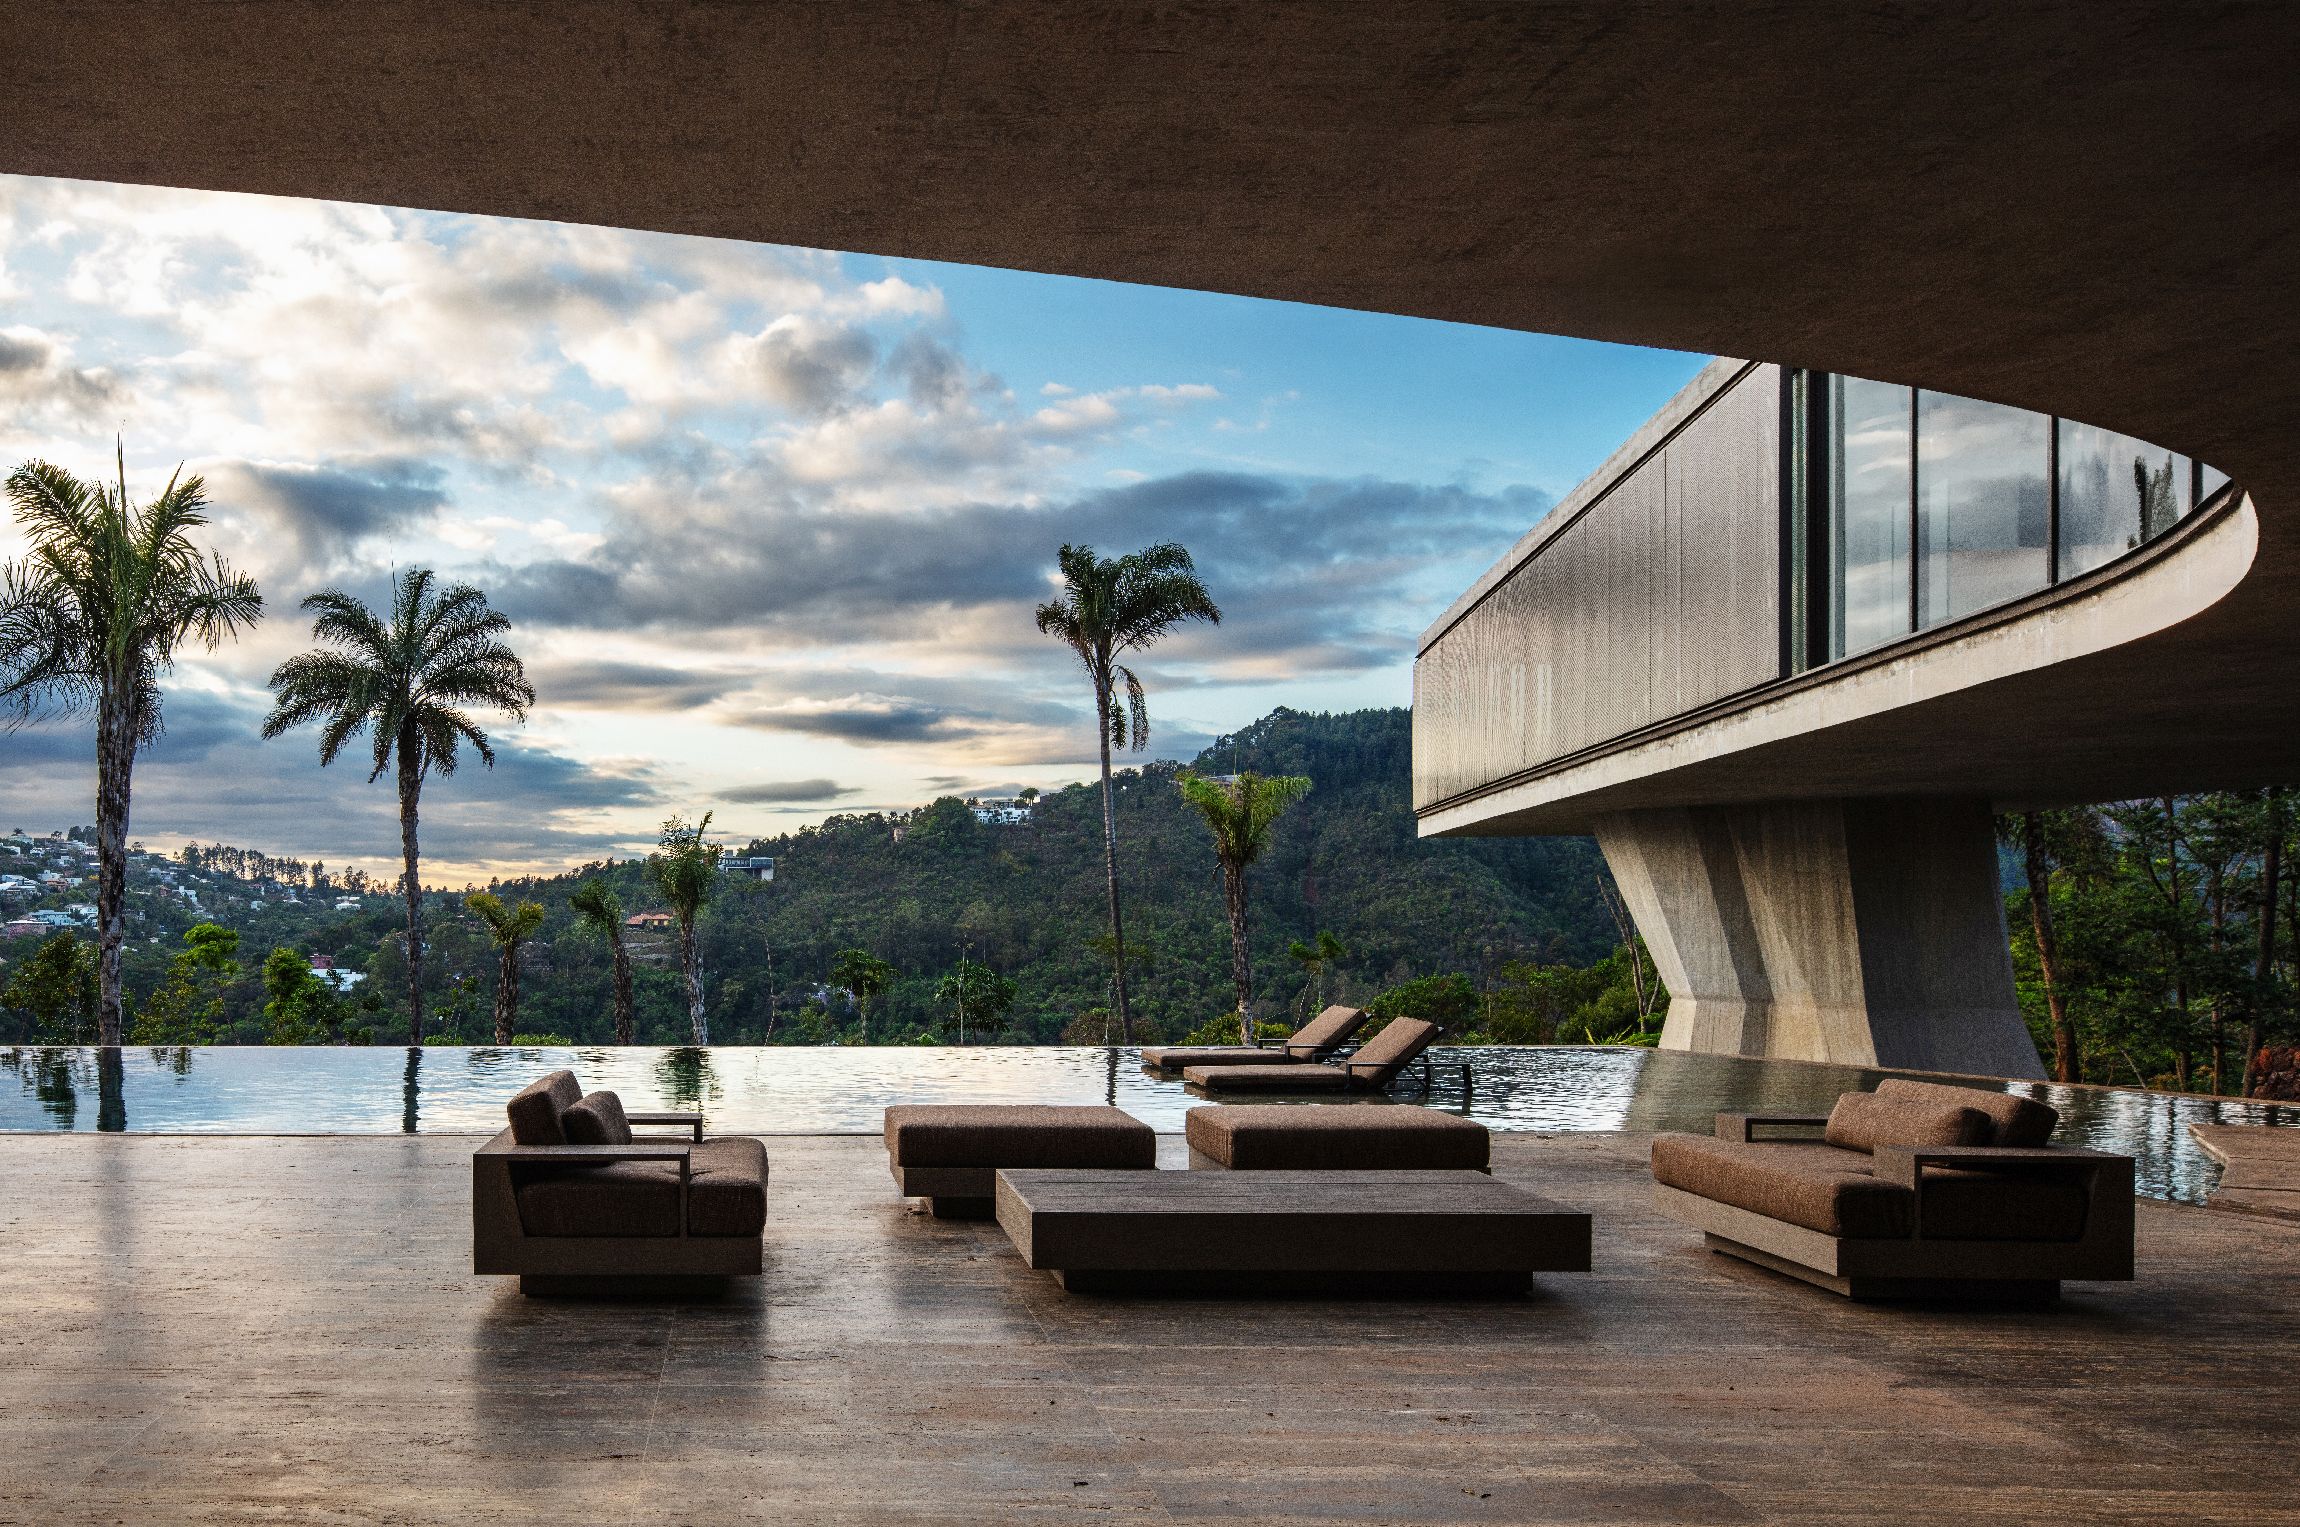
Designed as a continuous dialogue between topography, structure, and nature, Xingu House integrates living spaces with the surrounding environment while maintaining a strong sense of architectural identity. Its elevated suites, open living areas, exposed concrete structure, and preserved forest create a sequence of spaces where interior and exterior are closely connected. Through this approach, the project demonstrates how contemporary residential architecture can respond to a challenging mountain terrain while preserving vegetation, revealing the landscape, and creating a deeply immersive living experience.

Xingu House emerges from a careful reading of the site: a terrain composed of natural plateaus, stone walls, and preserved patches of forest. From this irregular geography, the project seeks to understand how architecture could lean on the terrain, open itself to the landscape, and build a continuous relationship between the body of the house and the mountain.
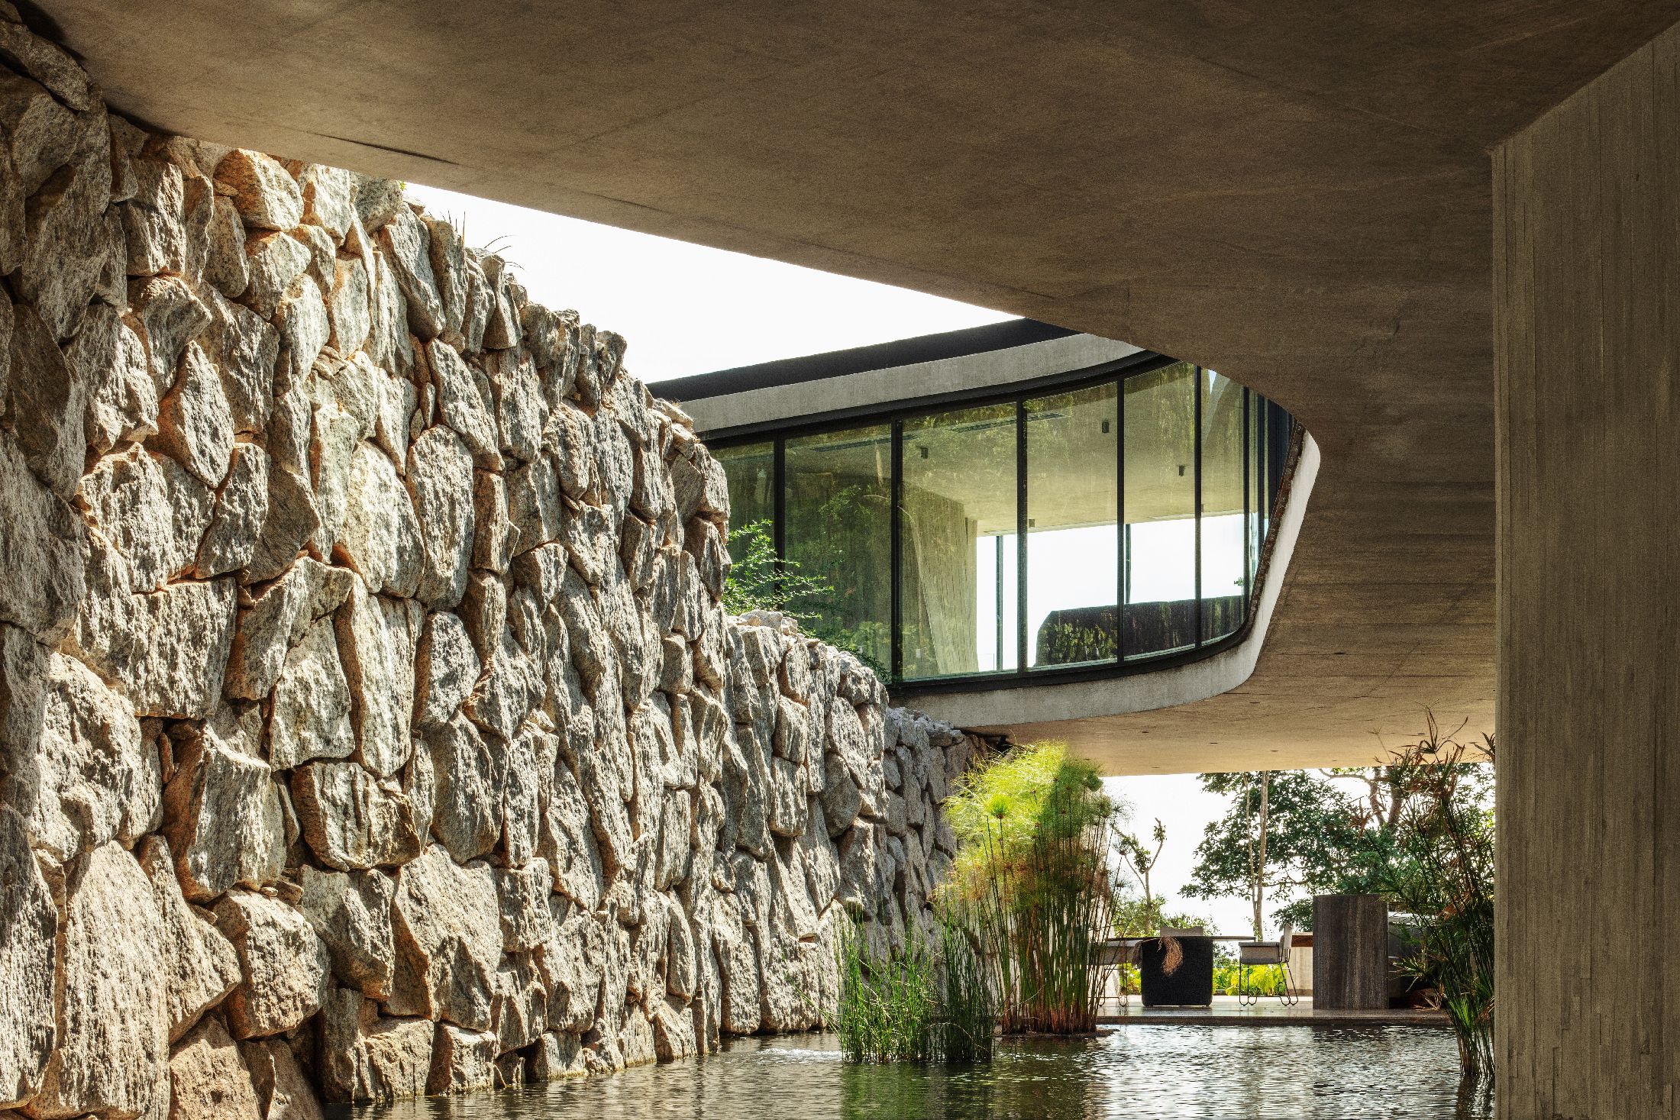
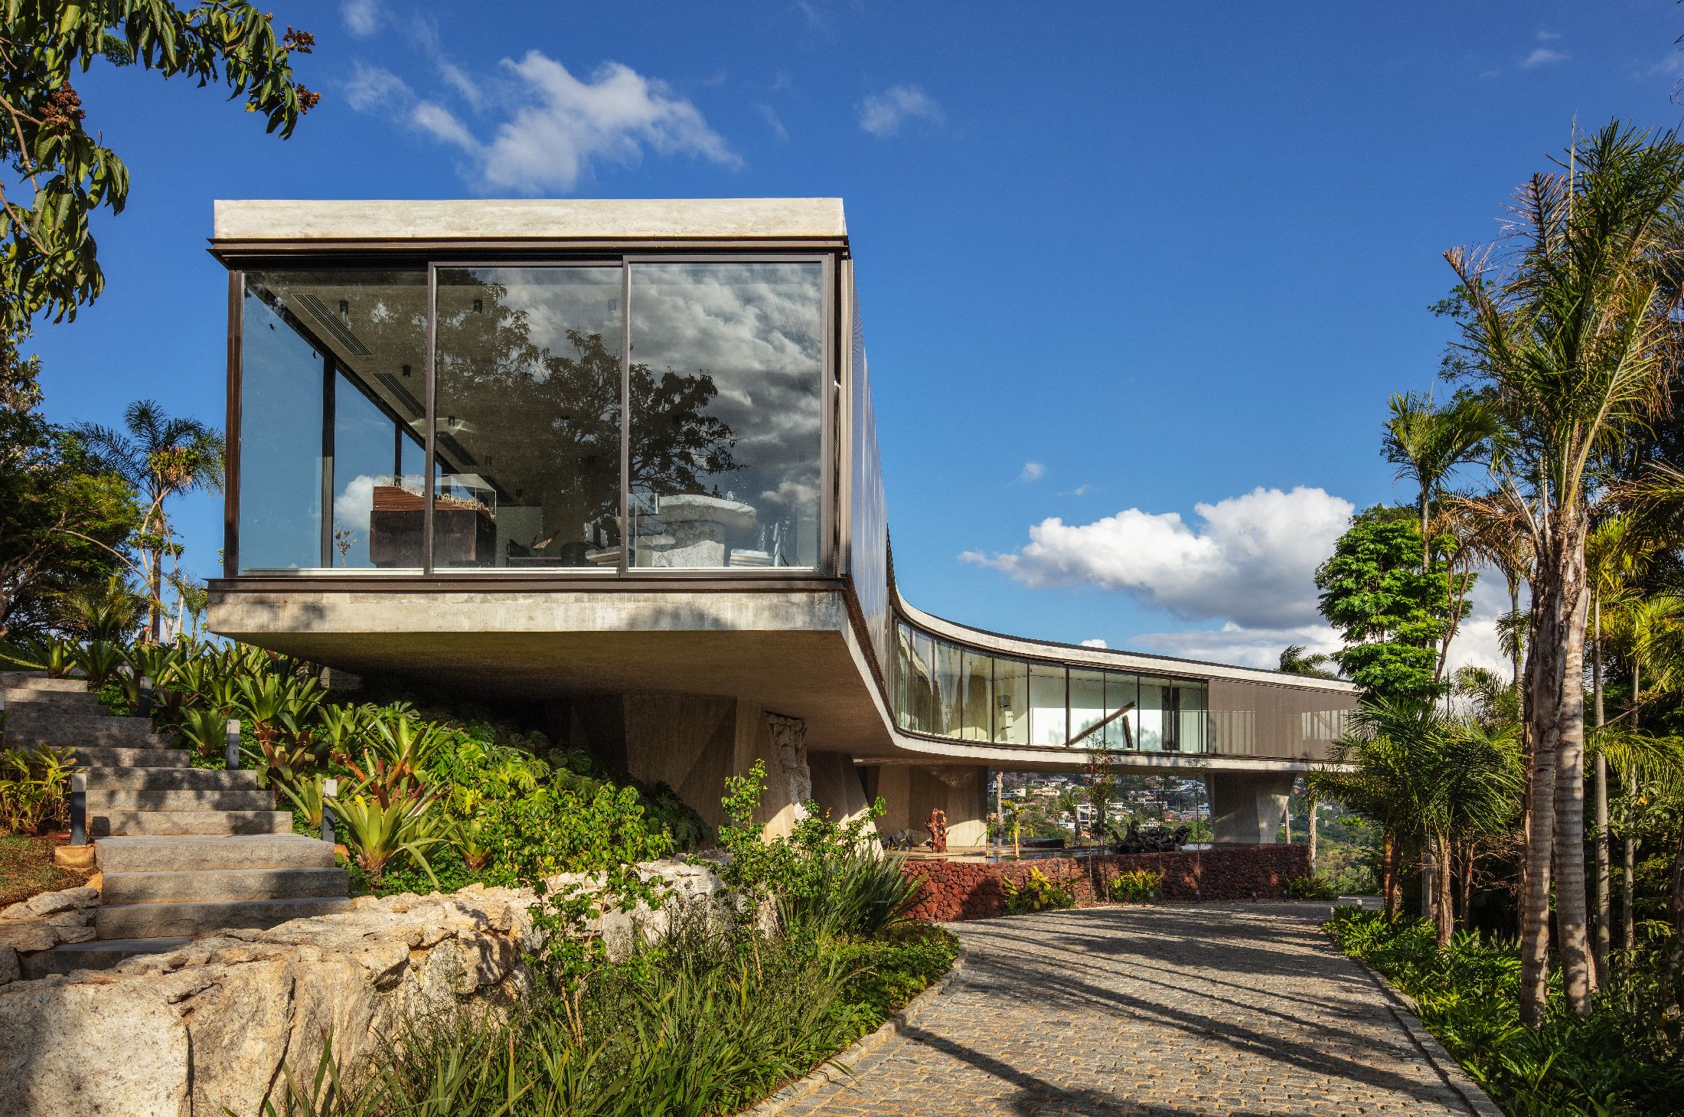
The main volume of the house rests on the old stone walls, reaching for the view and floating above the ground. Its form is organized into three sectors, three wings projecting in distinct directions, each responding to a specific fragment of the landscape. At the highest point—six meters above the natural level are the two main suites, designed as a continuous viewpoint toward the mountains.
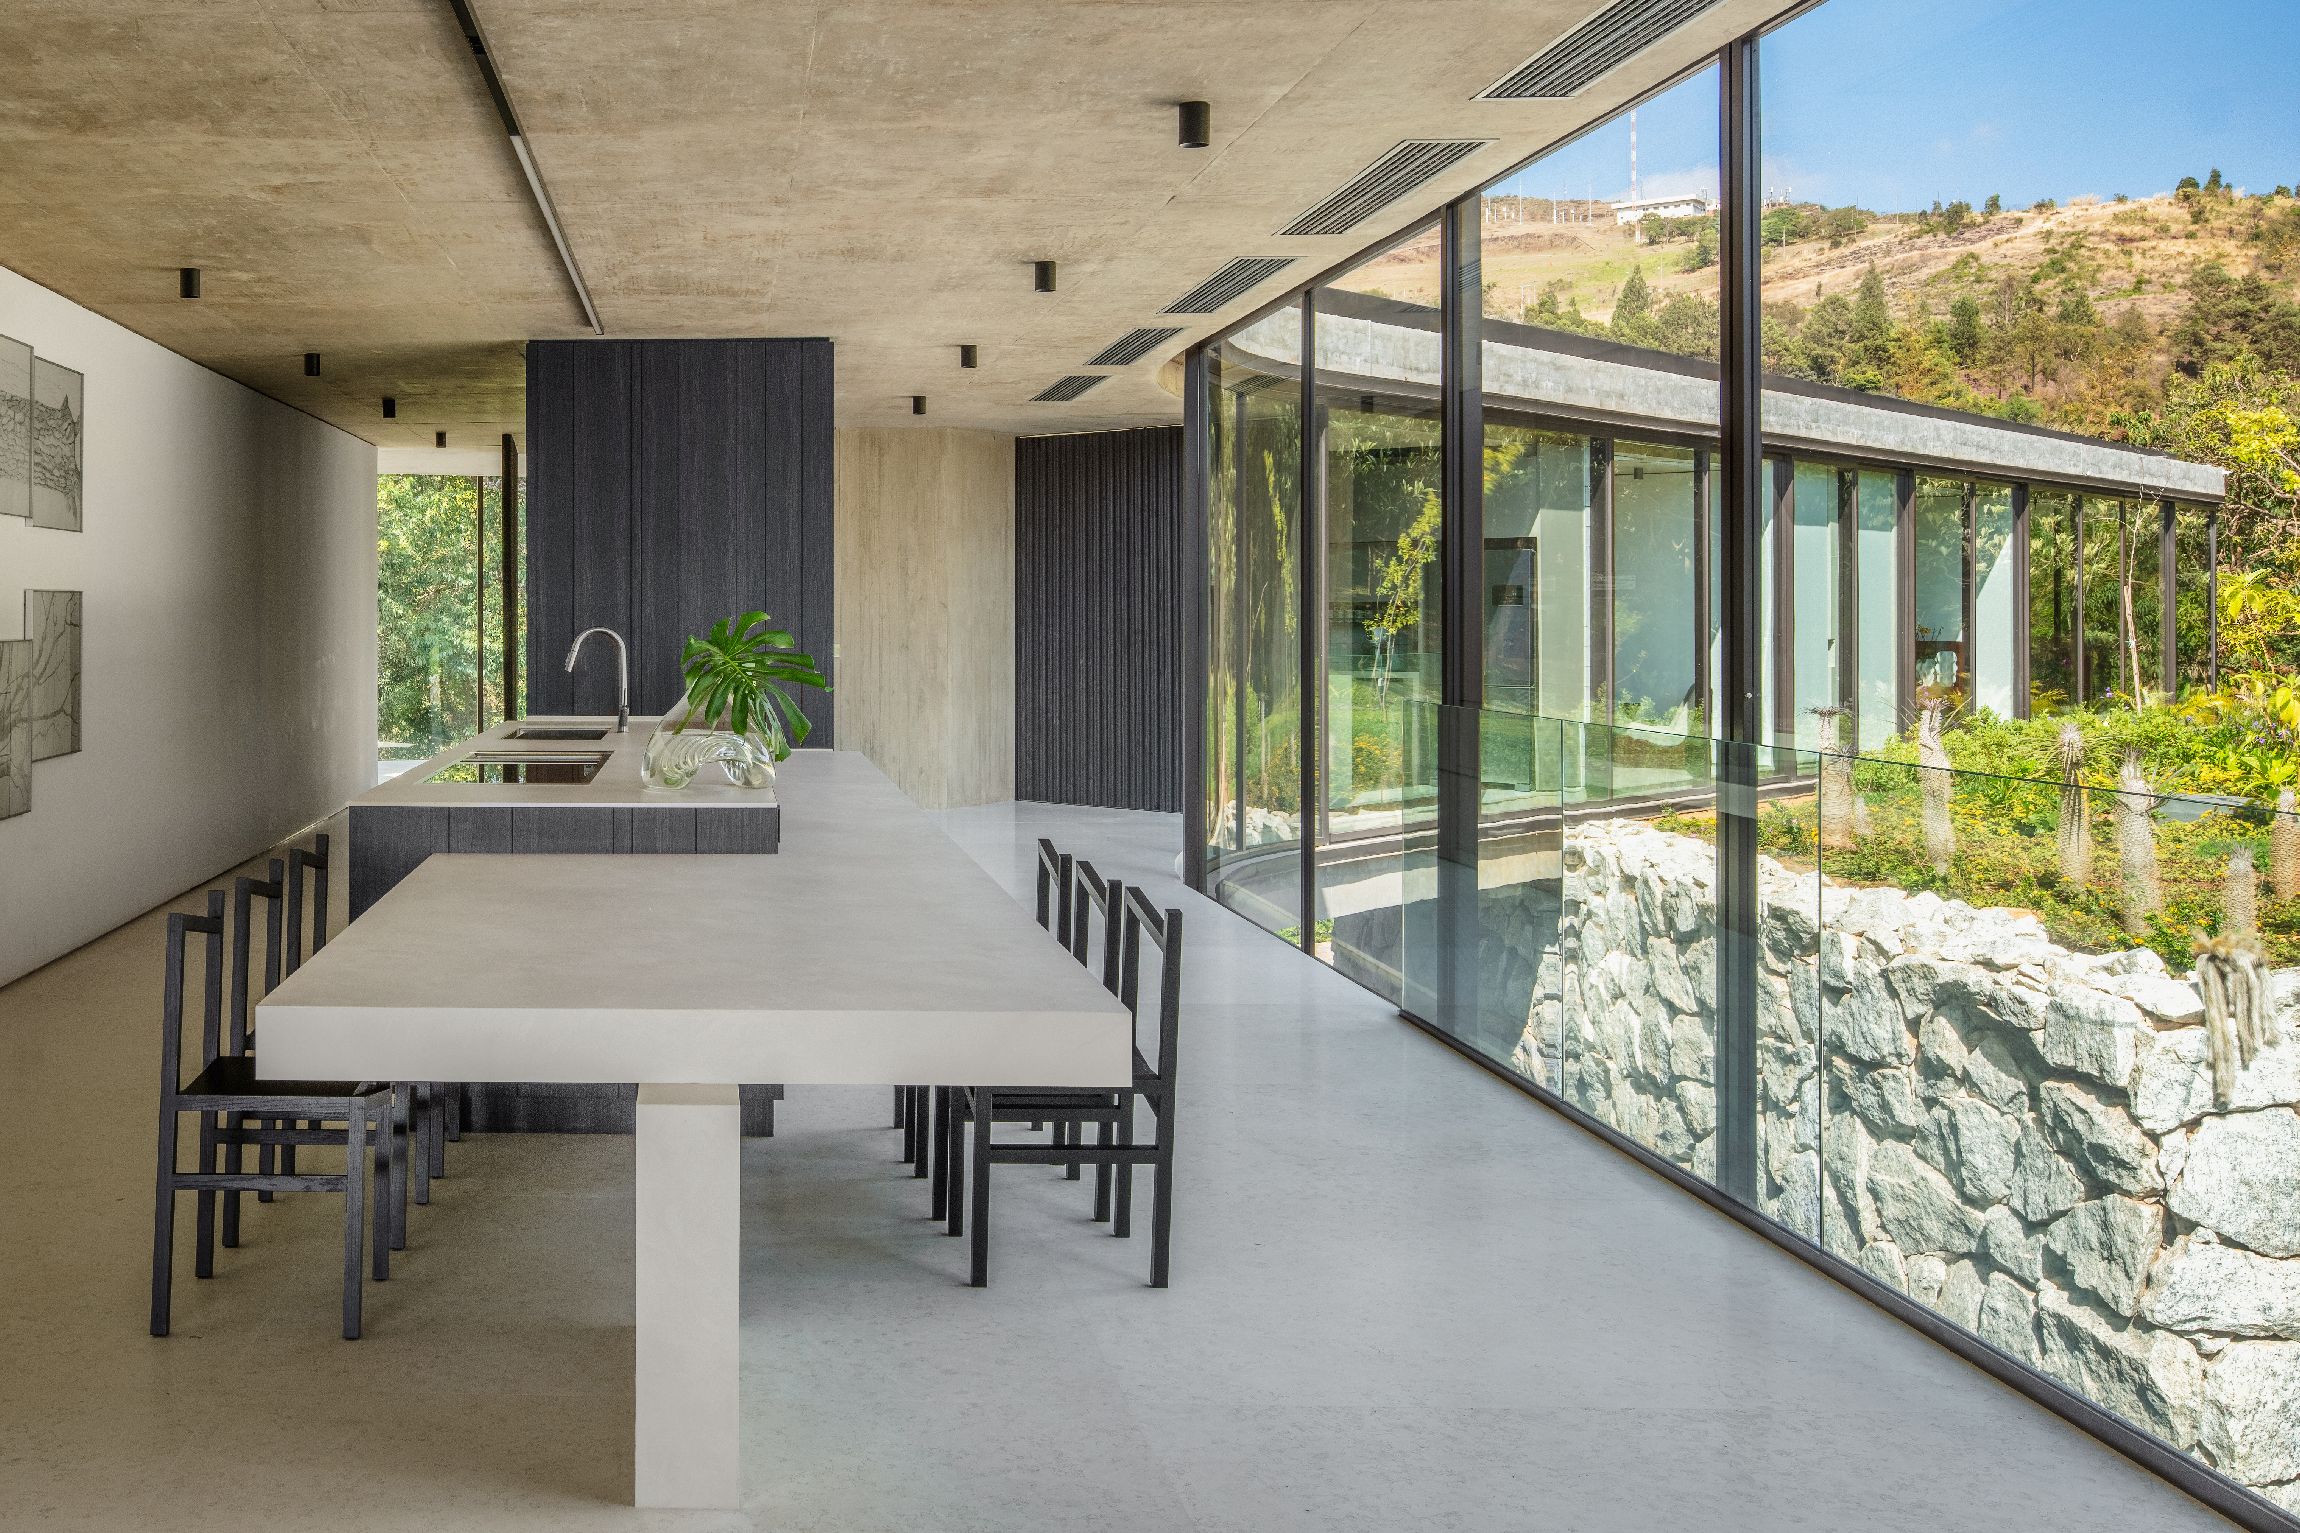
The other two wings rest on the existing plateau and house the living room, guest bedrooms, office, and kitchen. They are enclosed spaces that open toward the upper contour of the site, dissolving boundaries between interior and exterior.
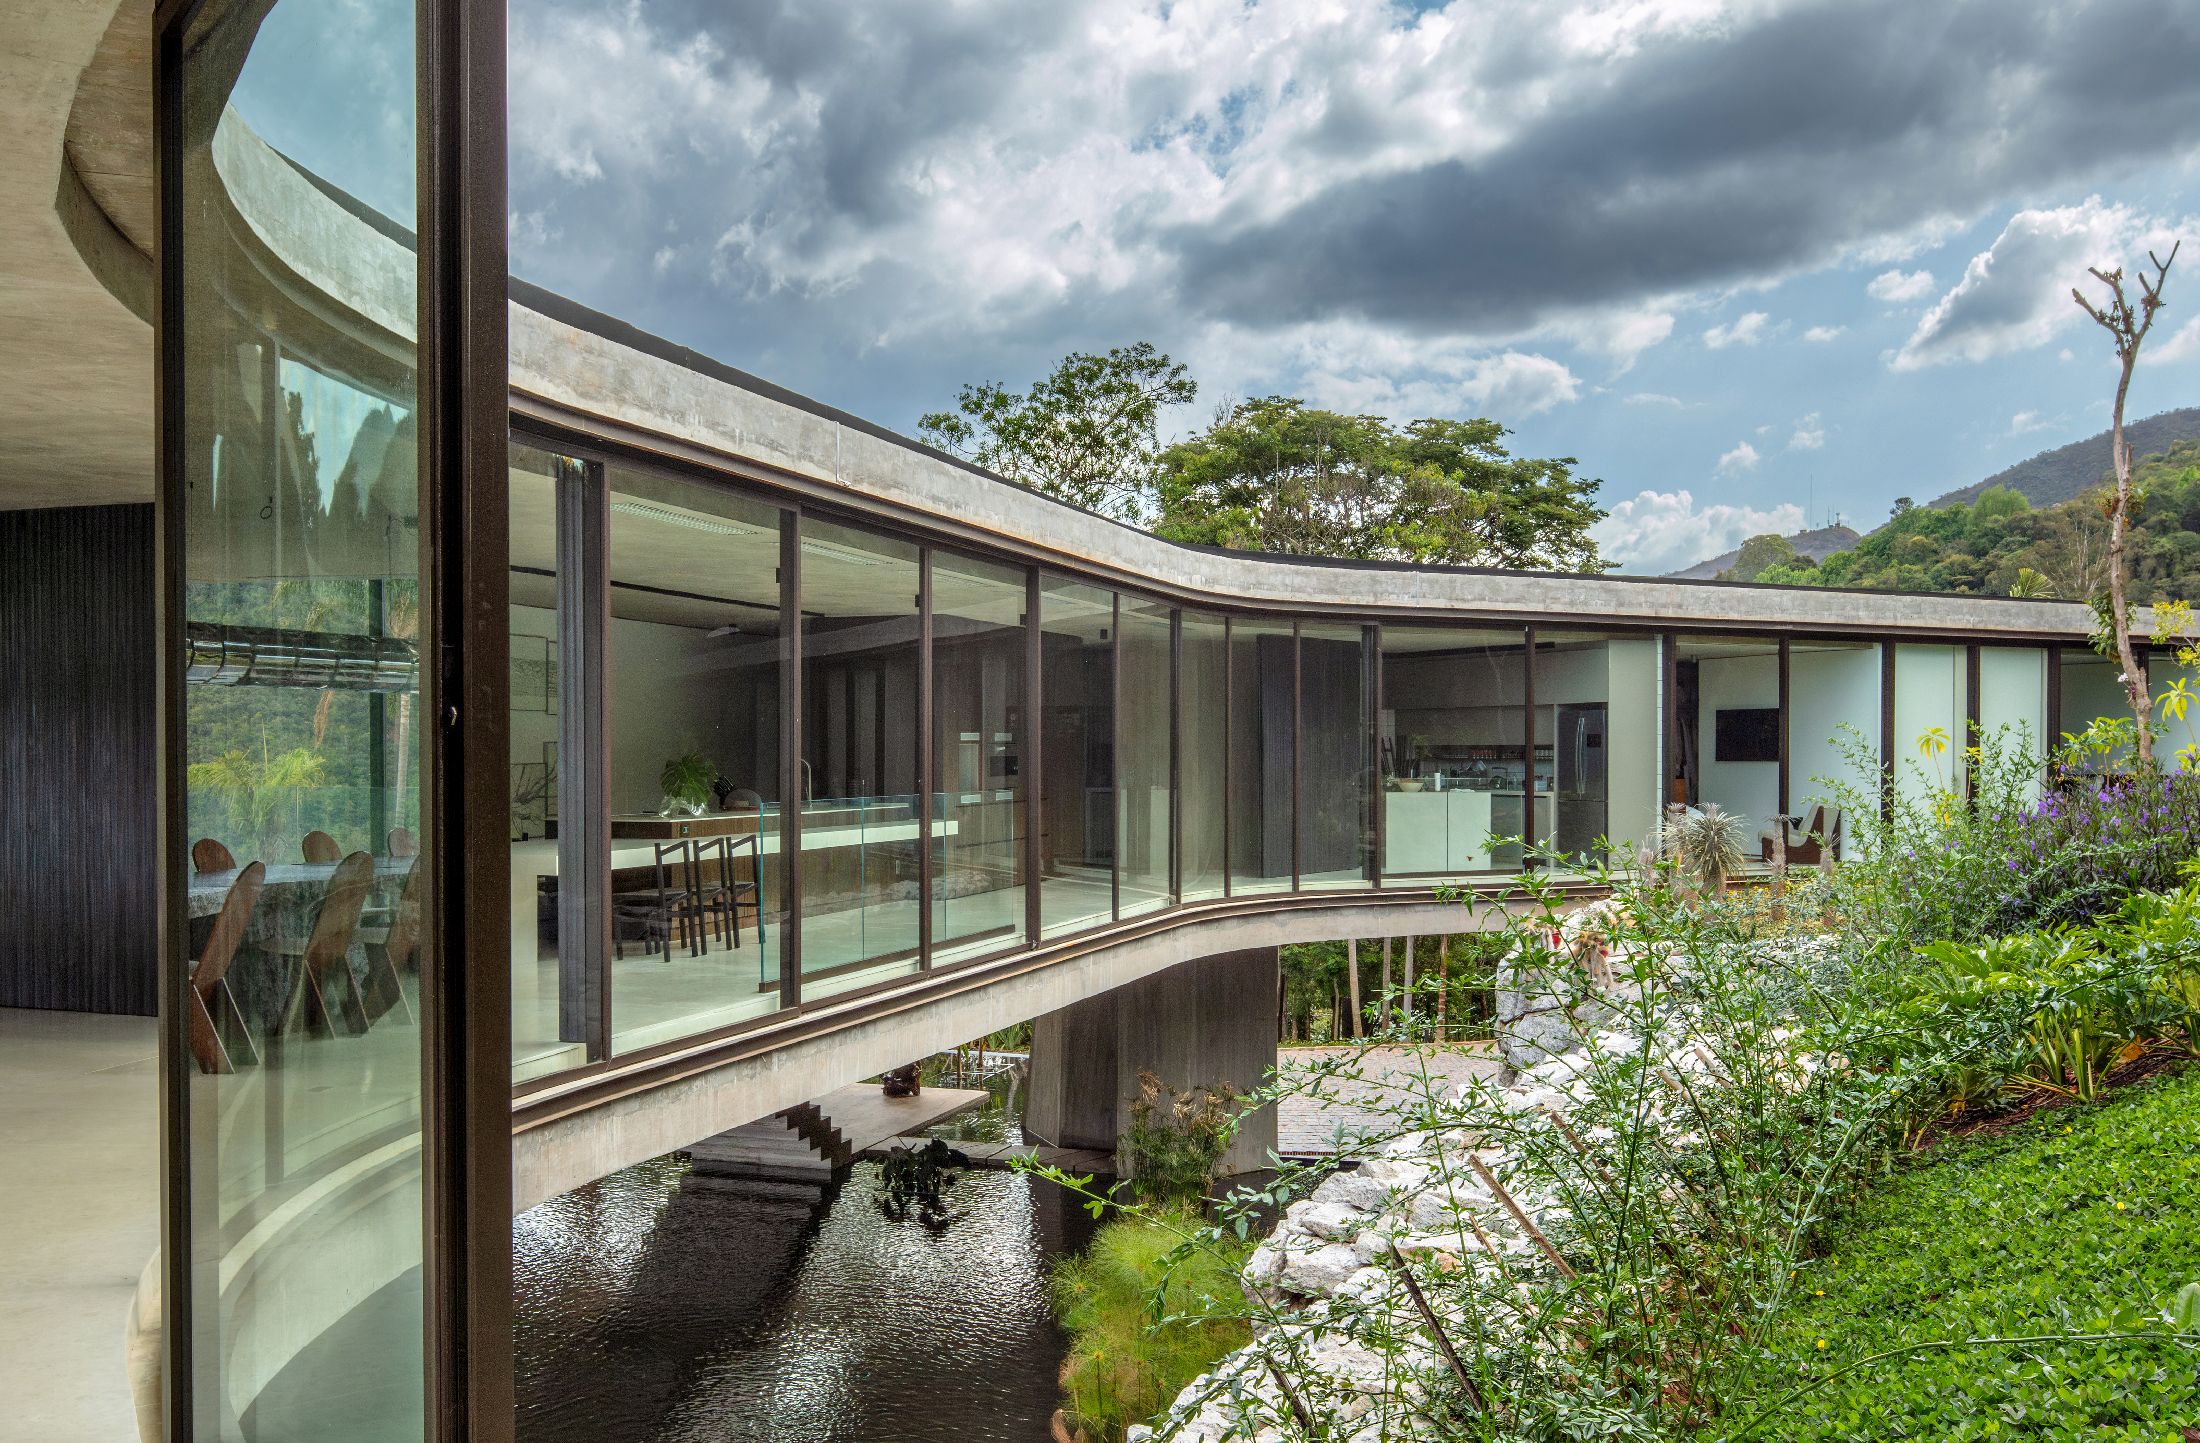
The support for this fluid form is provided by six concrete pillars shaped like sculptures. They are thick, asymmetrical, and almost monolithic. Instead of hiding the structure, the project turns it into a gesture: the pillars become presence. Each one accommodates essential functions—bathrooms, stairs, the elevator transforming itself into inhabited space. The house rests lightly upon these concrete sculptures, as if touching the terrain only where necessary.

On the lower level, in direct contact with the ground, lies the leisure area: an open space integrated with the pool, bar, and resting zones. It is also on this level that an existing underground gallery on the site was incorporated into the project and adapted as a wine cellar, connecting the new construction to what remained from the former occupation.
Detached from the main body, within the preserved forest, sits the spa. An independent volume that settles among the trees without suppressing the vegetation. It contains the sauna, resting rooms, and gym, forming a retreat immersed in the natural environment.
See more images in the gallery below
Project Name: Xingu House / Casa Xingu
Firm: TETRO
Responsable Architects: Carlos Maia, Débora Mendes, and Igor Macedo
Location: Nova Lima, Minas Gerais, Brasil
Completion Year: 2025
Plot Area: 8.000m²
Total Built Area: 1.800m²
Photographer: Nelson Kon
Contributors: Guilherme Castro, Bianca Carvalho, Luisa Lage, Sabrina Freitas, Marcia Aline, Manuela Moss
 English
  Indonesian