
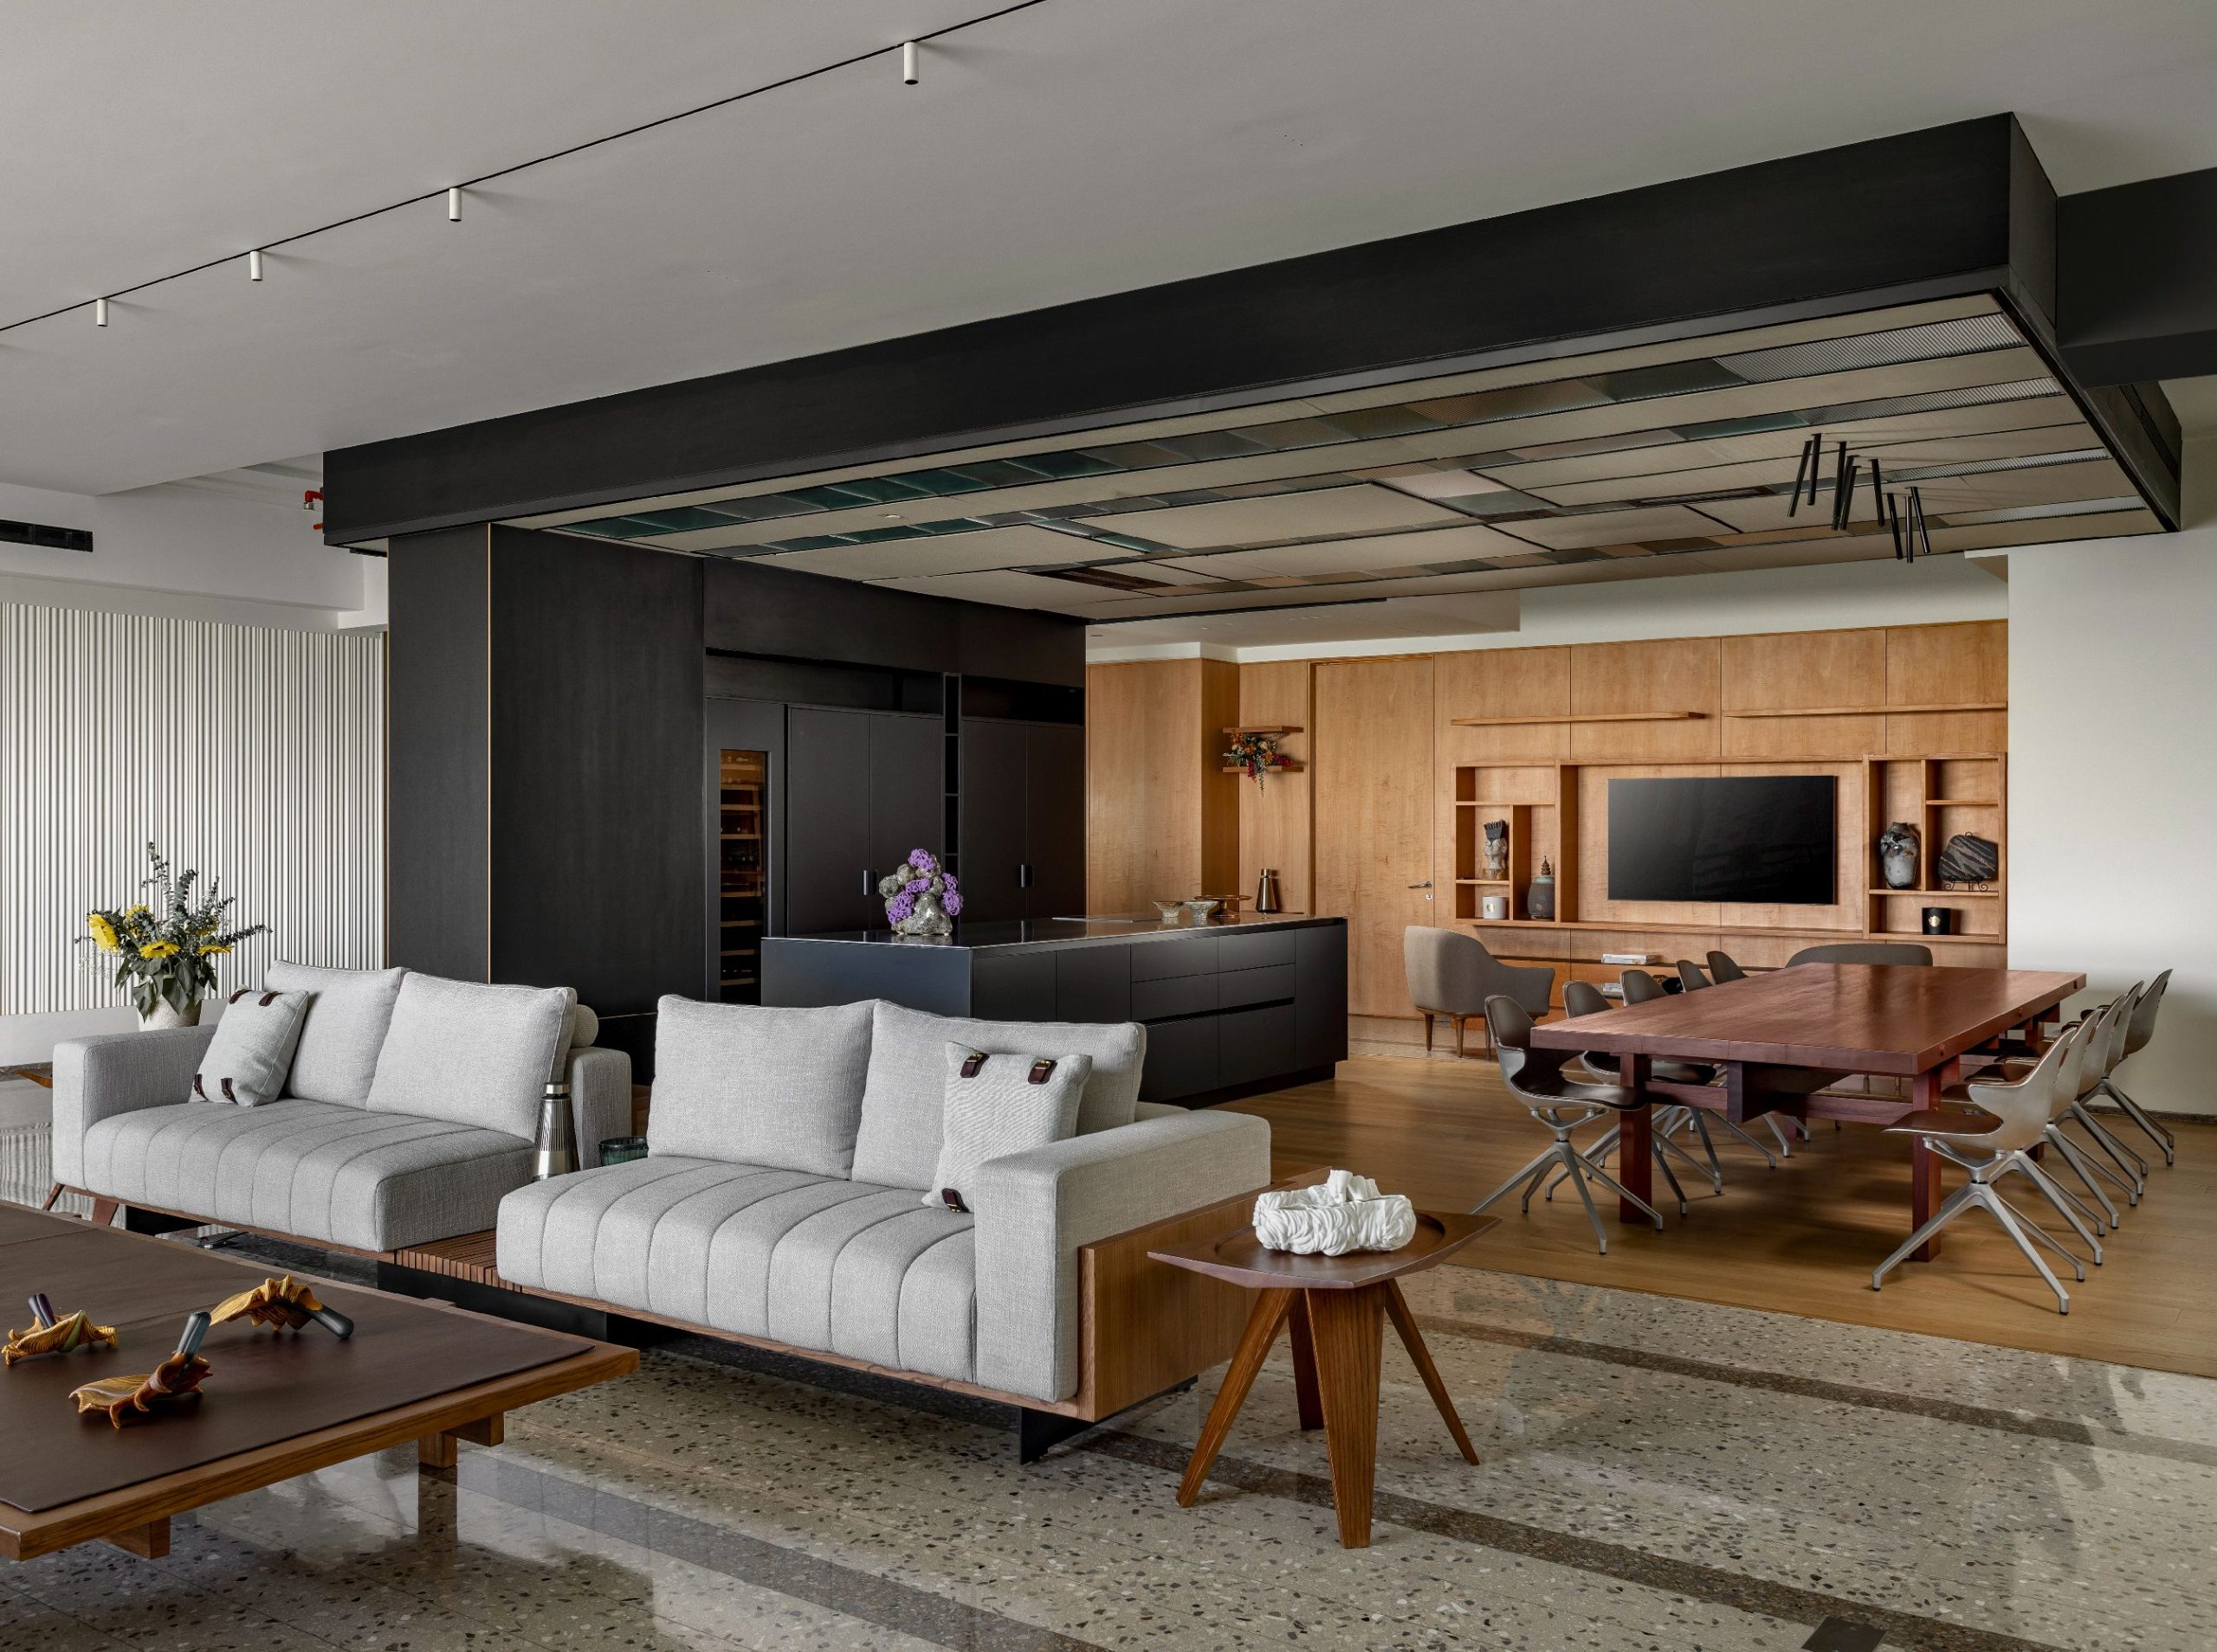
A Home That Trades Ornament for Clarity, Comfort and Well-being
In an urban reality where space and light have become luxuries, even high-value residential schemes often fail to deliver a sense of well-being. Apartment 110, a 4-bedroom, single-floor residence in Camellias, Gurugram, is a counterpoint to this condition. The project is rooted in a luxury not of display but in clarity, light, and spatial coherence. Every inch of real estate and natural light is carefully harnessed to craft a family home that feels open and expansive yet intimate and ordered.
The home is designed for flexibility and ease, where movement is dynamic and long sightlines allow the eye to travel in all directions across the apartment without obstruction. Instead of boxing in areas, spaces are delineated by varying ceiling levels, a bold yet restrained material palette, and tactile layering. Volumes are modulated carefully, with ceiling heights pushed to the structural slab wherever possible and lowered only where necessary to accommodate services.
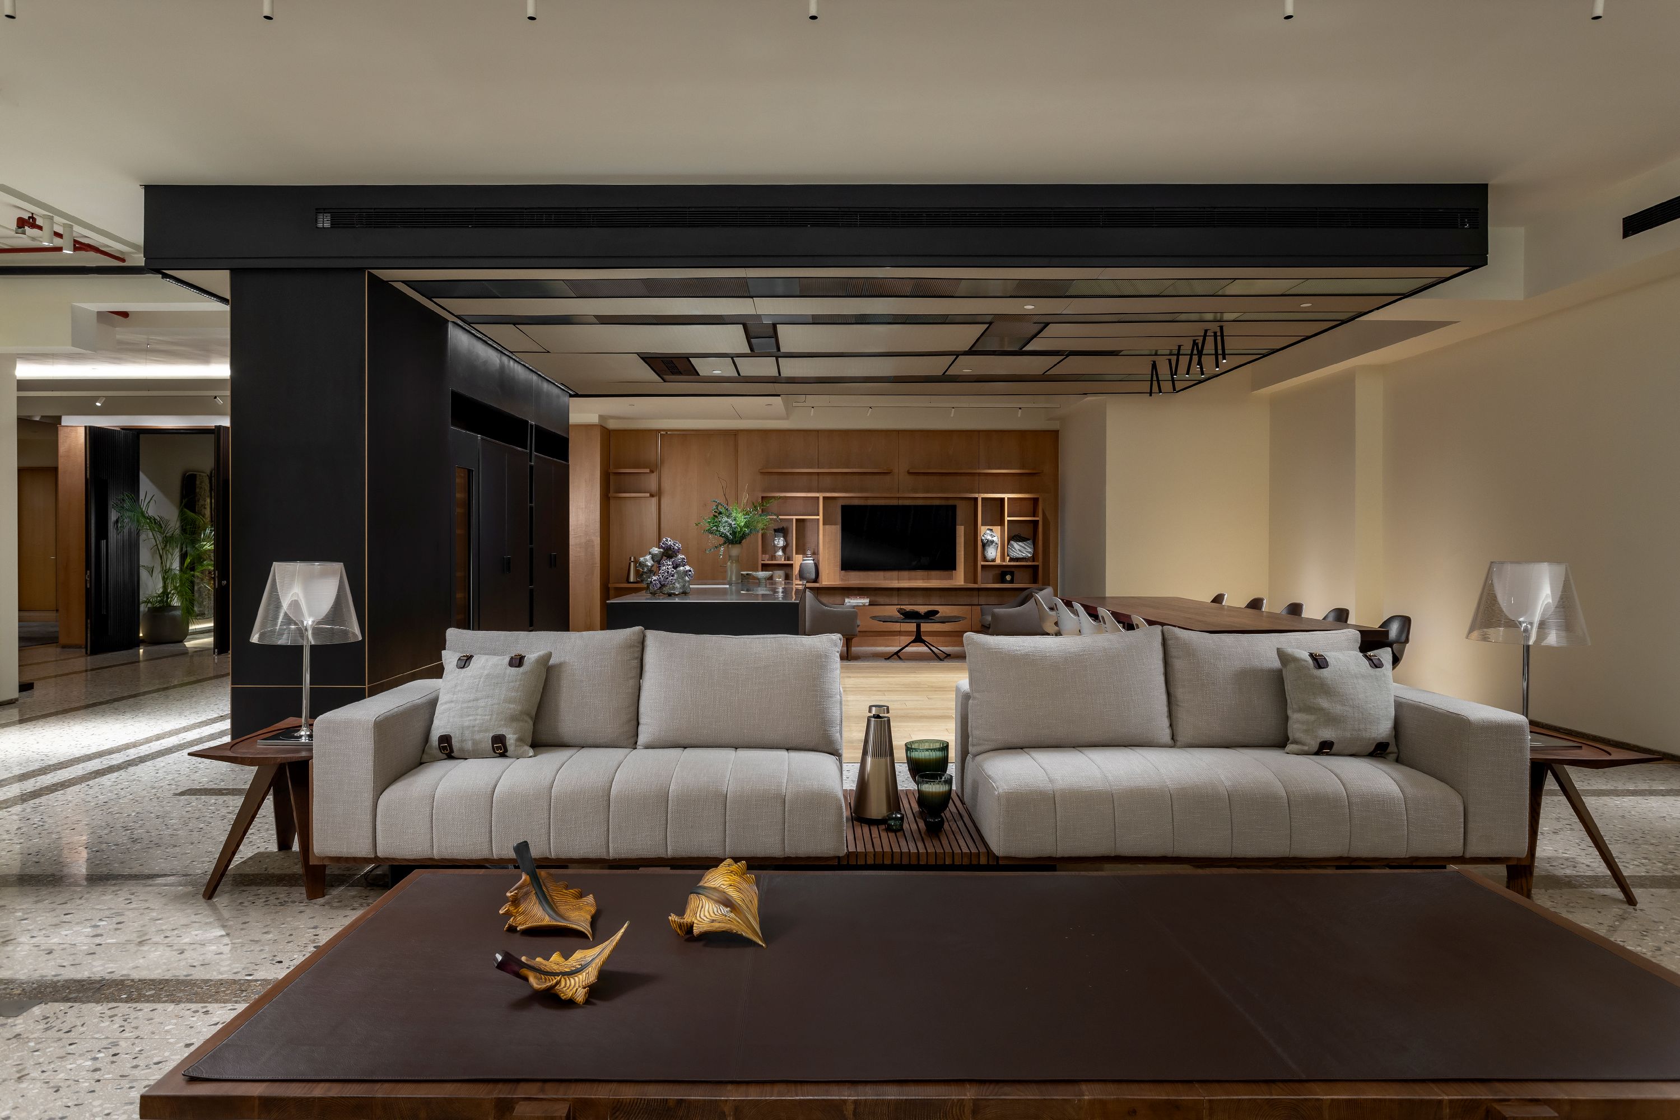
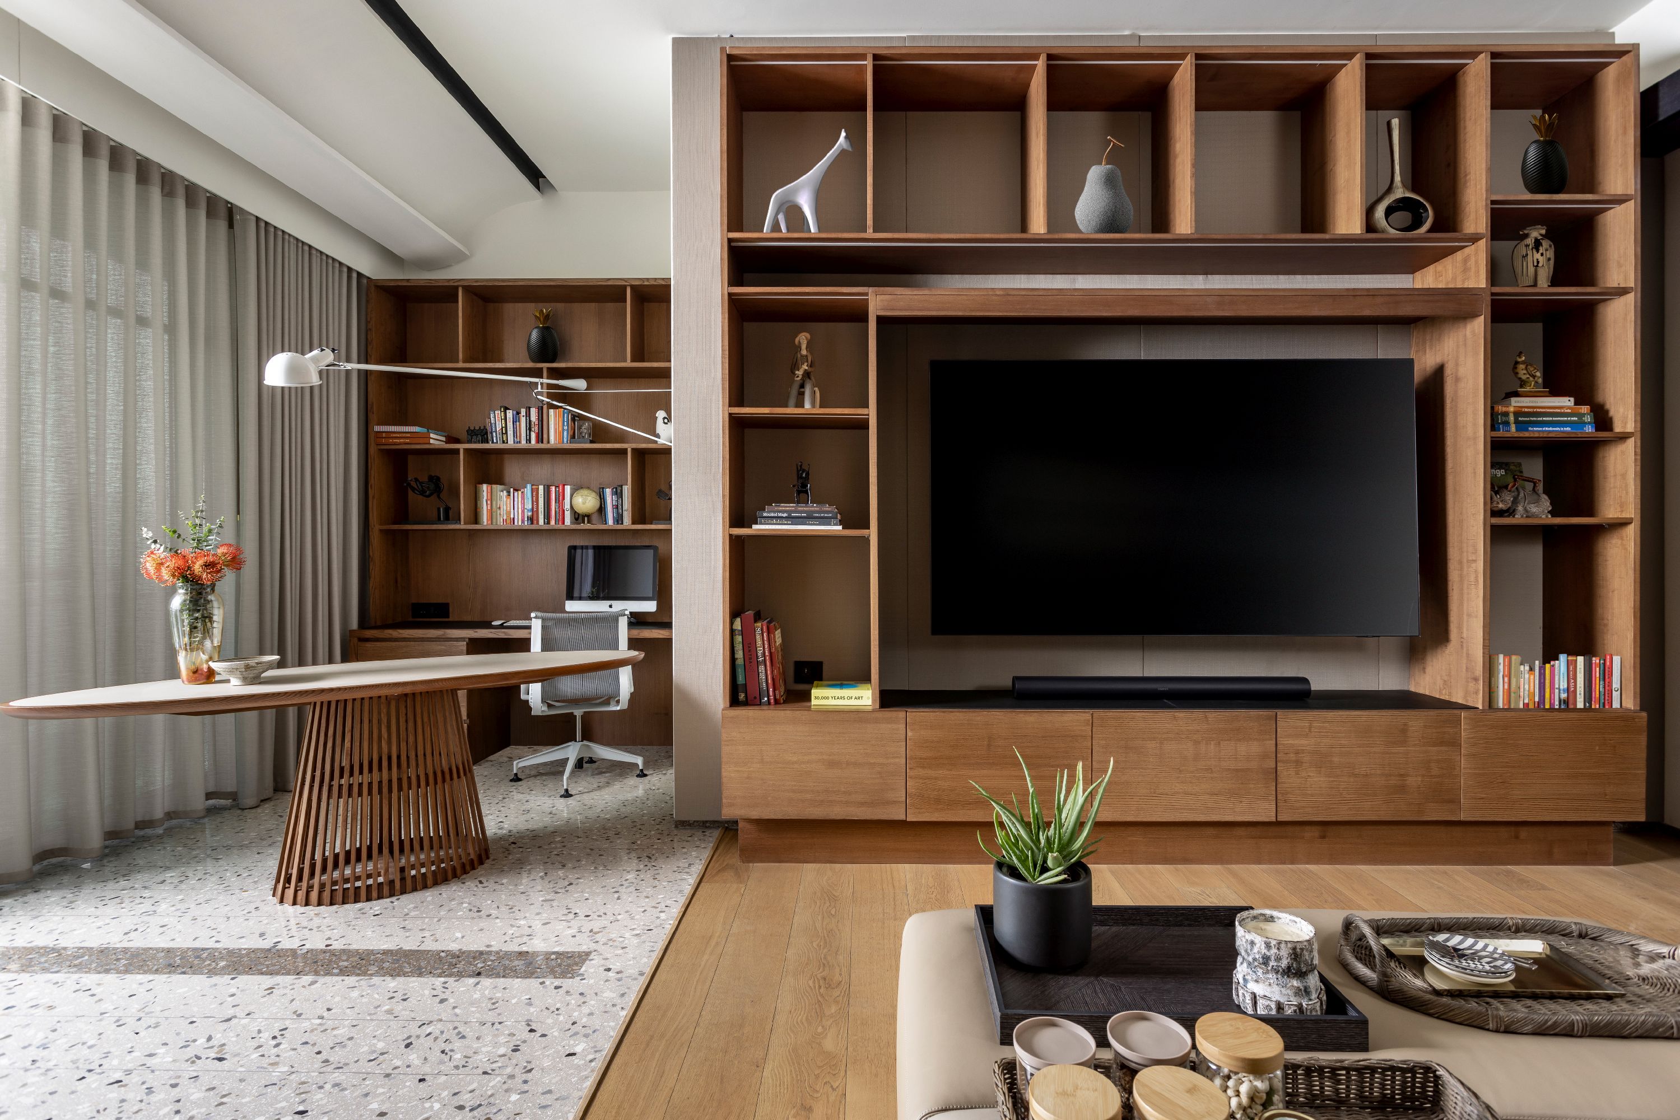
A minimalist, warm palette of sycamore veneers, neutral fabrics, two-toned terrazzo and bespoke furniture creates an atmosphere of refined elegance, free from any trace of synthetic harshness. Minimalism extends beyond a monochromatic palette to a design that is neither decorative nor assertive—it is carefully detailed to eliminate clutter, allowing the home to function as a calm, adaptable backdrop to daily life.
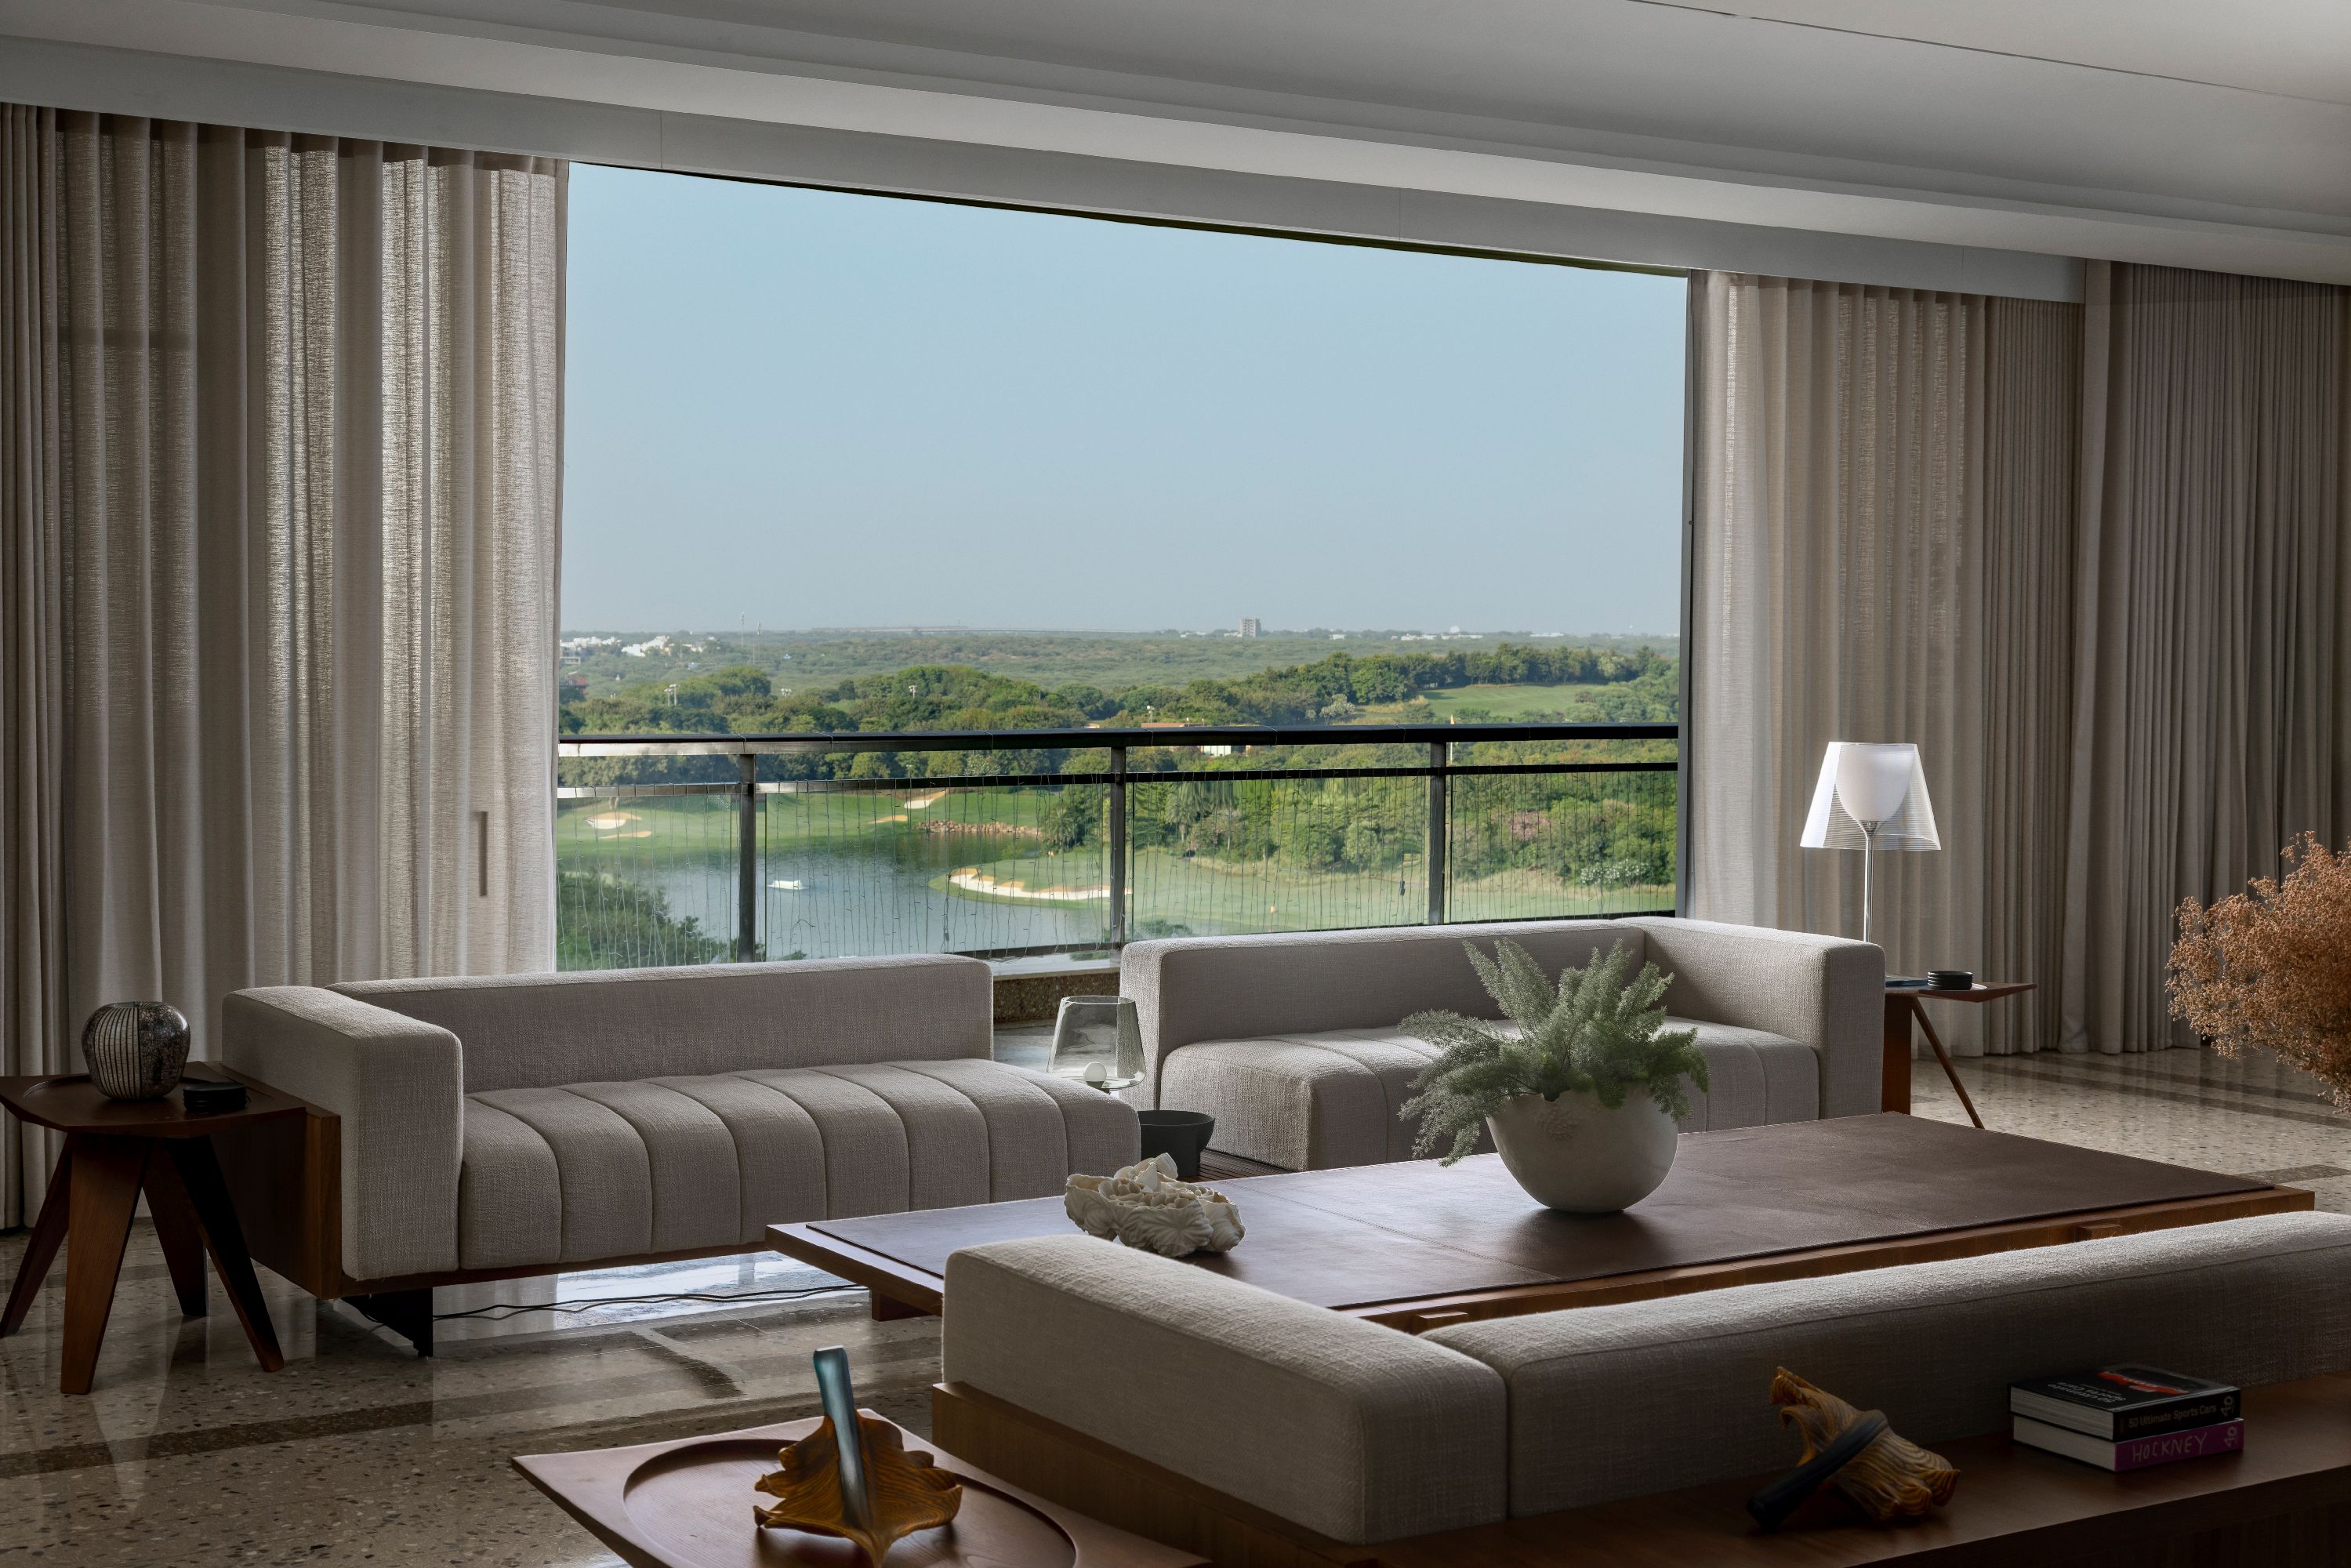
The shared spaces of the home are designed in an open layout, accommodating a formal living room, an island kitchen and bar, a dining area, and outdoor terraces. The living room extends outward with full-height openings to generous terraces, overlooking the golf course greens and flooding the home with natural light. The connection with the outdoors is reinforced through seamless flooring transitions and a material palette that carries across thresholds. Curved false ceilings are introduced to conceal air conditioning, lighting, and additional services discreetly.
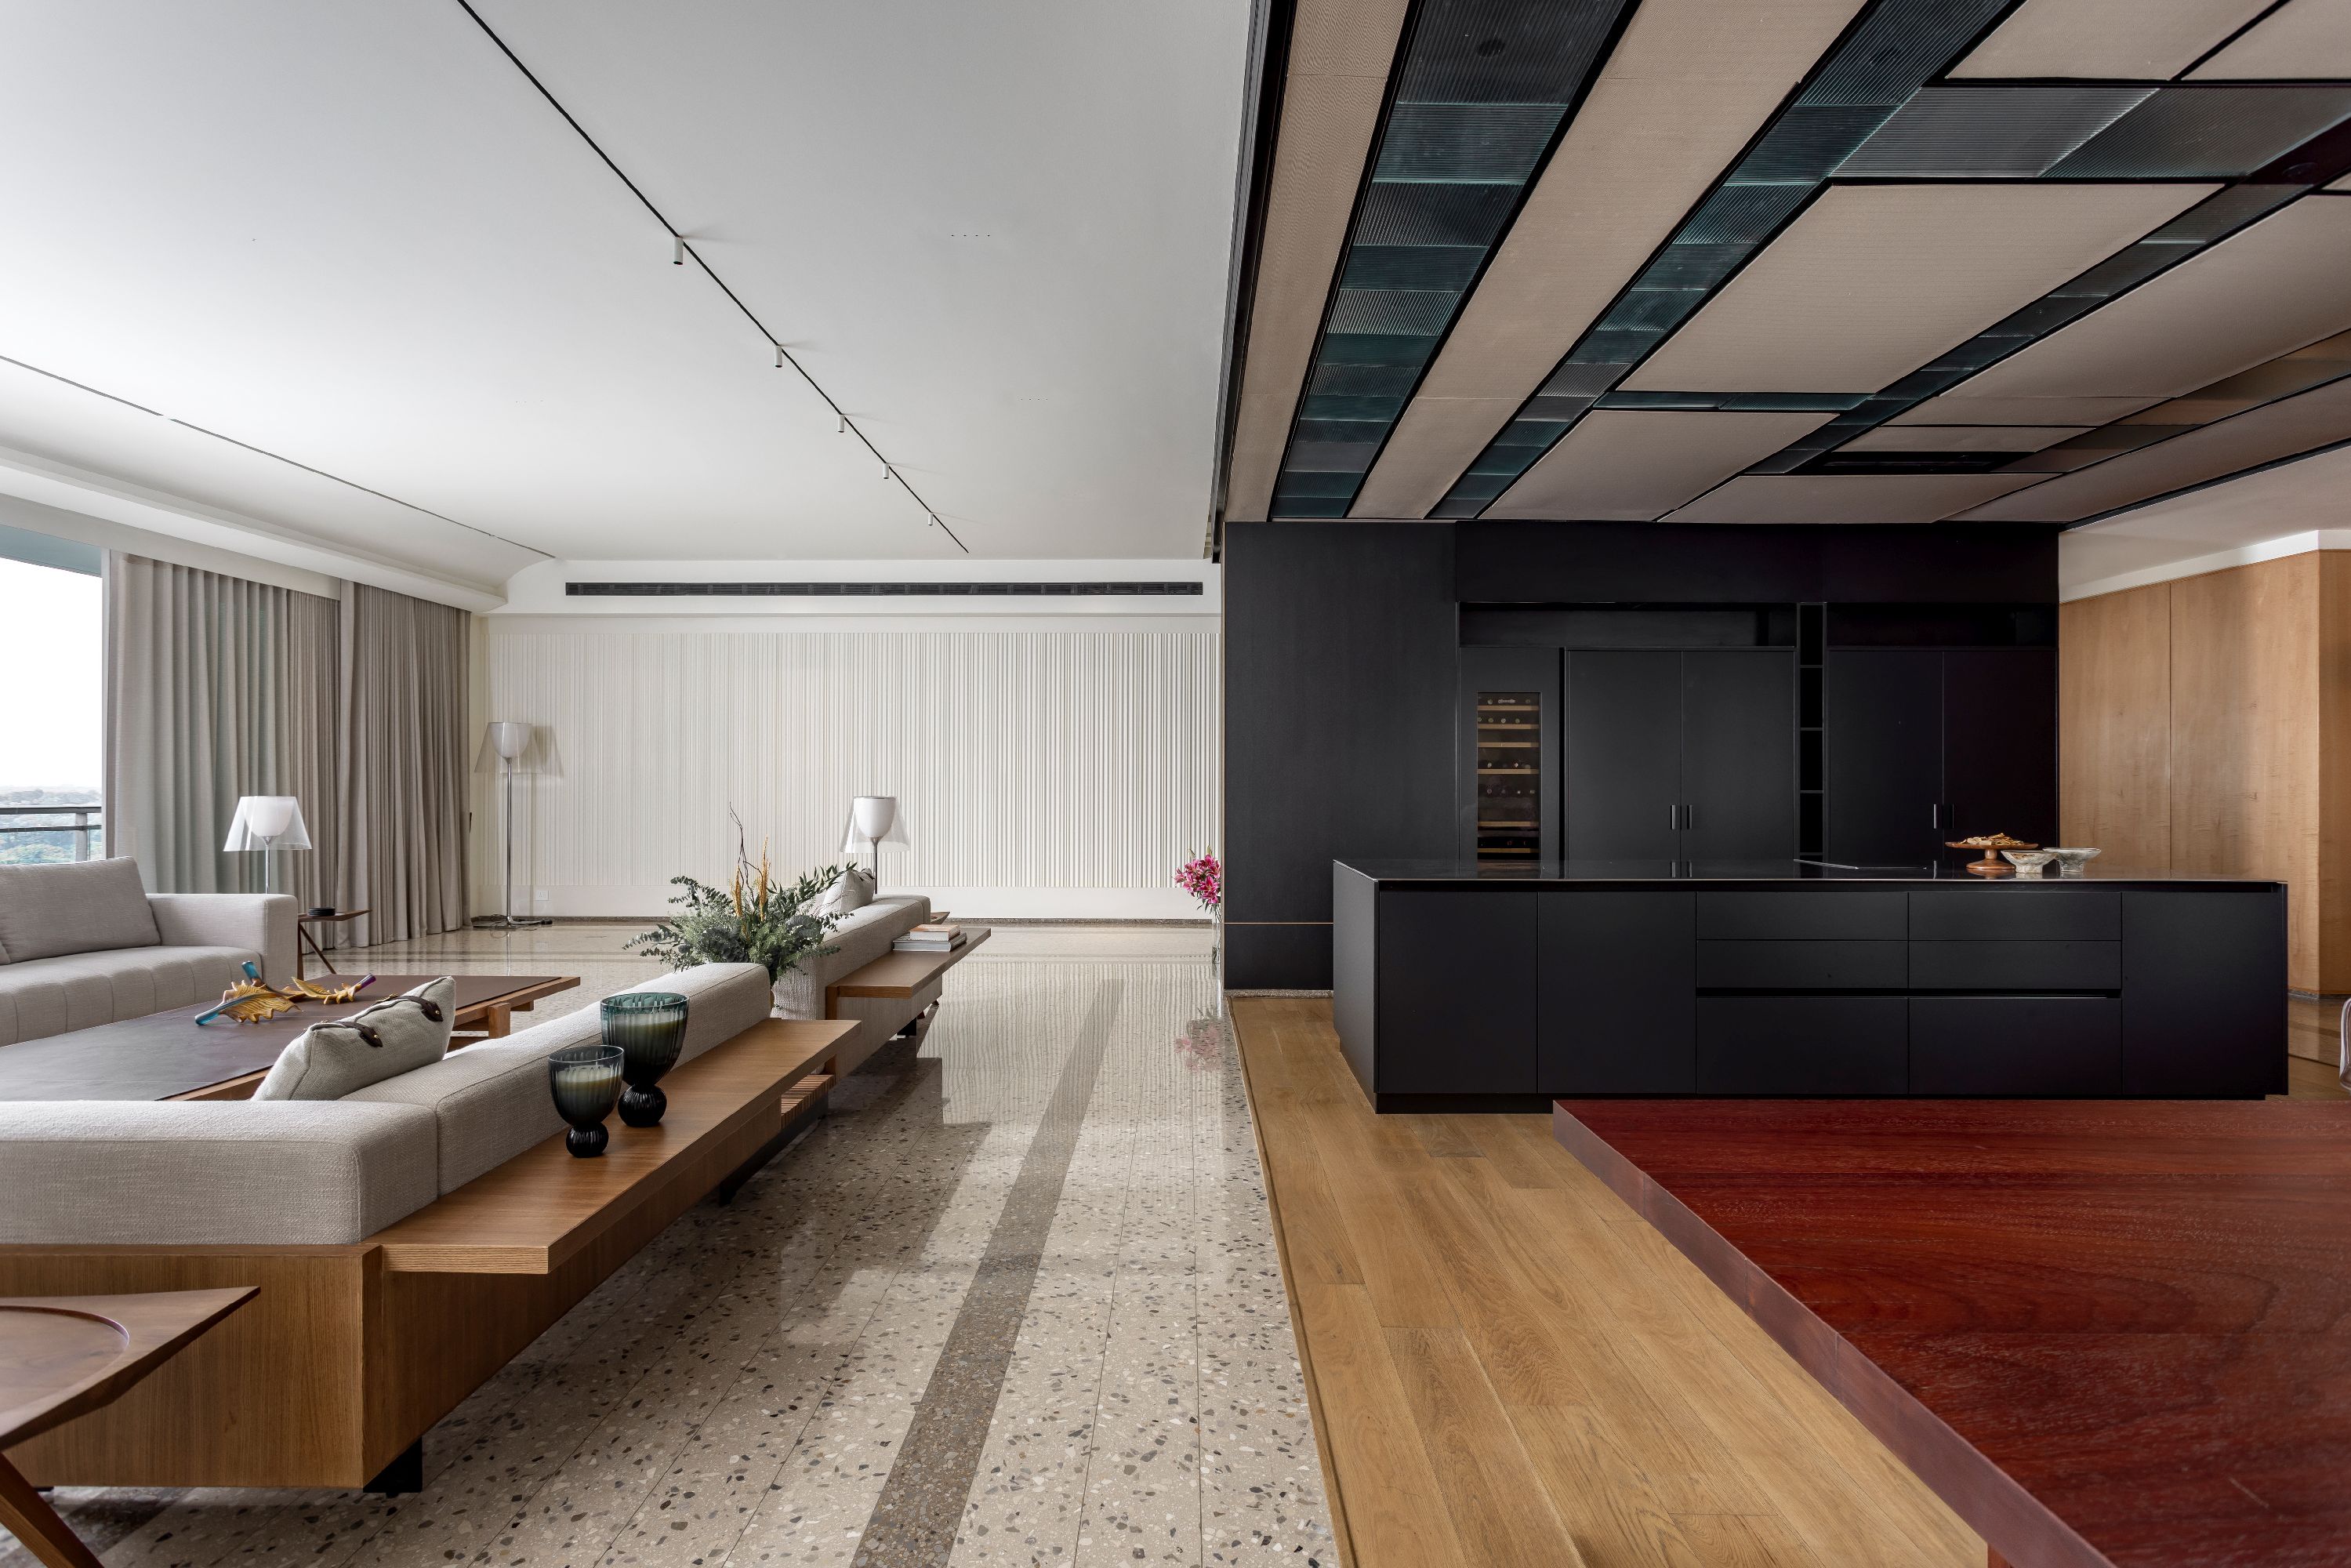
Adjacent to the living room, an open kitchen is designed to support both everyday cooking and hosting guests, enjoying the same openness as the living area. A striking black finish sets it apart from the surrounding neutral tones, creating a subtle spatial transition. Instead of a conventional false ceiling, a modular, detachable network of metal and glass soffit is used to discreetly integrate services, offering both visual lightness and ease of maintenance.
Warm wooden flooring in the kitchen transitions into glossy beige terrazzo with black tile bands in the adjoining areas, tying all the public spaces together. Flush cabinetry, integrated appliances, and concealed handles reinforce the home’s language of clarity and precision.
The dining area is positioned parallel to the kitchen, featuring a 17-foot Padauk timber dining table, meticulously detailed with traditional joinery that highlights the strength and authenticity of the material. While the table serves as a solid anchor, contemporary, limited-edition aluminium chairs and custom-designed ceiling lights offer a modern counterpoint.
Even typically enclosed programmes retain a sense of openness. The television lounge is connected directly to the outdoors through floor-to-ceiling sliding windows, reinforcing visual continuity throughout the residence. A stepped modular couch is designed for flexible configurations. Its tiered form and movable headboards double up as seating to accommodate changing routines and guest occupancy.
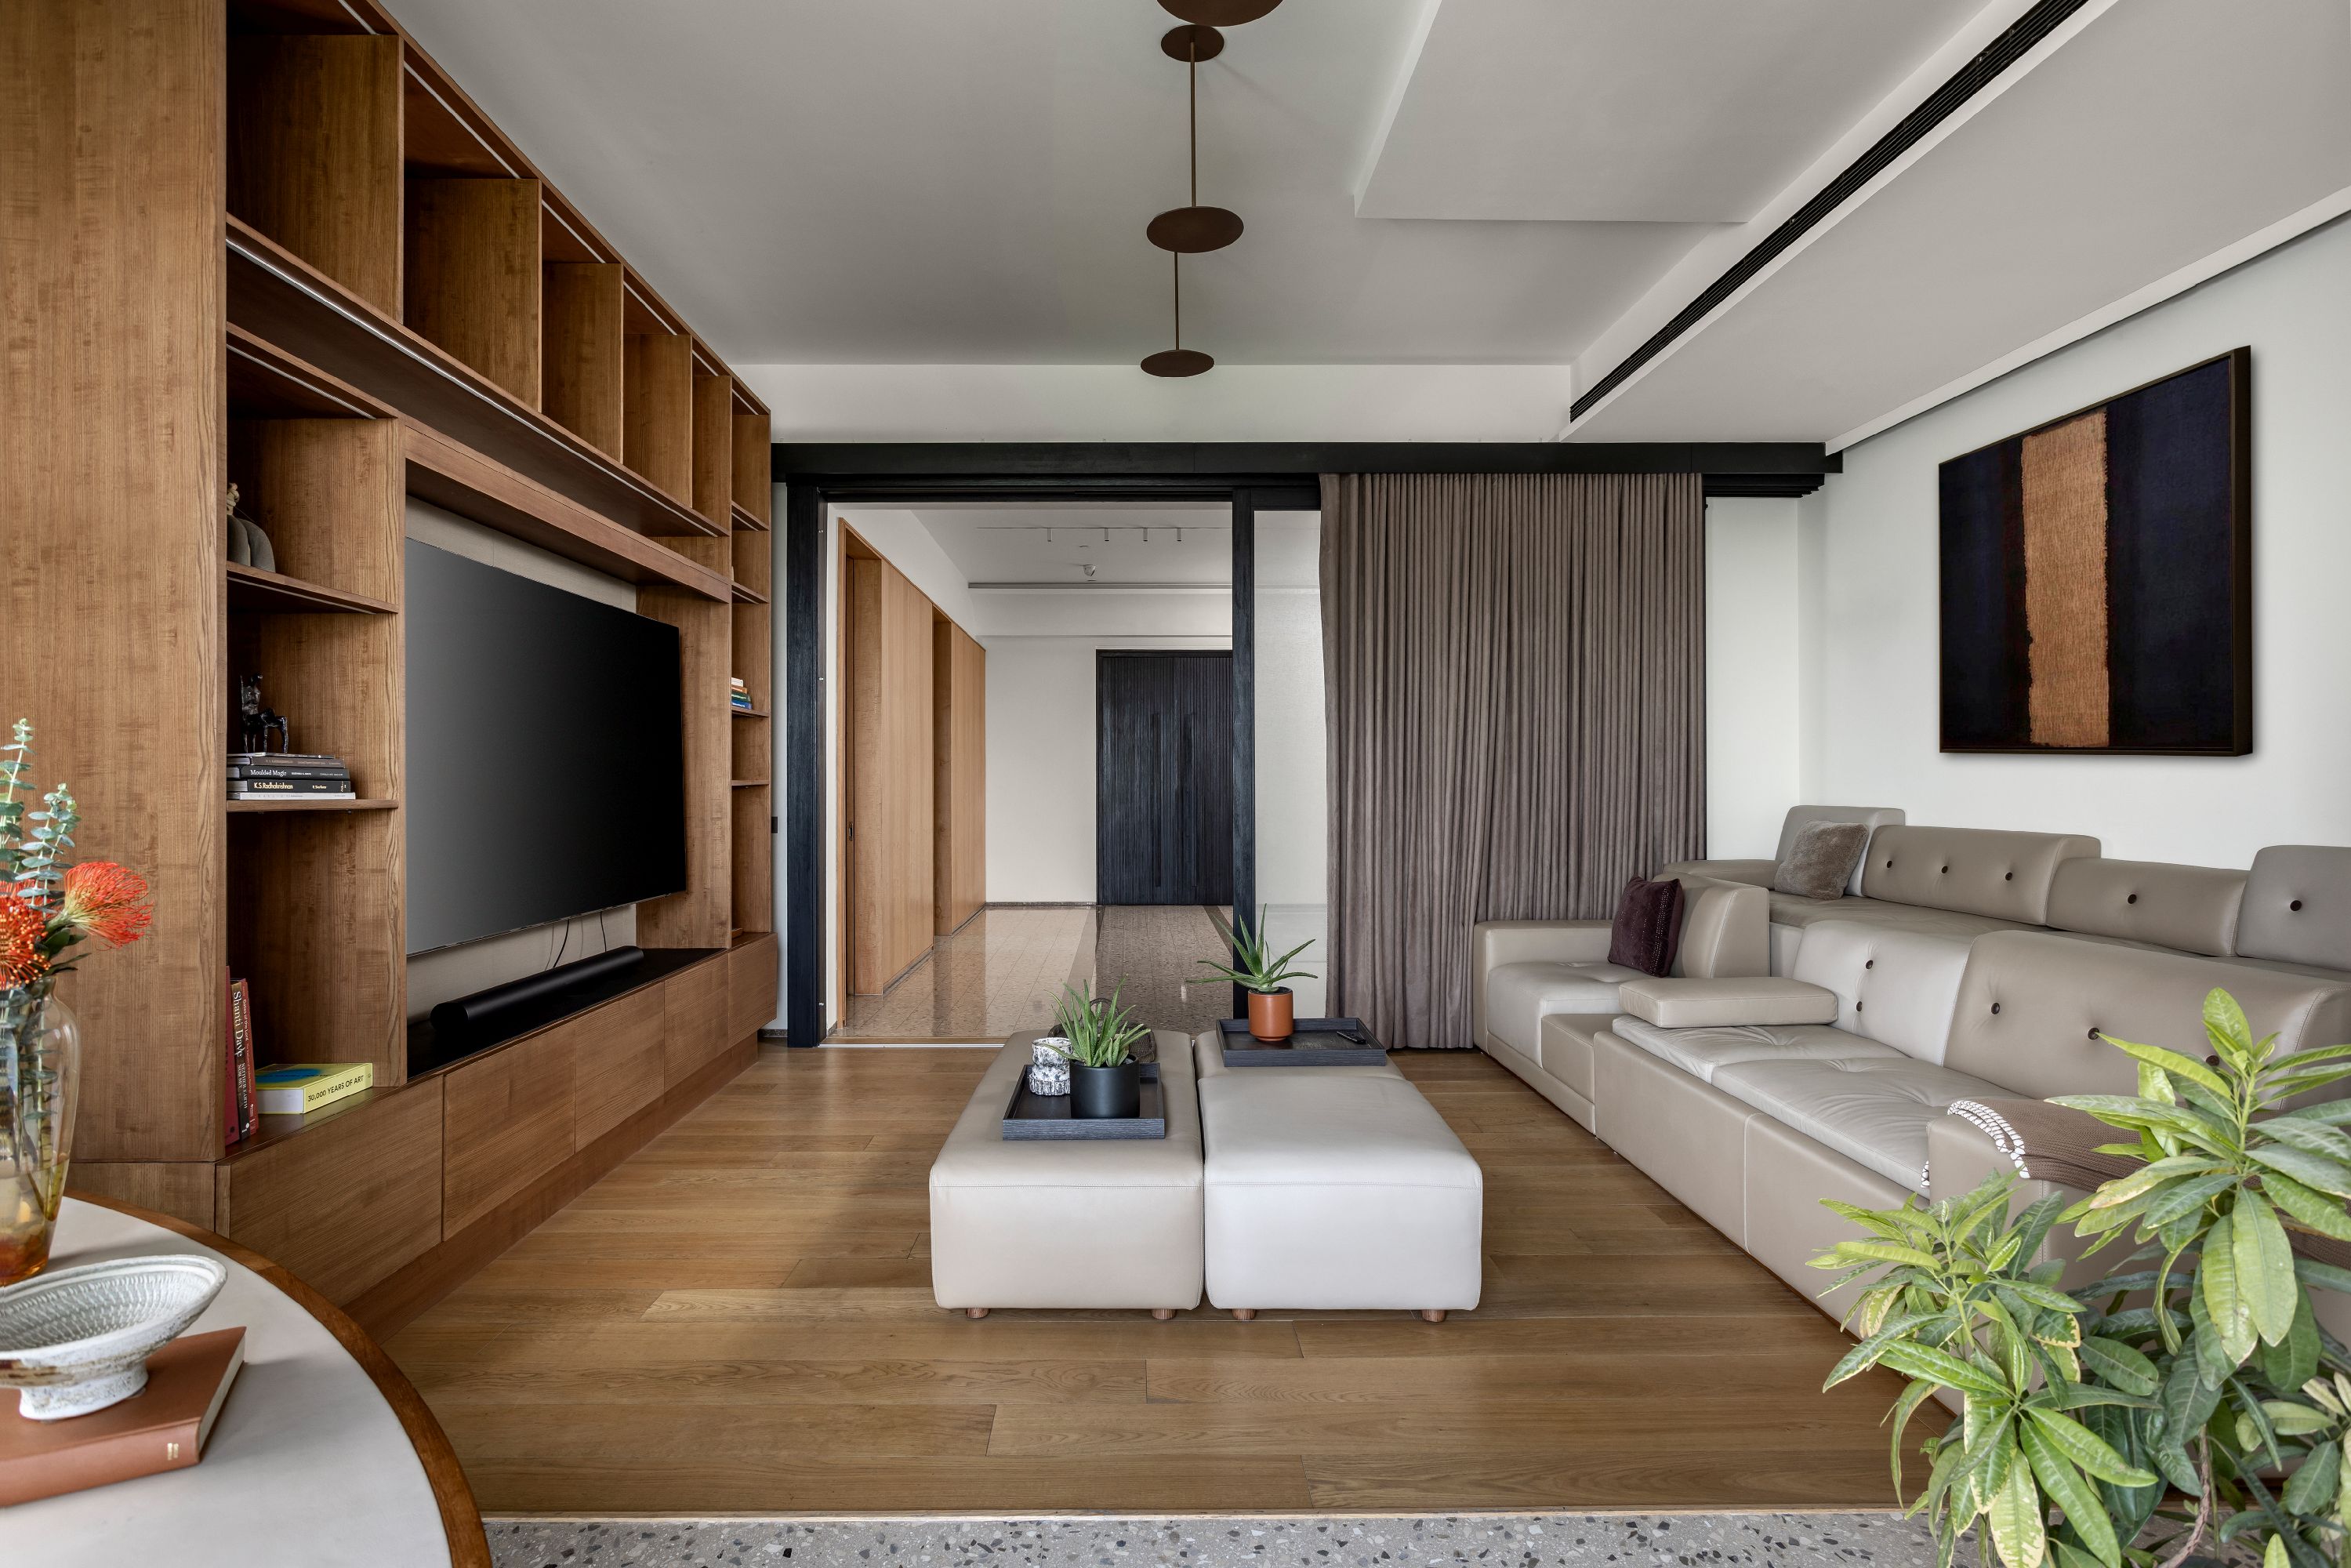
To temper the acoustic overspill of such expansive layouts, sound-absorbing elements are subtly woven throughout the design, giving the spaces a softened, ambient quality.
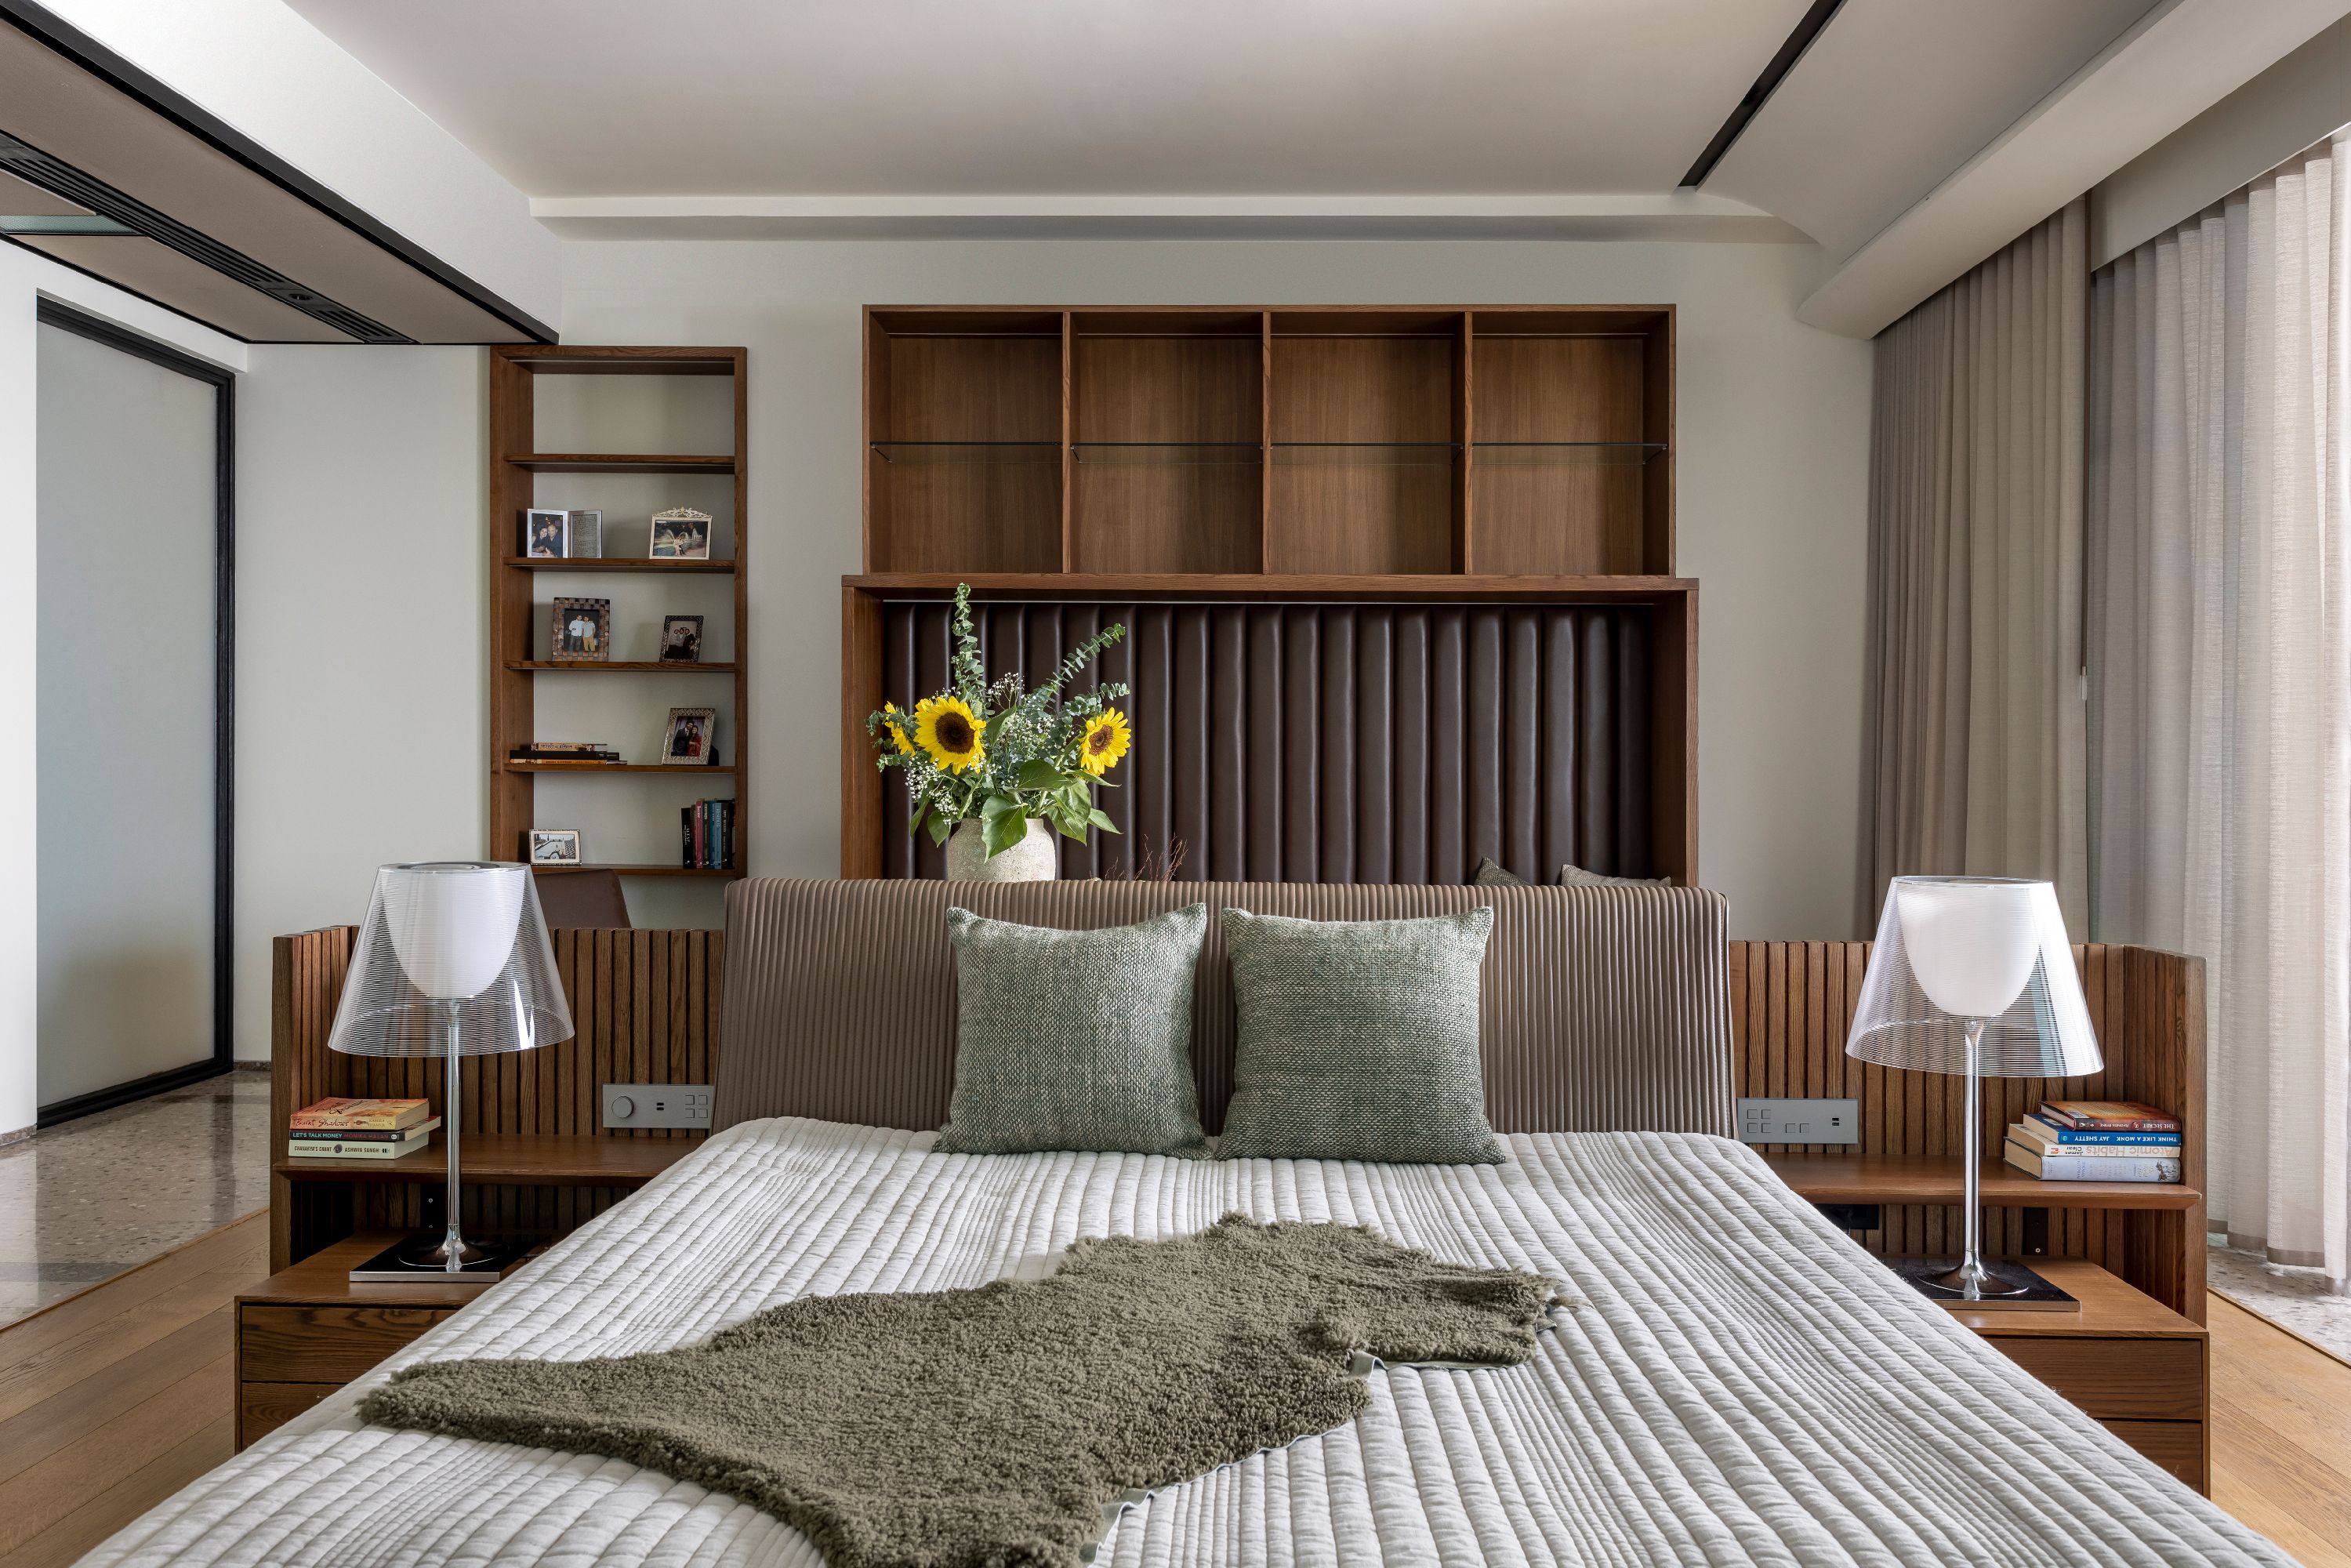
Oak-lined corridors extend the material and ceiling language into private areas. Muted tones, black-and-white accents, and robust detailing create a natural, warm ambience. The bedrooms are positioned at the quieter end of the home, flanked by terraces that bring in natural light from two directions.
The false ceiling curves along the junction of wall and ceiling, concealing essential services and terminating to hold cove lighting and curtains in a single sweep. Fluted timber panels maintain uninterrupted surfaces, while oak and tiger-striped veneers add depth and dimension.
Flooring in the private zones shifts subtly from terrazzo to wood, enhancing warmth and comfort. Wardrobes are designed with generous walk-in areas and detailed to blend seamlessly with the room’s material language. Bathrooms also feature beige terrazzo, oak, and black detailing, ensuring every space is part of a larger, cohesive narrative.
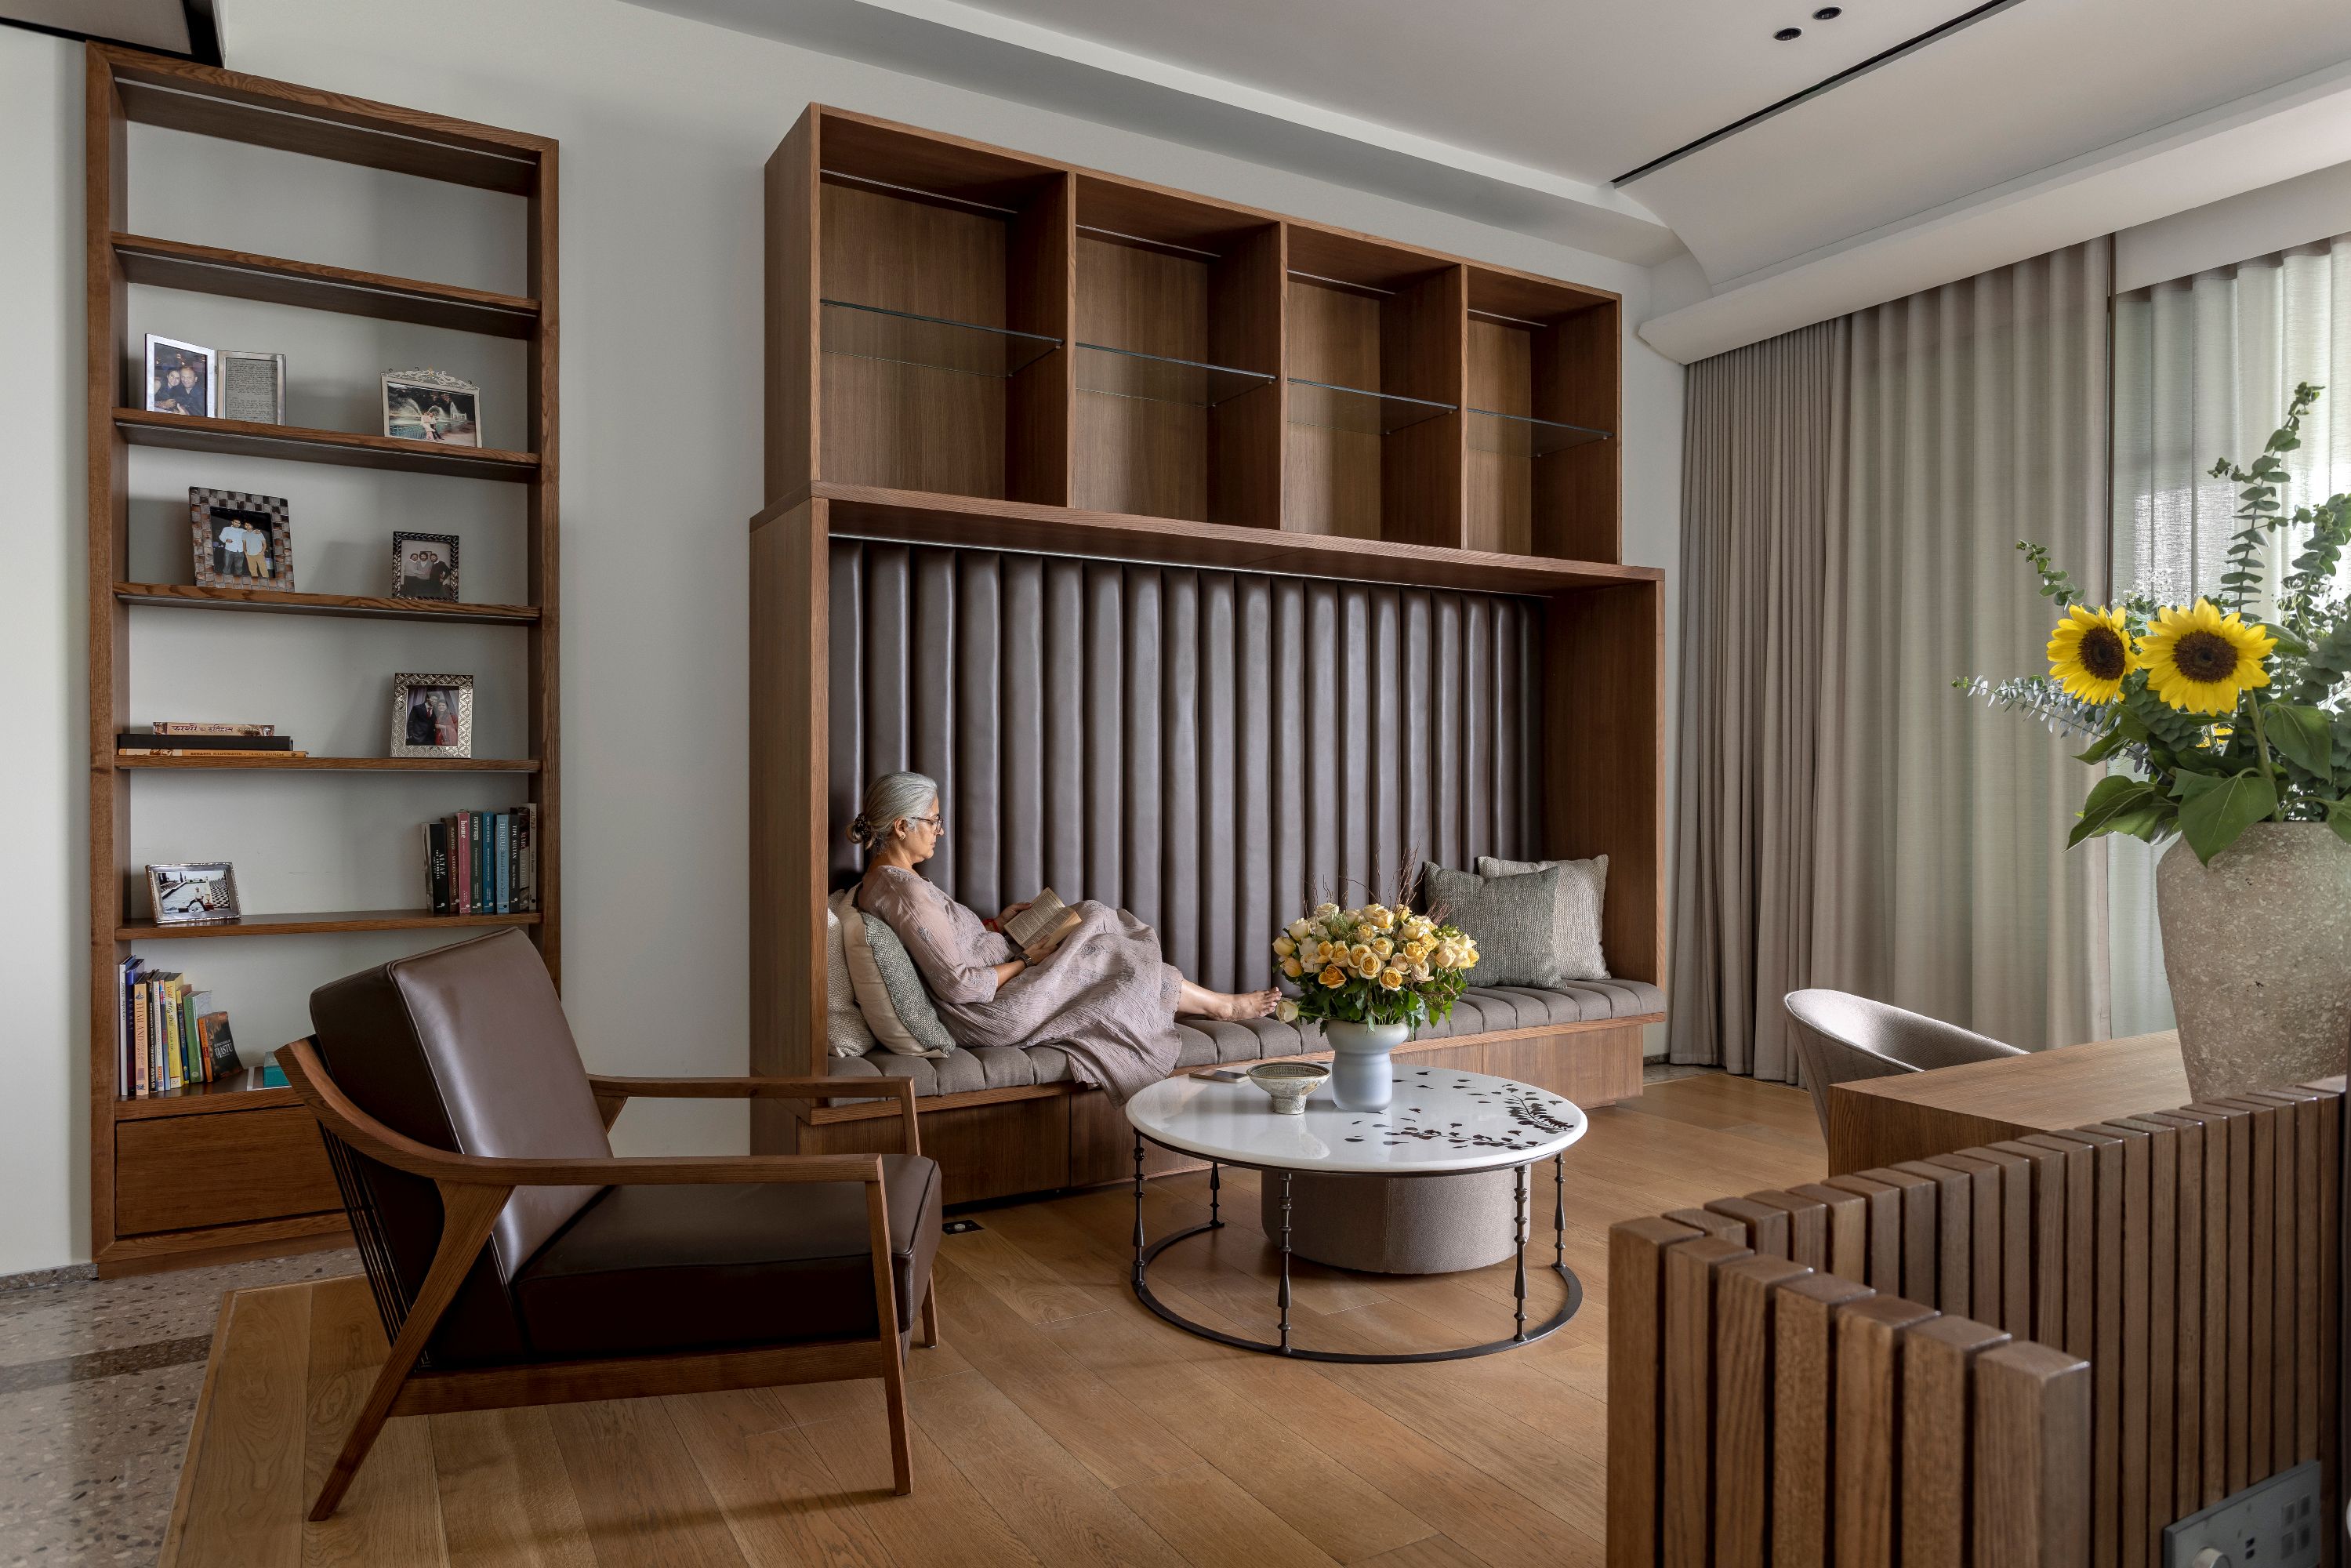
“Luxury has more to do with the quality of space, light and air than the mere application of materials & shagpile carpets,” —Akshat Bhatt, Principal Designer of Architecture Discipline.
The home redefines luxury by offering clutter-free spaces tailored to the resident’s comfort. It embodies the familial bond of classic Indian culture as the eye travels seamlessly from one corner of the home to another, reflecting the intimacy of shared spaces while still offering privacy for everyday routines.
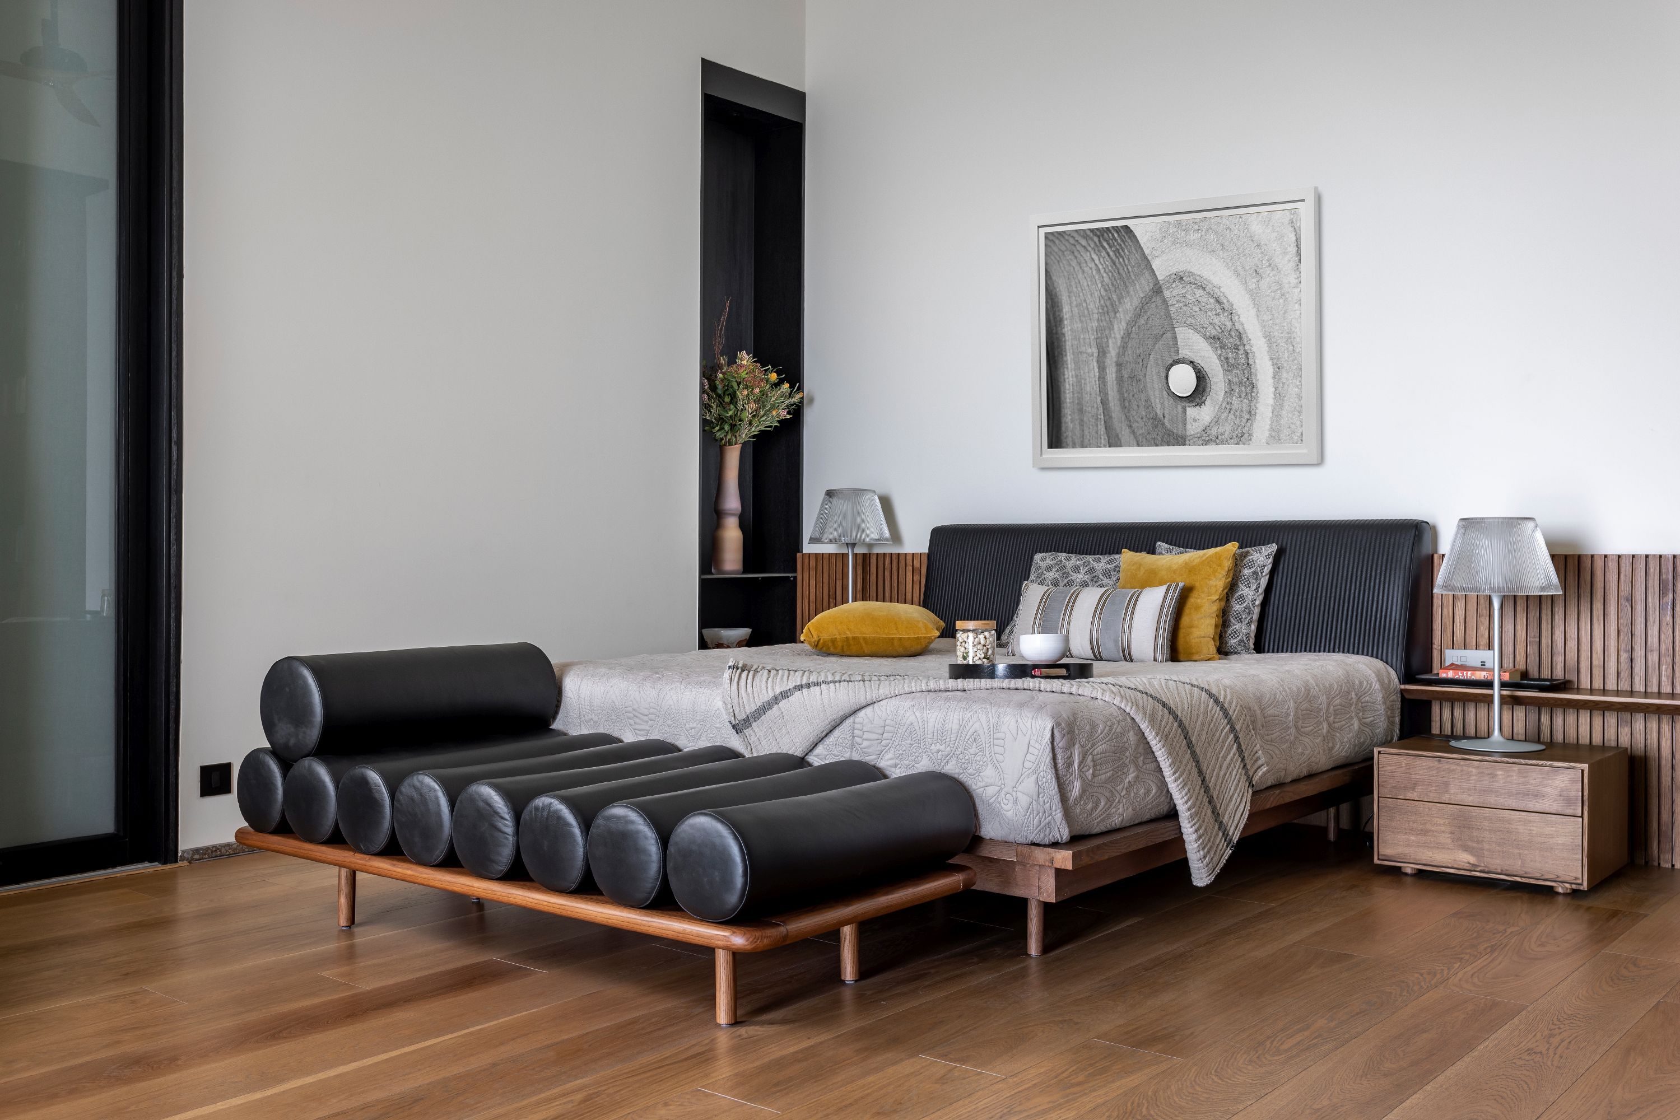
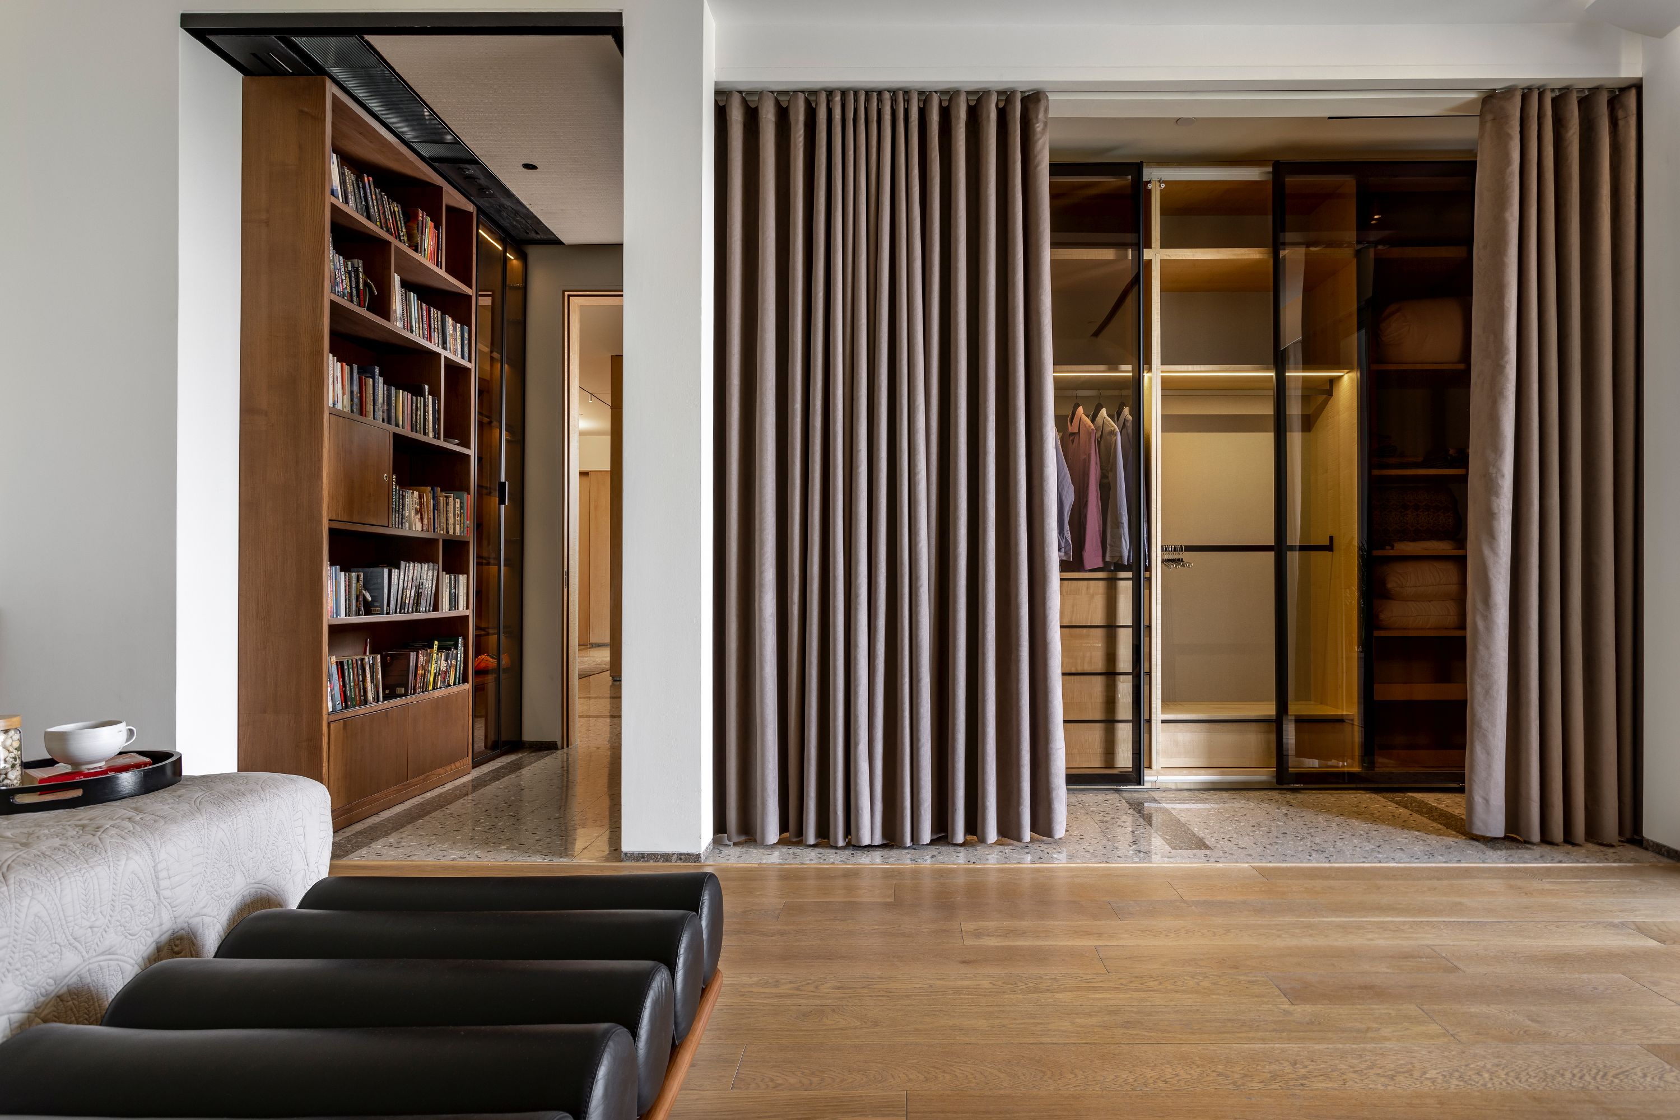
The design does not seek to hide everything; instead, it reflects authenticity and purity with a sense of ease. In select areas, services and the structural slab are left visible, offering a raw glimpse into the home’s idea of orderly luxury and transforming it into an artistic expression.
The design of Apartment 110 draws its strength from restraint. Every decision is measured and deliberate, offering clarity without artifice and expression without excess. Luxury here is not about spectacle, but about how seamlessly space adapts to the rhythms of life, with room to move, to rest, and simply to be.
See more images in the gallery below
Project Name: Apartment 110
Location: Gurugram, New Delhi, India
Name of Client:Undisclosed
Architect: Architecture Discipline
Principal Architect: Akshat Bhatt
Design Team: Akshat Bhatt, Heena Bhargava
Built-Up Area: 11,000 sq. ft.
Completion Date: 2026
Photographer: Jeetin Sharma
 English
  Indonesian