
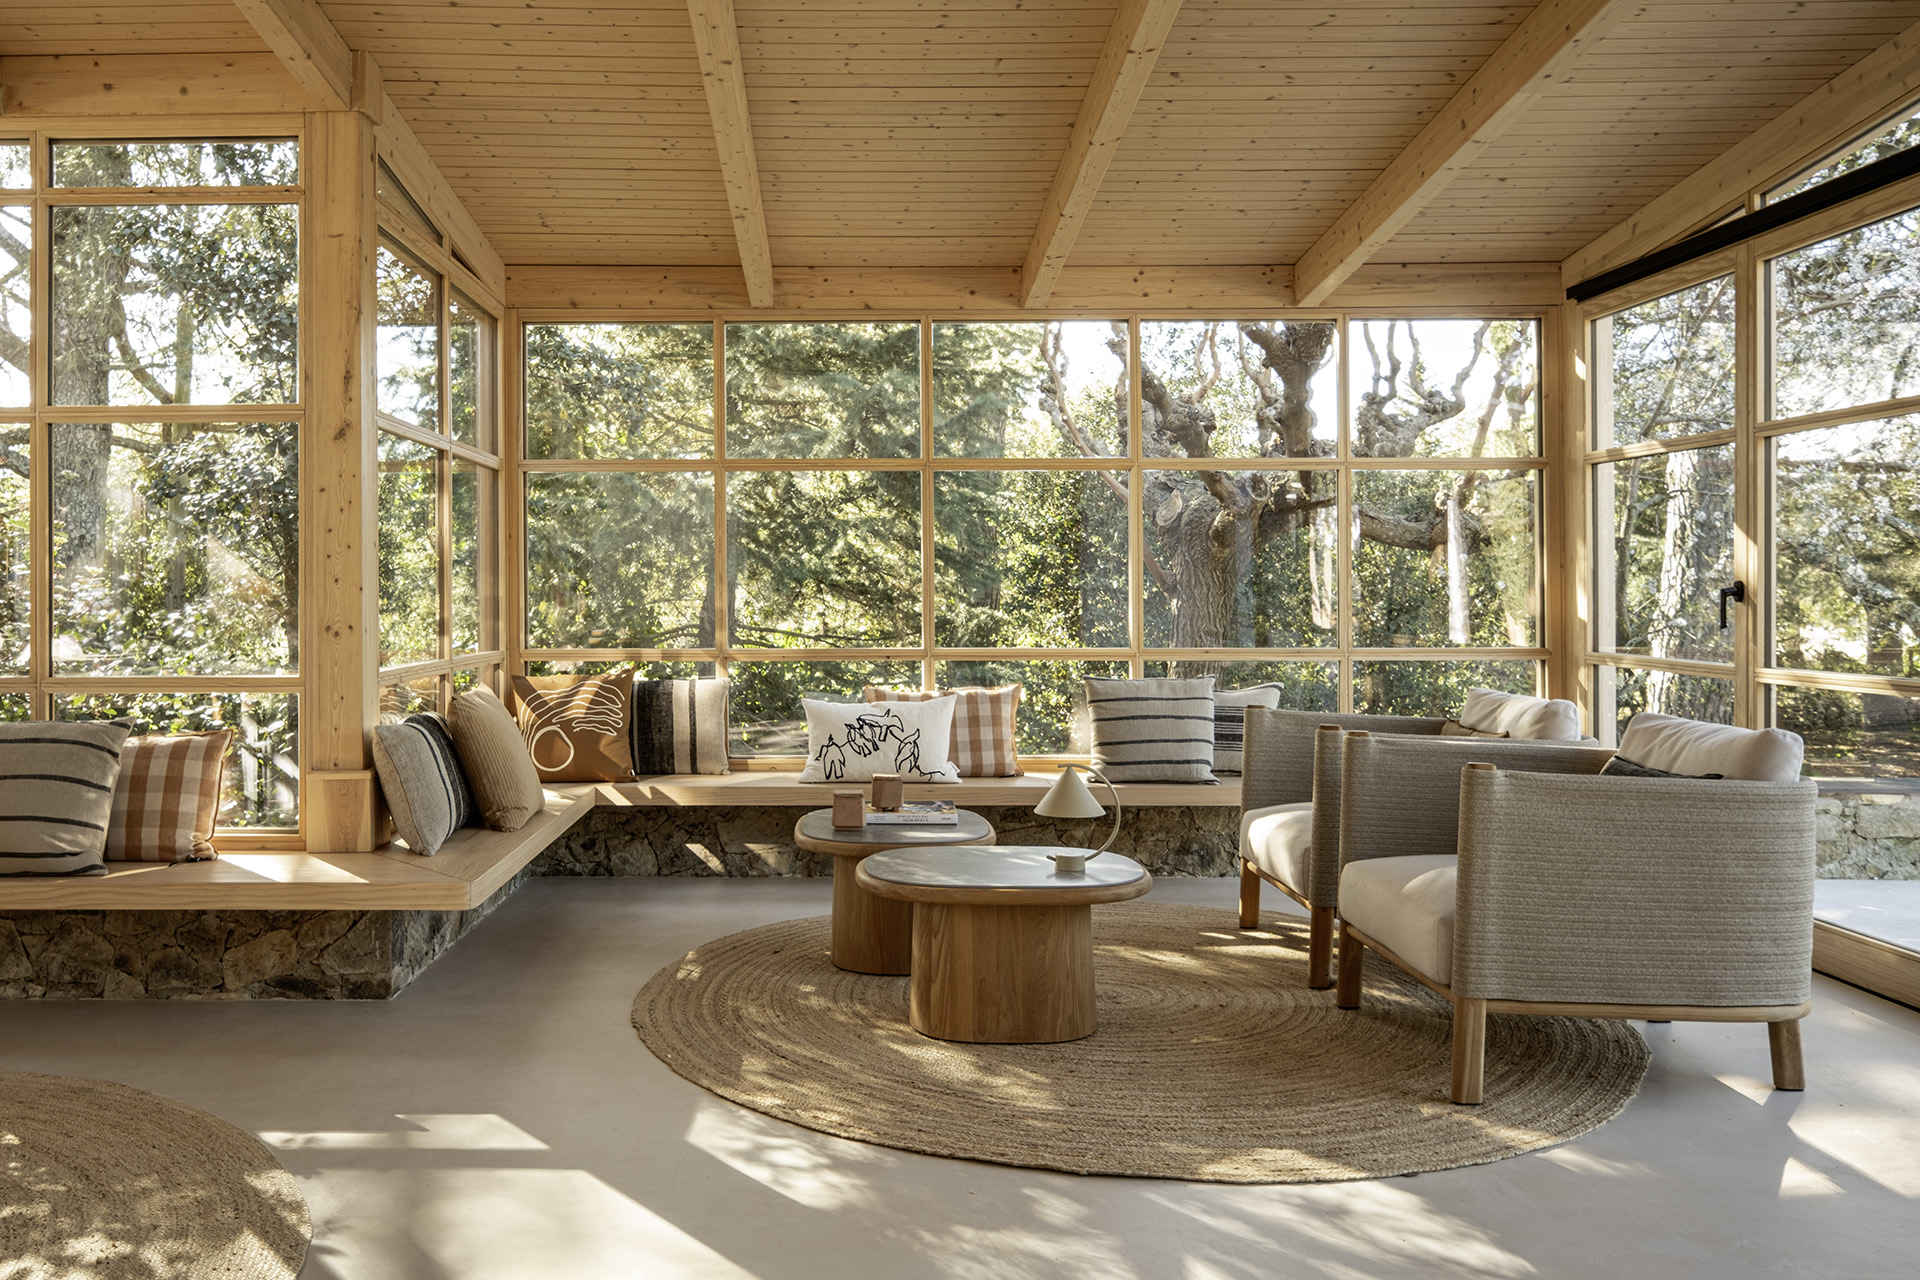
Refuge in the Woods, the latest interior design project by Susanna Cots in Empordà, is a small retreat nestled quietly among the trees. Designed for a Scandinavian couple, the home is shaped by two essential elements: natural light and the surrounding forest. Rather than competing with its natural setting, the interior creates a calm framework through which the landscape can remain the defining presence.
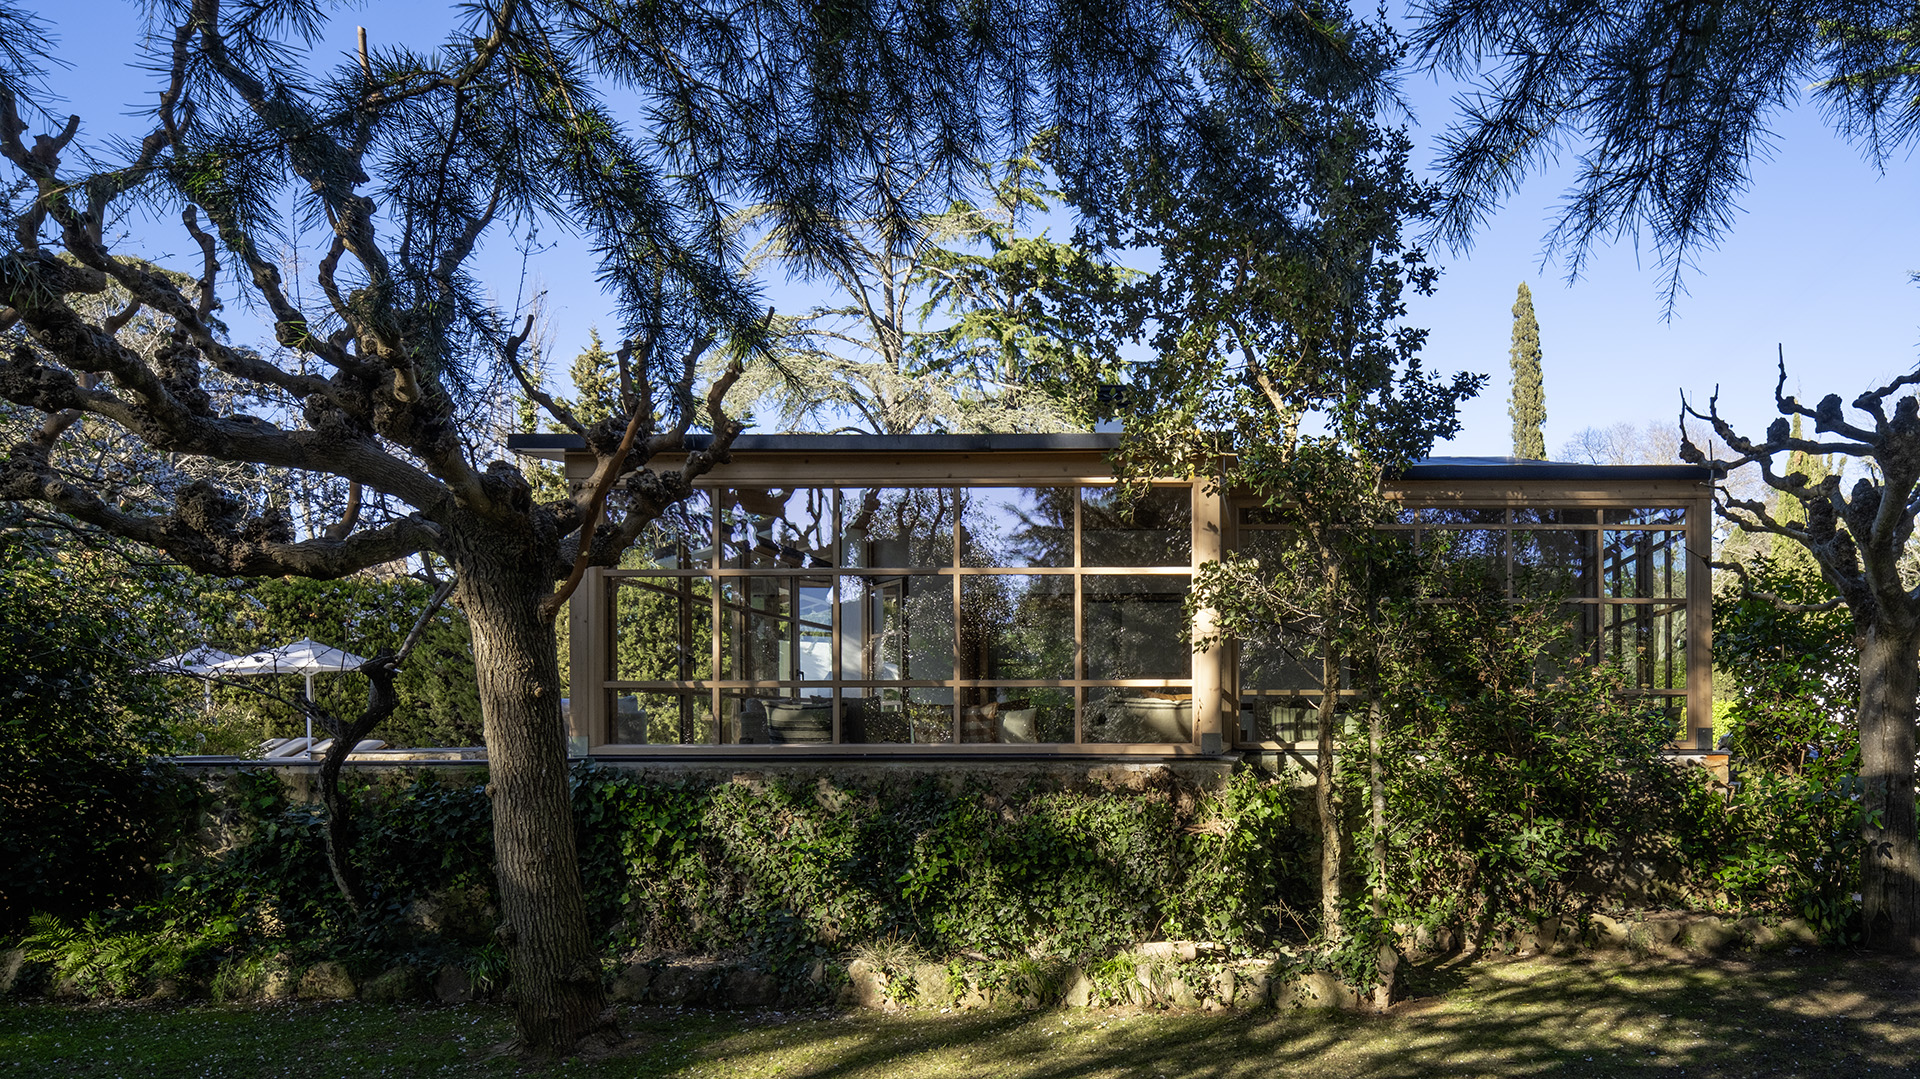
The project explores a restrained approach to contemporary interior design, where architecture, furniture, materials, and light work together to create a home that feels both serene and deeply connected to nature. Every decision responds to the character of the site, allowing the forest to become more than a backdrop—it becomes an integral part of everyday life.
When the Forest Sets the Rhythm
The starting point for the project was simple: the forest should always remain the protagonist. Instead of treating the landscape as something viewed from the house, Susanna Cots designed the interiors to establish a continuous visual relationship with the trees, changing light, and seasonal atmosphere outside.
The rooms are conceived almost as architectural frames, with windows and carefully positioned openings capturing fragments of the surrounding landscape. Each view becomes a living composition, constantly transformed by the movement of the sun, the changing seasons, and rain falling across the leaves.
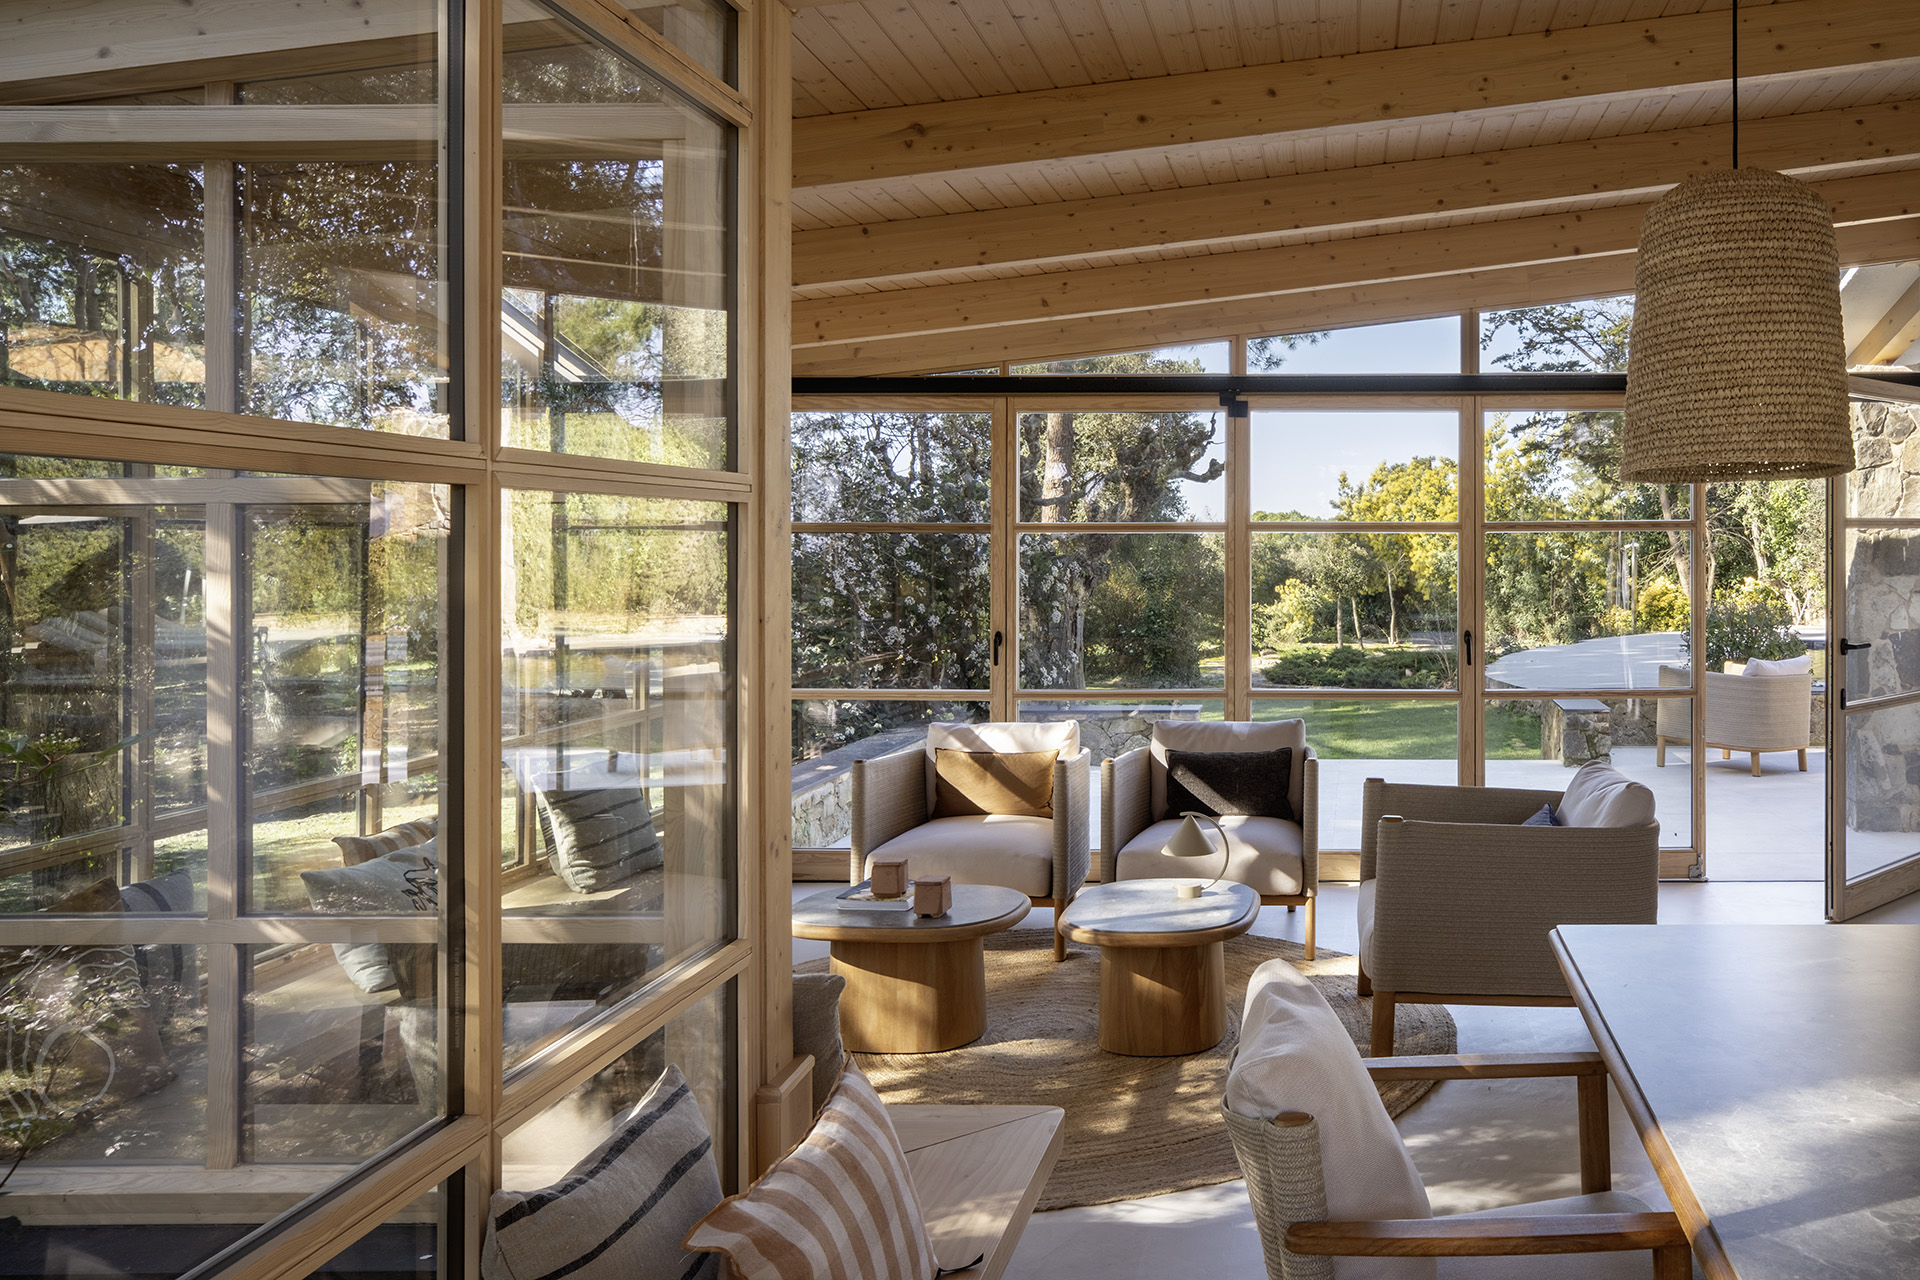
This approach gives the home a sense of quiet dynamism. The interior remains intentionally restrained so that the landscape can provide variation, colour, and movement. During the day, natural light shifts across the surfaces; outside, the forest changes with weather and time. The result is an interior that feels connected to its surroundings without relying on excessive decoration.
A Greenhouse Between Inside and Outside
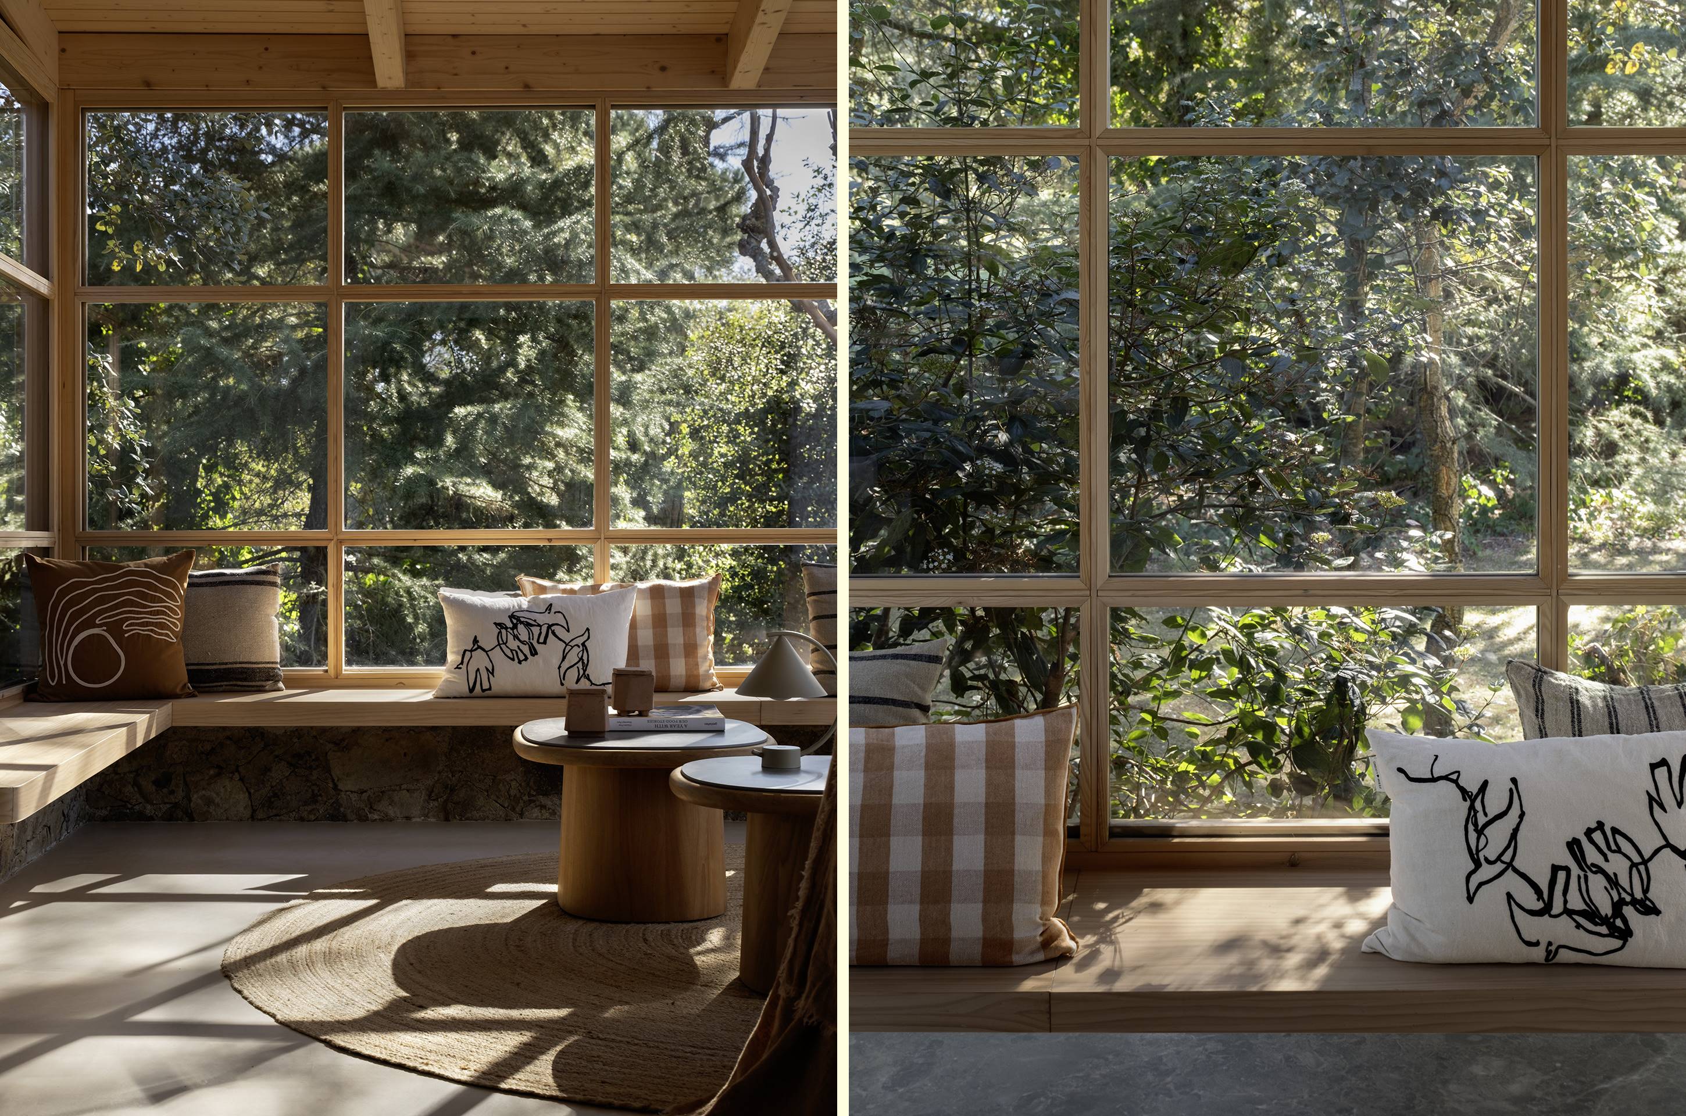
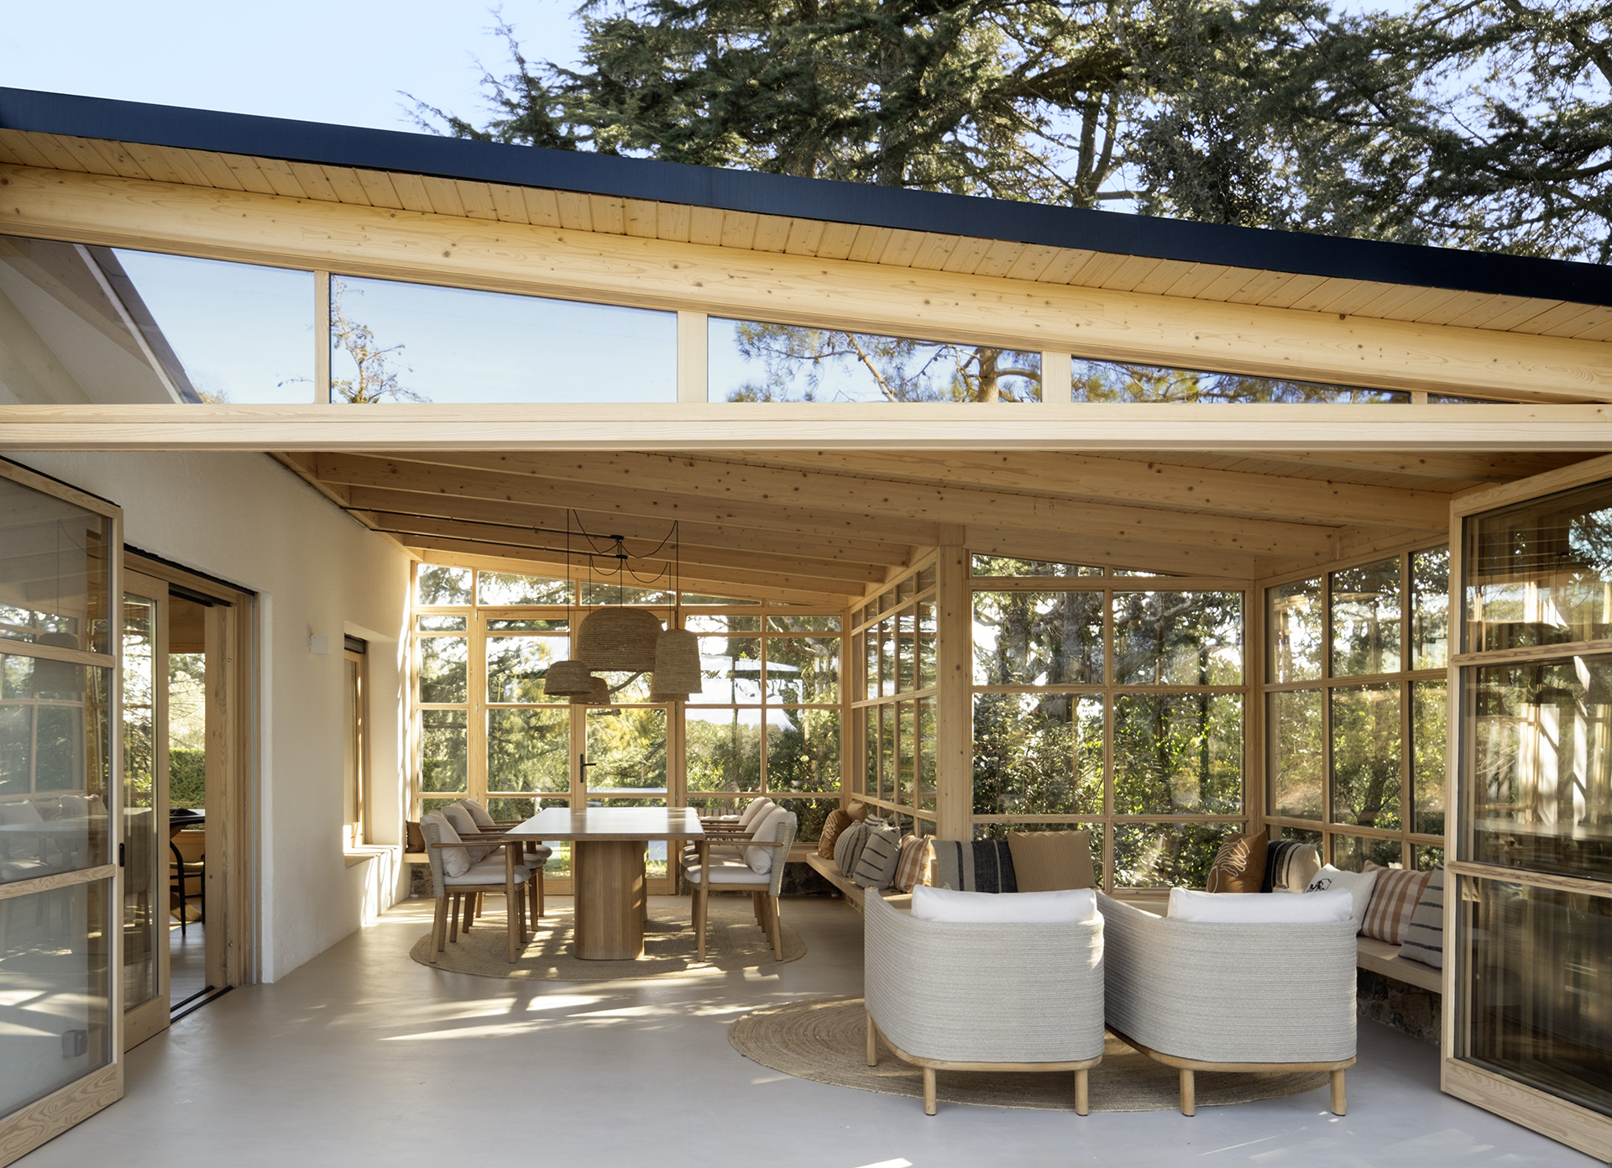
One of the defining elements of Refuge in the Woods is its greenhouse, which acts as the architectural and spatial link between the interior and exterior. Carefully integrated into the surrounding landscape, the greenhouse almost dissolves into the trees, creating a sheltered environment where the relationship with nature can continue throughout the year.
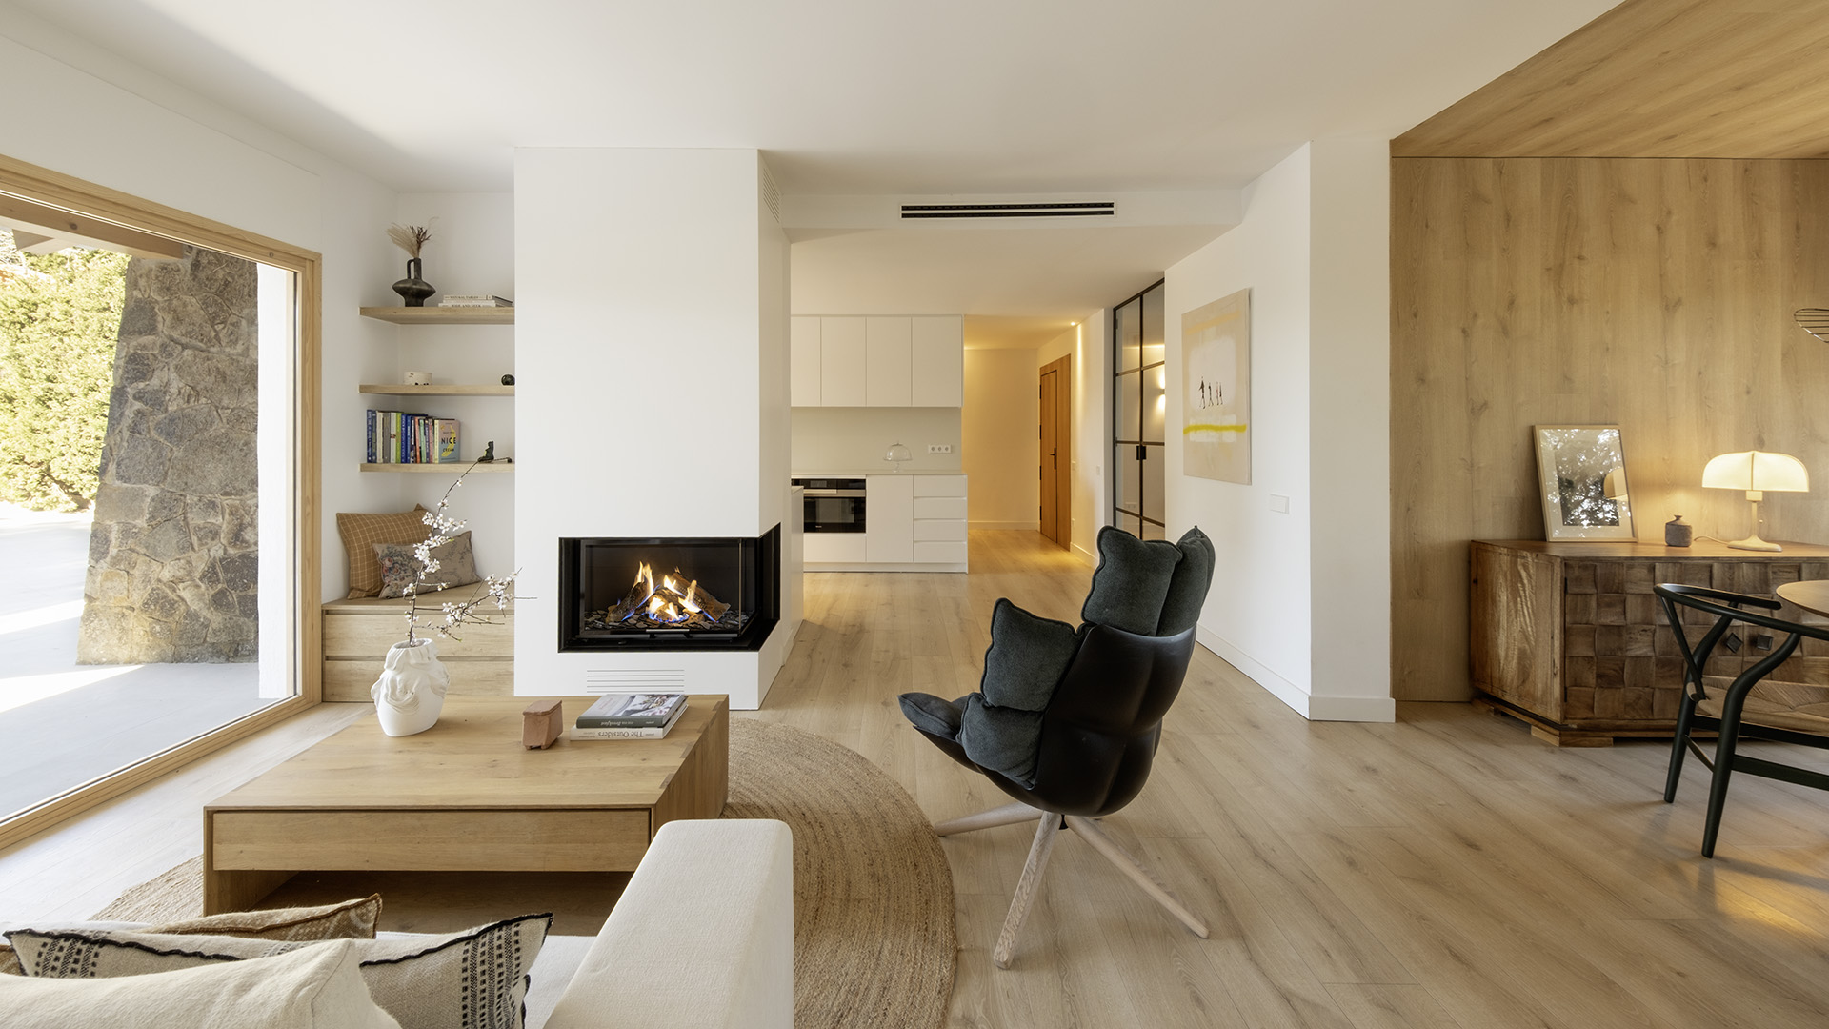
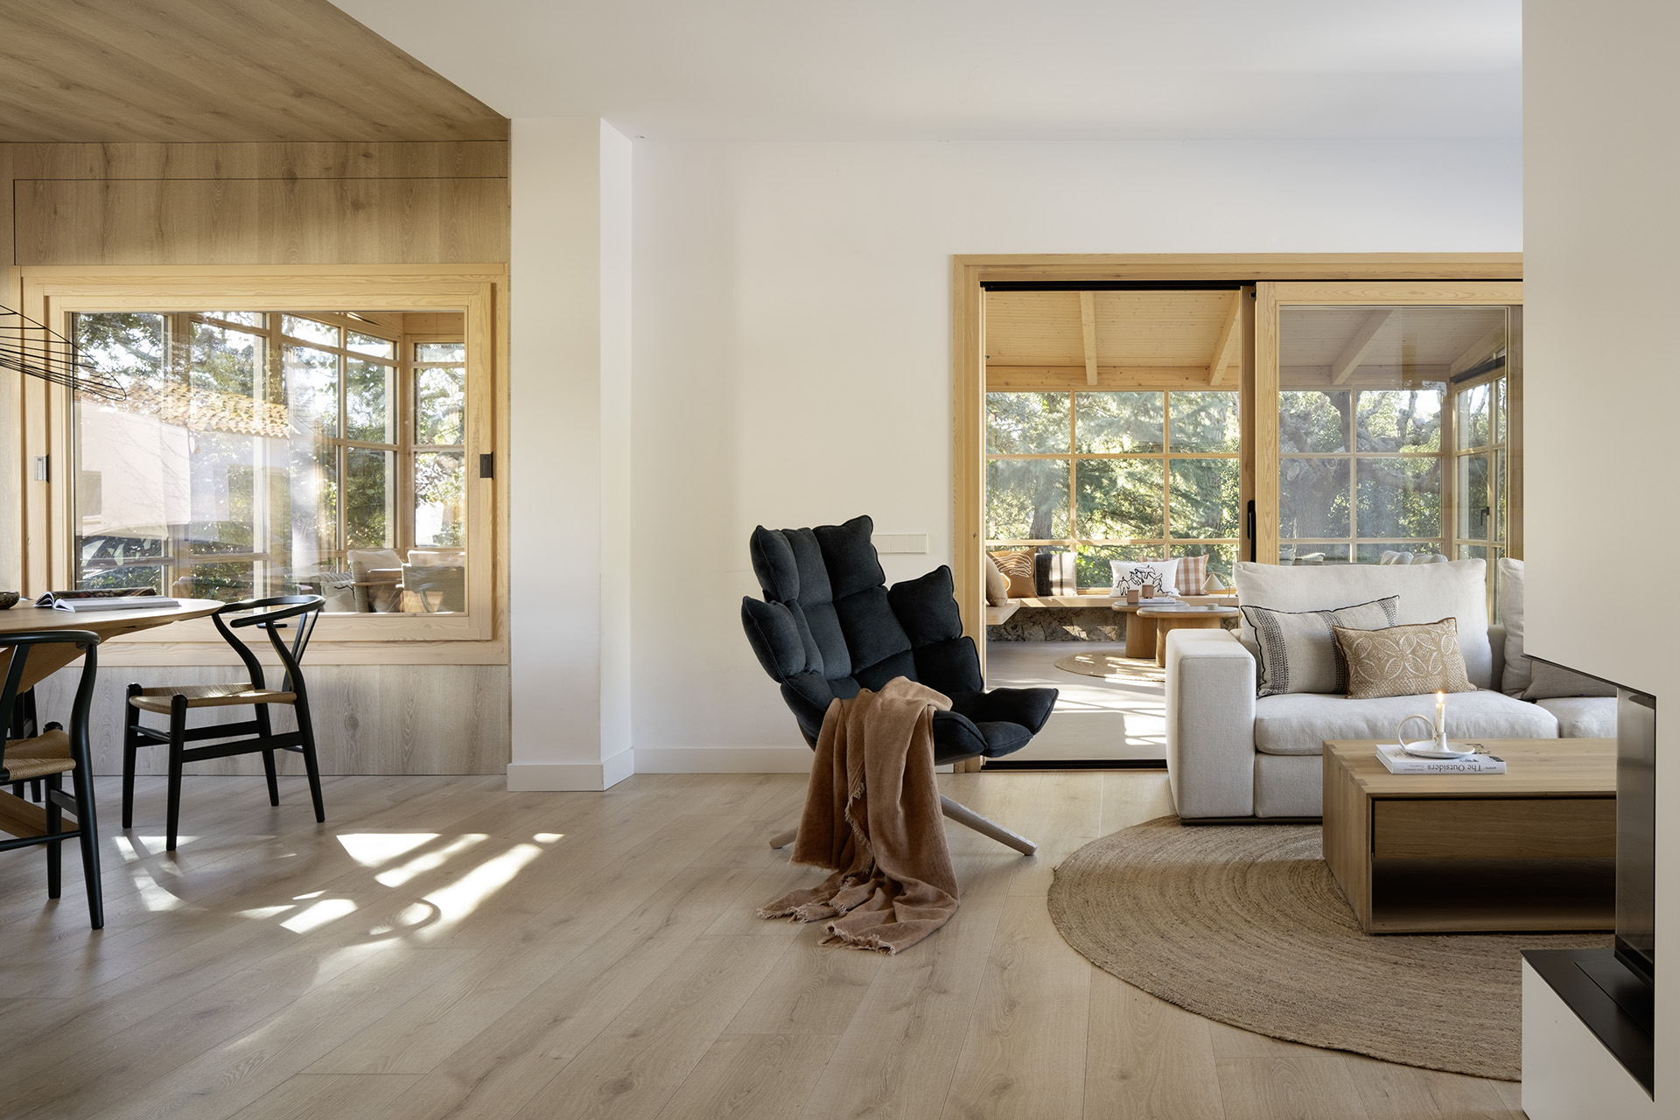
More than a functional addition, the greenhouse becomes a transitional space between the domestic interior and the forest. It extends the experience of the home outdoors while allowing natural light to penetrate deeper into the living environment.
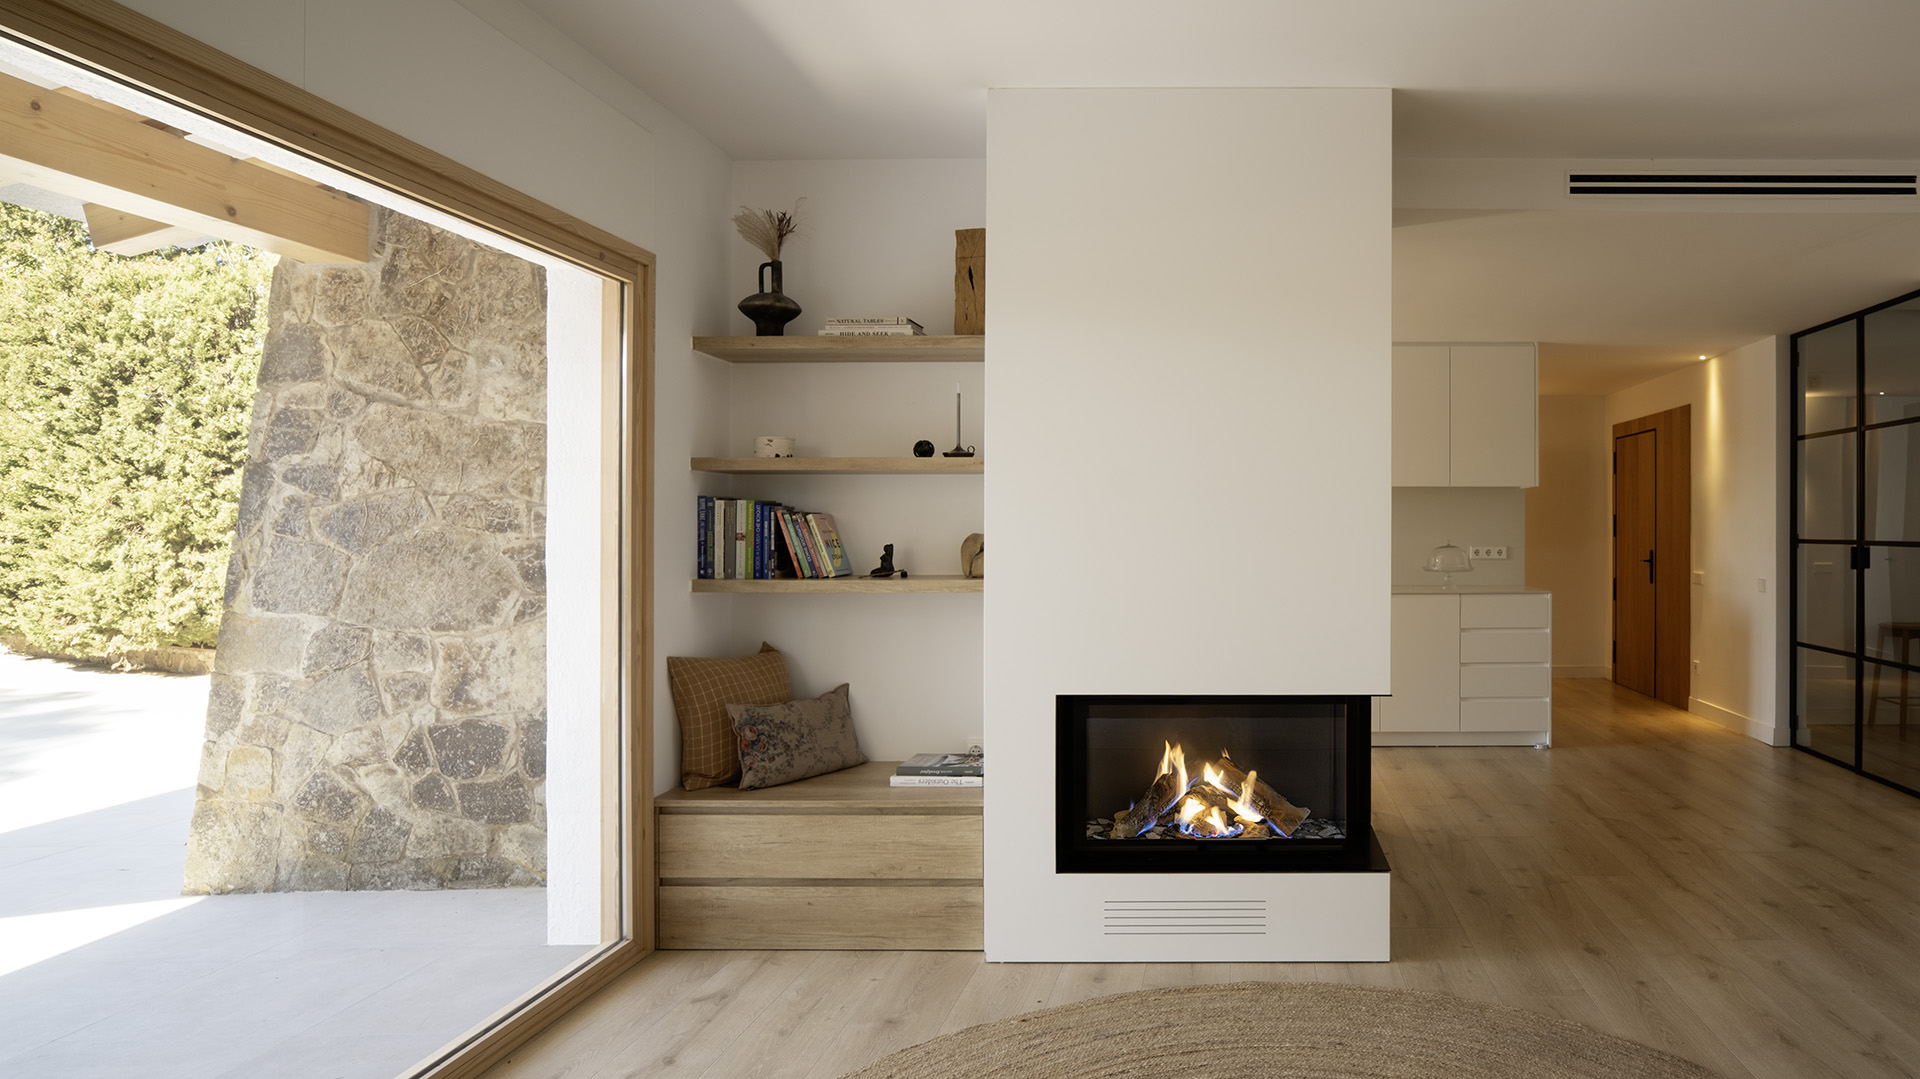
The greenhouse also helps blur the conventional boundary between inside and outside. Its transparent character creates a gradual transition rather than a hard separation, making the surrounding vegetation feel like part of the home’s interior experience.
Around this central element, two outdoor areas extend the domestic programme: an outdoor dining area and an outdoor living room. These spaces encourage everyday activities to move beyond the walls of the house, reinforcing the idea that the forest itself is the home’s principal room.
Natural Light as the Starting Point
For the Scandinavian couple who commissioned the home, natural light was the first requirement. This priority became a fundamental part of the interior design strategy.
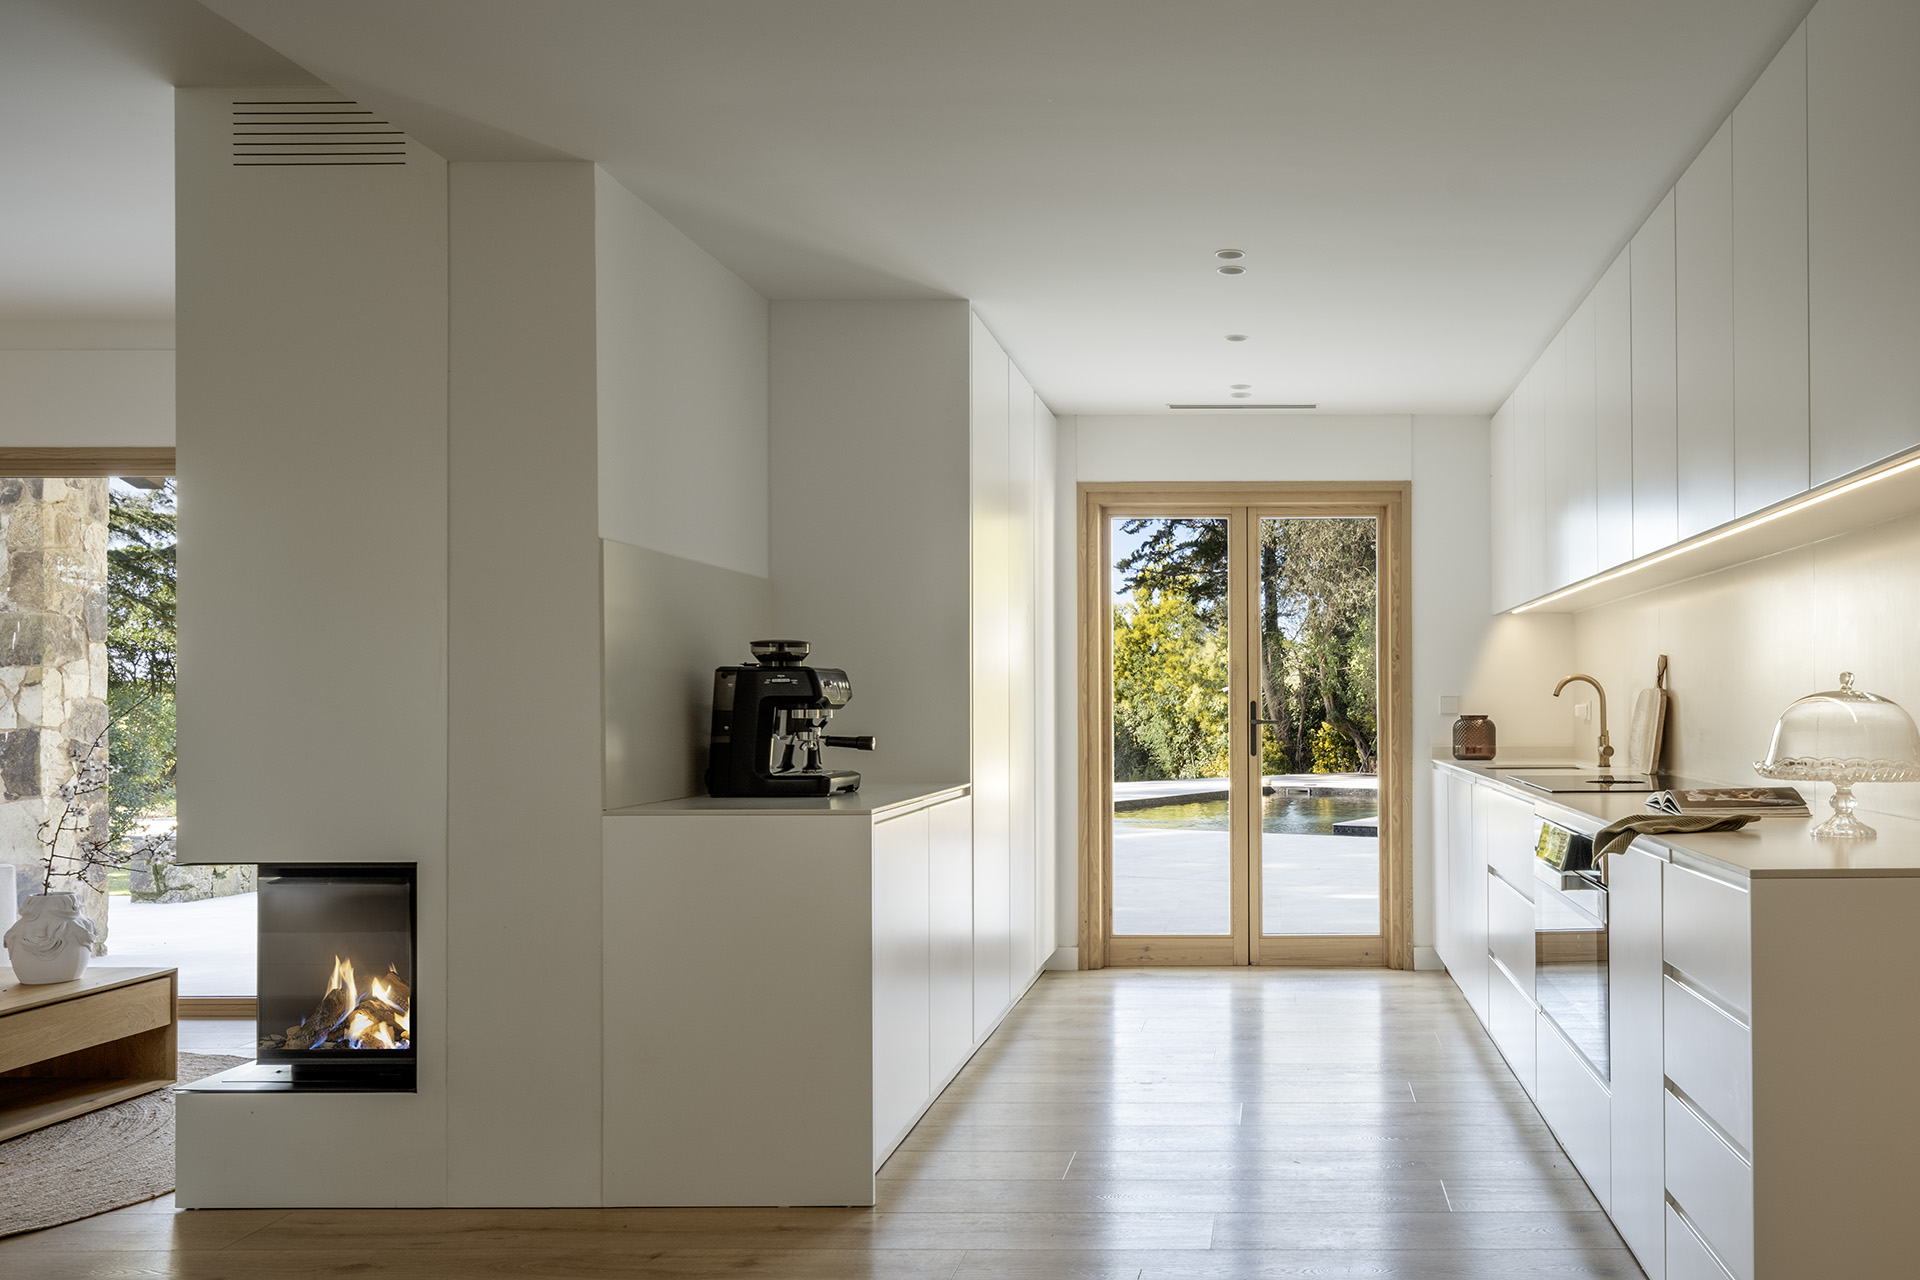
The colour palette is deliberately neutral, combining whites and soft stone tones to create a bright, spacious atmosphere. Rather than introducing strong colours or decorative contrasts, the interiors are designed to reflect and distribute daylight throughout the rooms.
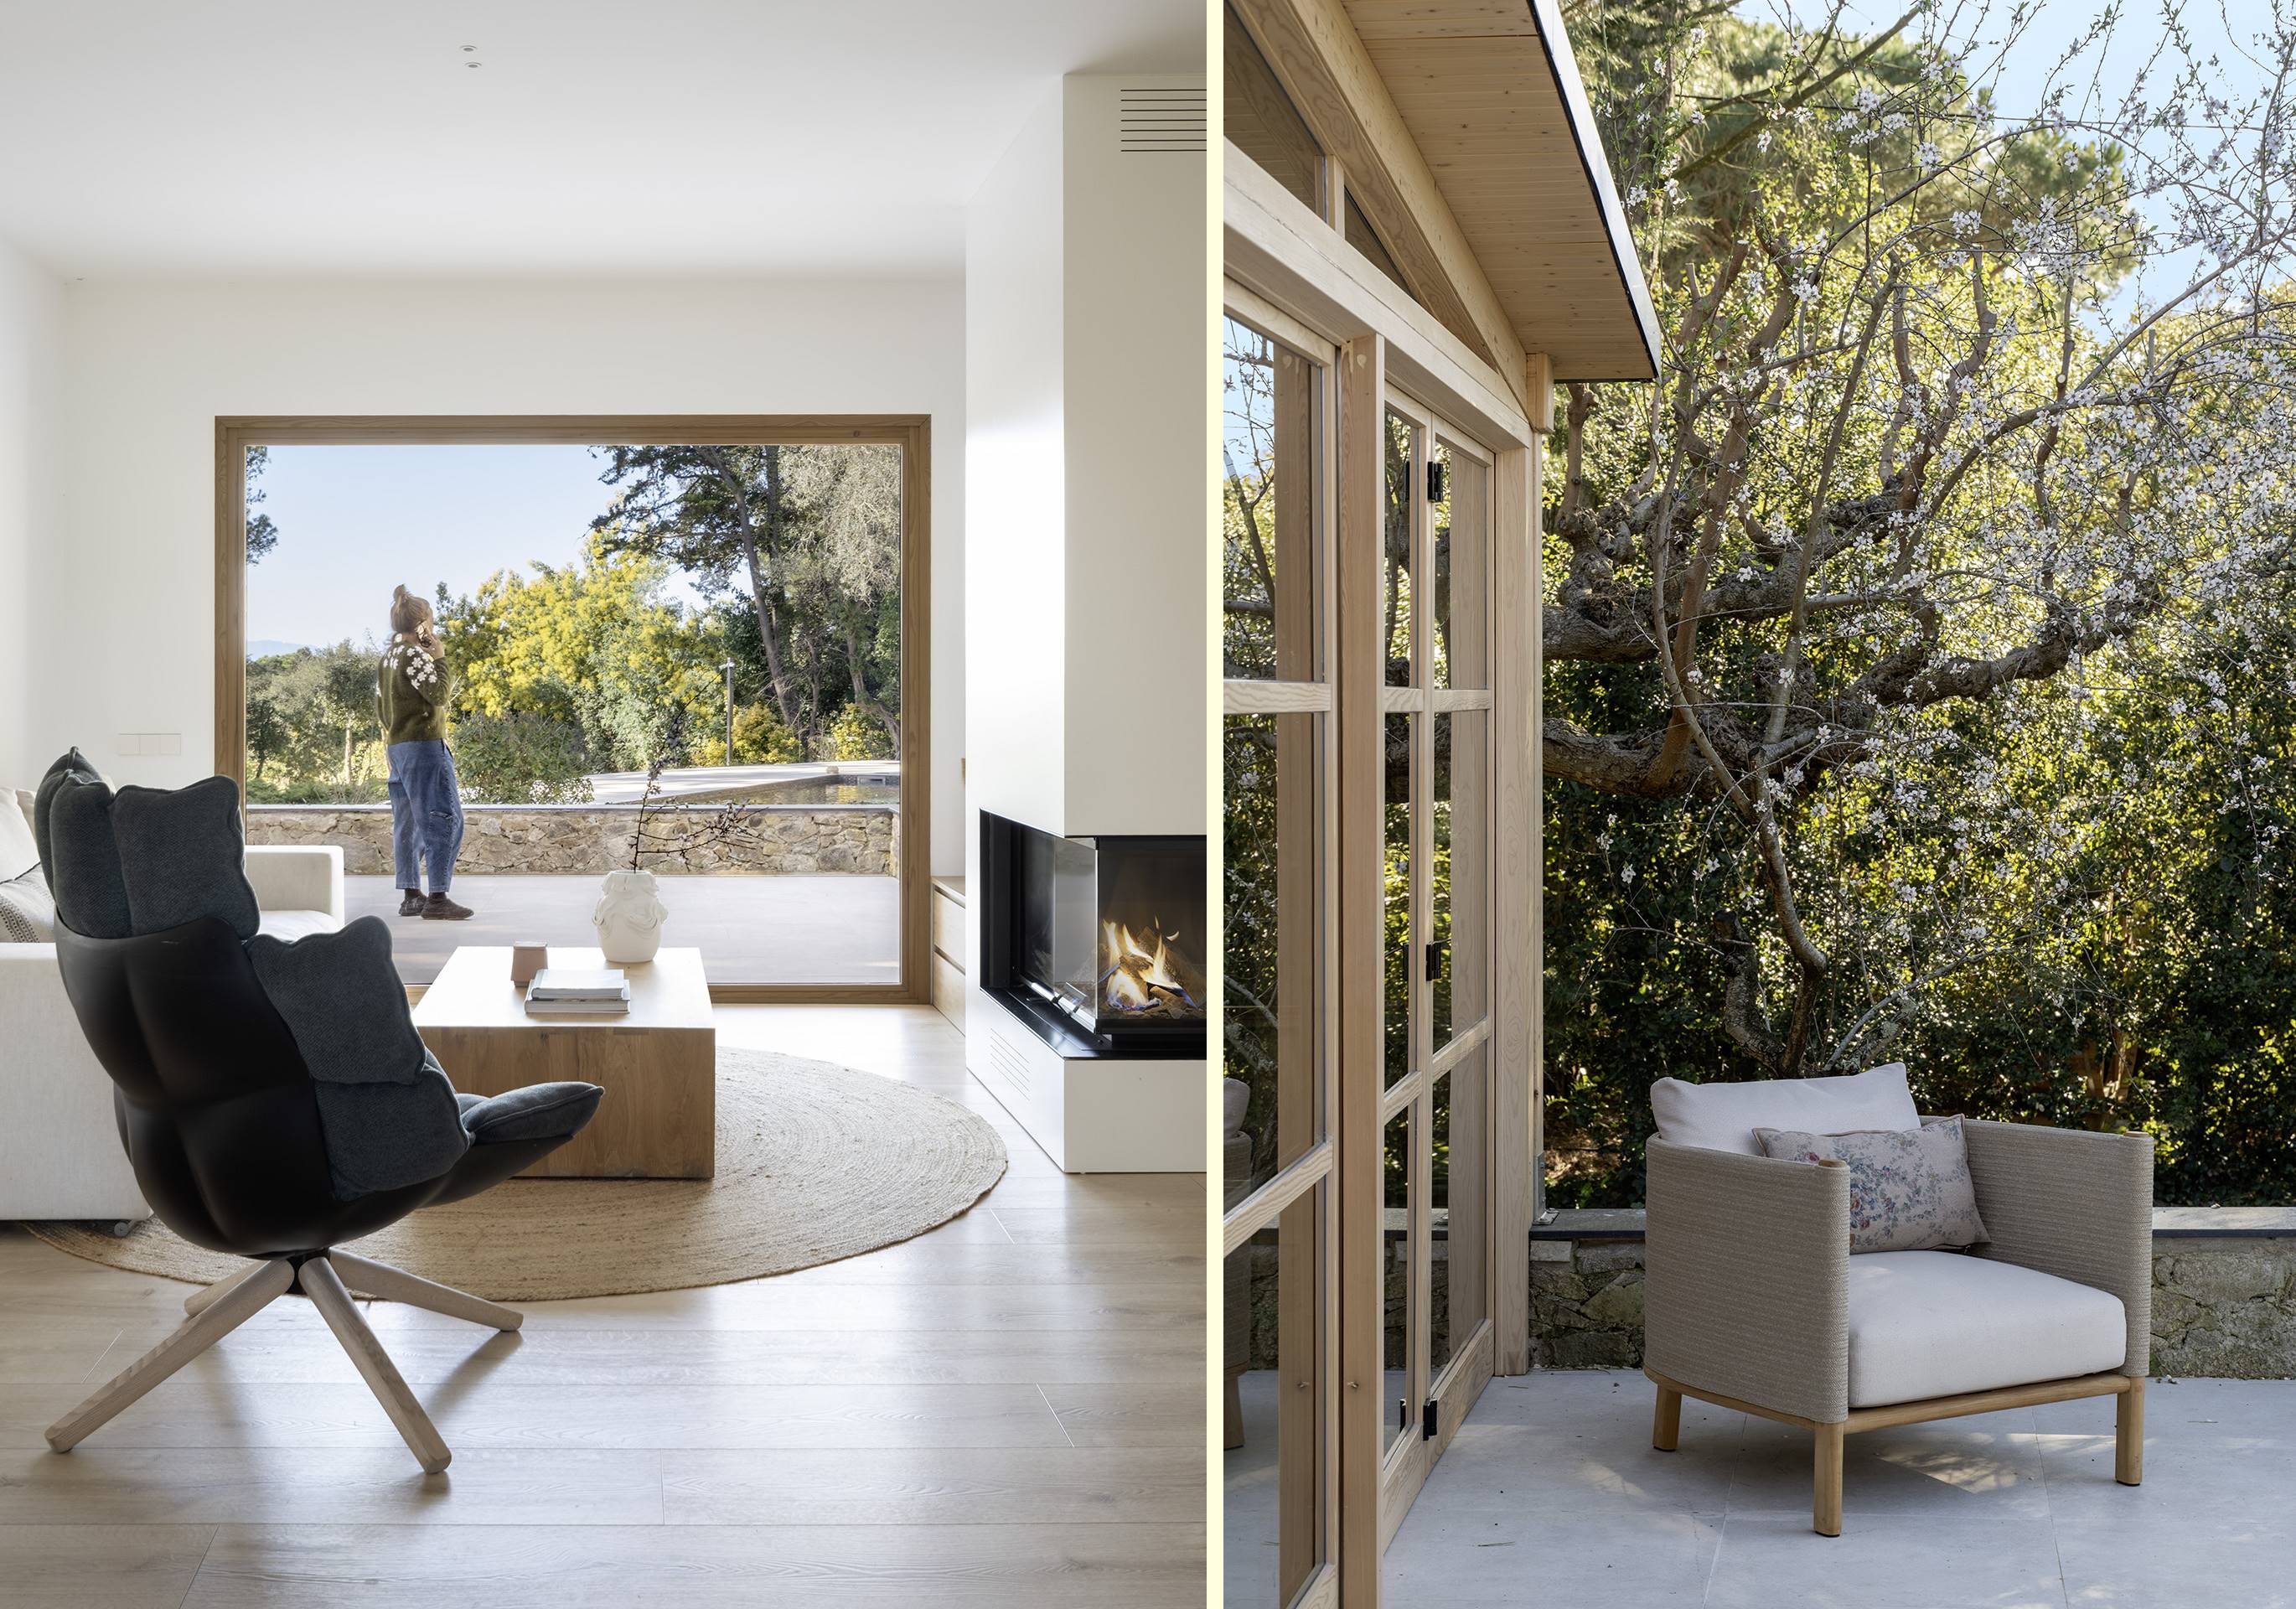
The restrained palette also serves another purpose: it allows the landscape to take centre stage. Against the quiet backdrop of pale surfaces and natural materials, the intense greens of the forest become more visible and expressive.
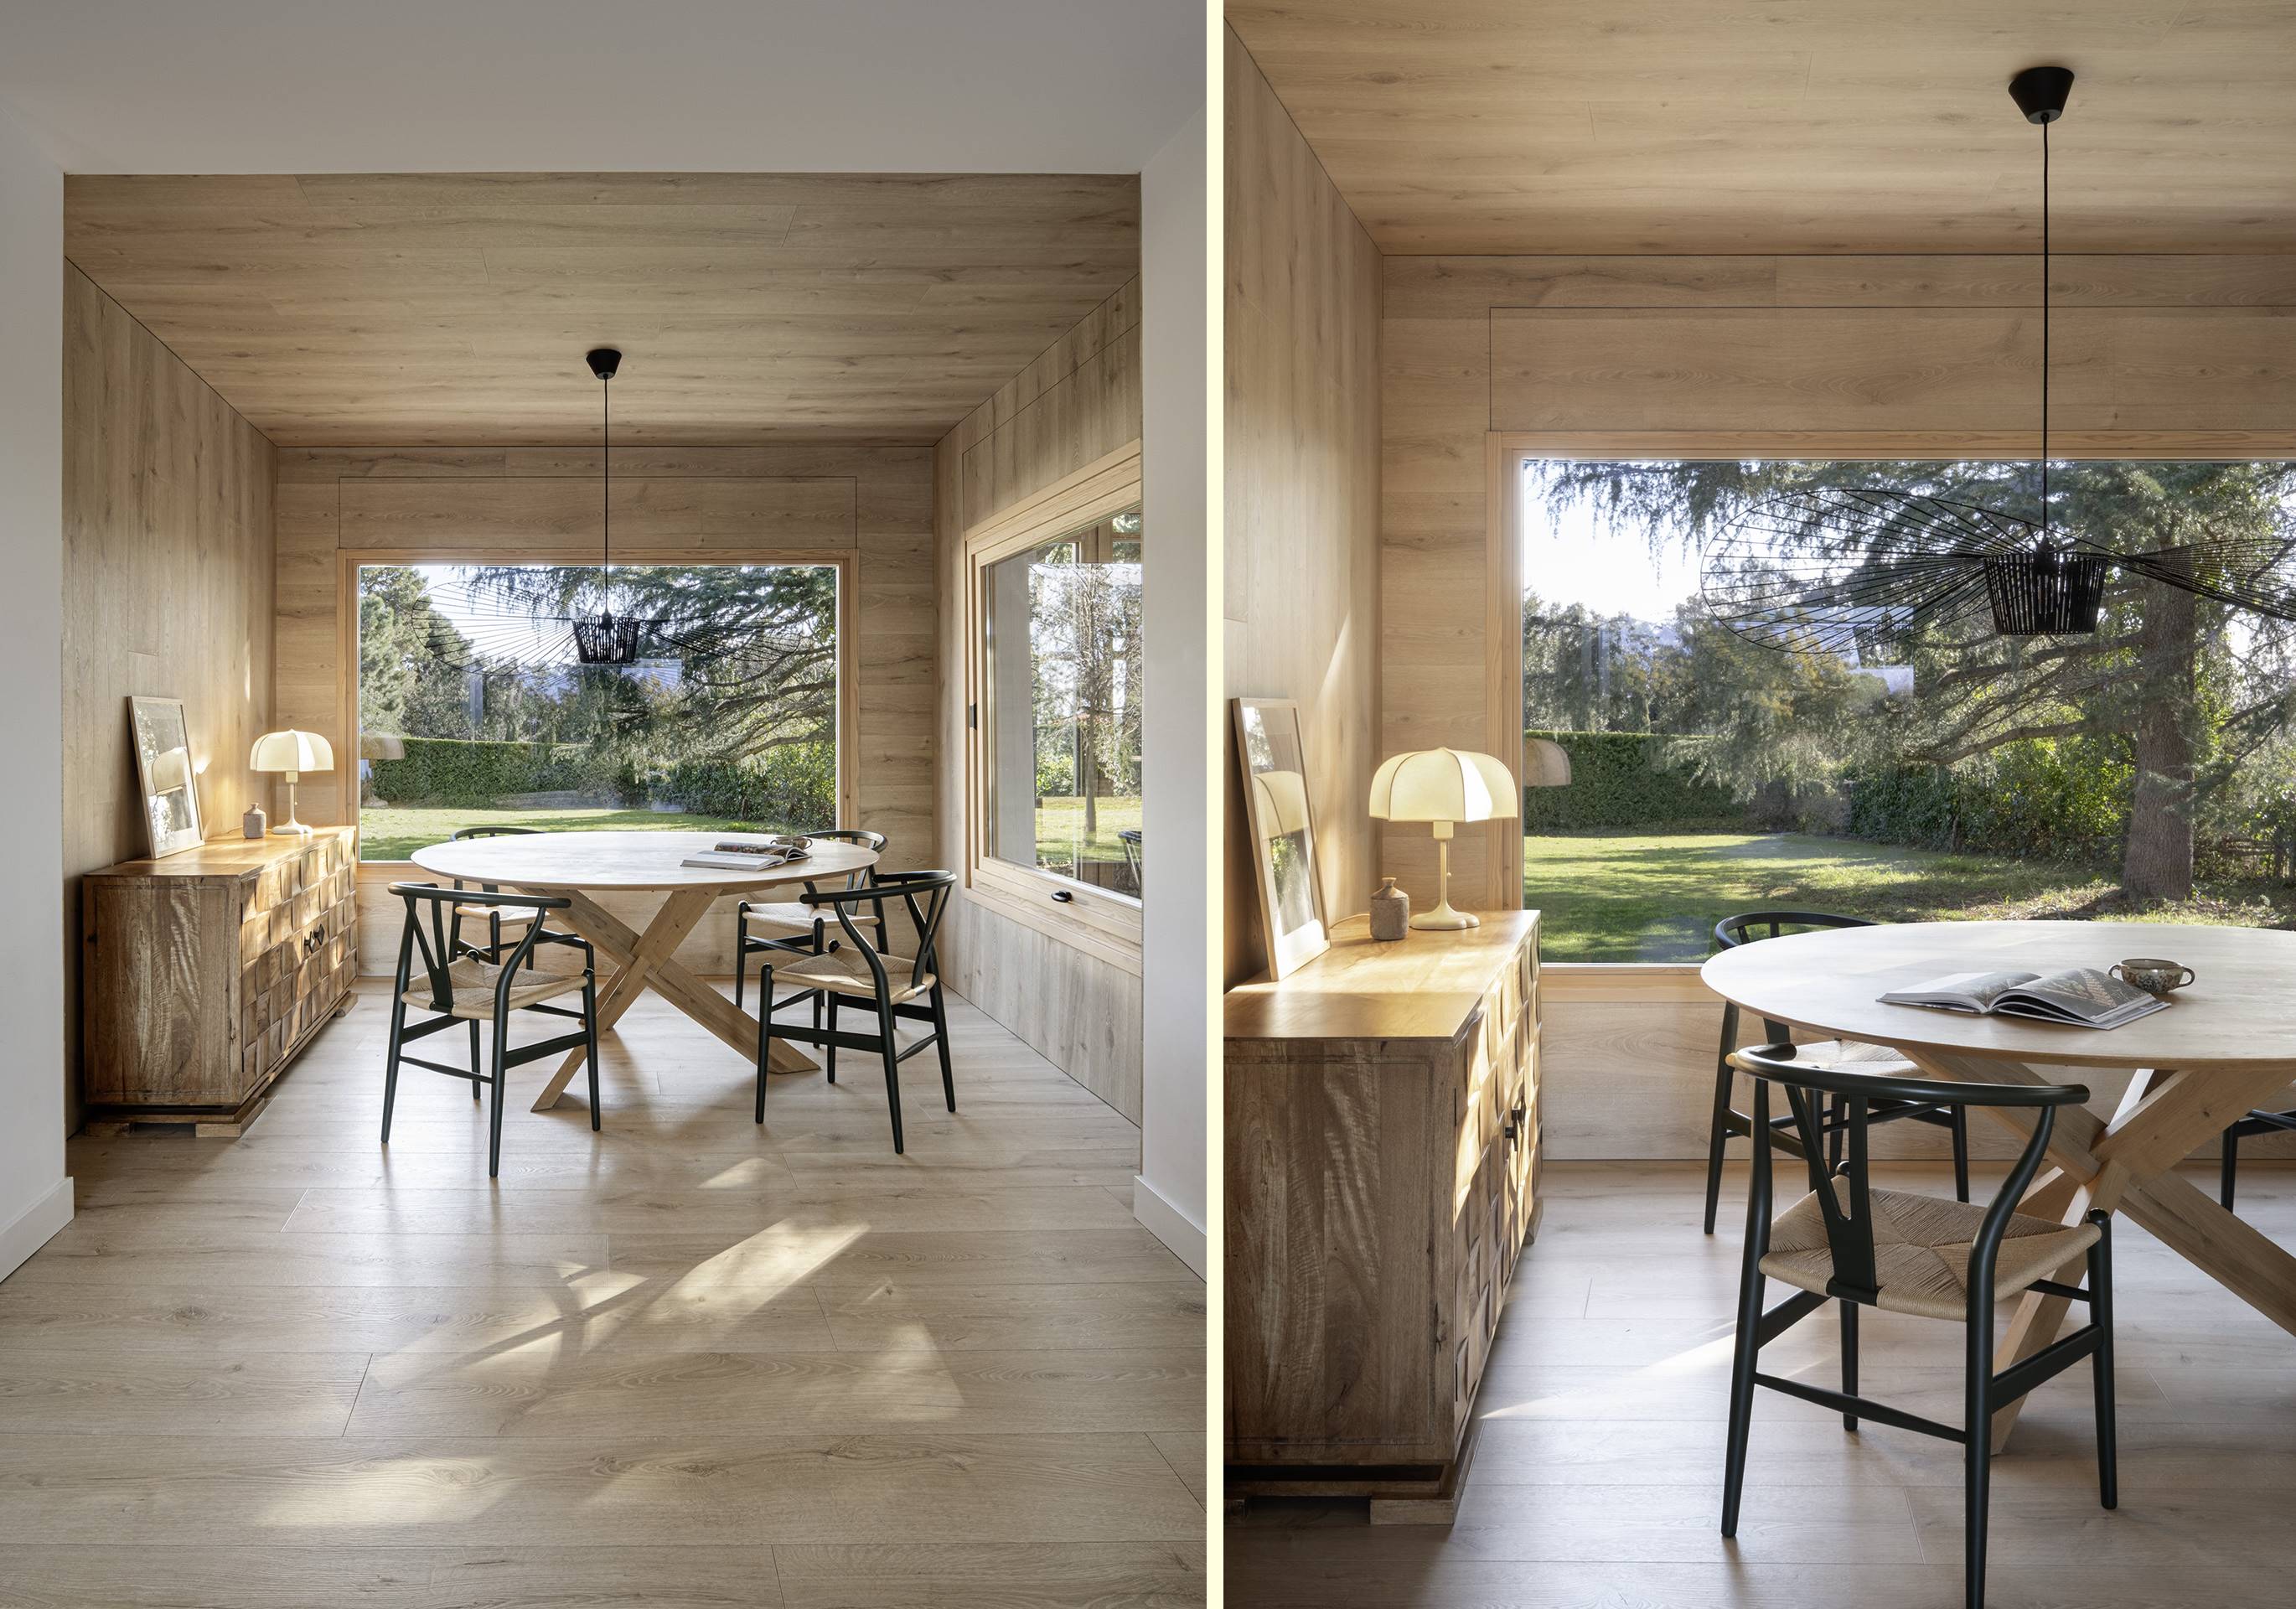
This relationship between interior neutrality and exterior richness creates a subtle form of biophilic interior design. Nature is not represented through decorative motifs; instead, it is experienced directly through views, daylight, vegetation, and the changing atmosphere of the site.
Bespoke Furniture for a Personalised Interior
The house includes two suites, a study, an interior kitchen and living room, an outdoor dining area, an outdoor living room, and the greenhouse. Each space has been carefully considered according to its function, orientation, light conditions, and relationship with the landscape.
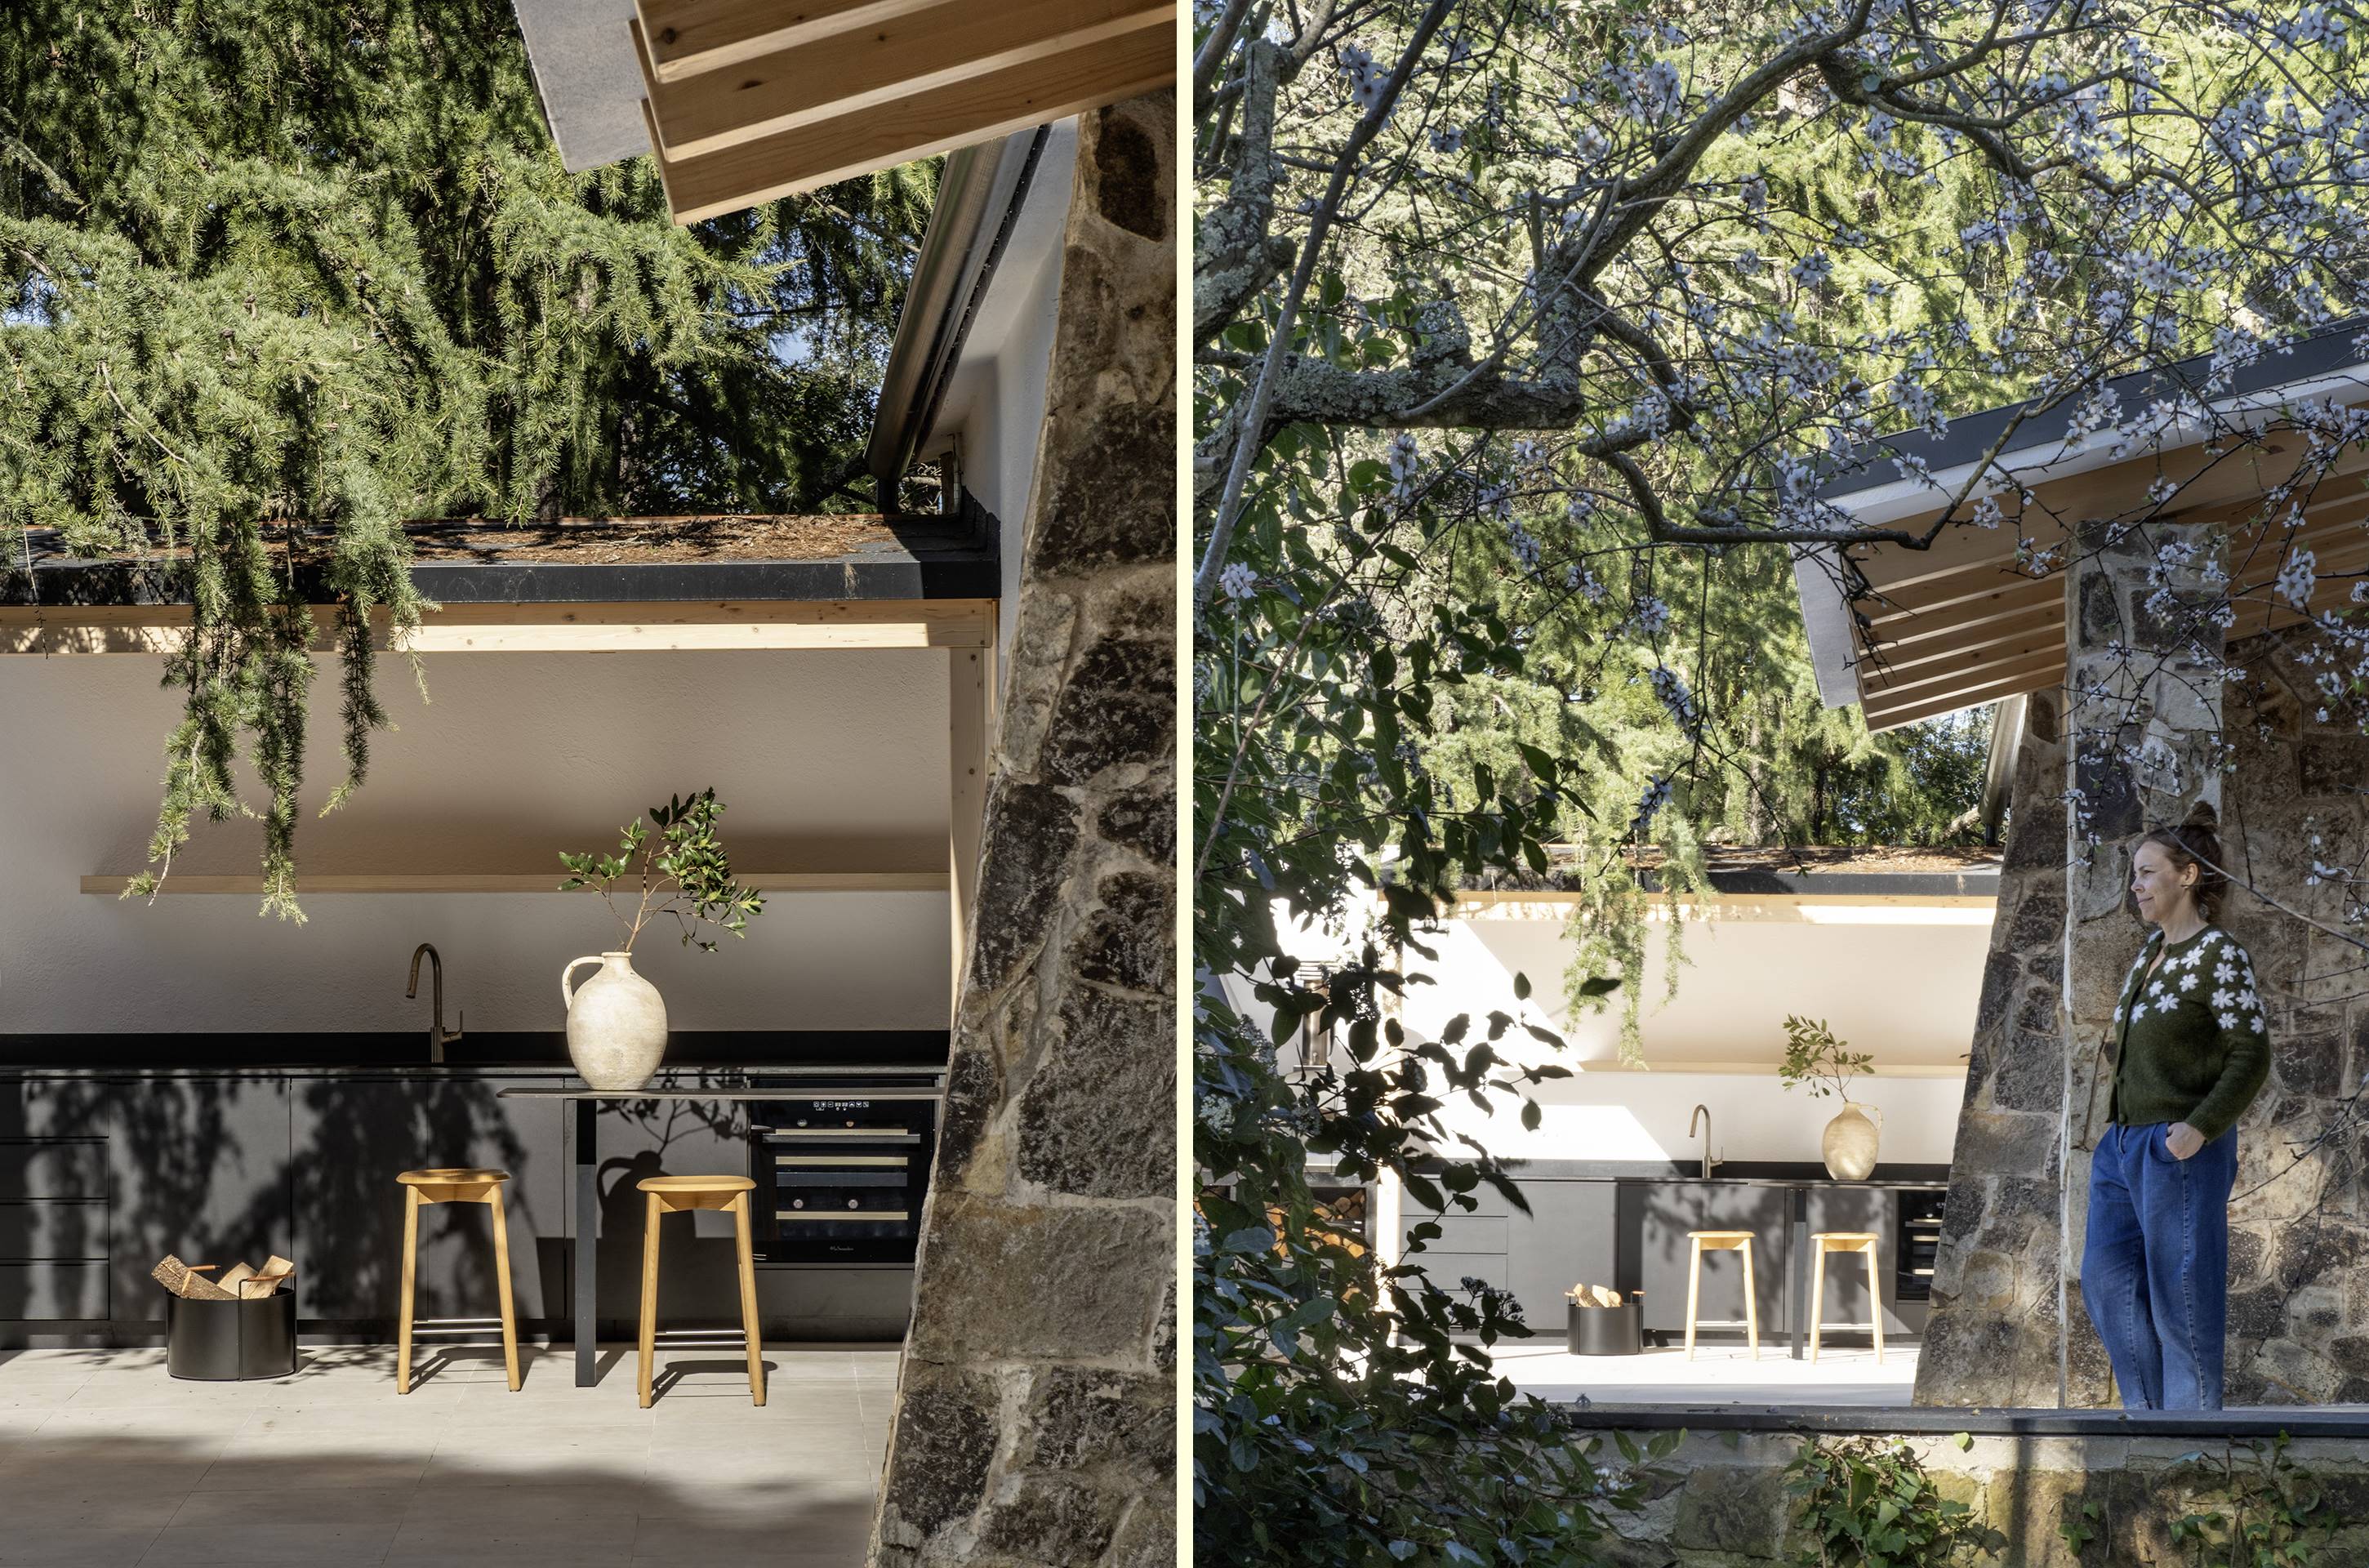
The kitchen and furniture were custom-designed by Susanna Cots, allowing every element to respond precisely to the dimensions and requirements of the home. Rather than filling the rooms with standard pieces, the design adopts a more integrated approach in which furniture becomes part of the architecture.
Every piece is positioned according to the space it occupies, the light it receives, and the way it will be used. This attention to detail creates an interior that feels coherent and effortless, while maintaining a strong sense of comfort and functionality.
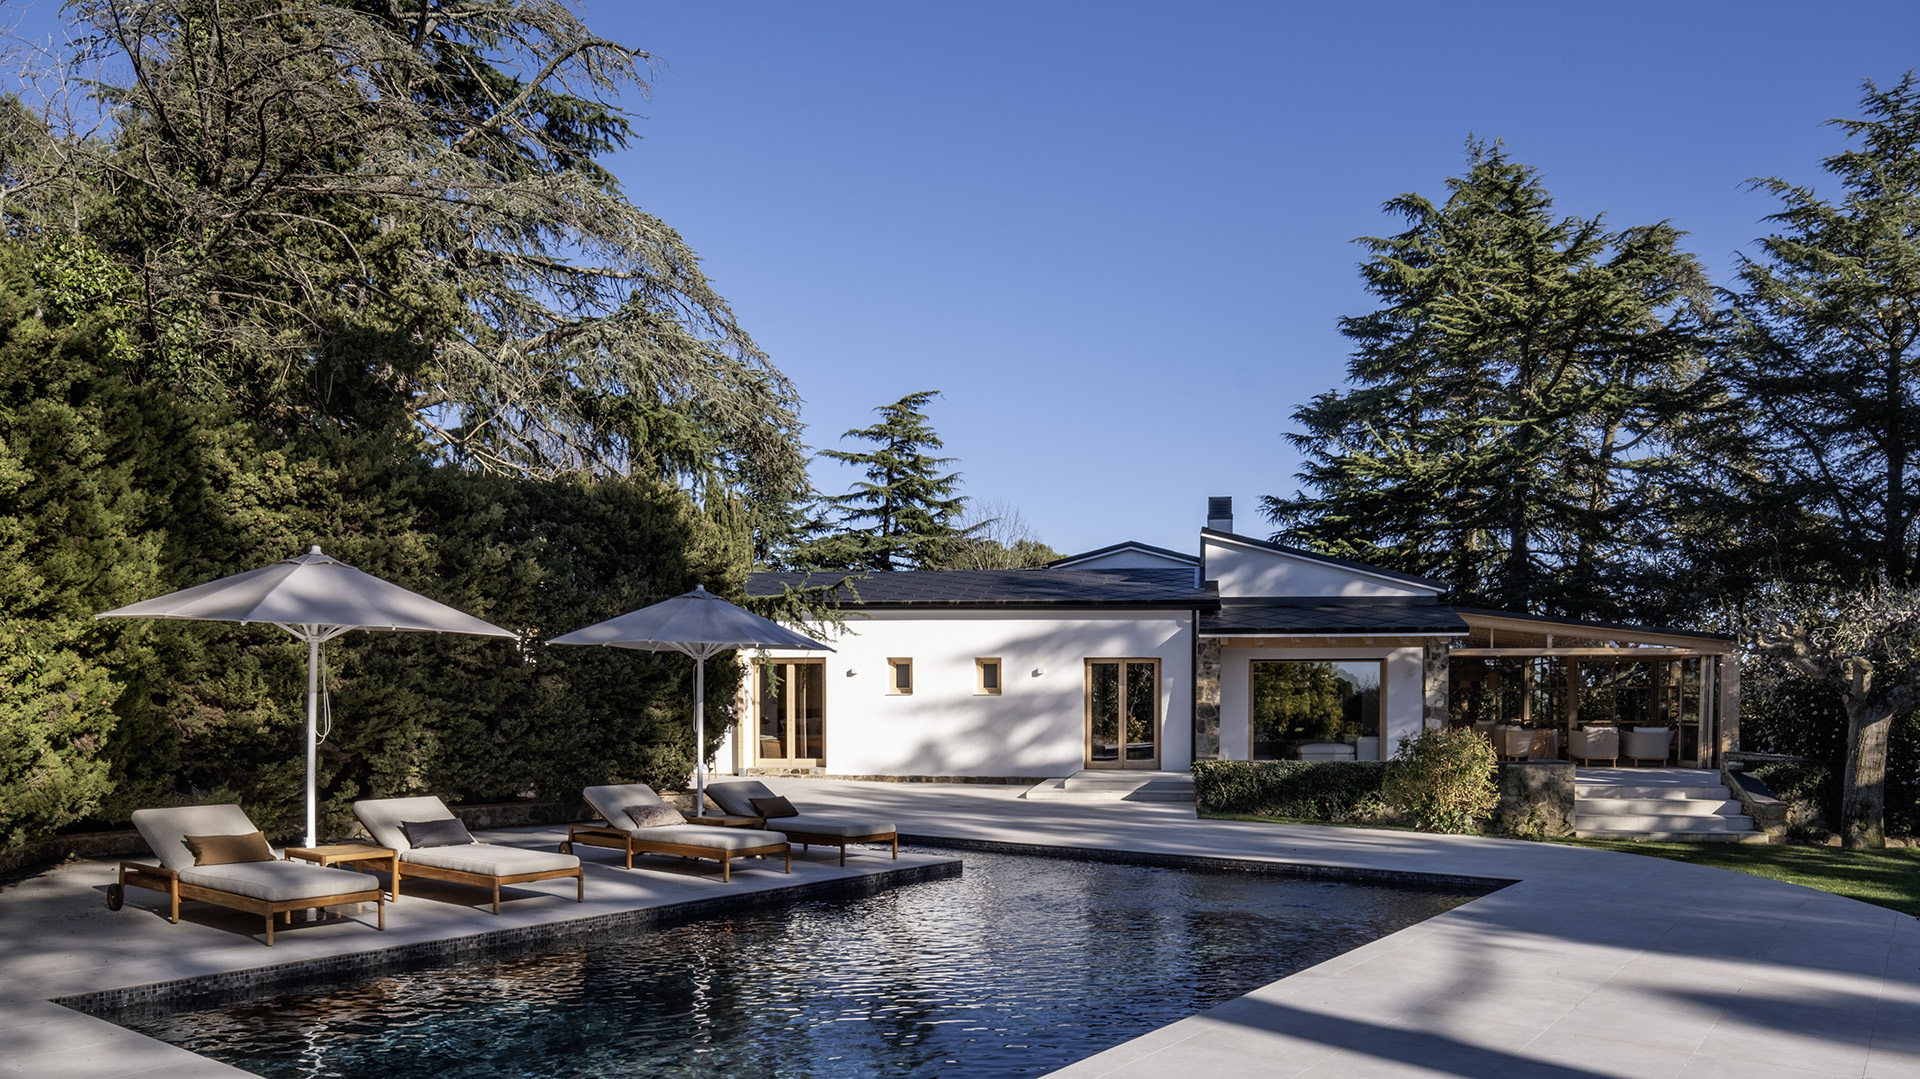
The material and furniture selection reinforces the home’s understated character. Pieces from Flexform, Ethnicraft, Carl Hansen, Patricia Urquiola for B&B, Gervasoni, The Eleven House, Quick-Step, Kettal, and Tribù complement the custom-designed elements without overpowering the architecture or the landscape.
The Quiet Power of Invisible Elements
At the heart of Refuge in the Woods is Susanna Cots’ philosophy of working with what she describes as “invisible elements.” Rather than relying on visual excess, the project focuses on atmosphere, proportion, light, comfort, and the subtle relationships between spaces.
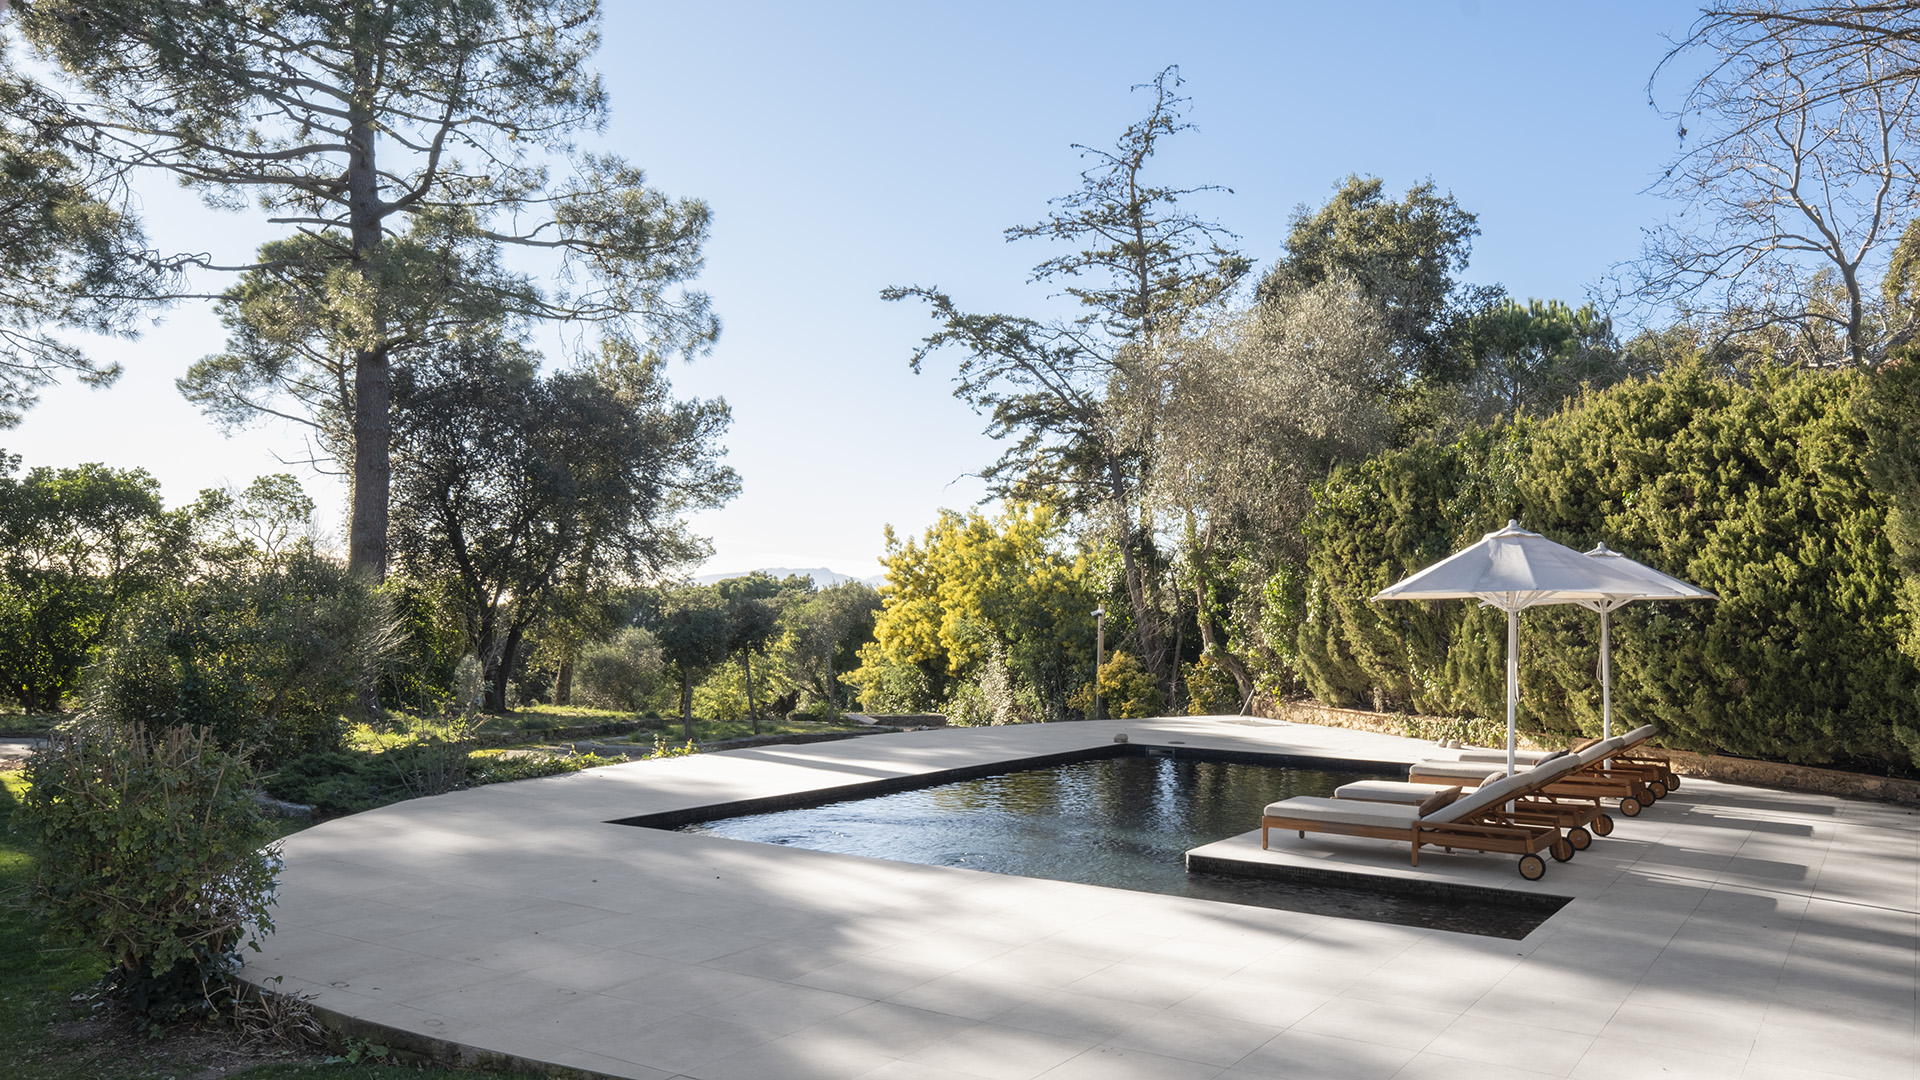
This approach creates an interior that does not seek attention for its own sake. Instead, it establishes a calm setting in which the inhabitants, the architecture, and the surrounding forest can exist in balance.
The result is a contemporary forest retreat defined by simplicity and connection. In Empordà, where the landscape becomes an essential part of the domestic experience, Susanna Cots has created a home in which light enters softly, furniture responds precisely to its surroundings, and every opening frames the changing forest.
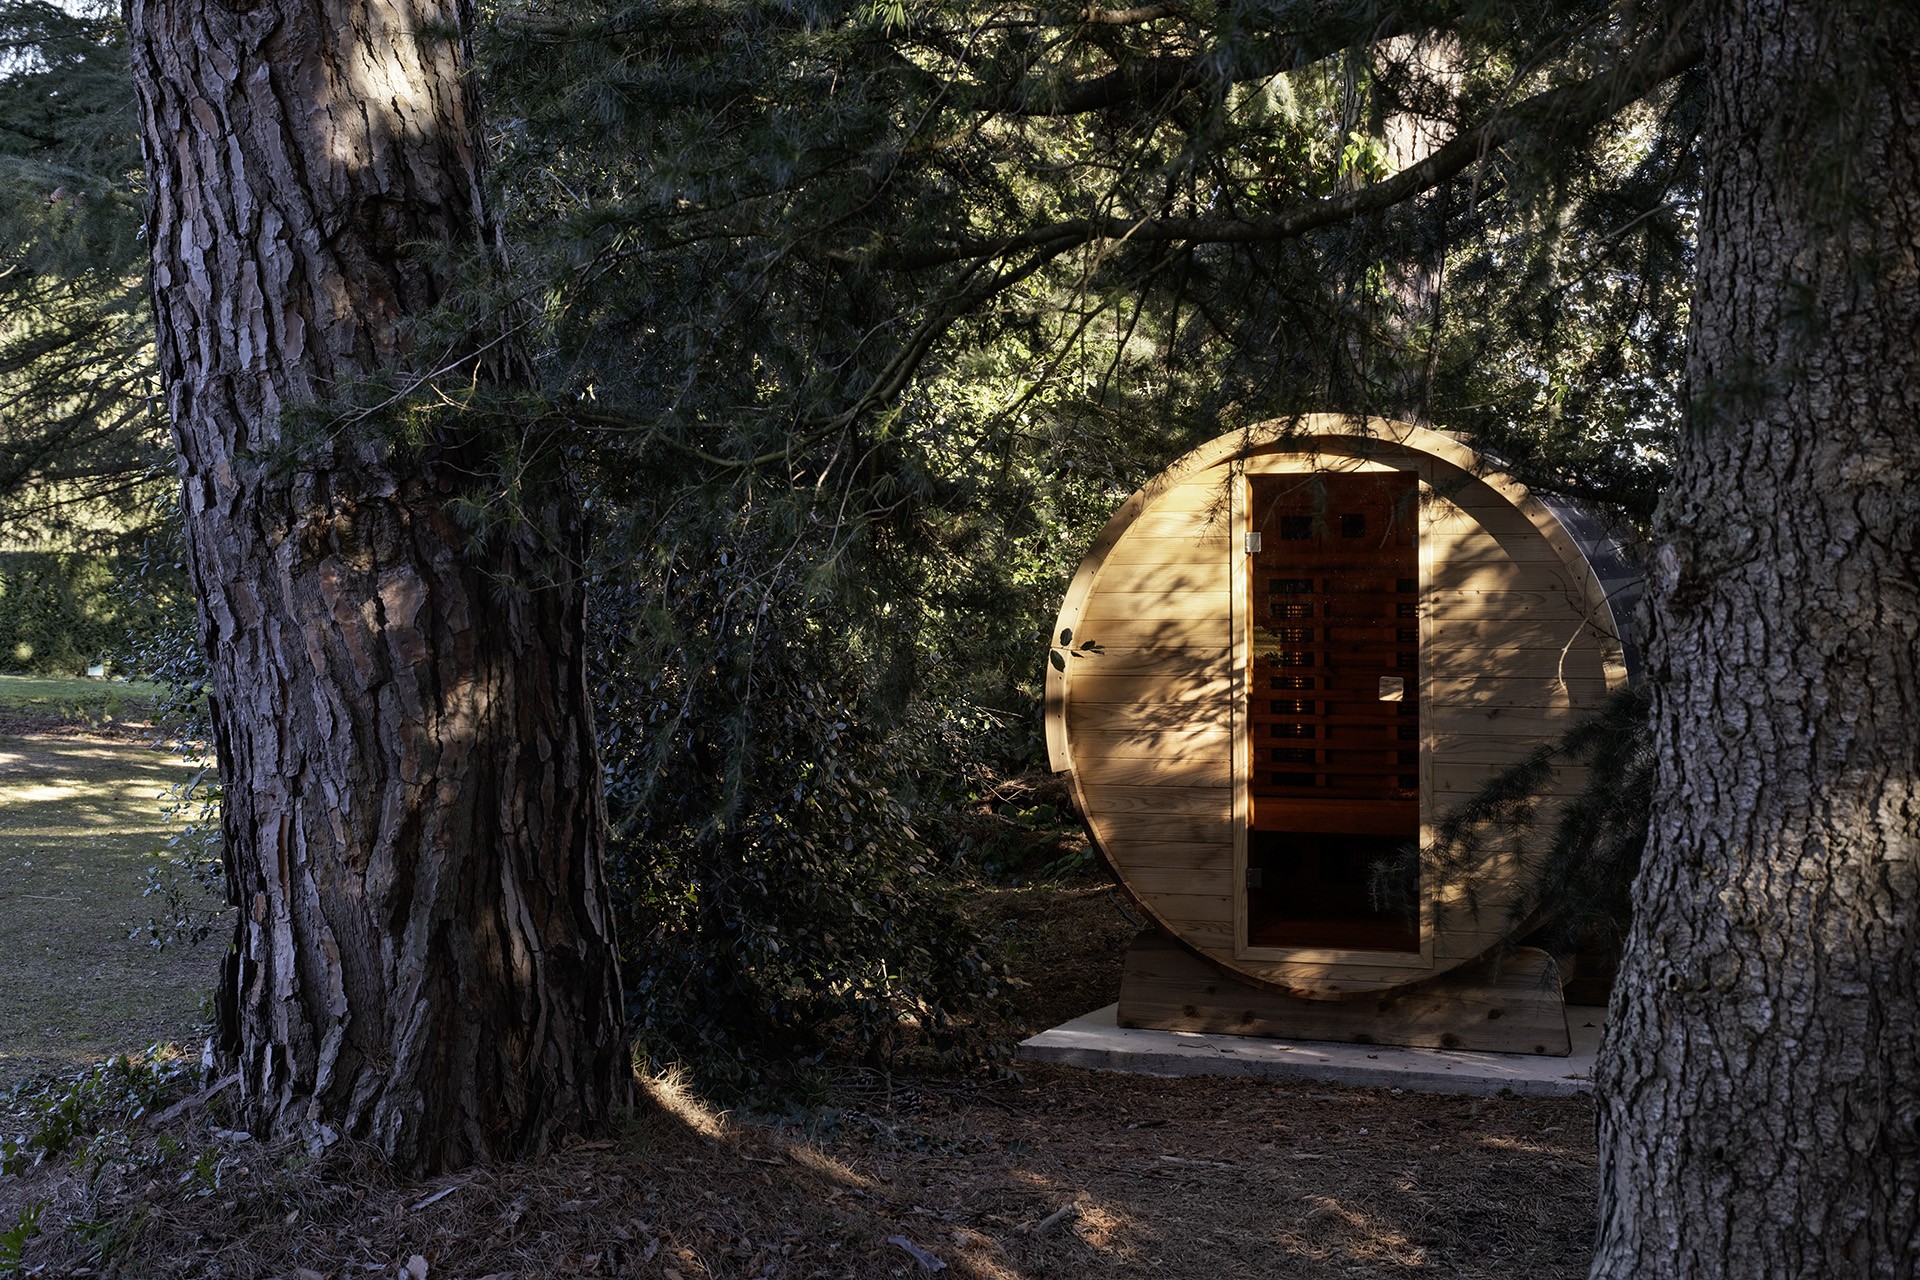
Ultimately, Refuge in the Woods demonstrates that a home can feel luxurious without excess. Here, luxury is found in natural light, carefully considered views, bespoke details, material restraint, and the ability to experience nature from almost every room. It is an interior design approach that turns the forest into both scenery and architecture—an ever-changing presence that quietly sets the rhythm of the house.
See more images in the gallery below
Project Name: Refuge in the Woods
Interior Designer: Susanna Cots
Location: Empordà, Catalonia, Spain
Year: 2026
Layout: 2 suites, 1 study, kitchen and interior living room, dining area and outdoor living room, greenhouse
Photographer: Mauricio Fuertes
 English
  Indonesian