
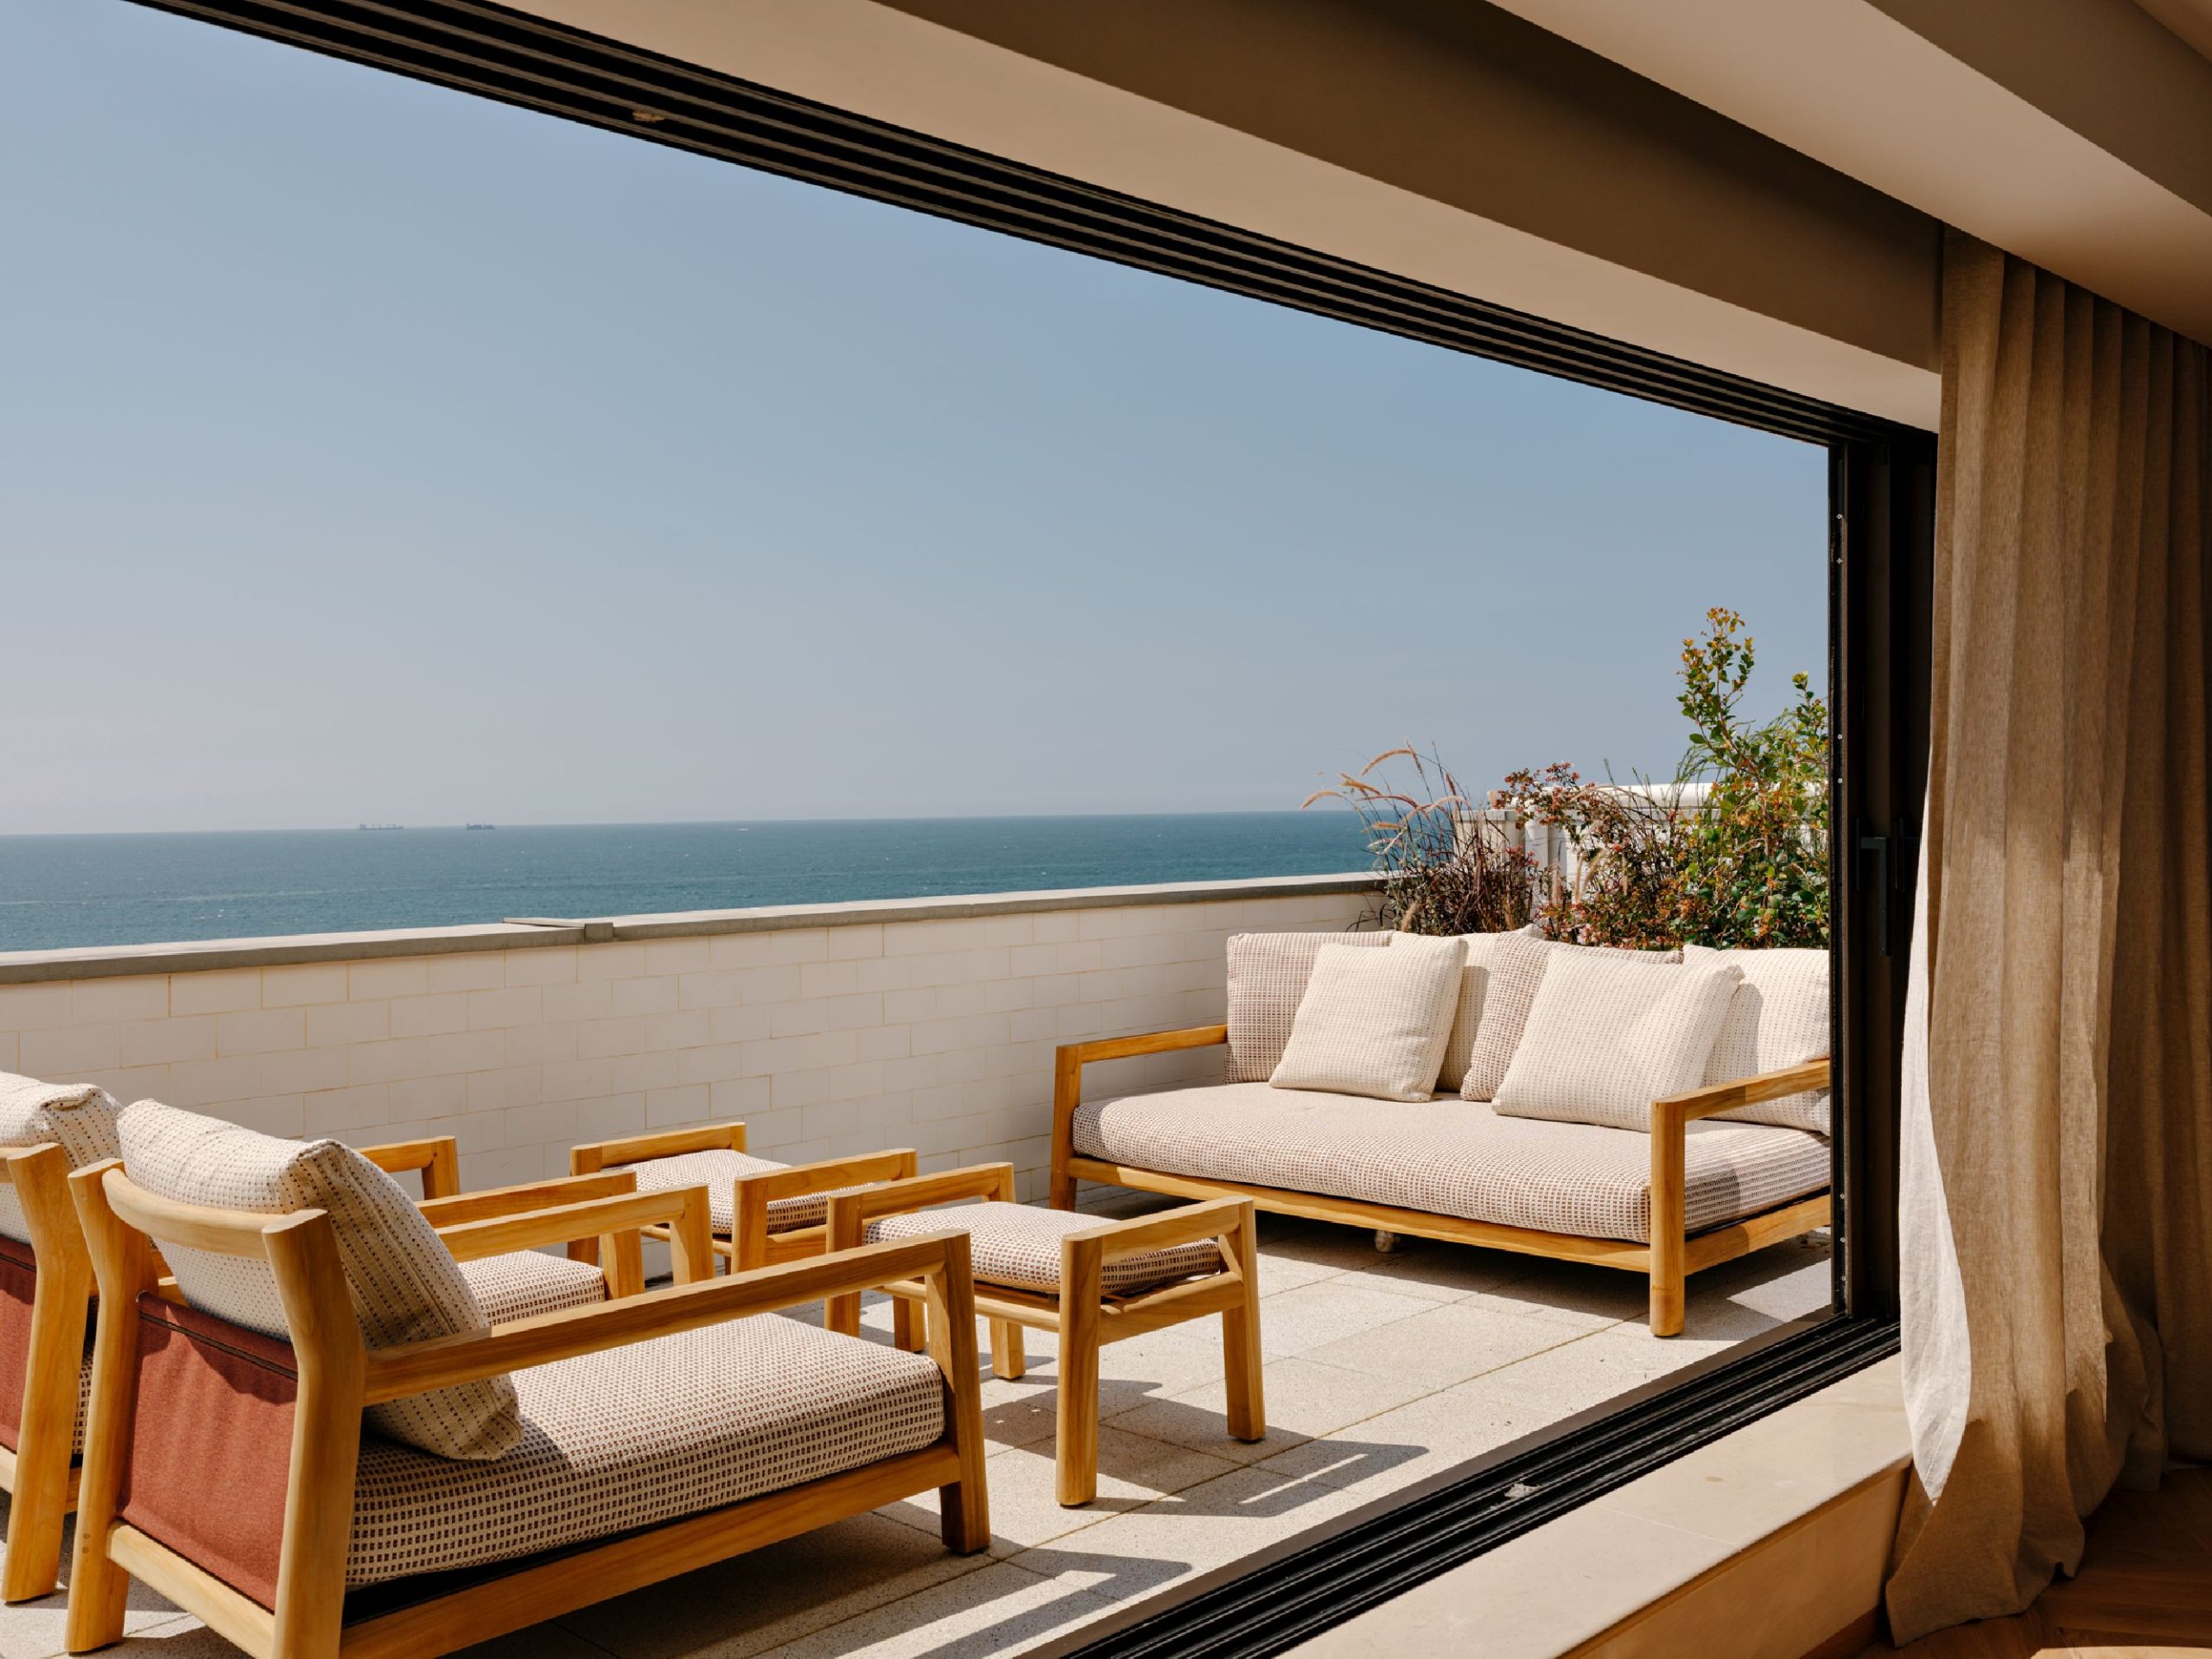
The Praia da Luz Apartment underwent a complete renovation. Occupying the penthouse of a residential building along Porto’s prestigious Avenida Brasil, the trapezoidal residence originally featured a compartmentalized floor plan. The social areas were segregated and the kitchen confined to a cramped space, disconnected from the overall flow of the home and not updated to the new owner’s lifestyle.
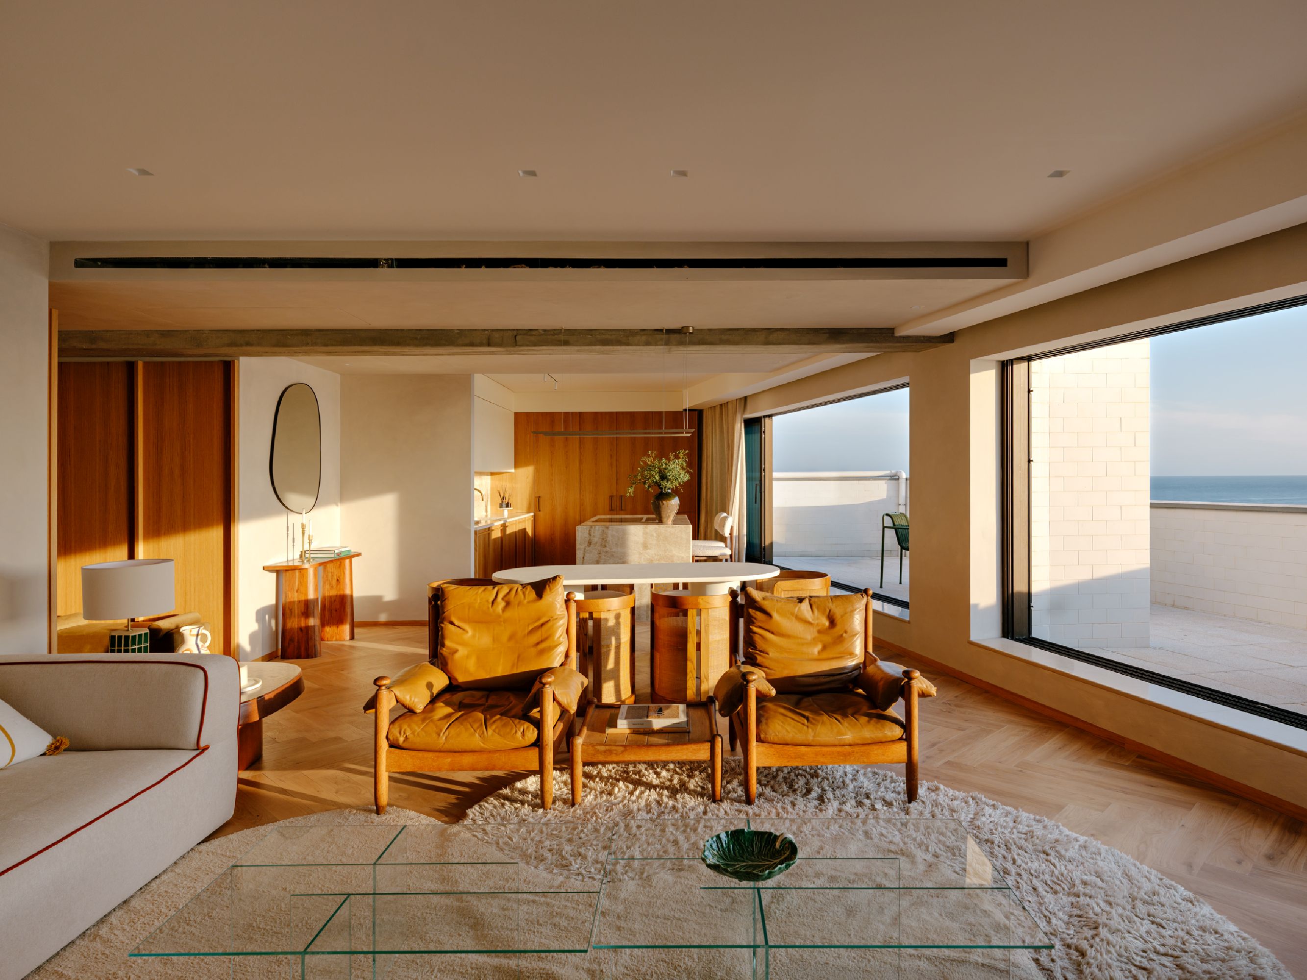
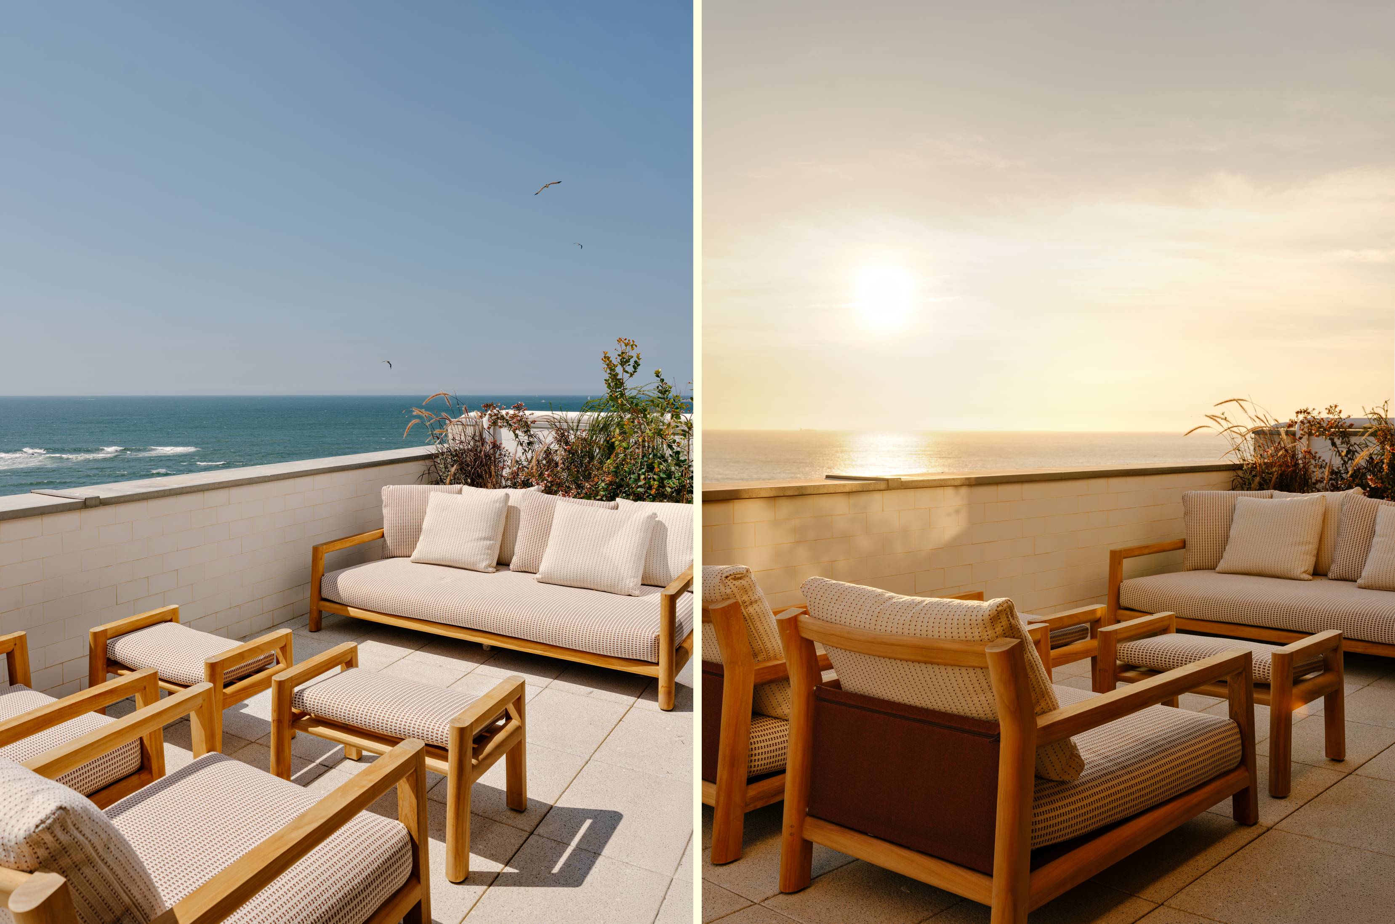
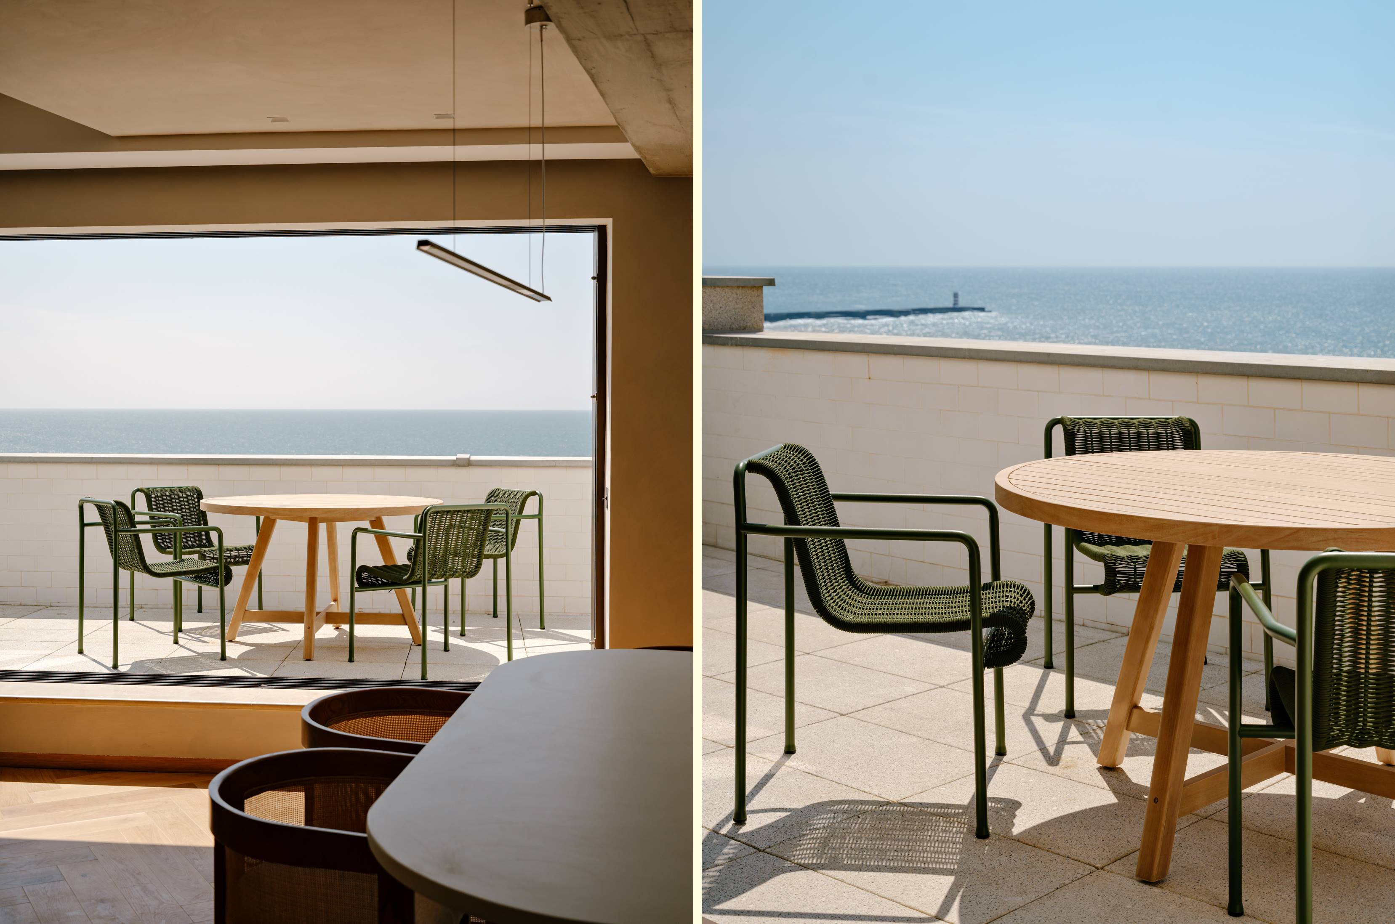
The fundamental premise of the project was openness and spatial fluidity. The continuous open space opened to the balcony by the glazed doors integrating the long balcony to the interiors.
The floor plan organization takes full advantage of the penthouse’s geometry and solar path. The private quarters are located to the east-facing facade, capturing the soft morning light, while the social sector unfolds along the west side, entirely open to the sunset.
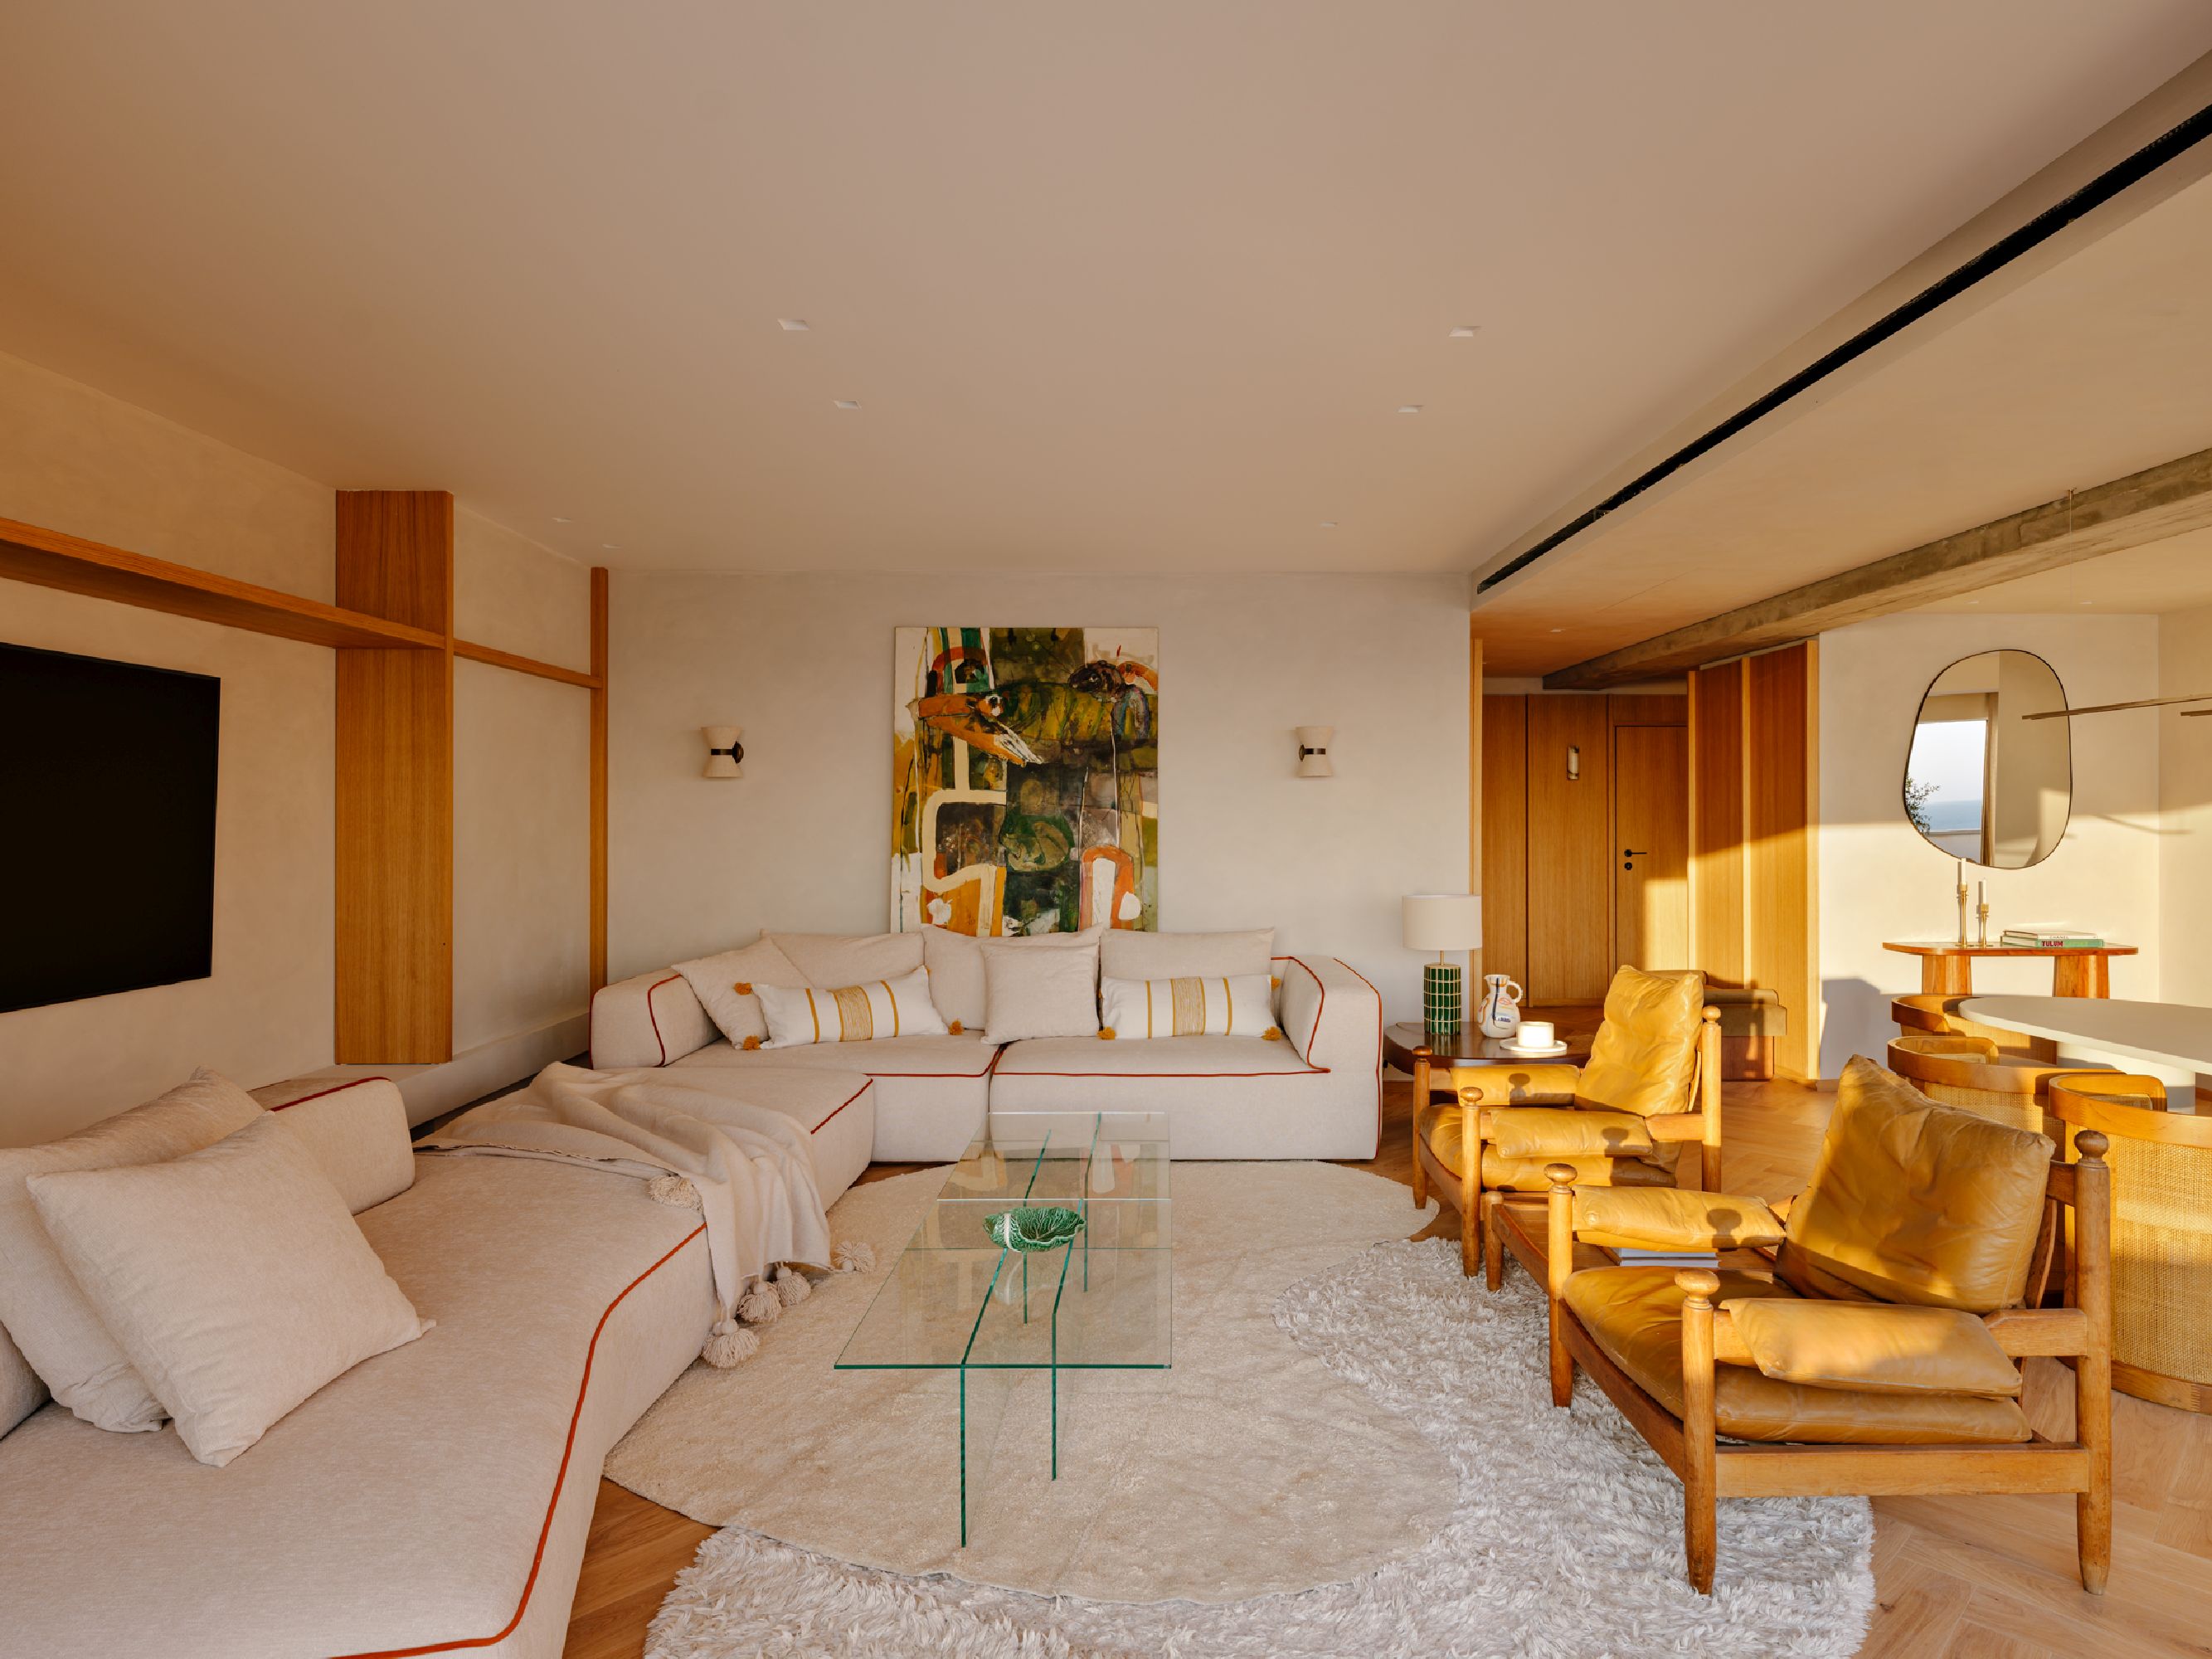
The trapezoidal layout organizes the program intuitively: the kitchen occupies the narrower end of the floor plan, while the living and dining areas expand into the wider space. Though integrated into a single continuous composition, these areas maintain distinct identities while running parallel to the linear balcony. Coming into the social area the kitchen is more private and hidden so one can’t see the cooking area and that keeps the social areas cleaner but still integrated.
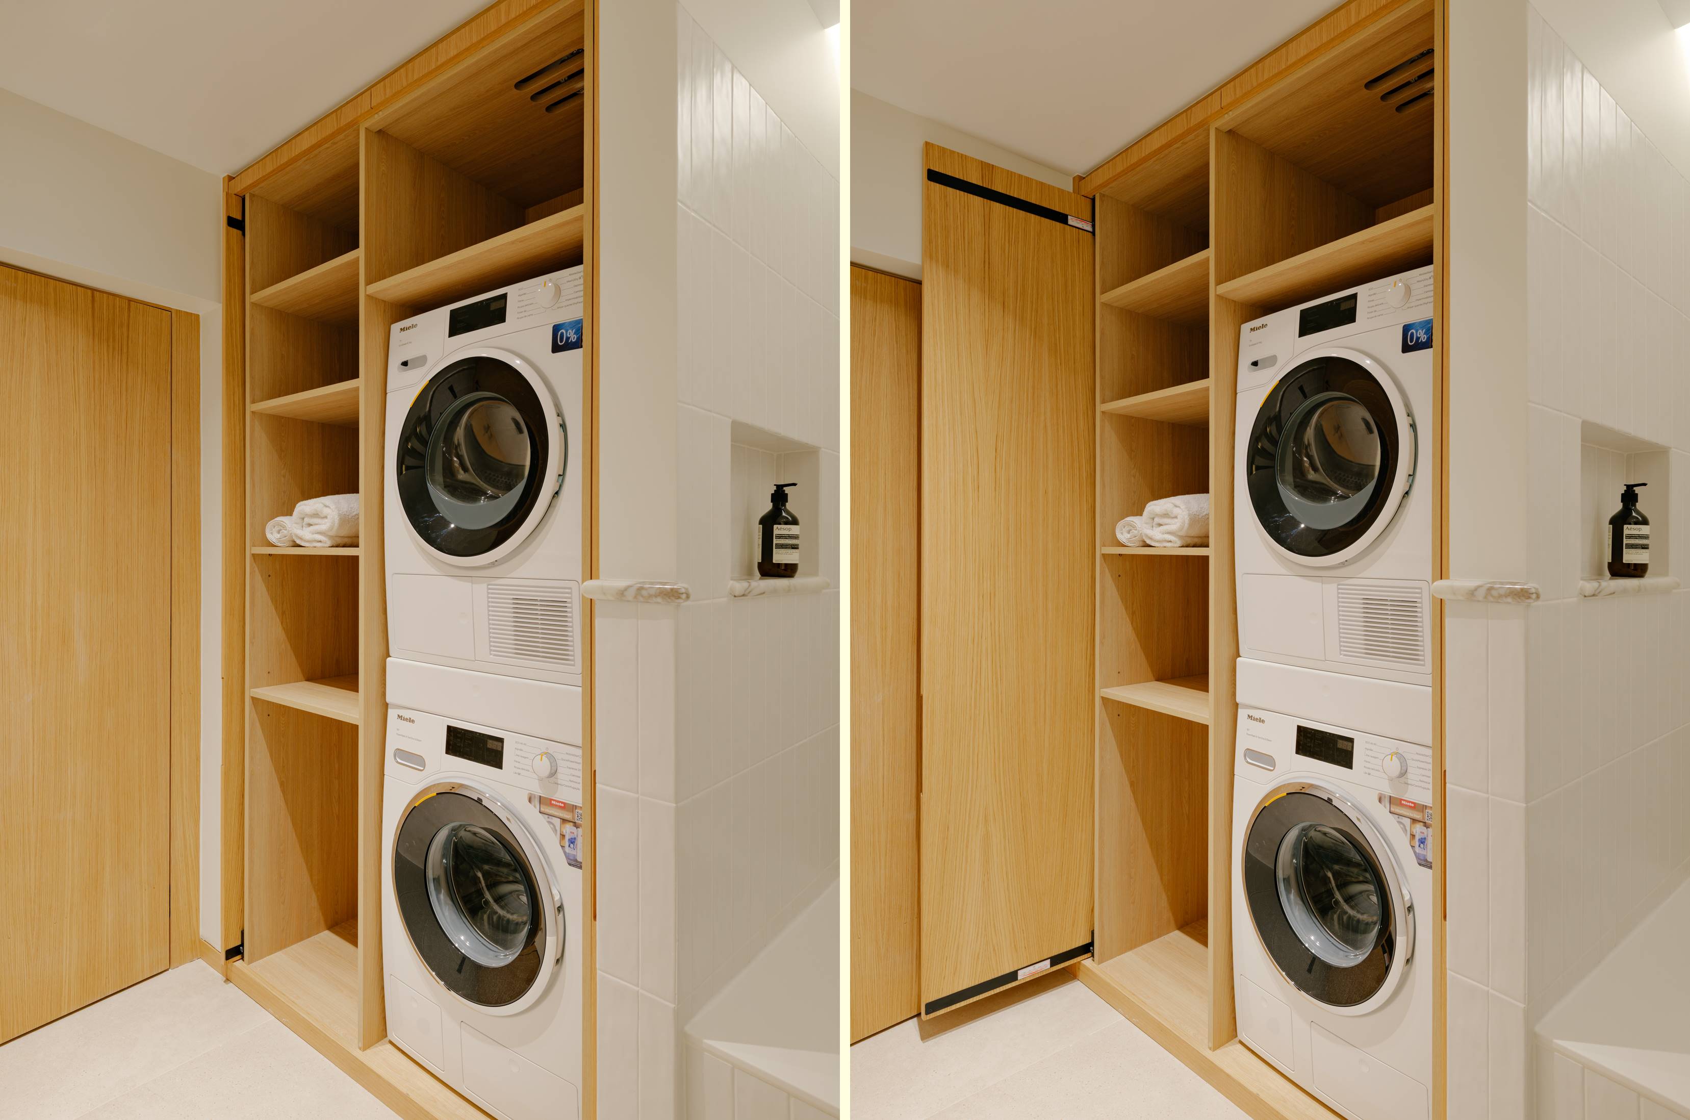
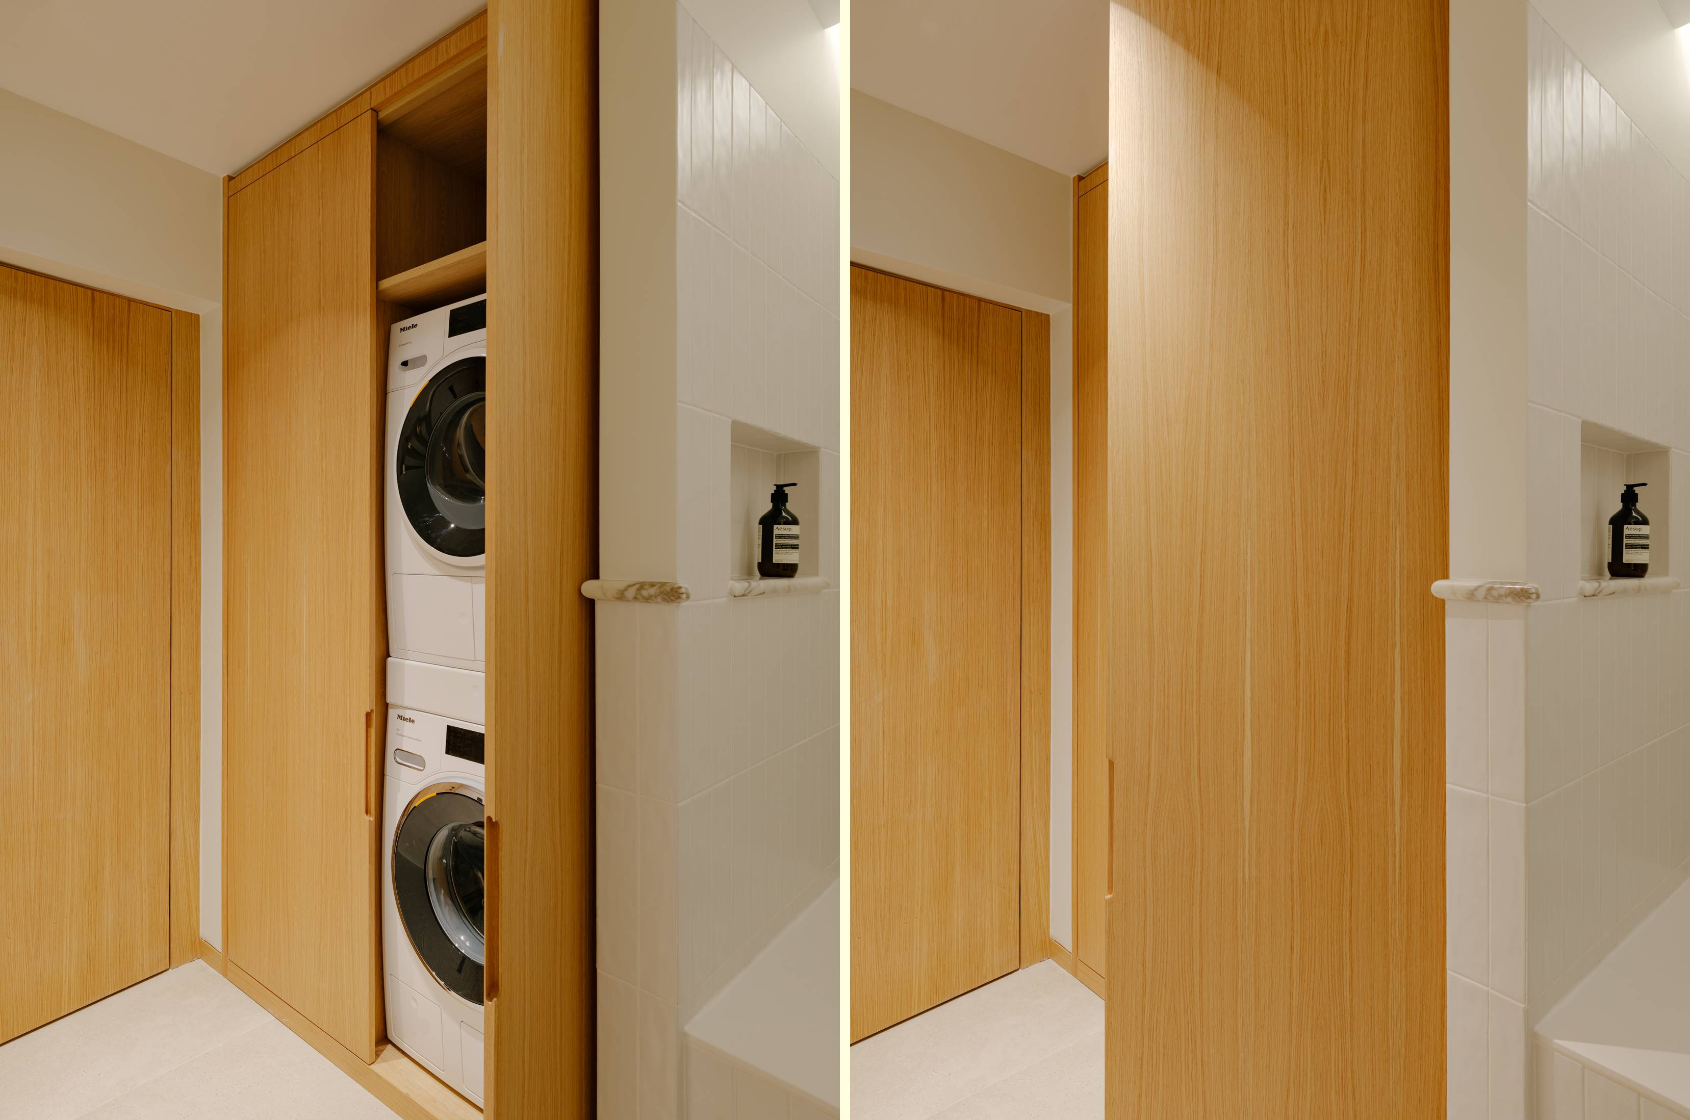
The circulation area and entrance hallway is formed by a volume wrapped in oak panels and serves as a transition between the foyer and the social areas. Custom joinery seamlessly conceals pocket doors and functional storage, preserving the visual clarity of the space. Nestled inside this entrance volume, the powder room reveals textured sage-green walls paired with a floating vanity sculpted from Calacatta Viola marble, its outer face featuring handcrafted fluted detailing.
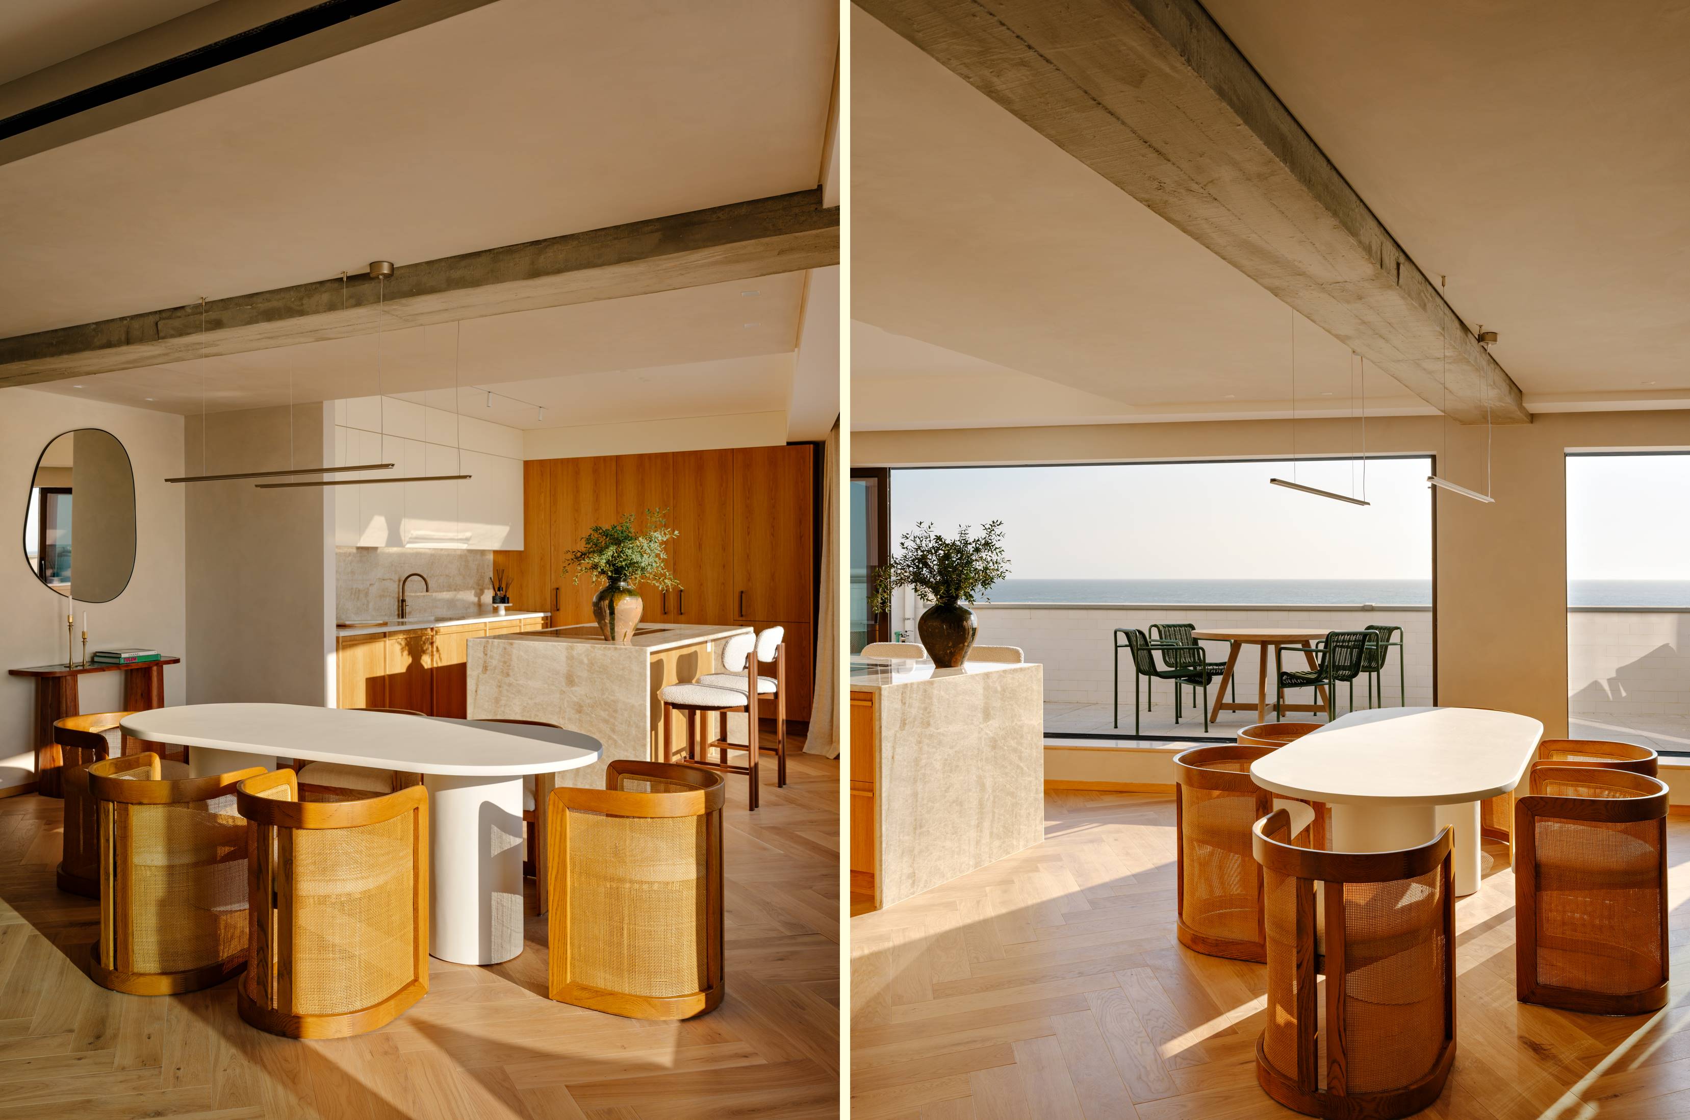
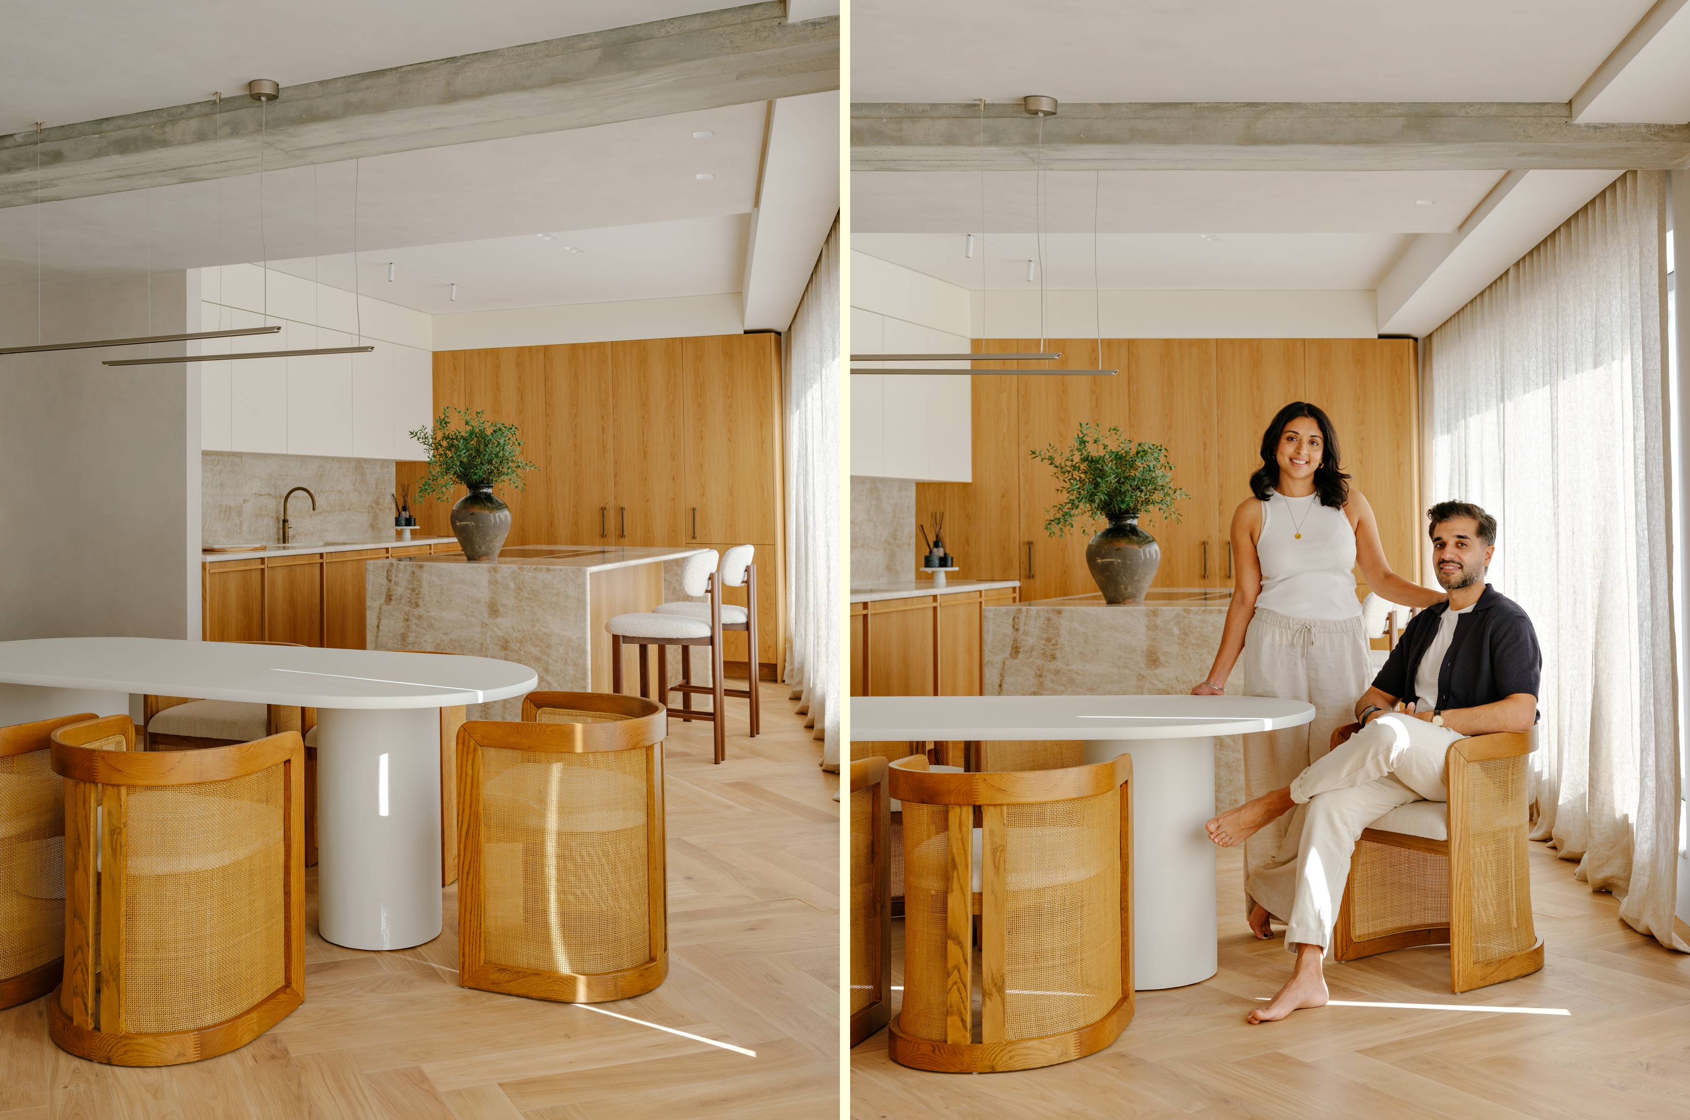
The original reinforced concrete beams were left exposed. The structure serves as an anchor, centralized with the dining area, framing the rhythm of circulation, subtly defining the living zones, and guiding the technical lighting design. This raw architectural quality creates an immediate dialogue with the warmth of the custom joinery and wood flooring that flows throughout the social spaces.
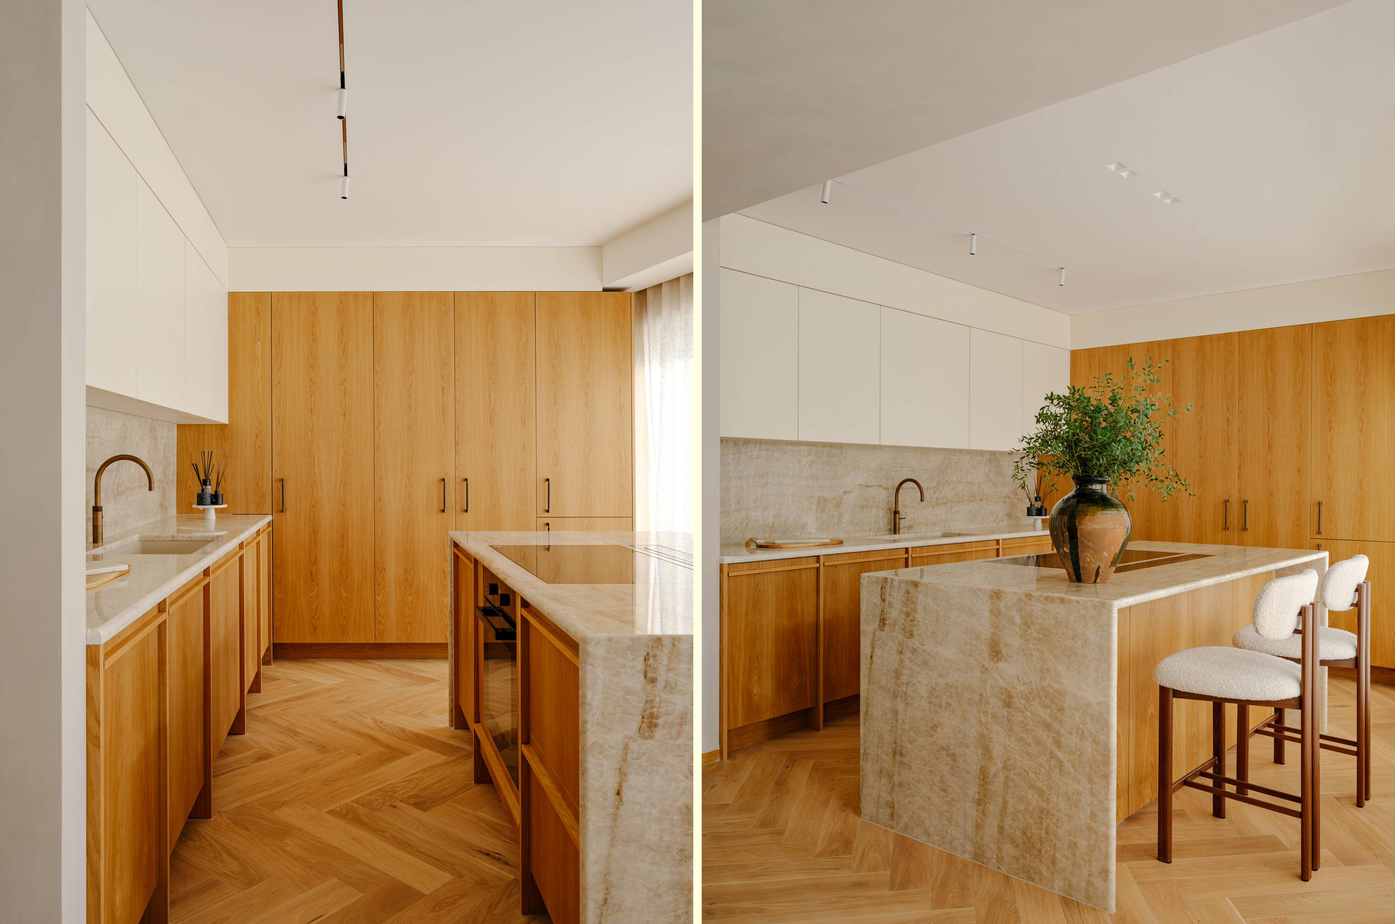
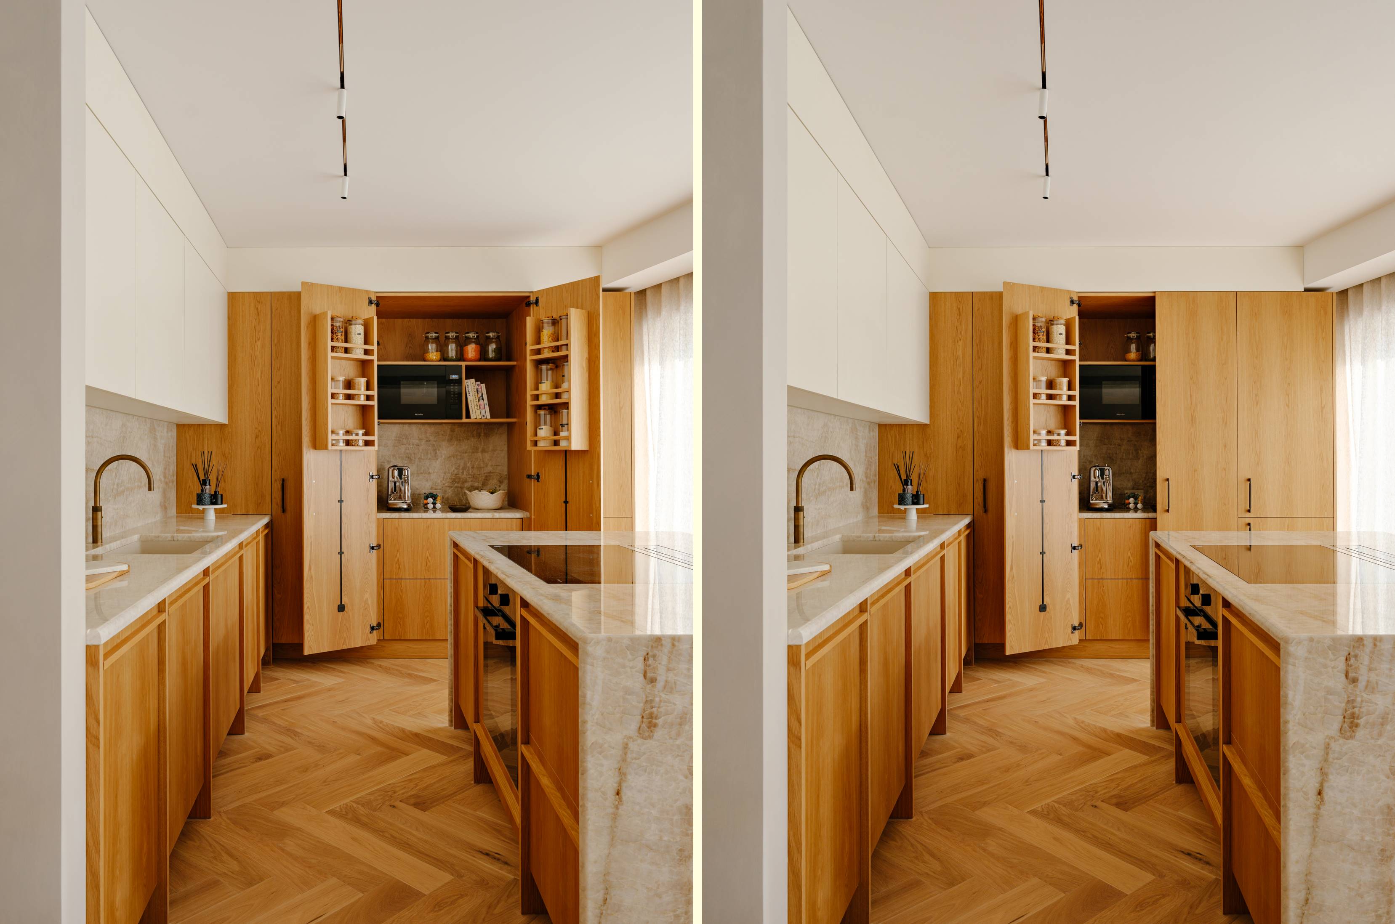
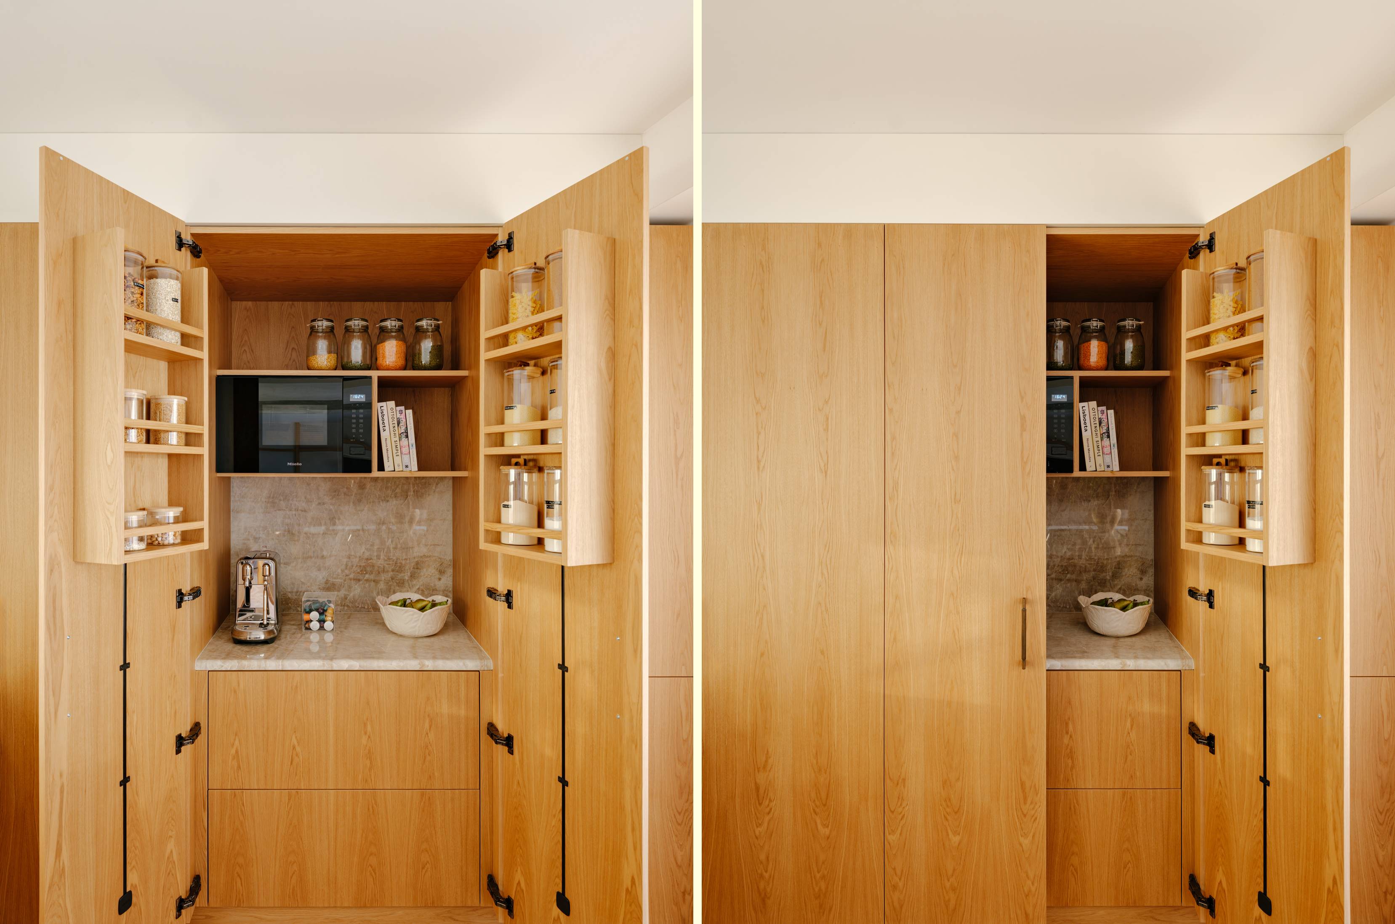
Fulfilling the clients’ desire to make cooking the heart of the home, the open kitchen takes center stage. A central marble island and custom white oak cabinetry, disguising appliances, prep areas, and a dedicated coffee station with pantry doors. Subtle molding details on the cabinet doors add texture and rhythm to the woodwork.
In the dining room, the natural material palette continues with a concrete-based table paired with wooden chairs featuring woven cane seats. It is an informal dining area, that is comfortable for dinner parties to a remote work day. The living room prioritizes human connection and the surrounding views. The furniture specification combines deep caramel upholstery with curated vintage pieces, introducing warmth, depth, and character to offset the light-reflecting surfaces. Other custom furniture stands out to complete the spaces with exactly what the architects wanted such as the sofa side table and entrance hall bench.
The transition to the private areas — reconfigured into three en-suite bedrooms, including the primary suite, a guest suite, and a flexible home office — reflects the residents’ British sensibility, marked by a confident and sophisticated use of color, texture, and pattern.
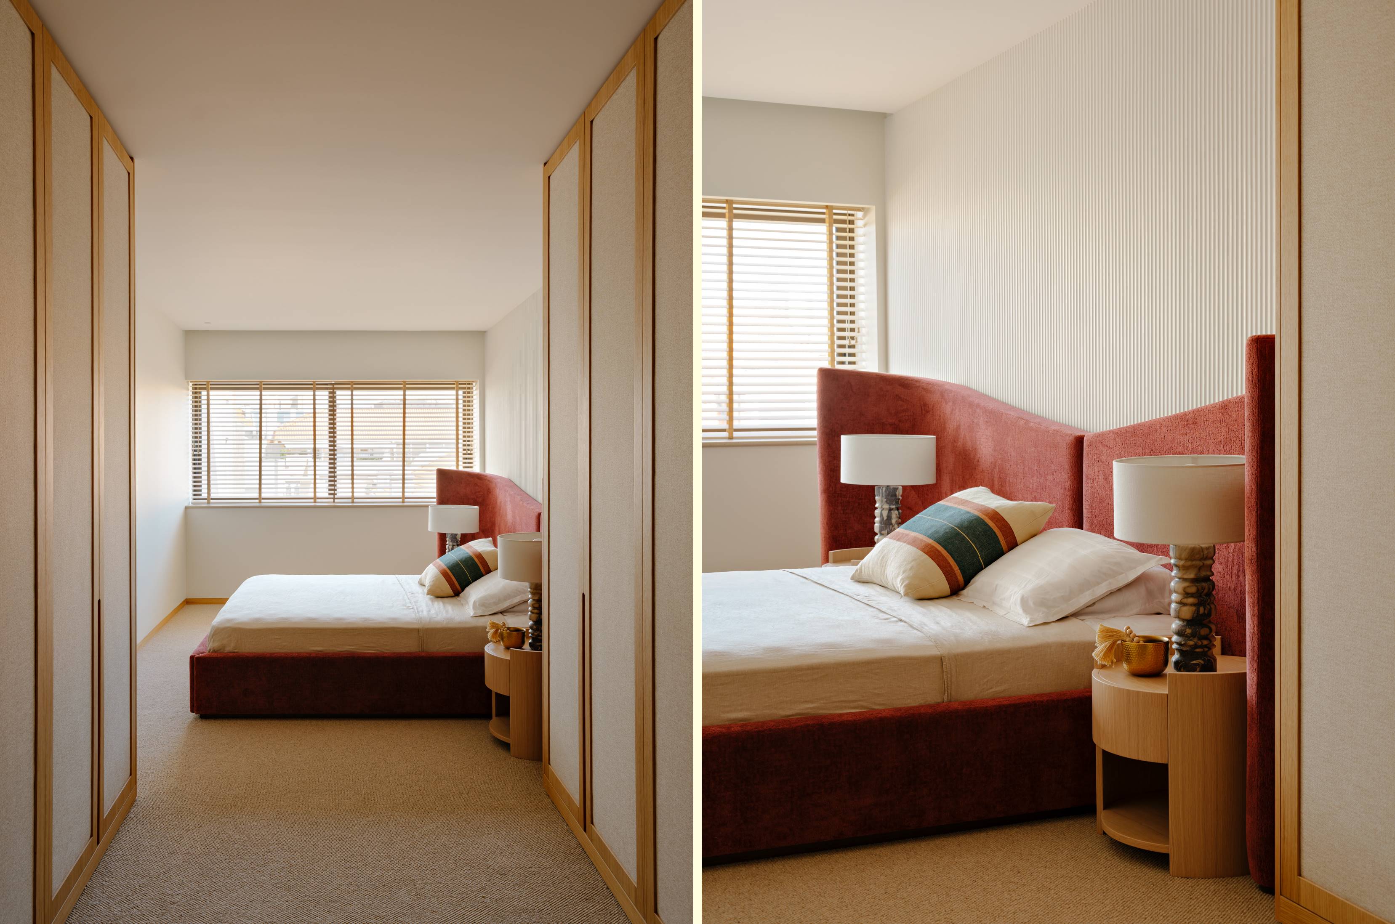
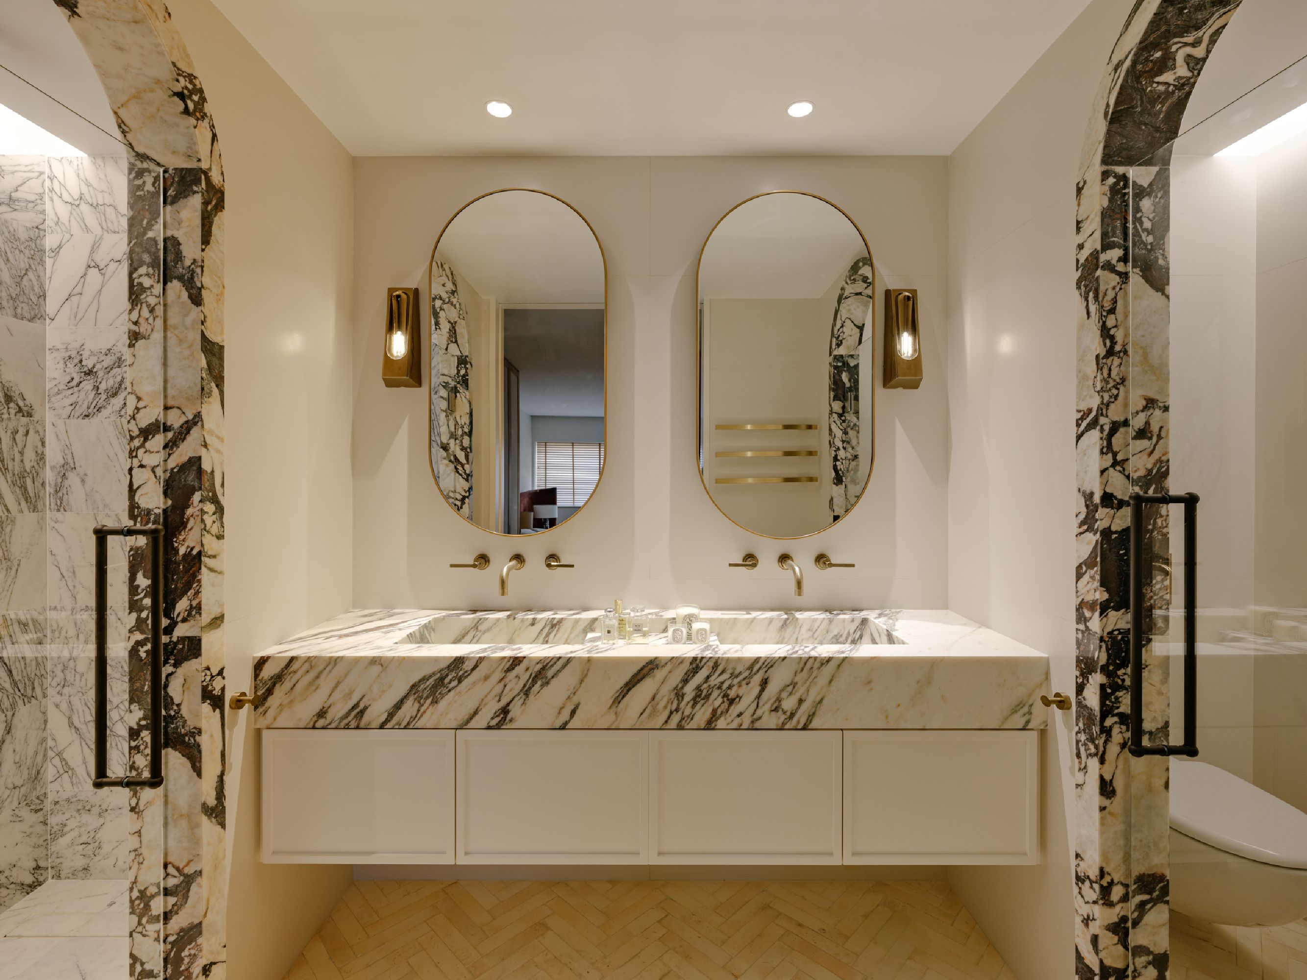
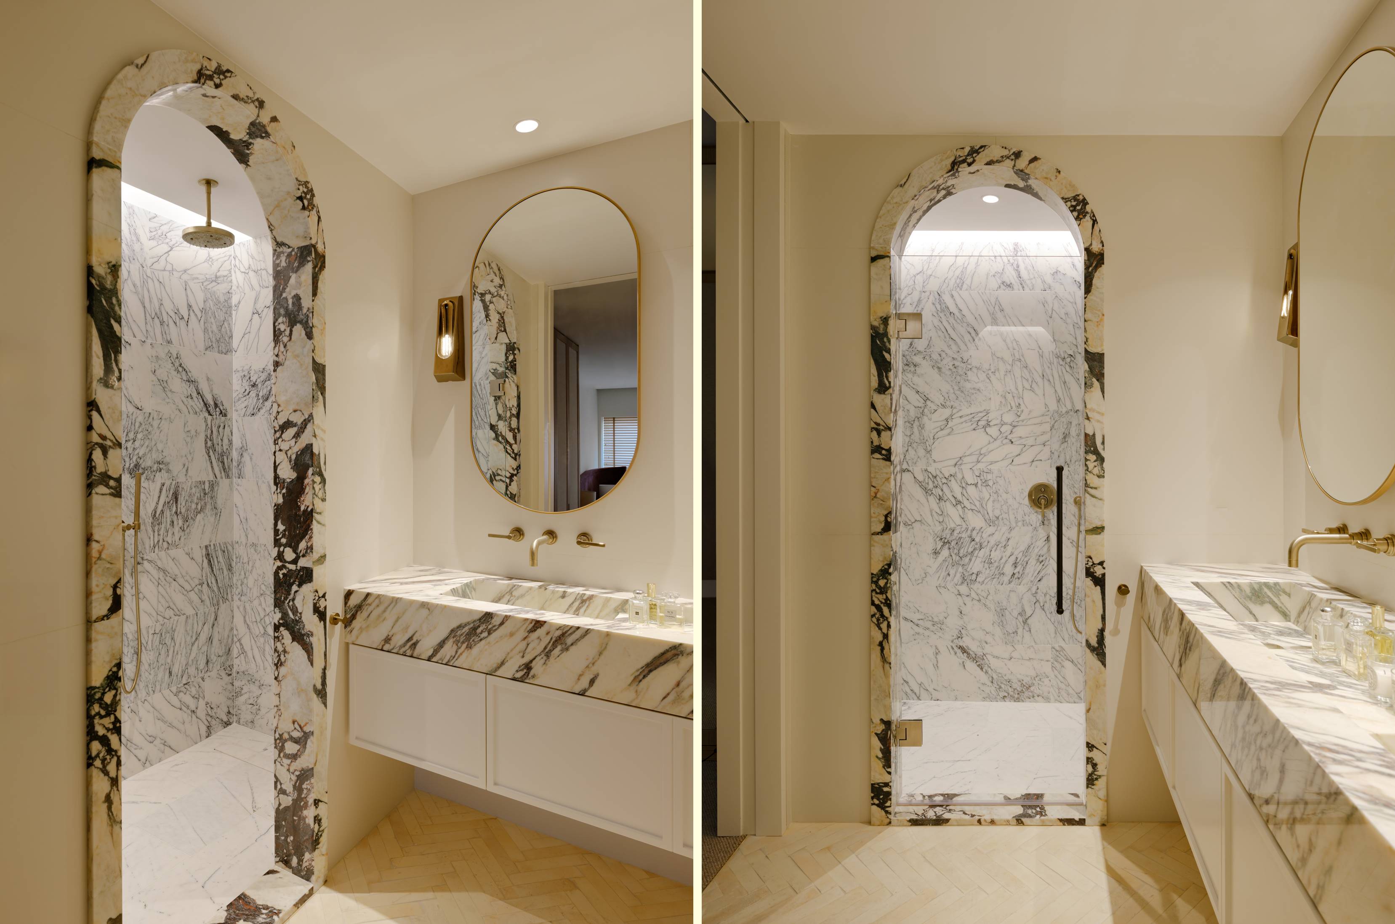
In the primary bedroom, the bed features a tailored wing headboard, purposely-designed nightstands in European oak, while the wardrobes are fitted with fabric-clad doors. The en-suite bathroom centers around Calacatta Viola marble, which forms the custom double-sink vanity, the shower cladding, and the arched architectural openings, all softened by warm brass fixtures and indirect lighting.
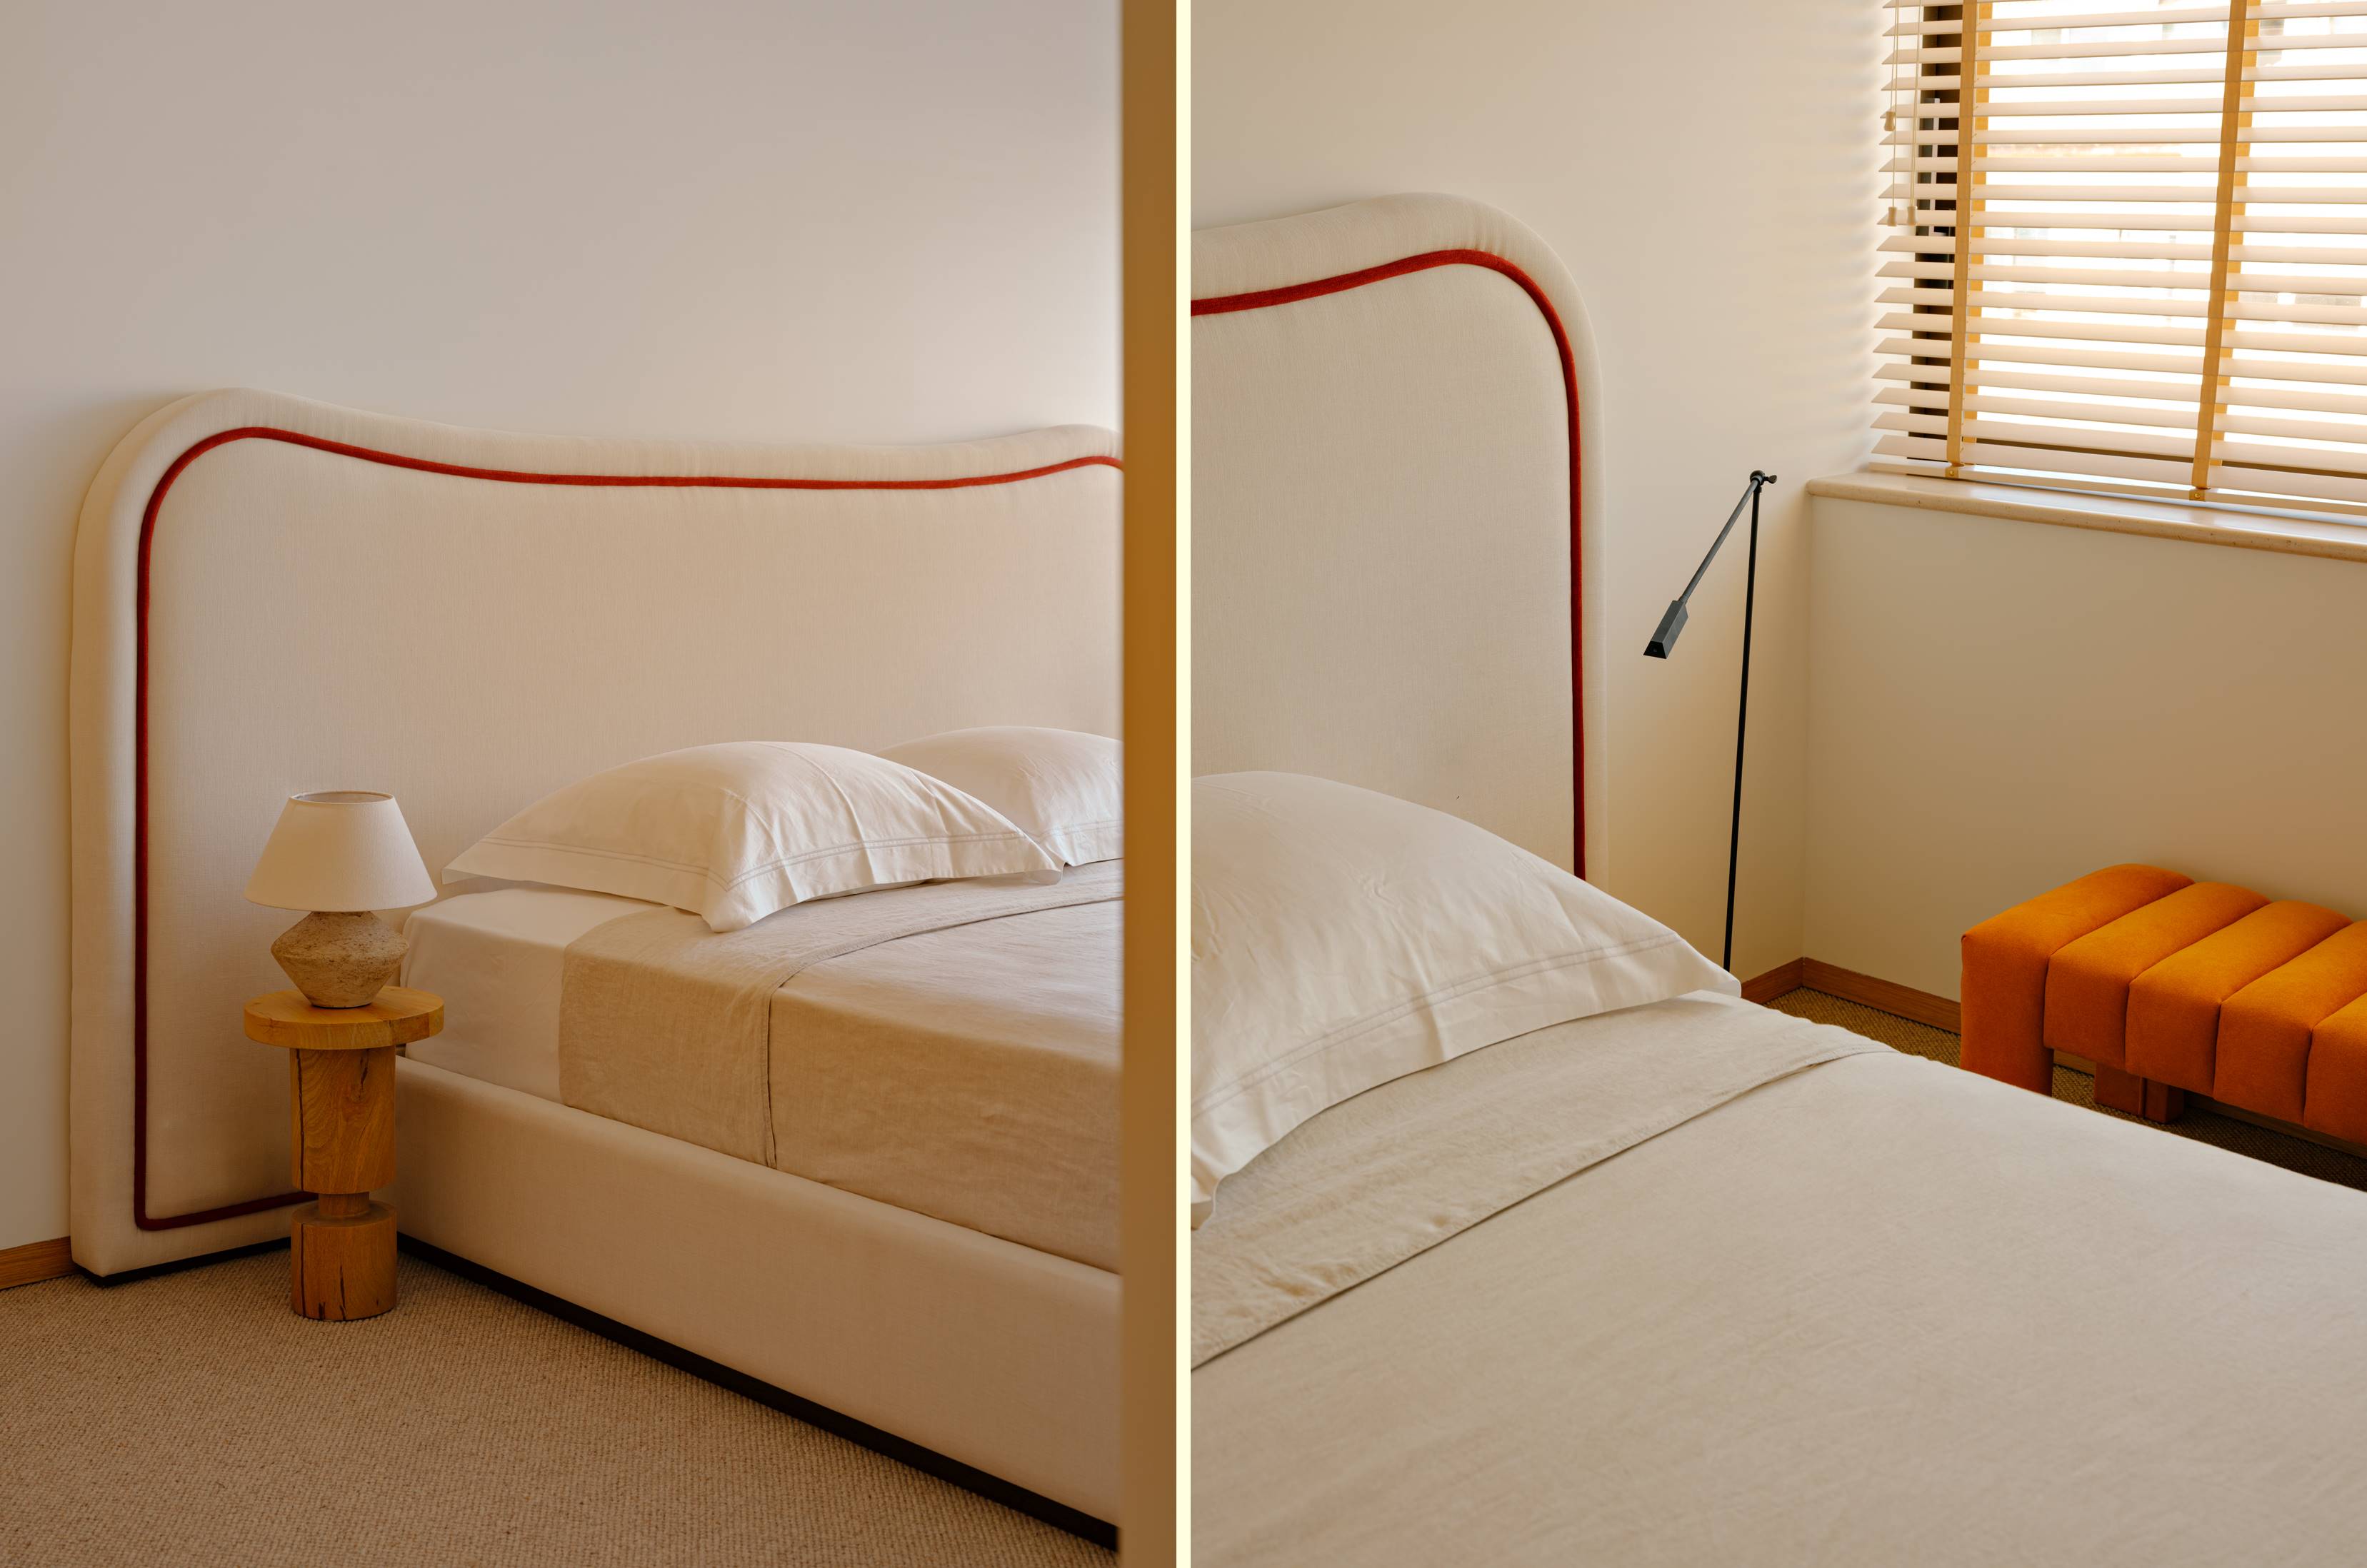
The guest suite follows the same refined aesthetic. The bed features a custom off-white upholstered headboard with a gently curved silhouette, detailed with delicate red stitching. A sculptural bench sits alongside, conversing with the white oak bedside tables and built-in wardrobes.
See more images in the gallery below
Project Name: Praia da Luz Apartment
Location: Porto, Portugal
Completion Year: 2025
Architecture: Studio WER
Lead Architects: Marina Werfel, Bianca Bertolotti
General Contractor: Monde Arquitetura
Construction Supervision: RC Engenharia
Photography: Fran Parente
Communications / Text: Matheus Pereira Comunicação
 English
 Indonesian