
What was the main inspiration behind the design of Adentro House?
The main inspiration was the site itself. The plot was densely surrounded by trees, and although we wanted to create a generous house, we also wanted to preserve as much of the existing vegetation as possible.
Rather than seeing the trees as obstacles to the project, we understood them as an essential part of the architecture. This led us to think about the house through its voids — through what is left unbuilt. These spaces allow nature to permeate the house, bringing light, vegetation, and the landscape into its interior.
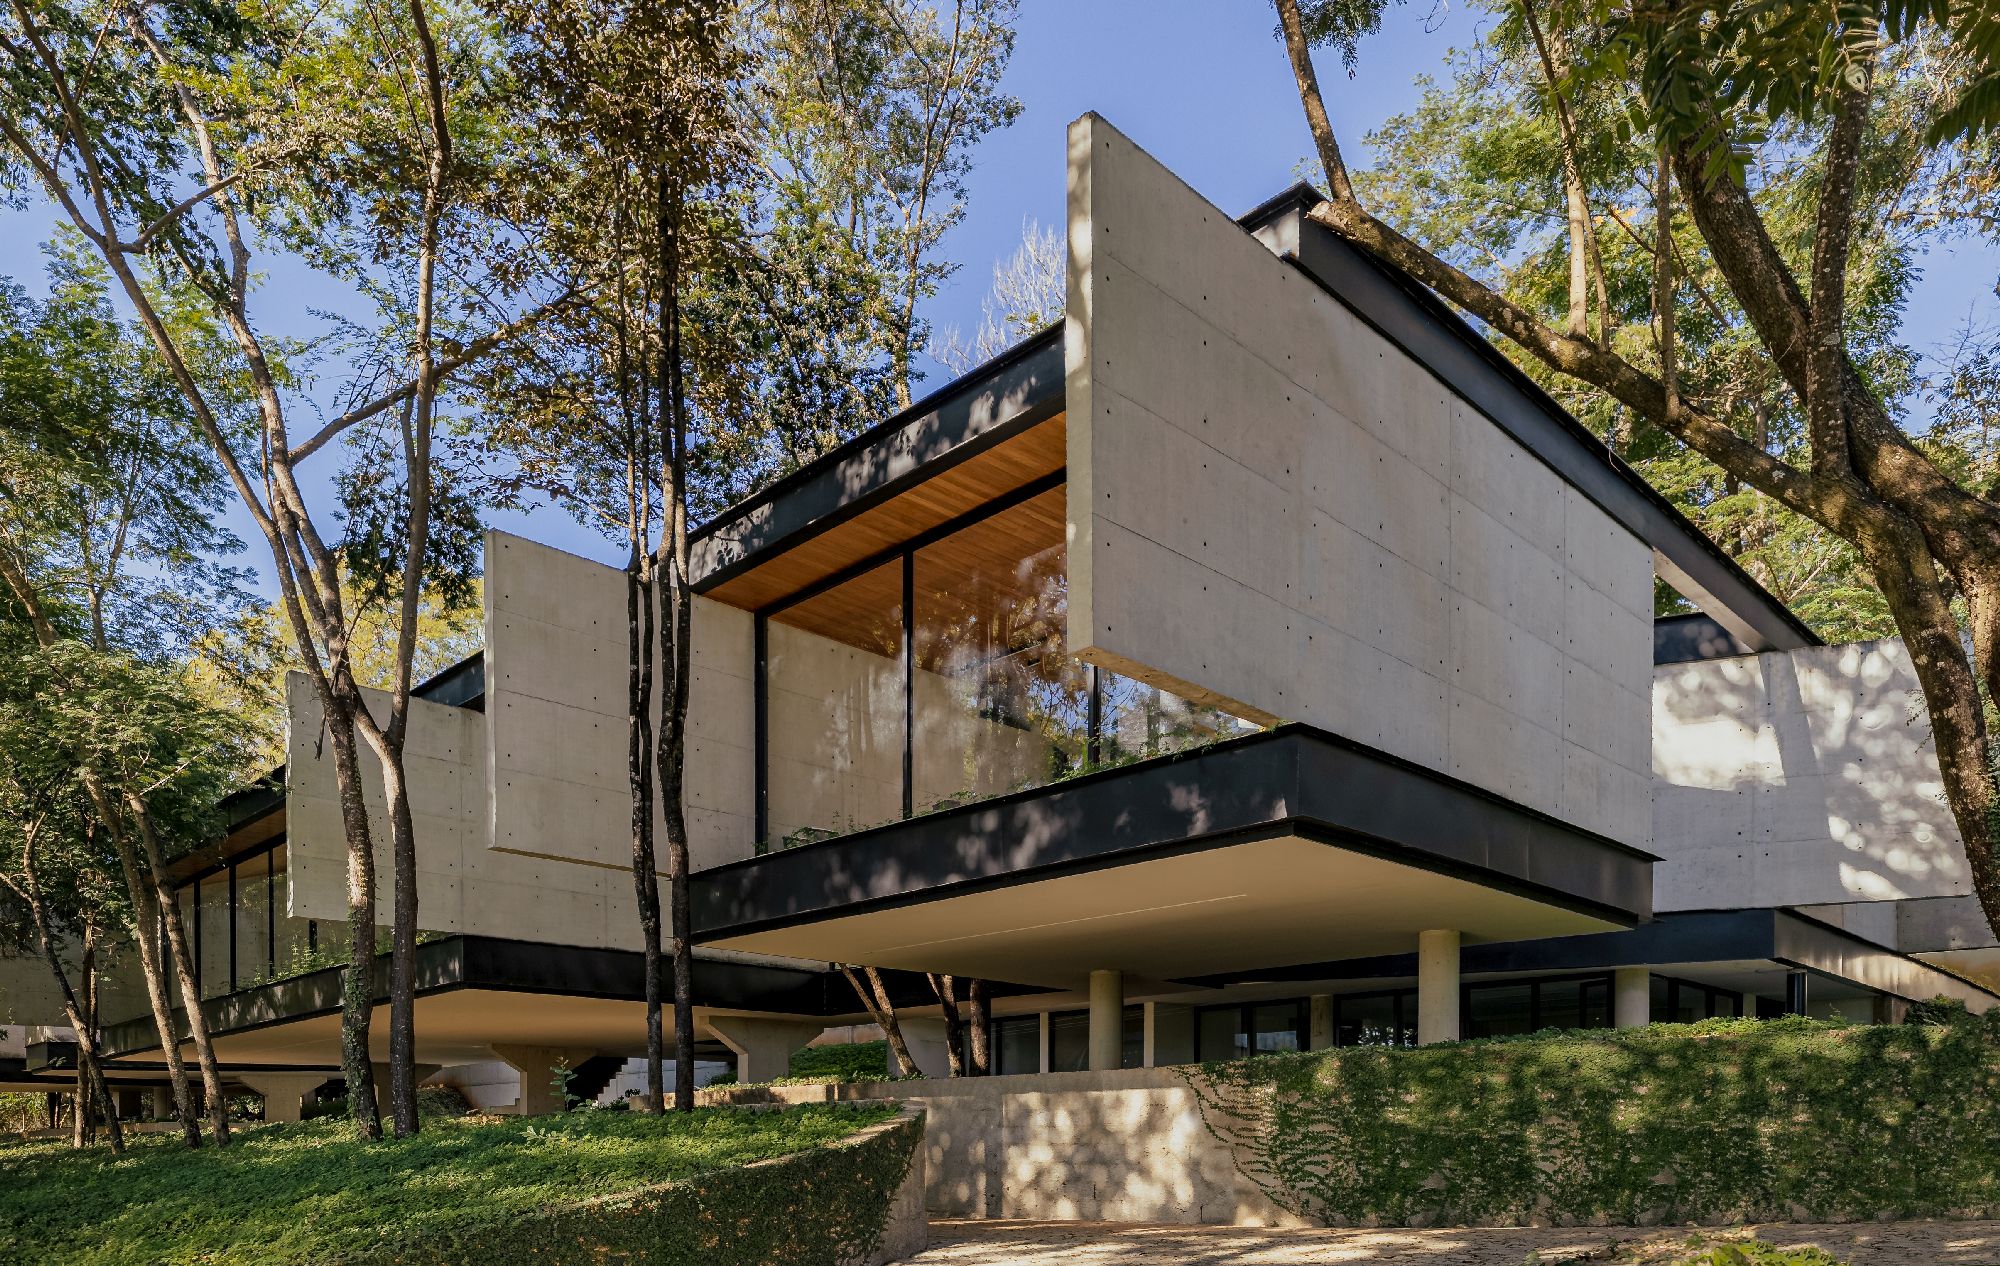
In this sense, the voids are just as important as the built elements. The architecture emerges from the relationship between what is constructed and what is deliberately left open.
What were the main challenges encountered during its construction?
One of the main challenges was the structural execution. The house features a hybrid structural system, combining steel beams with reinforced concrete walls, which required a high level of precision throughout the construction process.
READ ALSO: Adentro House: A Home Shaped by Trees
Because the concrete was designed to remain exposed, there was very little room for error. Every detail had to be carefully planned and executed, since any imperfection would remain visible and could not be easily corrected or altered afterward.
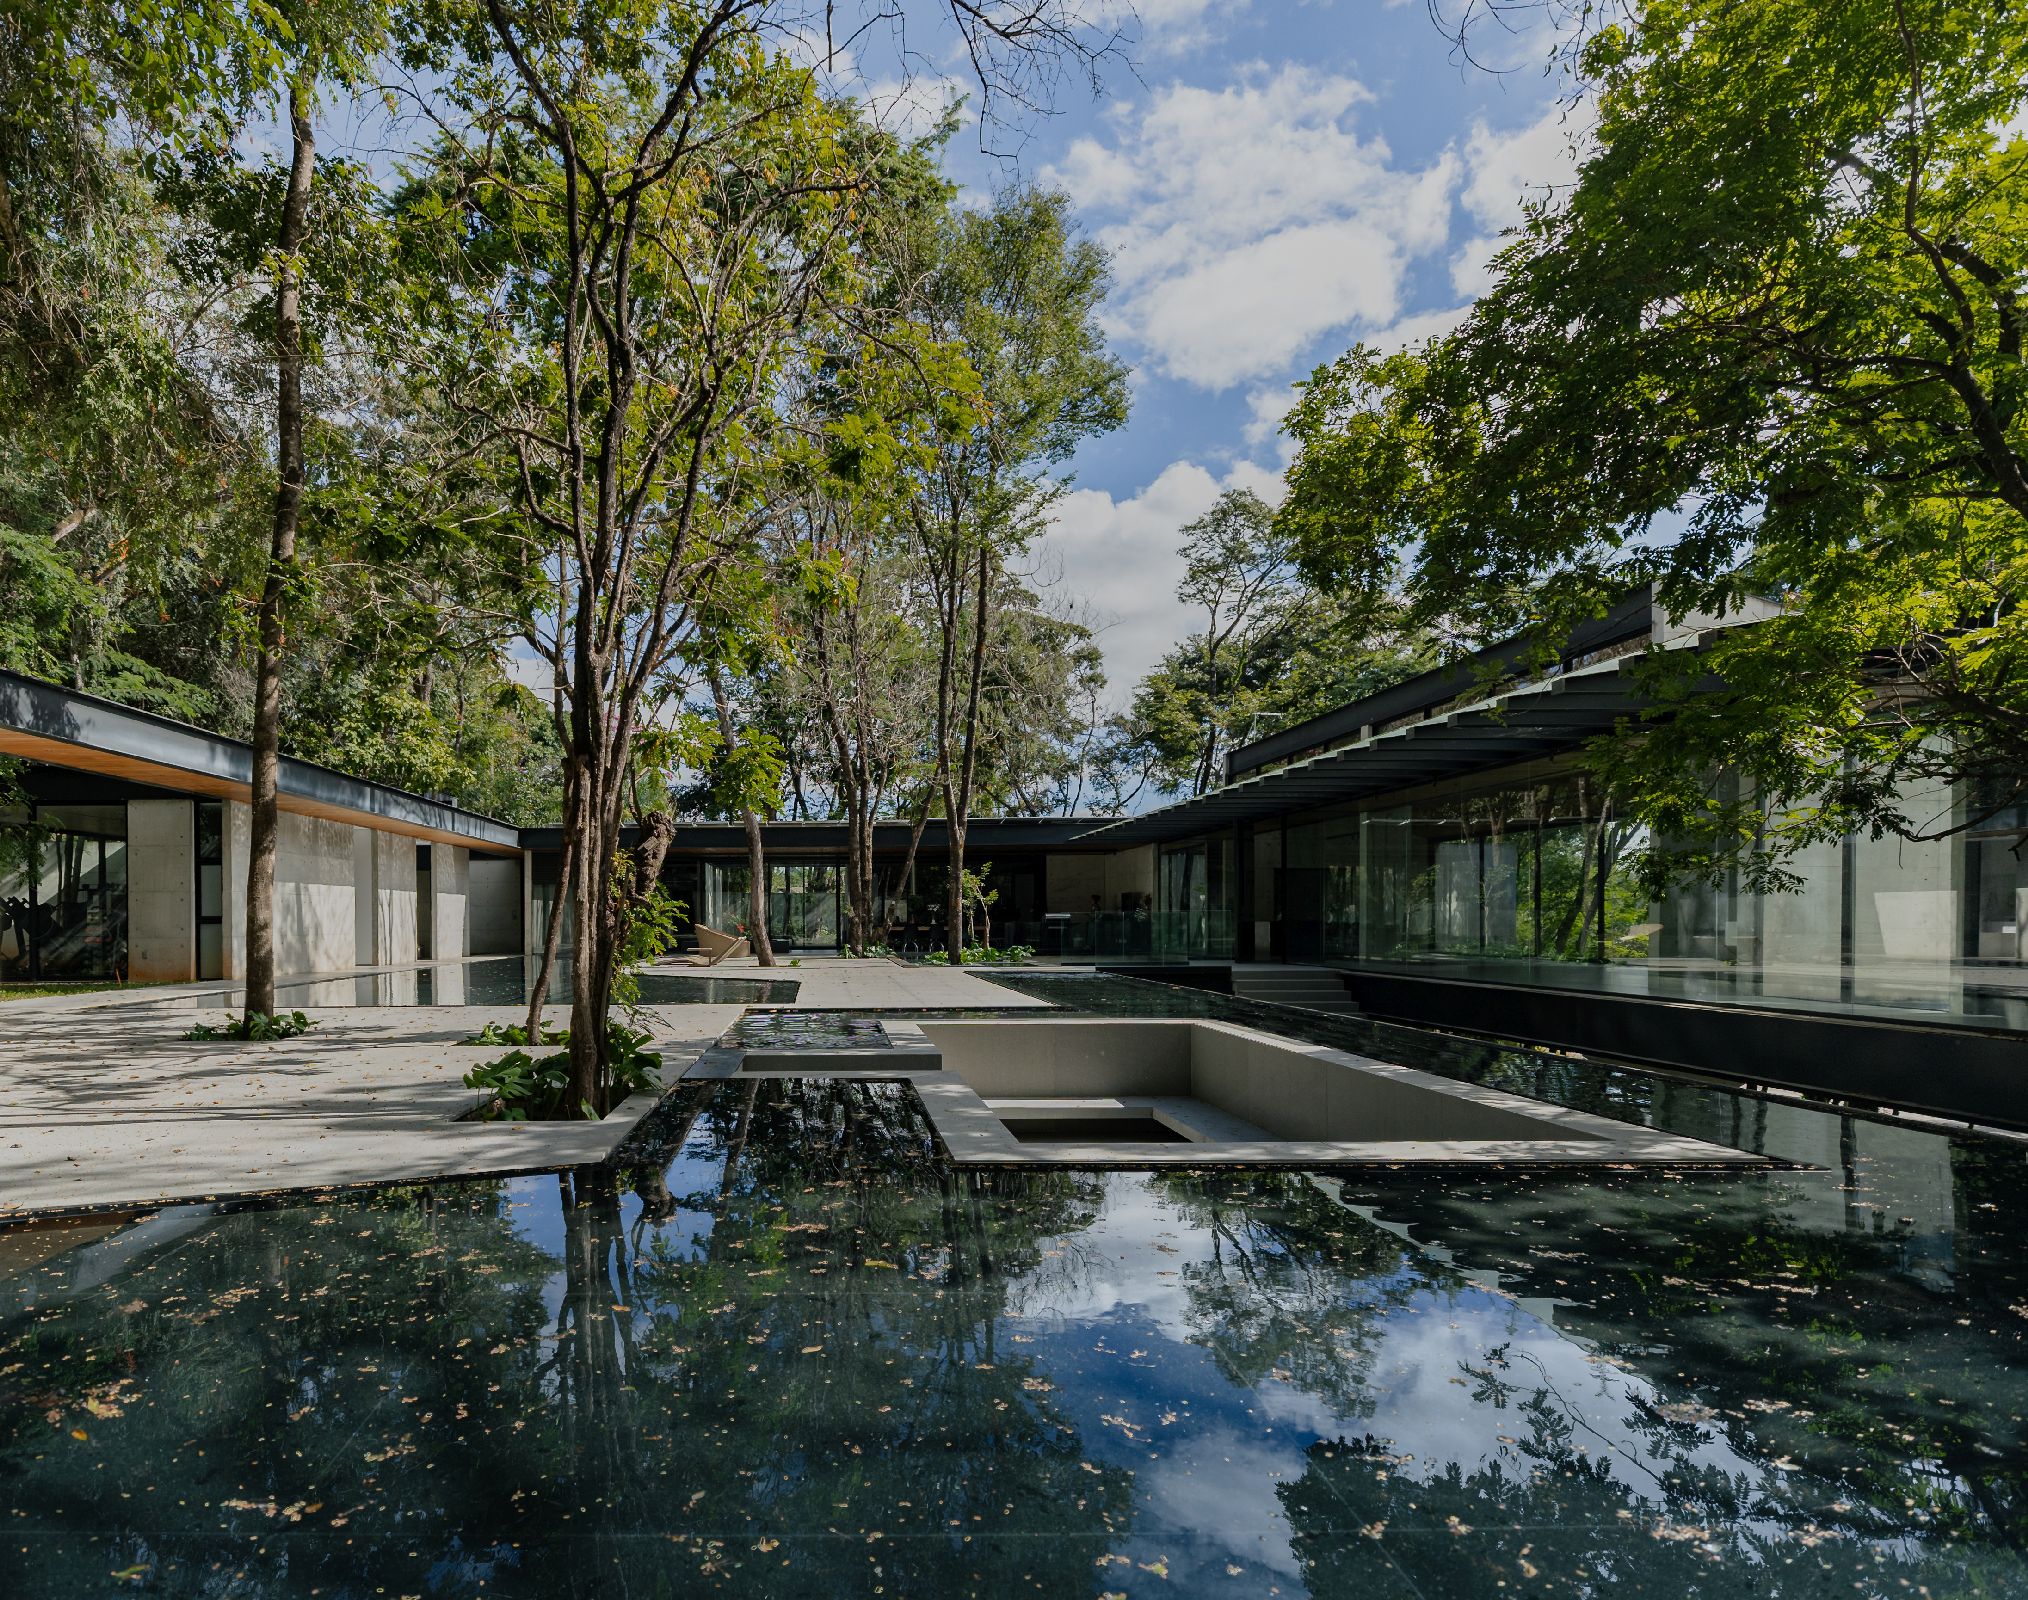
This demanded close coordination between the architectural and structural teams, as well as great precision during the construction of each element.
 English
  Indonesian