
What were the key ideas and considerations behind the design concept of Rhoēs House?
Rhoēs began with a question that comes up repeatedly in our work on Serifos: how can a contemporary house belong to this landscape? The Cyclades have a remarkable architectural tradition. There is nothing inadequate about that language; its clarity and economy have an enduring value. But the conditions under which we build today have changed. A contemporary residence may be considerably larger than a traditional island house, with a different domestic program, greater expectations of comfort, extensive outdoor living spaces and a swimming pool. These requirements introduce questions of scale and presence that cannot be resolved simply by borrowing familiar architectural forms.
For me, the challenge is to understand what made the traditional architecture appropriate to its setting in the first place. Its relationship with climate, the practical use of materials, the protection it offered and its economy of means are all relevant starting points. These principles can inform a contemporary building without prescribing what it should look like.
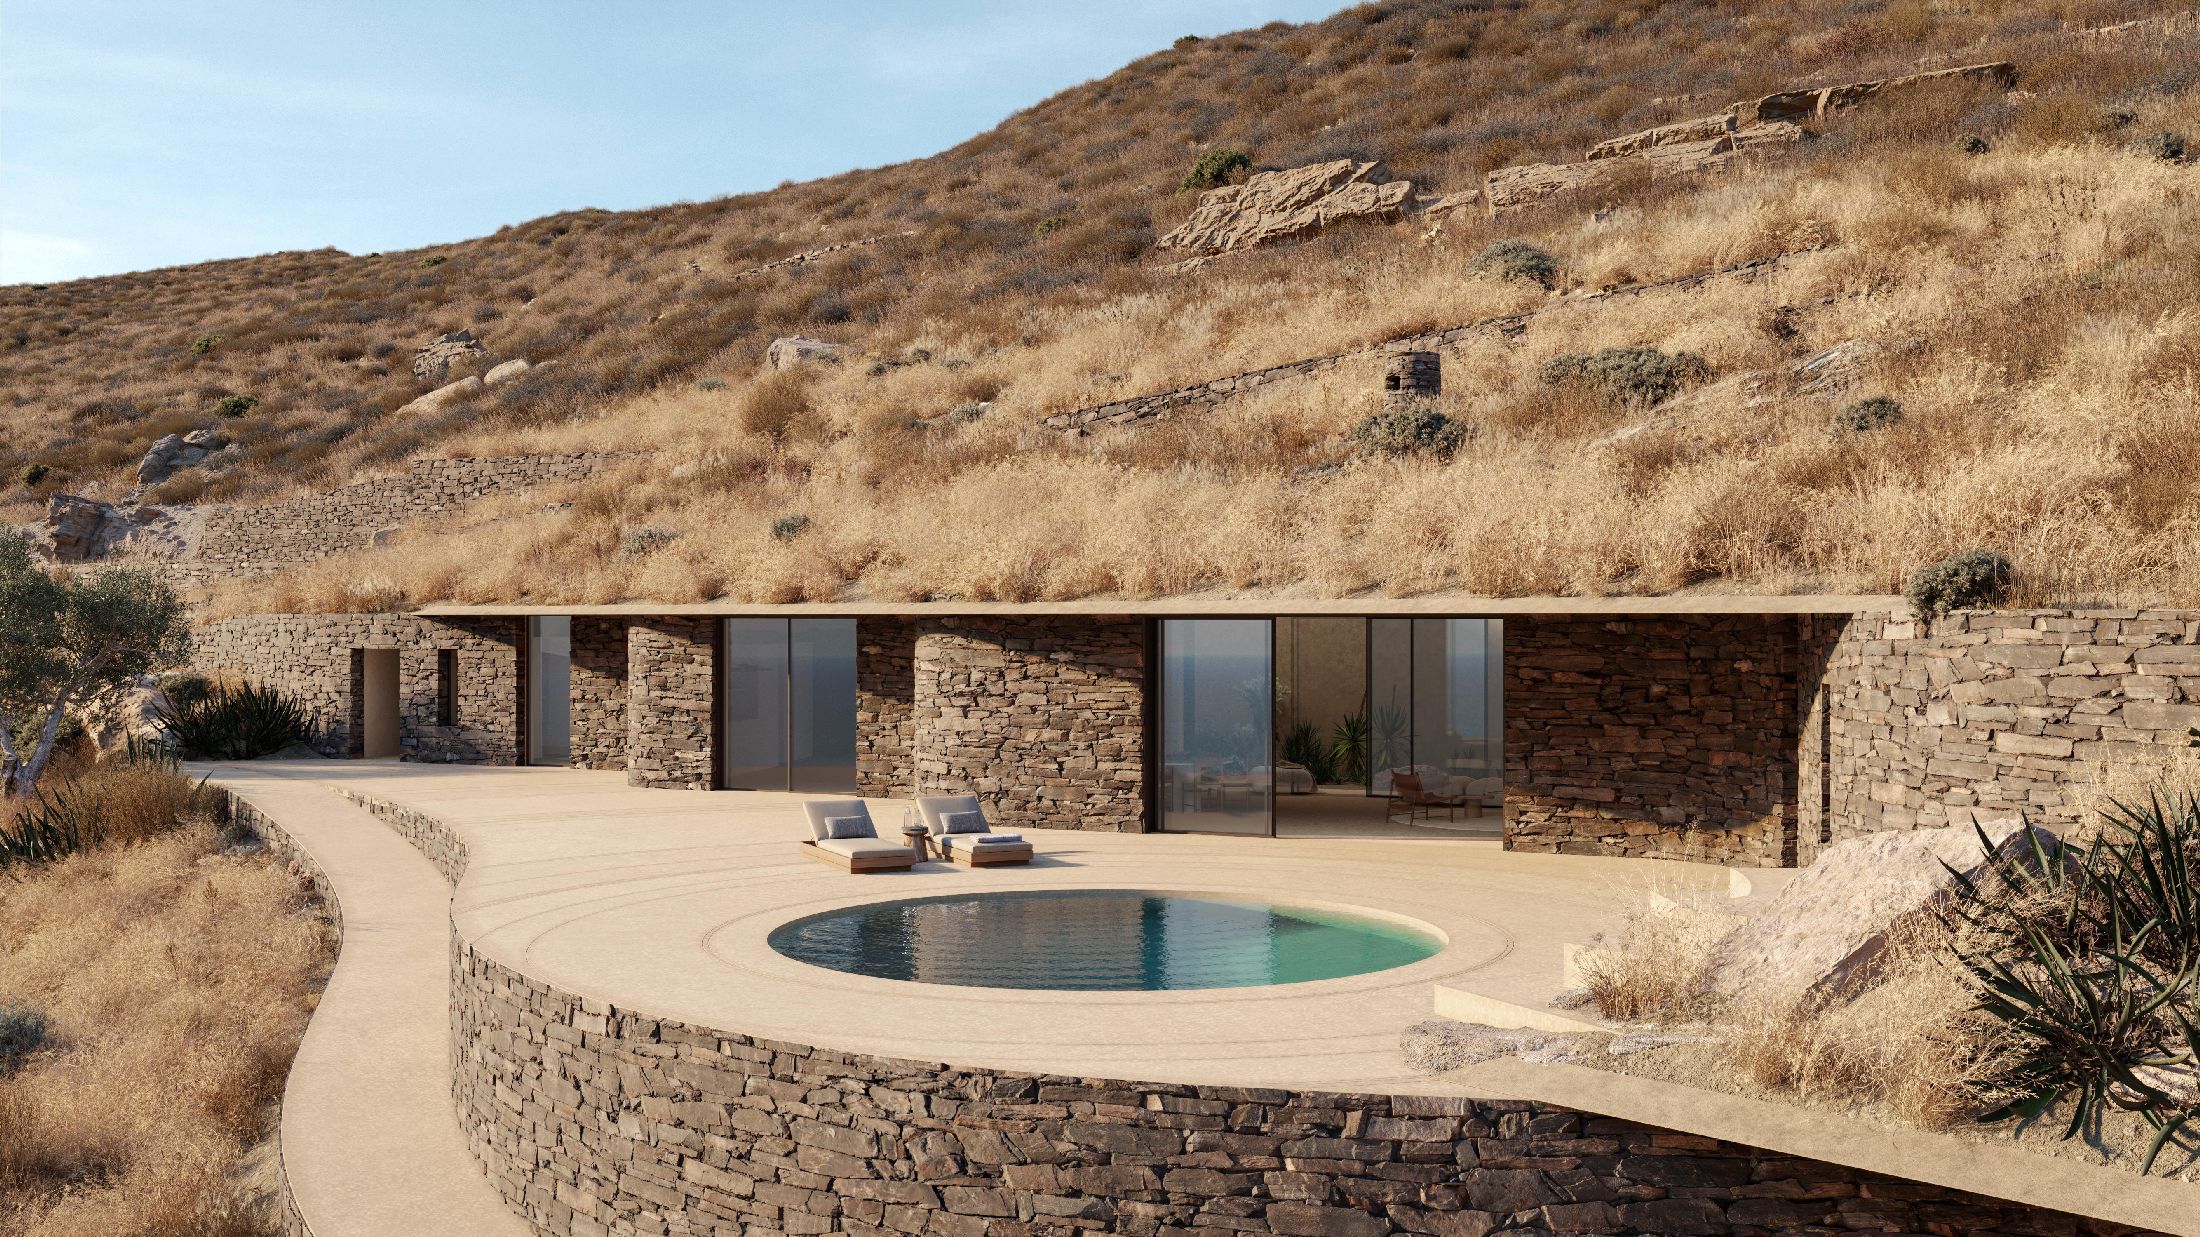
In Rhoēs, wind became a central consideration. On an exposed site, the view is immediately compelling, but enjoying that view requires somewhere comfortable to stand, sit and live. The architecture therefore develops through the negotiation between openness and shelter. Walls extend and turn, defining spaces and moderating their exposure while maintaining a connection with the wider landscape.
The name Rhoēs, meaning “flows” in Greek, expresses this continuity. We wanted the house to unfold through a connected sequence of spaces, with movement, enclosure, and views contributing to a single architectural experience. Its form emerges from the effort to reconcile contemporary habitation with Serifos’s particular conditions..
How does Rhoēs House establish a meaningful and profound relationship with its surrounding landscape?
A meaningful relationship with landscape begins by paying attention to more than its appearance. The sea and the horizon are powerful attractions, but the experience of this place also includes the force of the wind, the intensity of sunlight, the slope of the ground and the roughness of its surfaces. All of these conditions influence how a person can inhabit the site.
We approached the landscape as something that actively shapes the architecture. The design considers where openness is desirable, where protection is necessary and how the transition between those conditions can become part of everyday experience. This produces a sequence of spaces with different degrees of enclosure, allowing the surrounding terrain to be experienced from both exposed and sheltered positions.
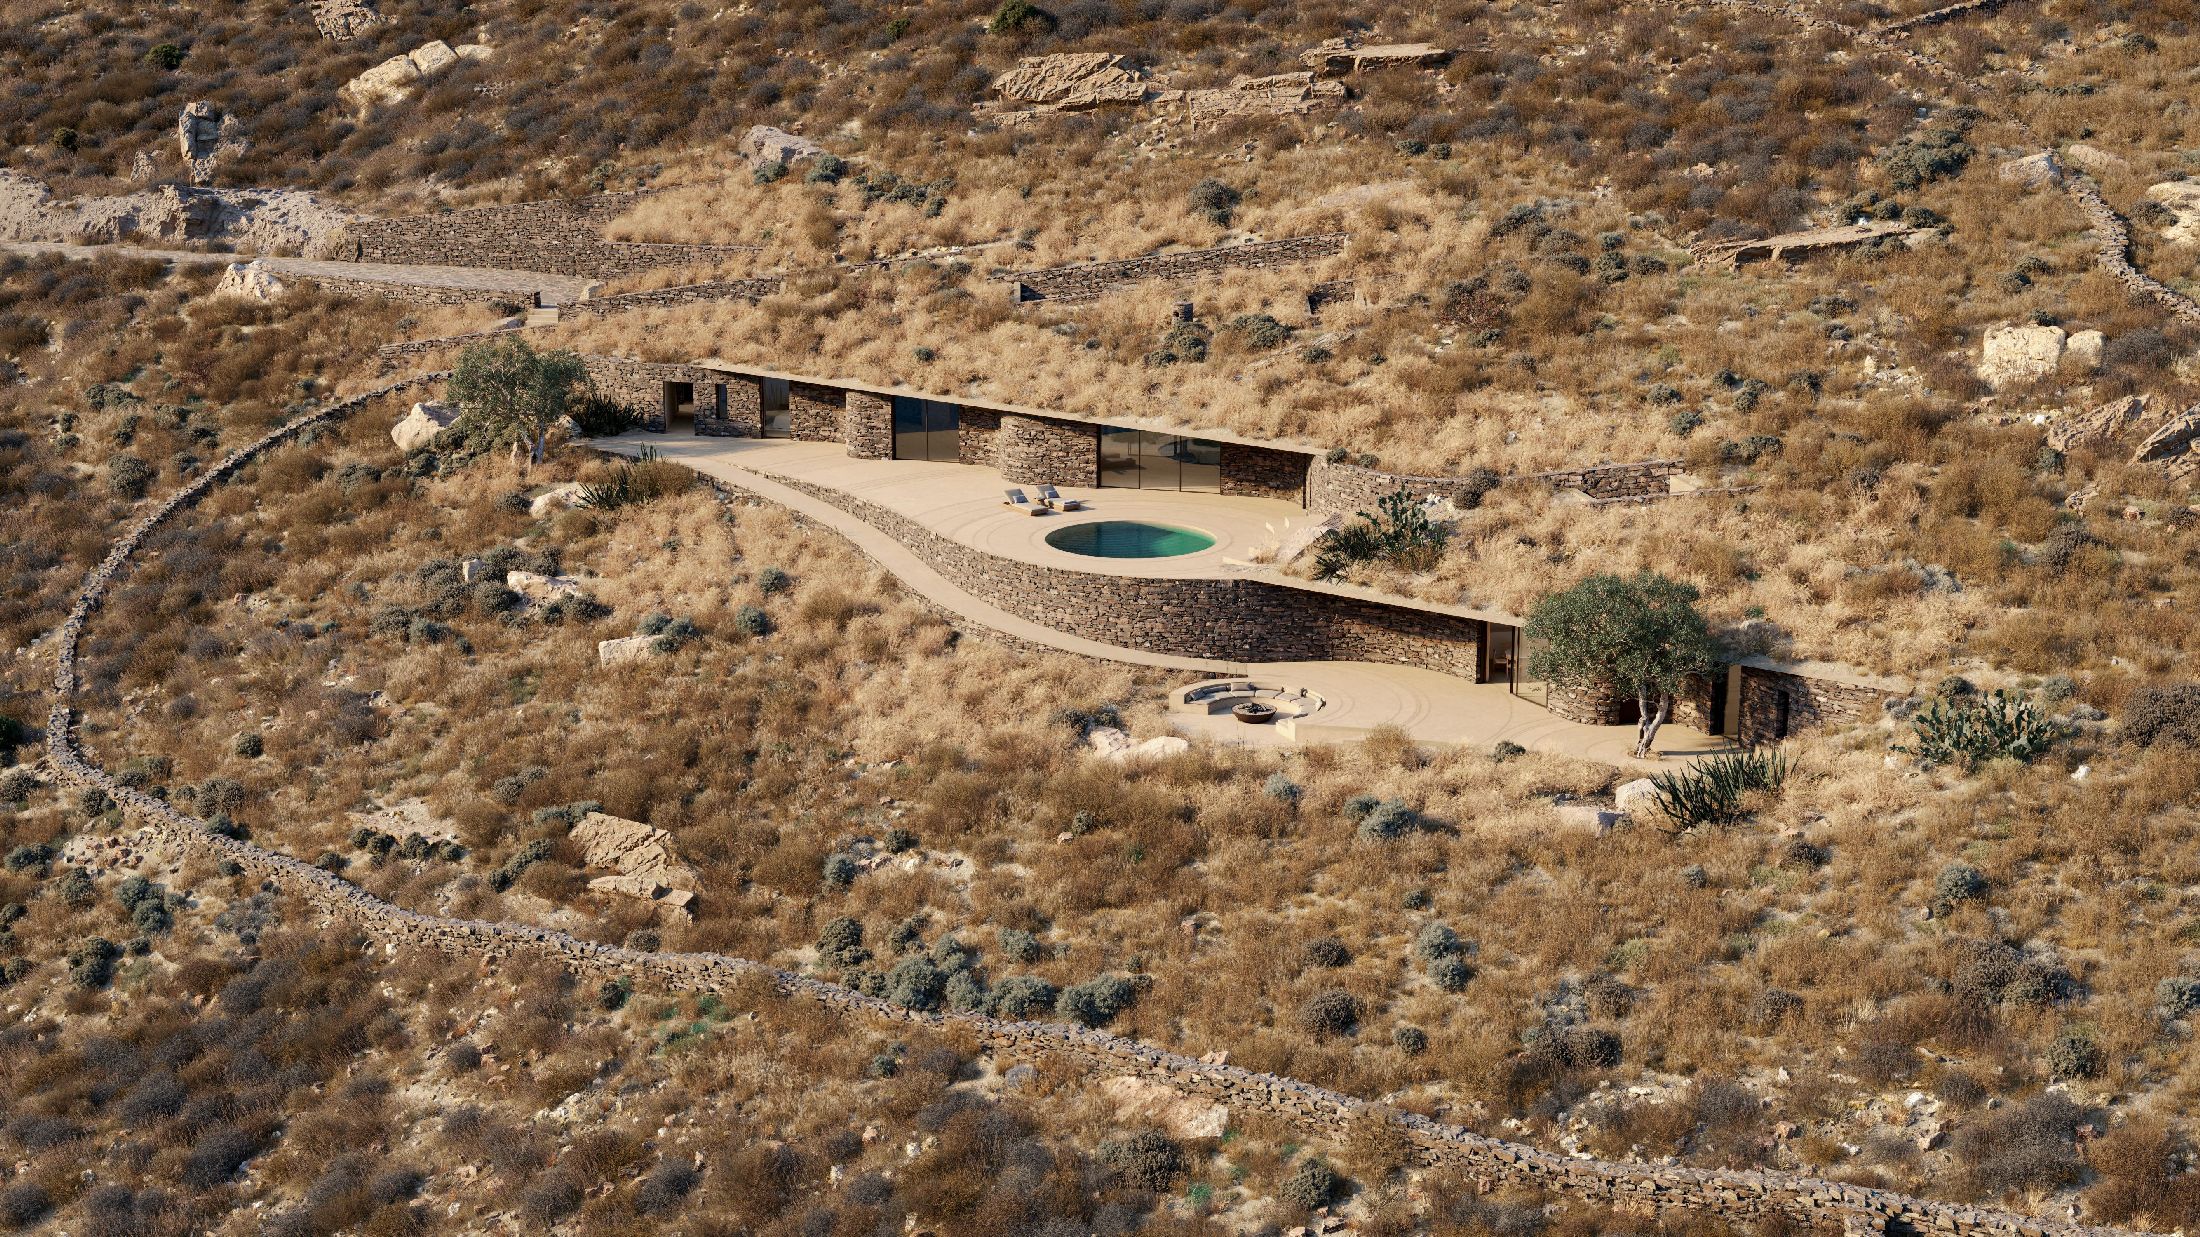
The walls play an important role in this relationship. They define the house while also shaping the spaces around it. Their extensions create boundaries, direct movement and frame views, giving the outdoor areas an architectural presence of their own. Shelter becomes a way of making the landscape inhabitable.
READ ALSO: Rhoēs House: A Contemporary Cycladic Home Rooted in the Landscape of Serifos
Materiality supports this approach. Natural stone connects the project with the texture and physical character of the island. Concrete, timber and glass introduce other qualities, creating a contemporary material palette whose success depends on how the elements meet and how they are experienced together.
I do not think belonging requires a building to disappear. Architecture inevitably changes a place. The responsibility is to make that change carefully, with an awareness of scale, terrain and the experience of those who will live there. In Rhoēs, we seek a relationship in which the house has a distinct identity and its particular form makes sense within this particular landscape.
How does the spatial organization of Rhoēs House respond to the needs and patterns of contemporary living?
Contemporary living asks a house to accommodate several rhythms at once. There are moments of gathering and moments of retreat, daily routines and occasions when guests arrive. On an island, there is also a strong desire to spend time outdoors, although the climate does not make every outdoor space equally comfortable throughout the day.
The spatial organization of Rhoēs approaches these needs through continuity and variation. The house is conceived as a sequence of connected spaces rather than as a single large volume. This helps bring a substantial residential program back to the scale of everyday activities and individual experience.
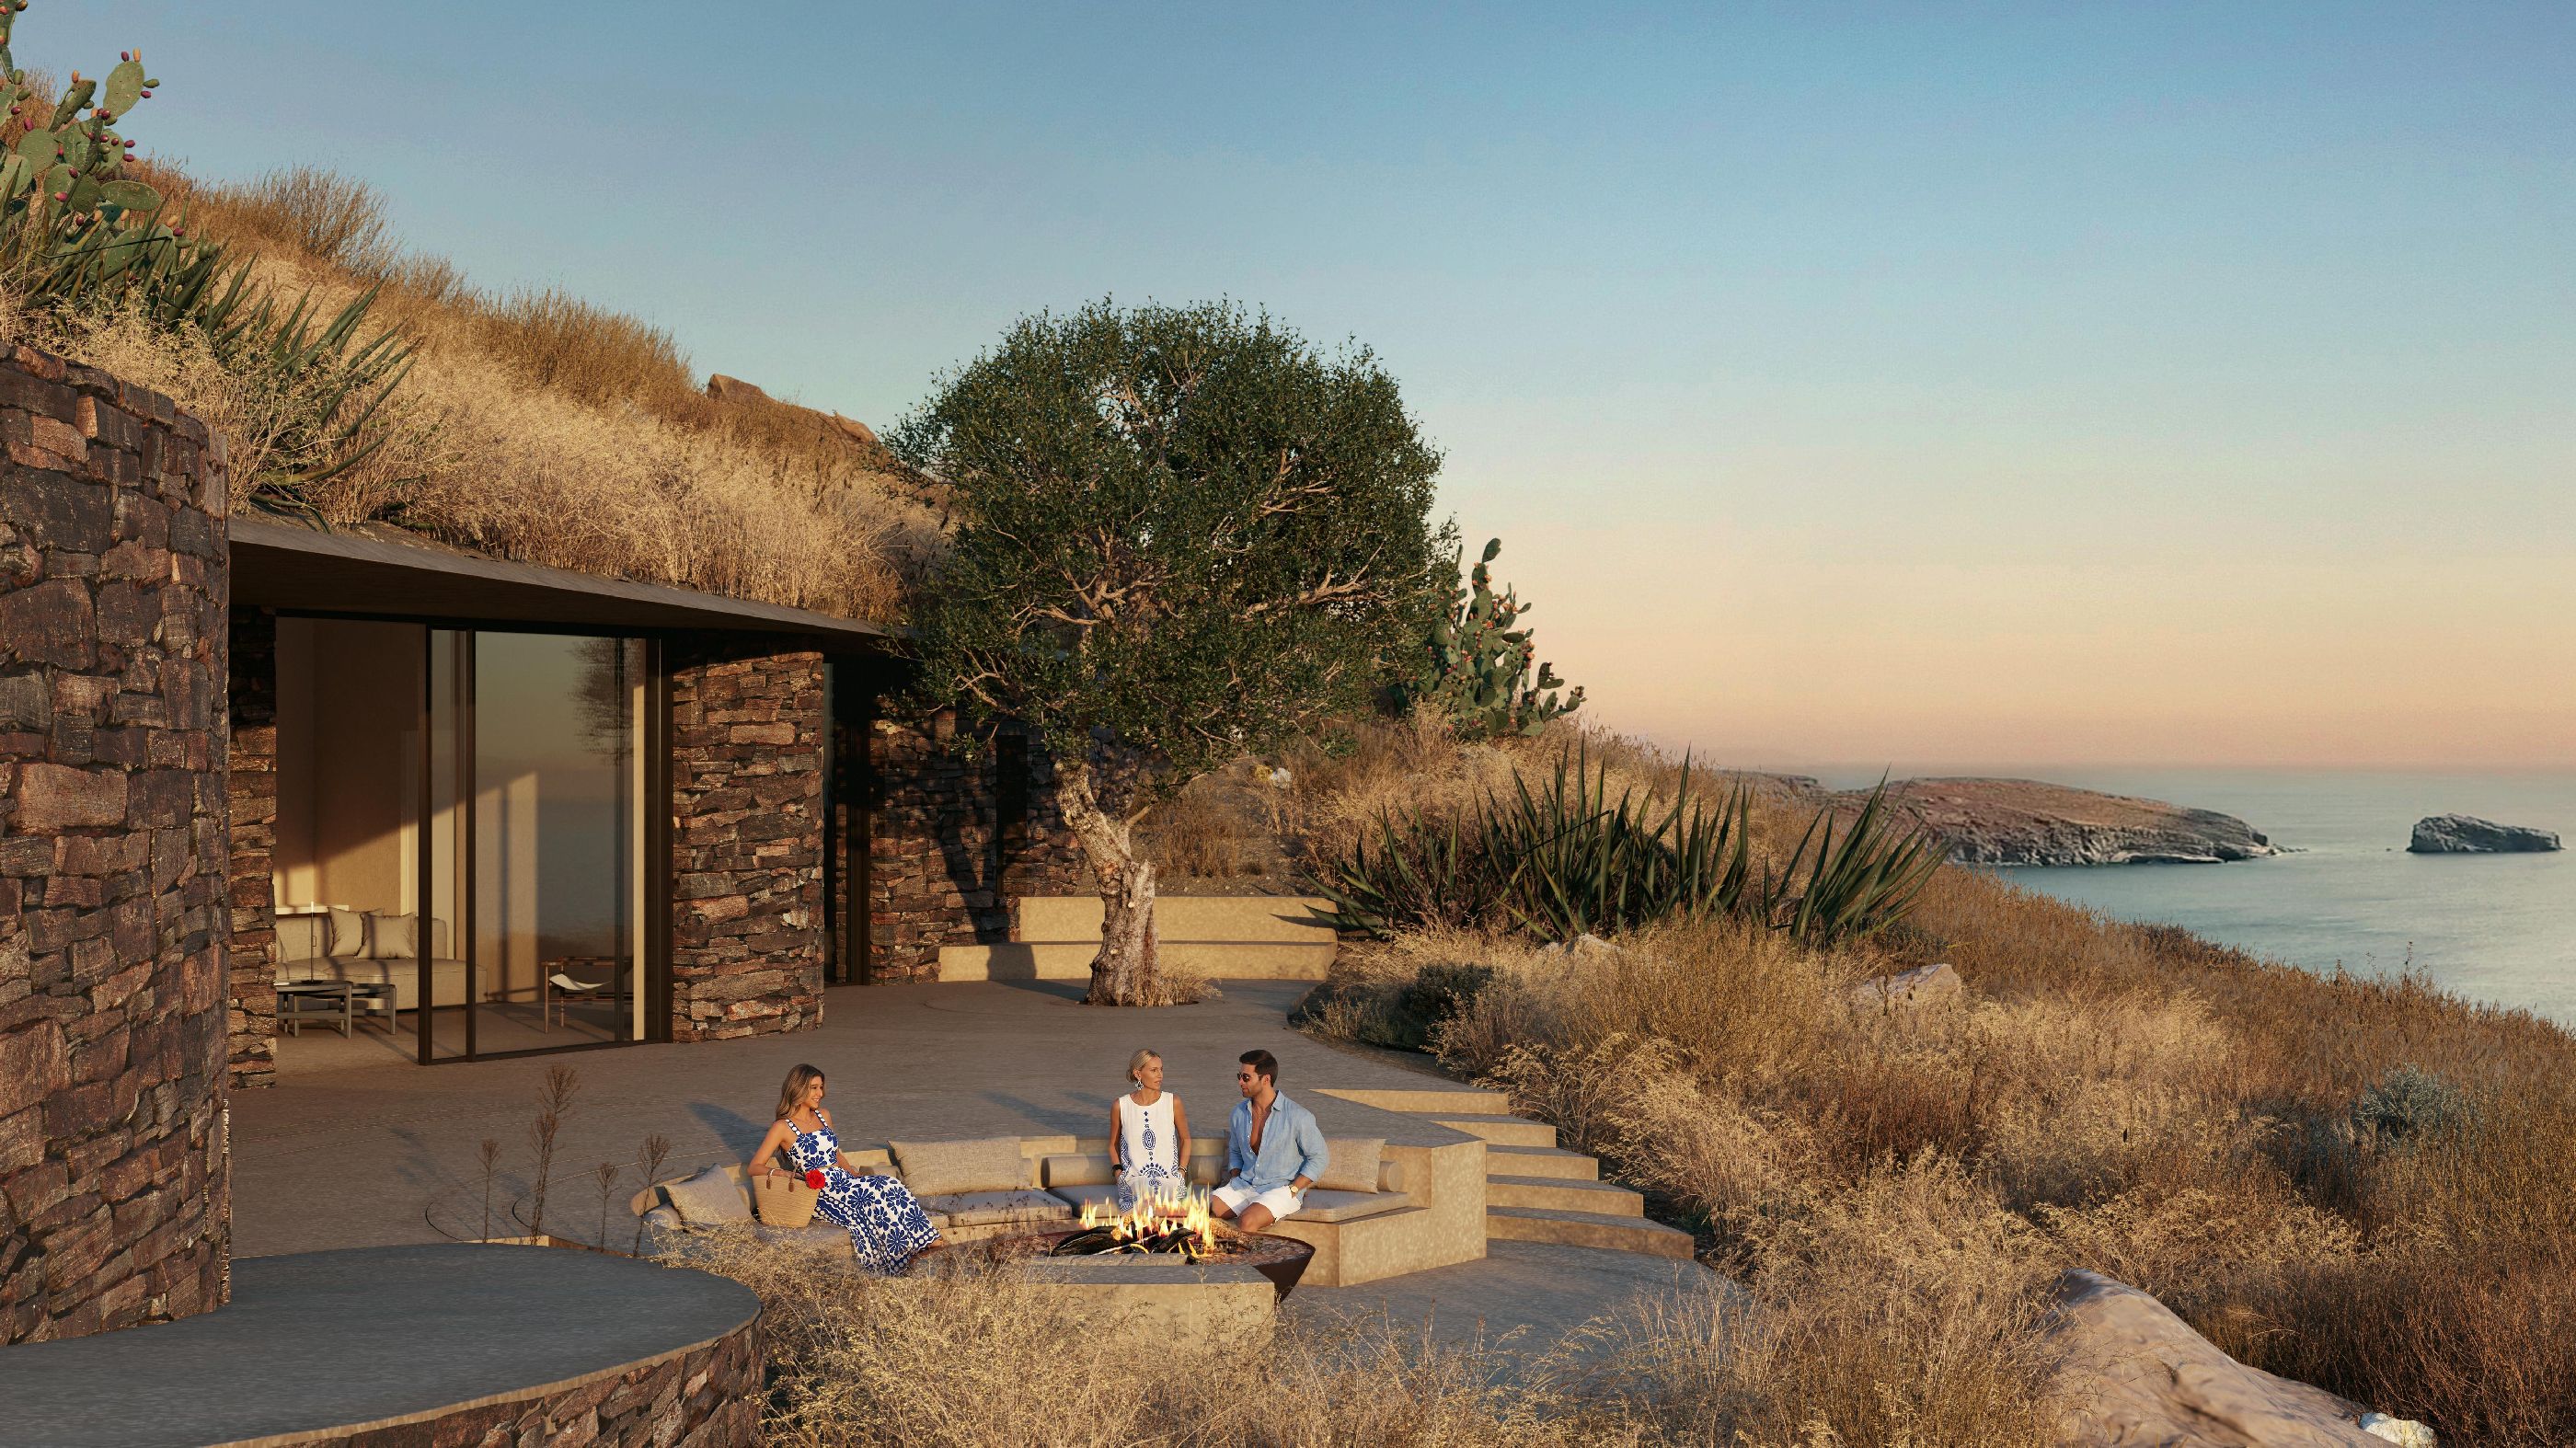
The relationship between inside and outside is particularly important. Outdoor areas are considered part of the domestic program, with their usefulness depending on shelter, shade and their connection to the interior. A terrace with a spectacular view has limited value if the wind makes it uncomfortable. The design therefore gives attention to the conditions that allow outdoor life to happen naturally.
At the same time, openness needs to coexist with privacy. A house should offer opportunities for people to come together while allowing someone to withdraw without feeling disconnected from the whole. Different degrees of enclosure help support these choices and give the dwelling a range of spatial experiences.
We are also interested in the movement between spaces. Transitions can contribute to the pleasure of living in a house: a view gradually opens, an enclosing wall offers protection, or an interior extends toward an outdoor space. These experiences give coherence to the program.
For us, a generous house is one that offers comfortable choices about how to live, where to gather and how to engage with its surroundings.
How does the design concept of Rhoēs House contribute to energy efficiency and a more sustainable approach to residential architecture?
The environmental approach begins with the architectural decisions themselves. On Serifos, the relationship between sunlight, wind, shade and enclosure directly affects comfort. Considering these factors from the outset allows the form and organization of the house to contribute to its environmental performance.
In Rhoēs, the design seeks to balance the desire for openness with the need to moderate exposure. The relationship between enclosed spaces, sheltered outdoor areas and openings is considered as part of that balance. Daylight, opportunities for natural ventilation and protection from excessive solar exposure are important considerations as the project develops.
Wind presents a particular challenge. It can support ventilation, but its strength can also make spaces uncomfortable. Responding to it requires care: the aim is to create conditions in which the occupants can benefit from the climate while having adequate protection when necessary.
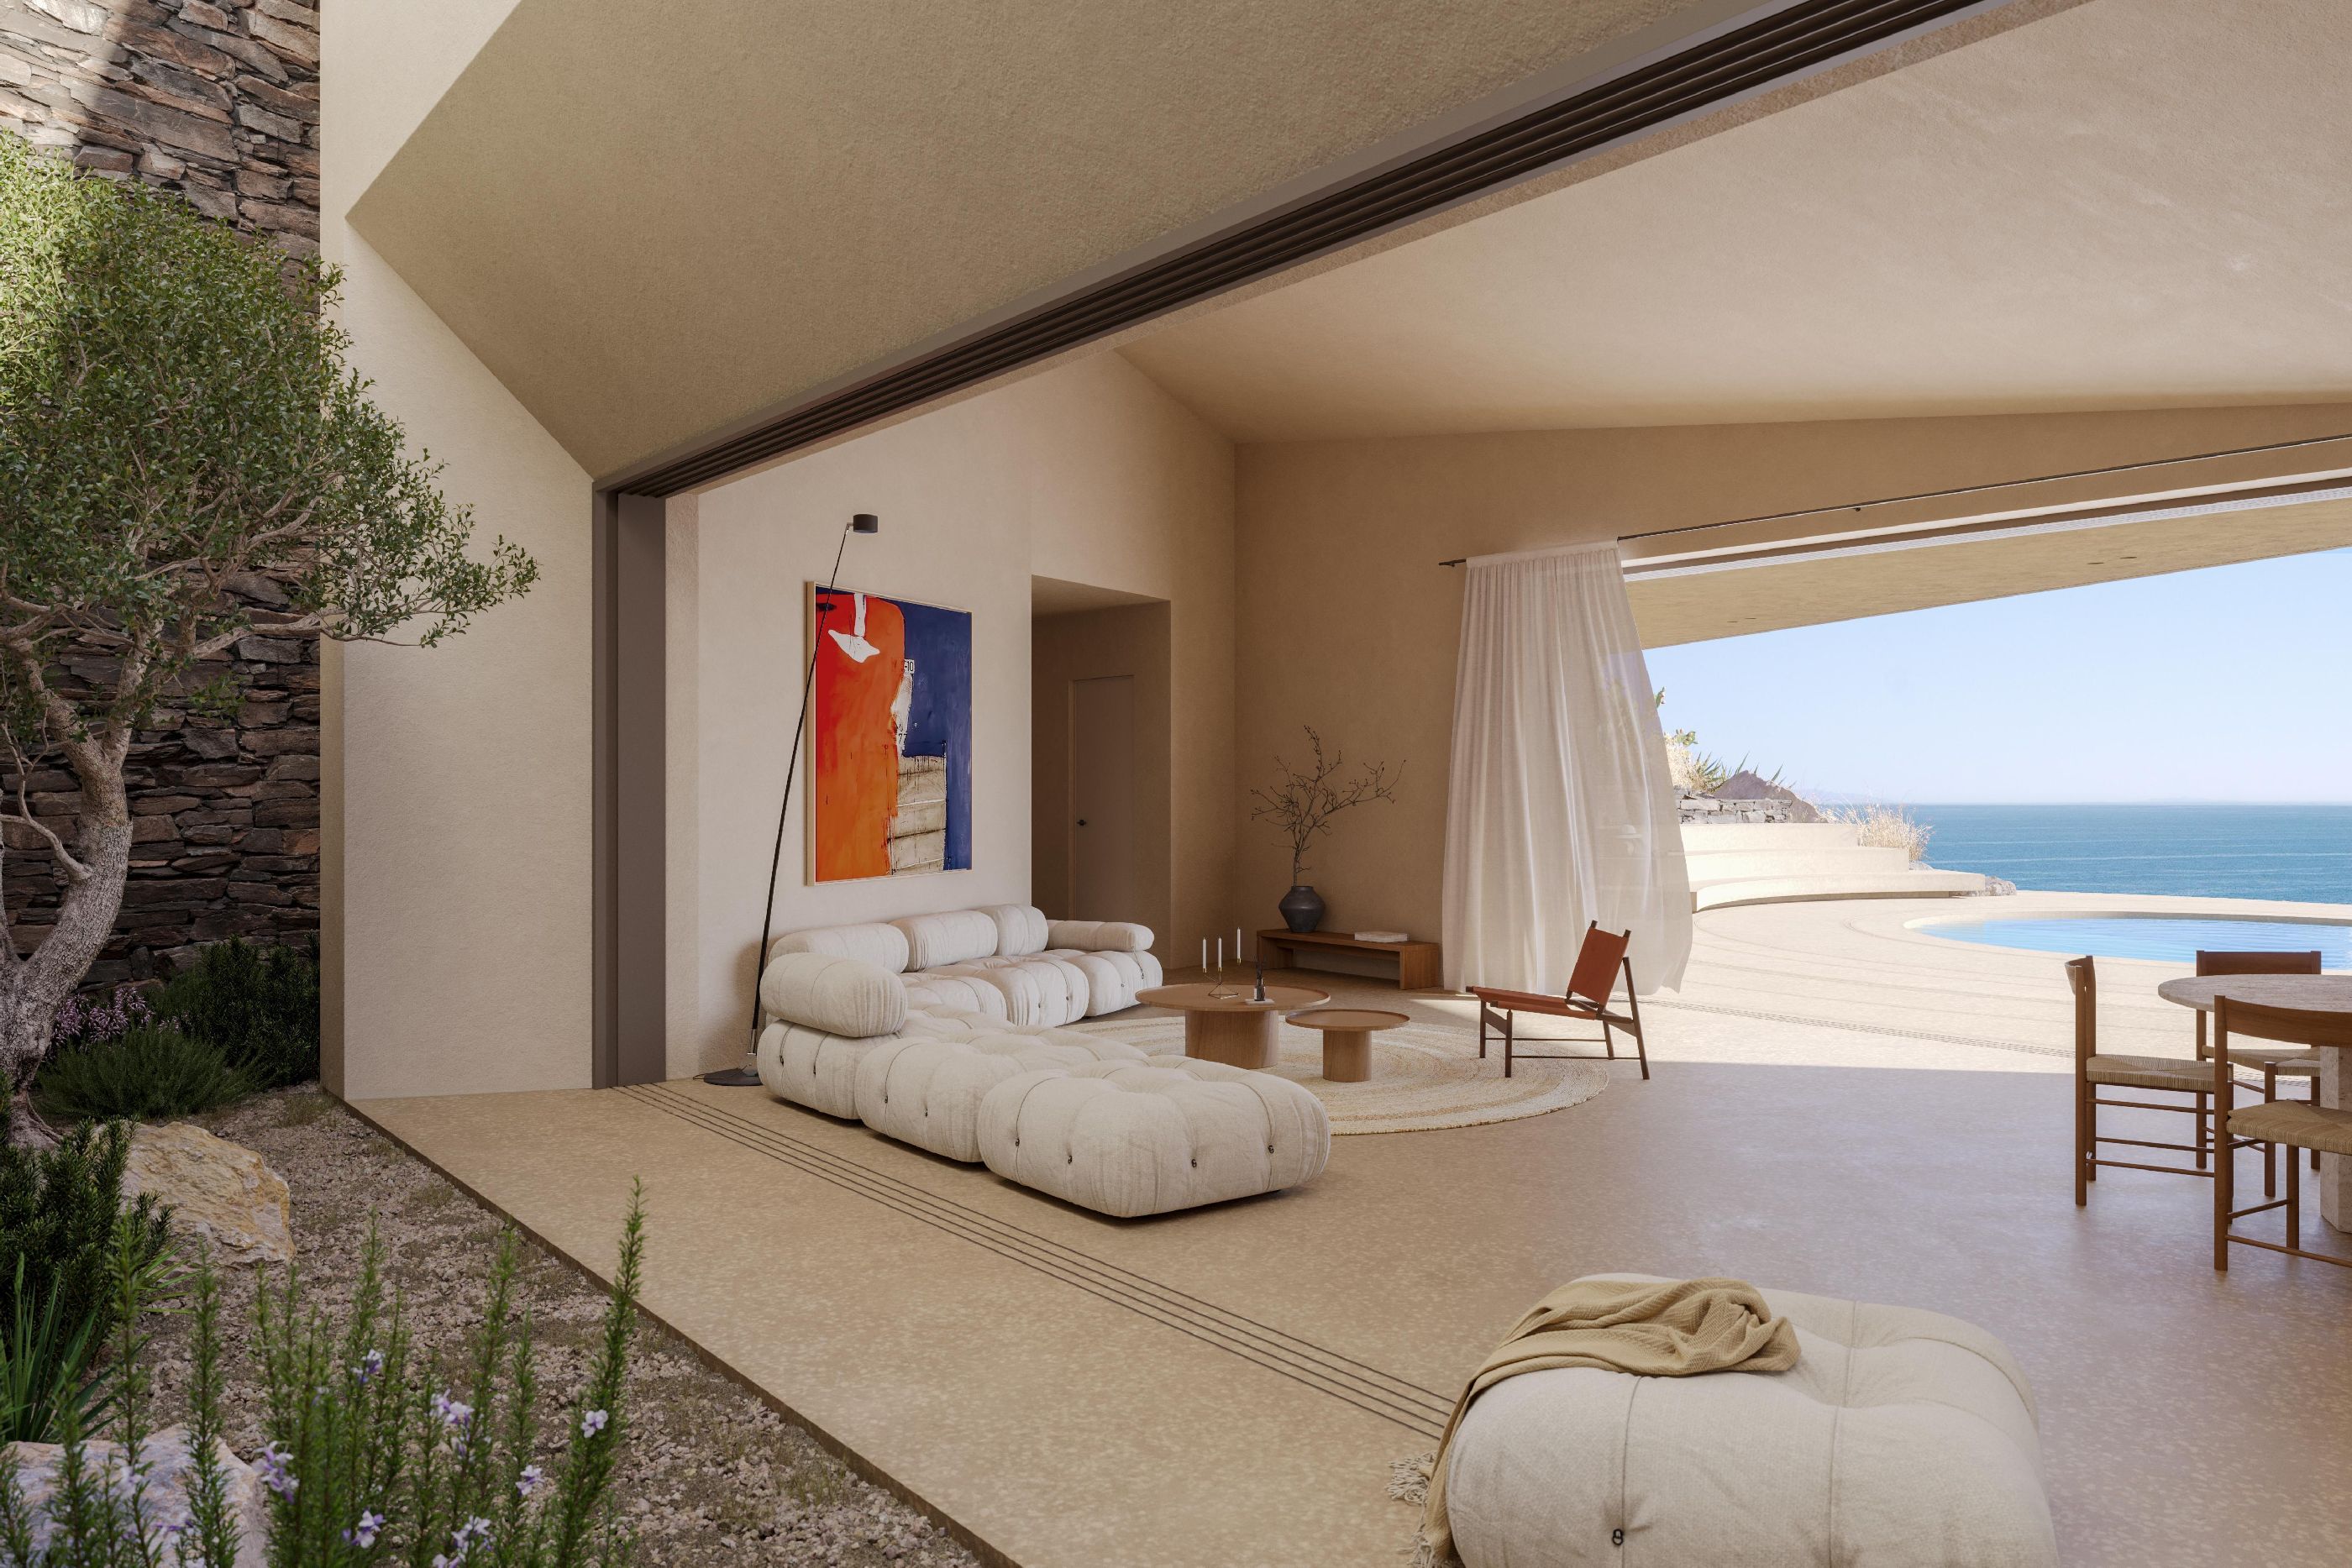
Material selection and longevity also belong in this discussion. We favor materials whose physical qualities can remain valuable over time, and we consider durability and maintenance part of responsible design. A building that ages well has a stronger prospect of being cared for and retained.
Rhoēs is currently unbuilt, so these are design intentions rather than claims of measured performance. Their effectiveness will depend on the detailed design, construction and eventual use of the house.
More broadly, I believe sustainability should influence the initial conception of a project. Questions of scale, comfort, exposure and durability belong alongside questions of form and space from the beginning. They are part of what makes architecture appropriate to its place.
 English
 Indonesian