
Could you please tell us about the background and inspiration behind the design concept of The Dip Pavilion?
We conceived the Dip Pavilion as a sculptural architectural intervention within an existing residential landscape. Drawing inspiration from traditional Indian pavilions, particularly the chhatris of Rajasthani and Mughal architecture, we wanted a structure that celebrates architecture in its own right. Historically, these pavilions served specific functions while also carrying a distinct architectural identity. The intent was to explore this idea in a contemporary context, where a relatively small structure could become an architectural experience in itself.
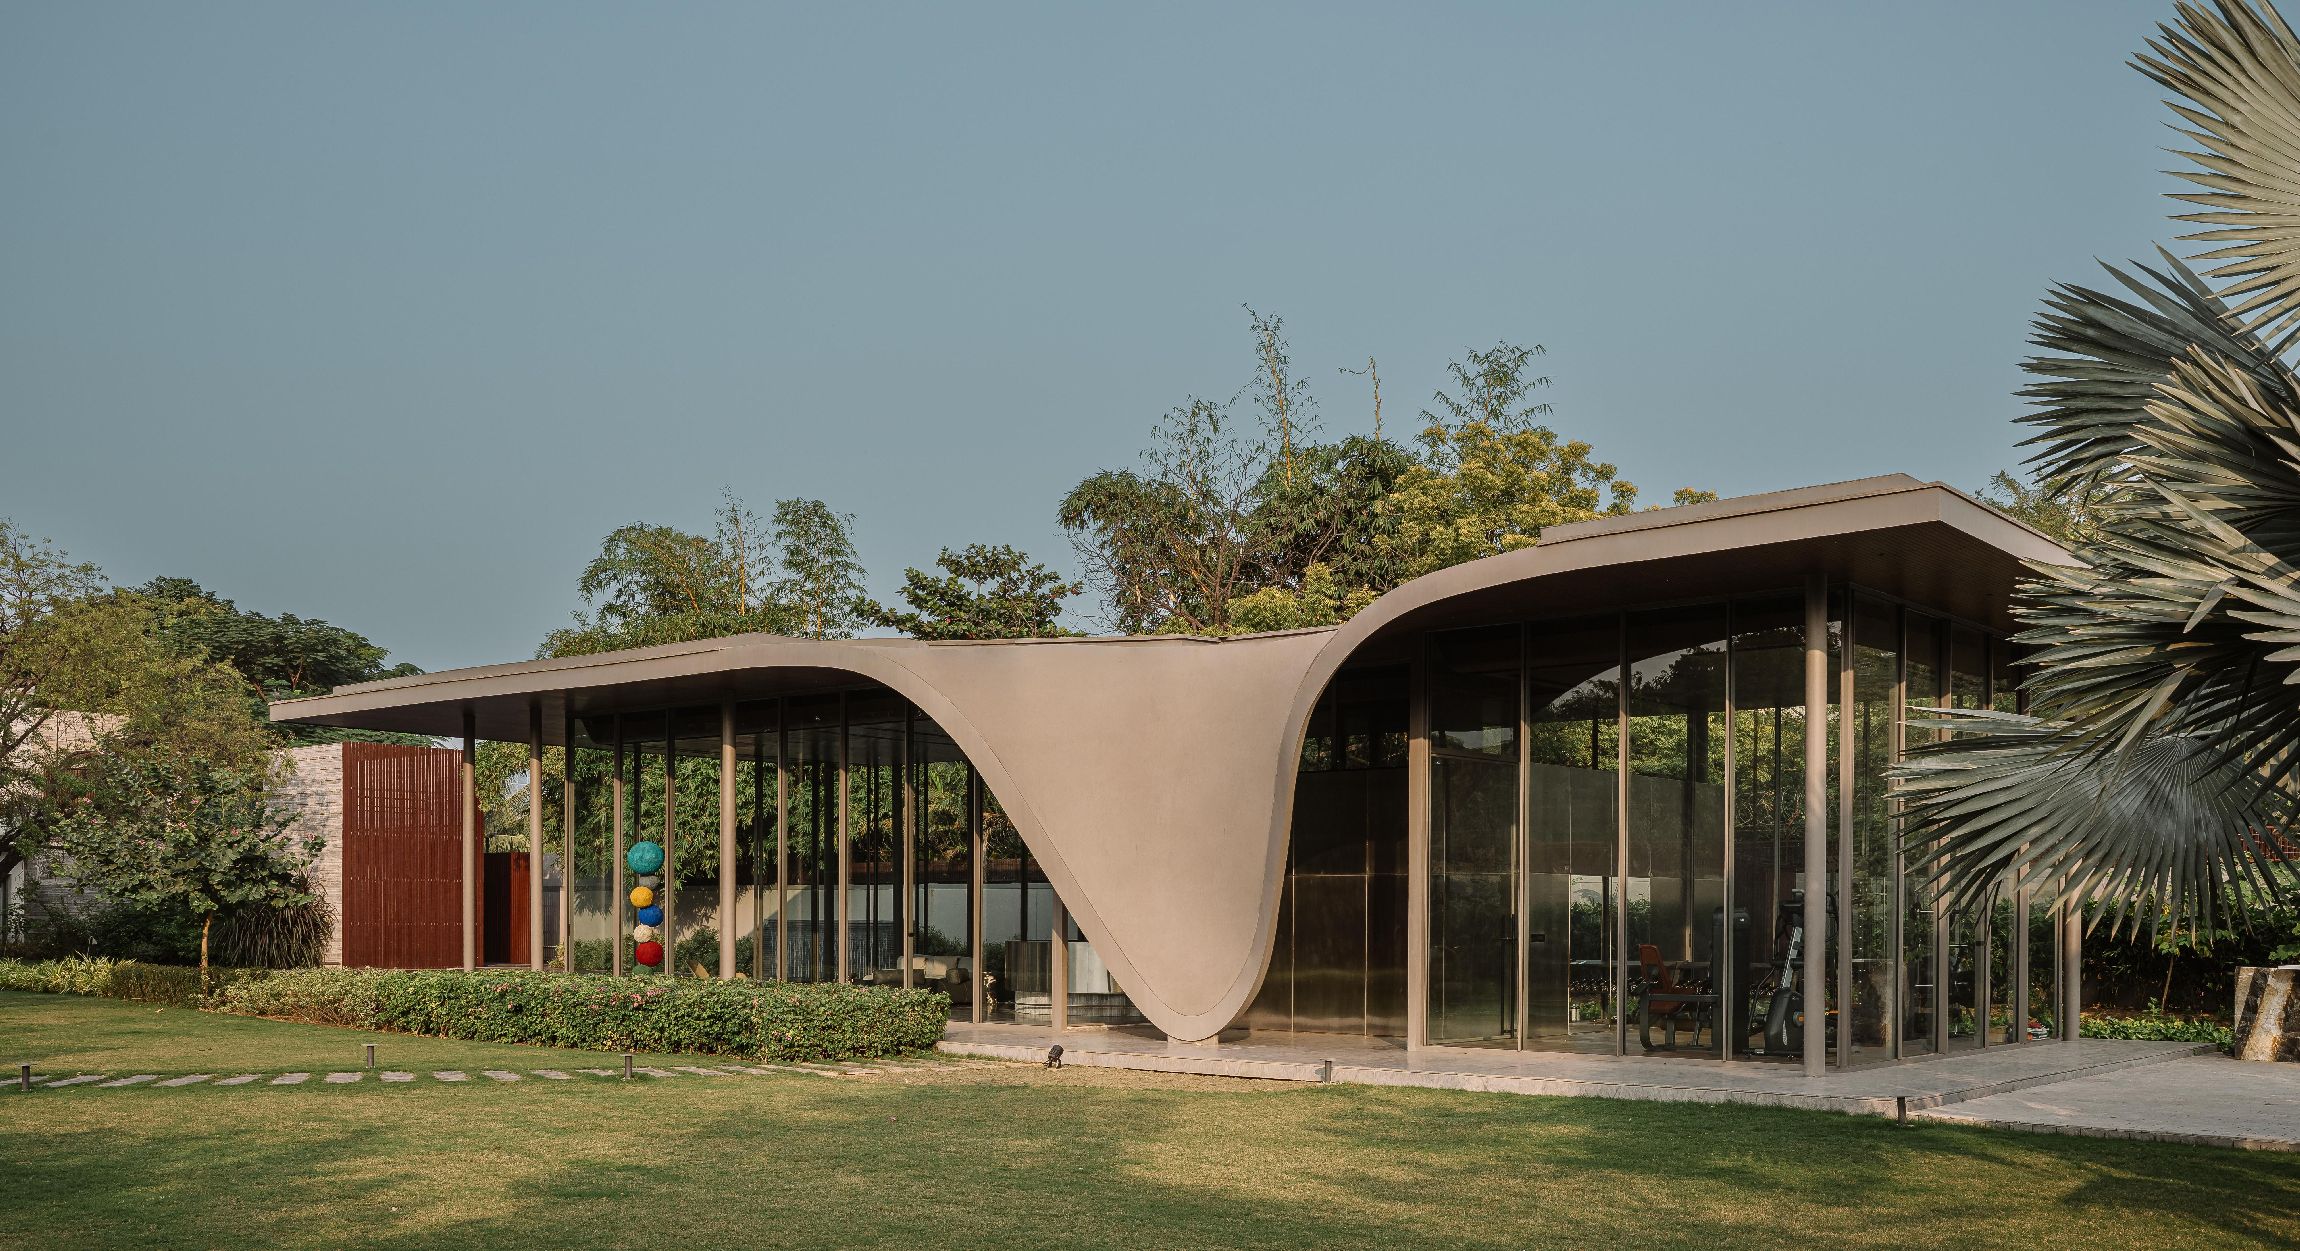
Visible from the main residence, the pavilion along with the swimming pool was envisioned as both a functional retreat and a sculptural element within the garden. This led us to explore how a simple volume could acquire a distinctive identity through its form, structure and relationship with the landscape.
The sculptural roof forms a strong architectural identity for the project. Could you tell us more about the ideas and considerations behind the use of this distinctive roof form?
The roof emerged from our intention to give the pavilion an identity beyond its programme. We wanted the architecture to be experienced as a sculptural composition, with the roof acting as its defining gesture. Its form was developed to create a connection with different elements across the pavilion, extending towards the swimming pool and descending to meet the ground at the entrance.
READ ALSO: The Dip Pavilion: A Sculptural Glass Pavilion Connecting Architecture, Water, and Garden
Since the pavilion is visible from the principal areas of the house, the roof becomes a recognisable architectural marker within the larger landscape.

Full-height glazing allows the roof to remain the dominant architectural expression, with slender structural columns positioned beyond the glass to preserve the openness of the volume. This arrangement retains the essential character of a pavilion, while the built dissolves into landscape. The roof gives the structure its sculptural identity, while the glass allows the landscape to remain an integral part of the architecture.
How did you approach the relationship between architecture, water, and the surrounding landscape at The Dip Pavilion?
We approached the relationship between architecture, water, and landscape through the idea of overlap and continuity. The roof extends over a portion of the water, establishing a direct physical and visual connection between the pavilion and the pool. The water body also extends beyond the swimming pool to surround an open air seating deck, allowing the experience of lounging to become closely connected with water.

The deck is positioned at the water level, creating the impression of a floating platform. The transition between the deck, water, and surrounding greenery is kept subtle, allowing these elements to merge visually. Through the transparent enclosure, the garden remains visible across the interior, with greenery extending both behind and in front of the pavilion.
The roof’s descent towards the ground further strengthens this relationship by bringing the architectural form into direct contact with the landscape. Together, these overlapping elements create a continuous spatial experience in which the pavilion, pool, and garden are perceived as interconnected parts of the same composition.
The project was designed to provide the clients with a dedicated space for relaxation. What are the key features or elements that make The Dip Pavilion a distinctive and inviting retreat?
The pavilion accommodates a lounge and gym within a generous, sixteen-foot high volume. The lounge is conceived to adapt to different patterns of occupation, feeling intimate for a smaller group while comfortably accommodating larger gatherings.

Its openness is central to this experience. The full-height glazing establishes an uninterrupted visual connection with the garden, while the gym opens towards the rear landscape to provide privacy from the main residence. Outside, the lounging experience extends onto the floating deck, positioned alongside a curtain waterfall and surrounded by water. This creates an additional setting for relaxation, closely connected to the swimming pool and greenery.
The combination of the expansive volume, transparent enclosure, sculptural roof, and water edged deck gives the pavilion its distinctive character.
How did you select and apply the materials to help The Dip Pavilion integrate harmoniously with its surrounding landscape?
Material selection was guided by the intention to maintain continuity between the interior and exterior. We kept the palette deliberately minimal, allowing the landscape to remain visually connected to the interior and ensuring that the materials support the overall architectural composition.

Stone flooring extends seamlessly from inside to outside, maintaining a consistent tone across the two settings. The concrete roof is lined with wood on its underside, introducing warmth beneath the sculptural plane. Exterior grade stainless steel is used for the central utility volume and bar unit, with its reflective surface capturing the surrounding greenery and water. This reflection allows the built elements to visually engage with their surroundings.
Project Name: The Dip Pavilion
Location: Ahmedabad, India
Client: Sukoon and Shanna Shah
Architect: andblack design studio
Architect/designer: Jwalant Mahadevwala
Engineer: Shehzad Irani, Schafbock design+workshop
Landscape Architect: A. Y. Retiwalla.
Photographer: Ishita Sitwala
 English
 Indonesian